

1738 Woodhull Road
1738 Woodhull Road
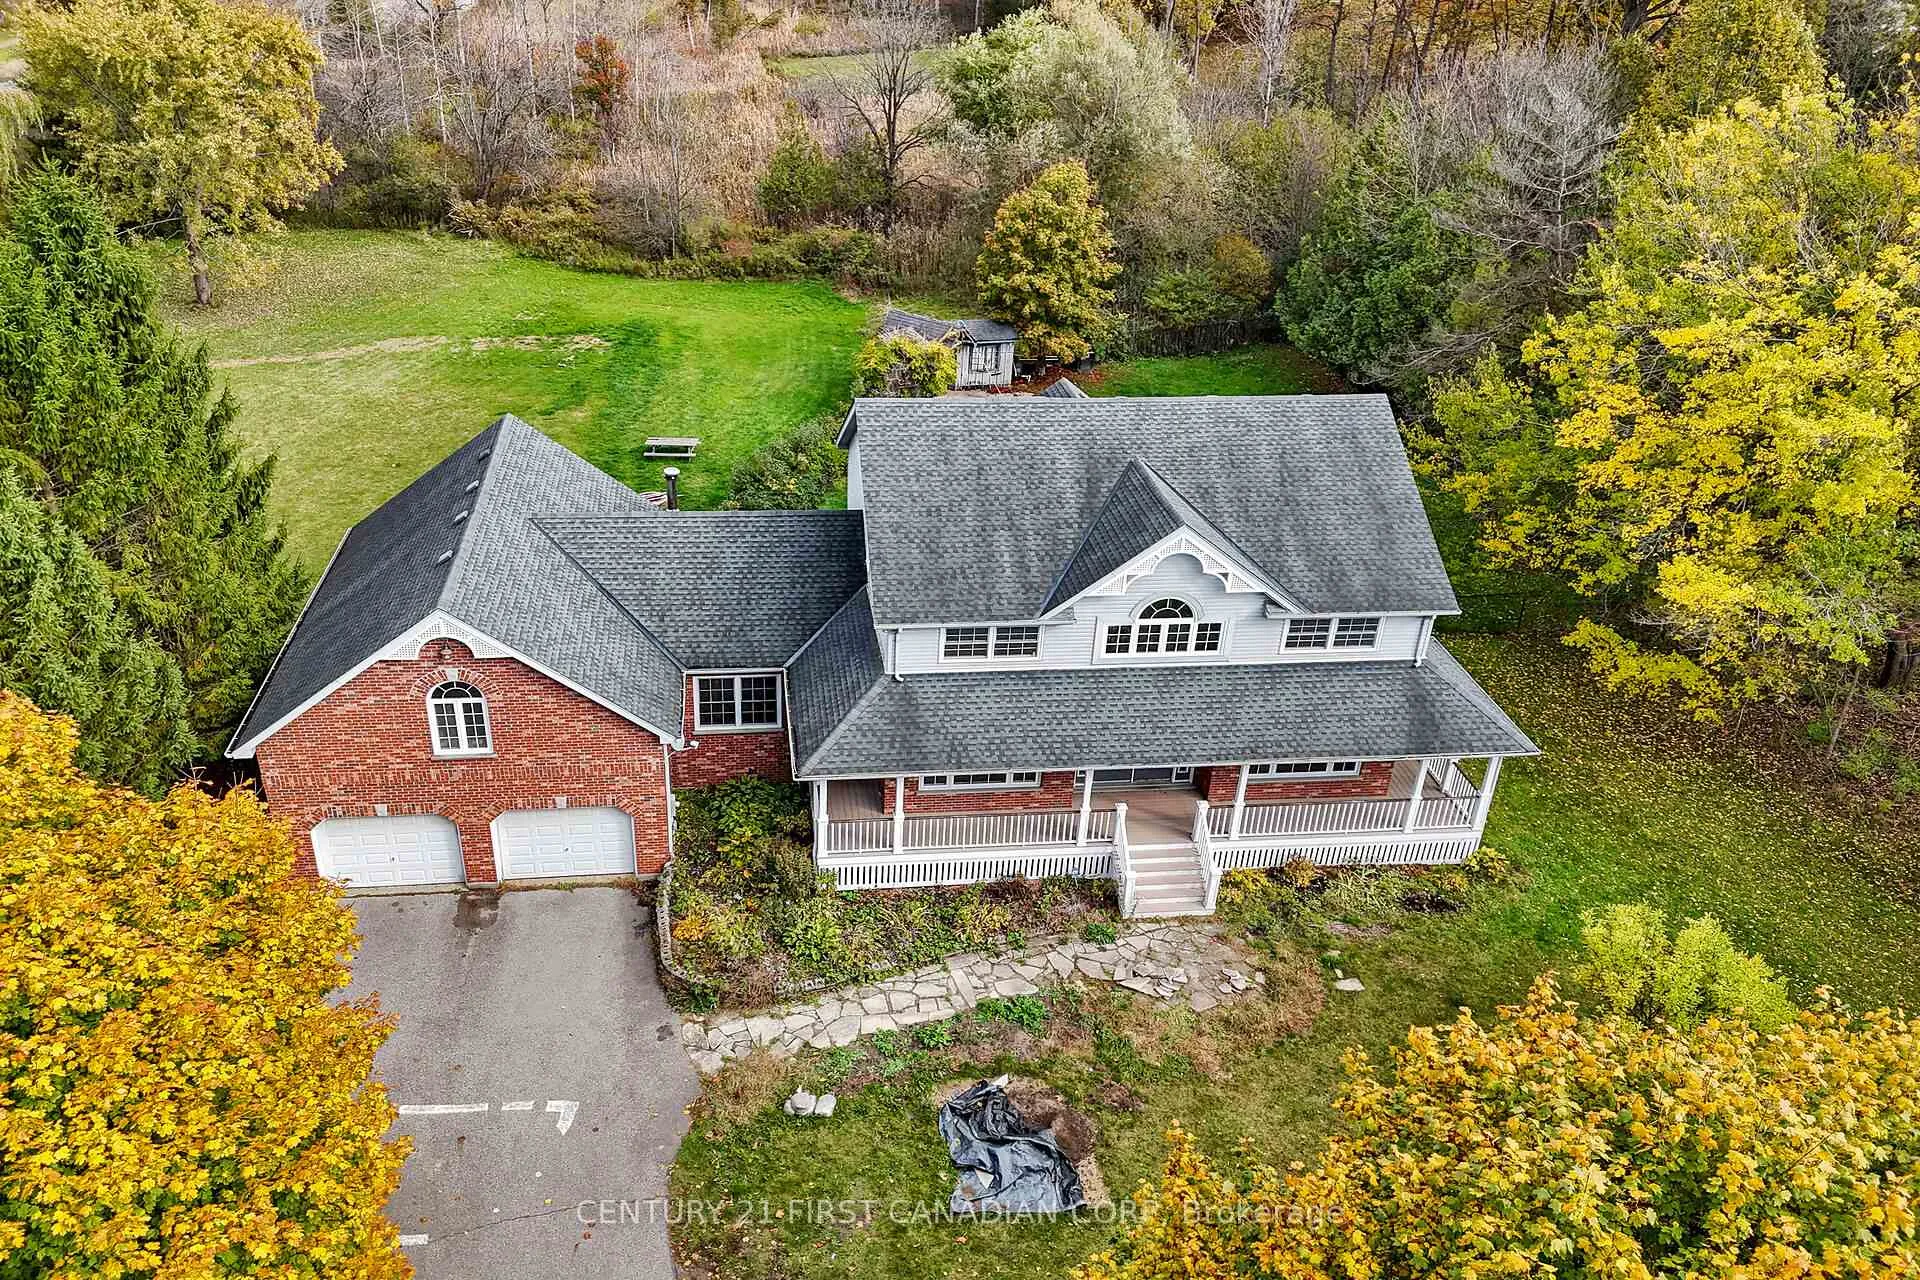 See all 50 photos
Property history
Facts and features
- BasementPart finished
- Lot size302 × 301 ft
- Lease term12 months
- FurnishedUnfurnished
- Fireplace
- Central air
- Inground pool
The homeDetached, 2-storey, Age 31–50 years
- Type: Detached
- Style: 2-storey
- Age: 31–50 years
- Living space: 2,500–3,000 sq ft
- Basement: Partially finished
- View: Trees/woods
- Special designation: Other
InsideFireplace Yes, natural gas, Inside, main level, Other
- Fireplace: Yes, natural gas
- Laundry: Inside, main level
- Features: Other
- Security: Smoke detector
- Rooms above ground: 12
- Bedrooms: 4
- Bathrooms: 3
- Kitchens: 1
- Family room: Yes
Outside and lotAluminum siding, brick, Asphalt shingle, Poured concrete
- Exterior: Aluminum siding, brick
- Roof: Asphalt shingle
- Foundation: Poured concrete
- Pool: Inground
- Accessibility: Other
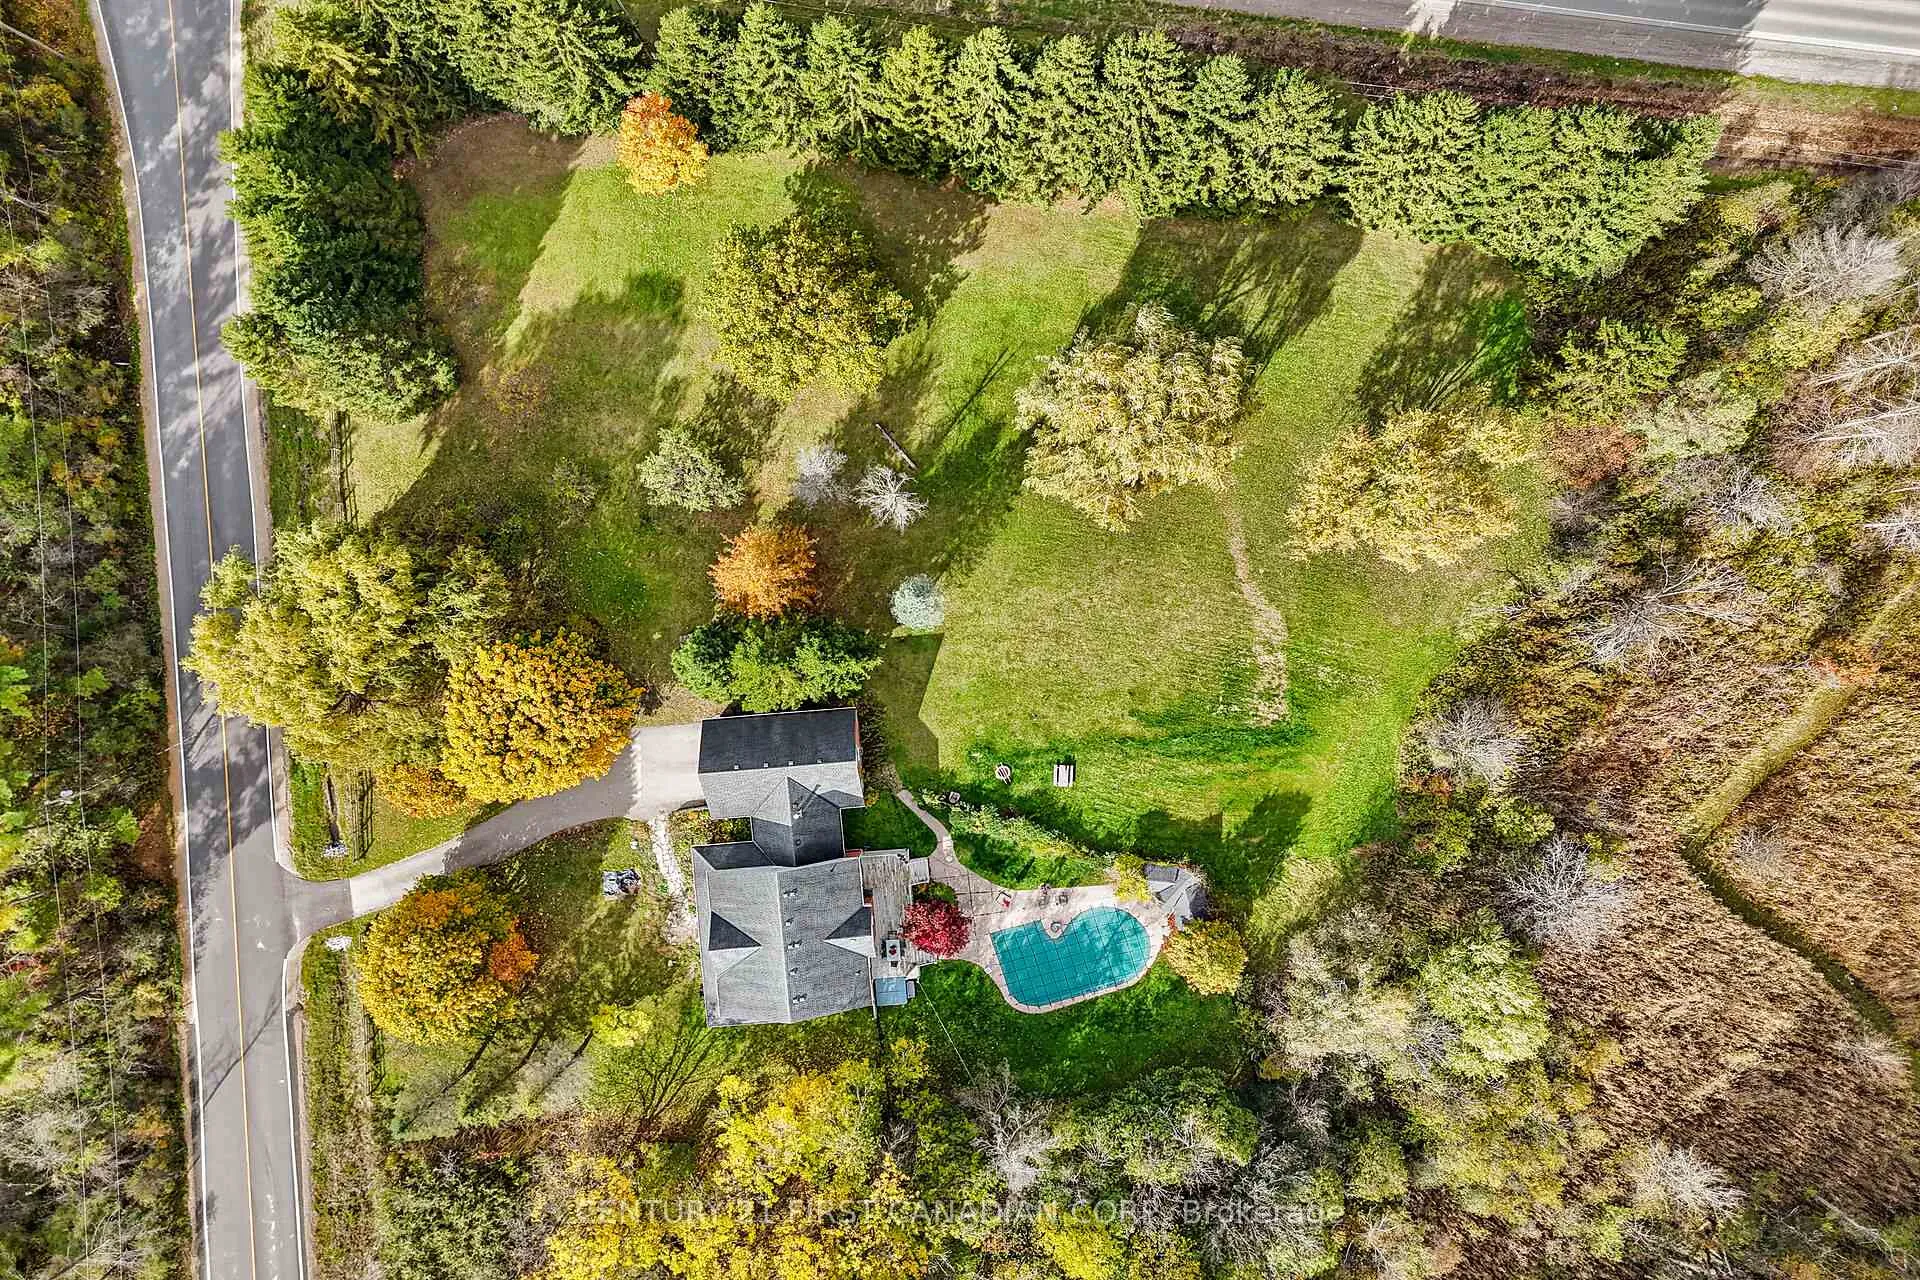
- Size: 301.65 × 301 ft
- Shape: Irregular
Parking3 Garage, Attached, Private double
- Spaces: 3 Garage
- Garage: Attached
- Driveway: Private double
Heating, water and powerForced air, gas, Central air, Well
- Heating: Forced air, gas
- Cooling: Central air
- Water: Well
- Sewer: Septic
Rent and termsRent $3,200 a month, Entire property, Unfurnished
- Rent: $3,200 a month
- Space for rent: Entire property
- Furnished: Unfurnished
- Lease: 12 months
- Paid: Monthly
- Rent includes: Other
- Deposit: Required
- Credit check: Required
- Employment letter: Required
- Rental application: Required
- Rental items: Hwt
IncludedDouble oven, dishwasher, dryer, pool equipment, refrigerator, smoke detector, stove, washer
- Included: Double oven, dishwasher, dryer, pool equipment, refrigerator, smoke detector, stove, washer
NearbyWooded/treed
- Close to: Wooded/treed
Listing detailsX12966990, Rented, Apr 7, 2026
- MLS® number: X12966990
- Status: Rented
- Listed on: Apr 7, 2026
- Days on market: 6
- Updated: Apr 13, 2026
- Possession: Immediate
- Occupied by: Vacant
- Listing brokerage: CENTURY 21 FIRST CANADIAN CORP
About this home
1738 Woodhull Road, London (South B), ON N6K 4M6
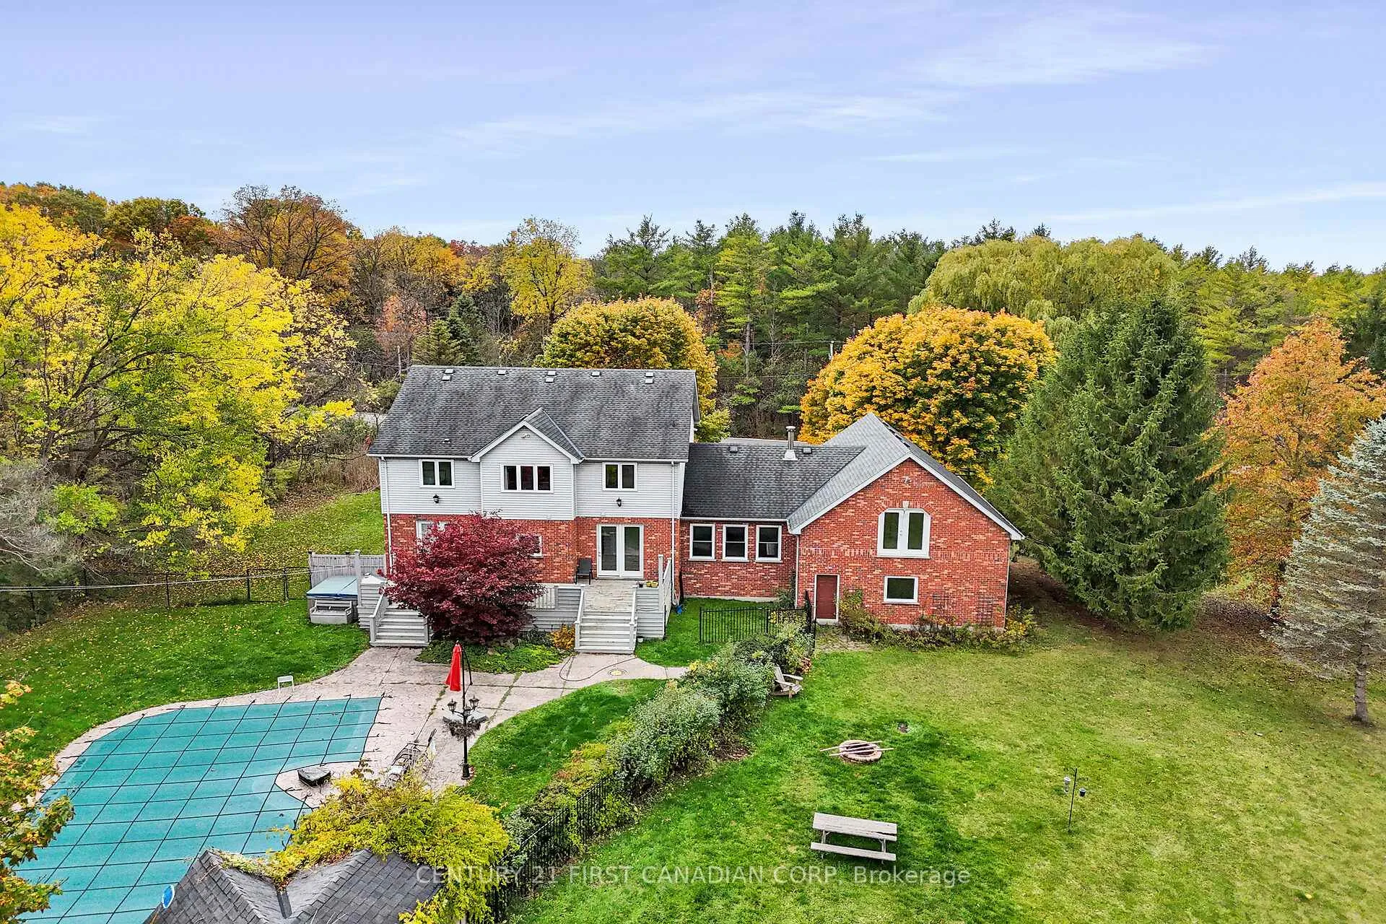
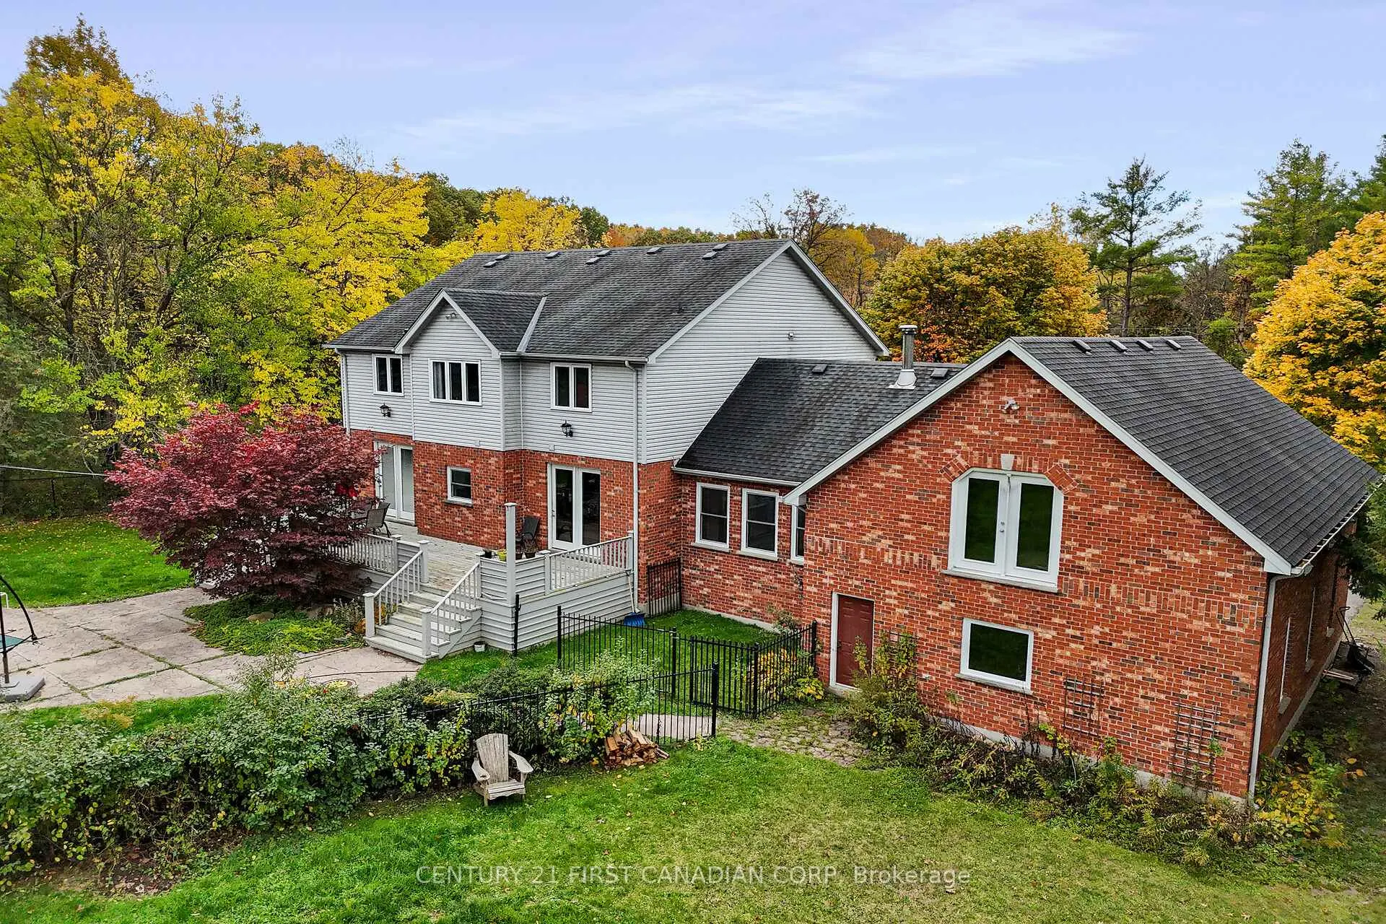
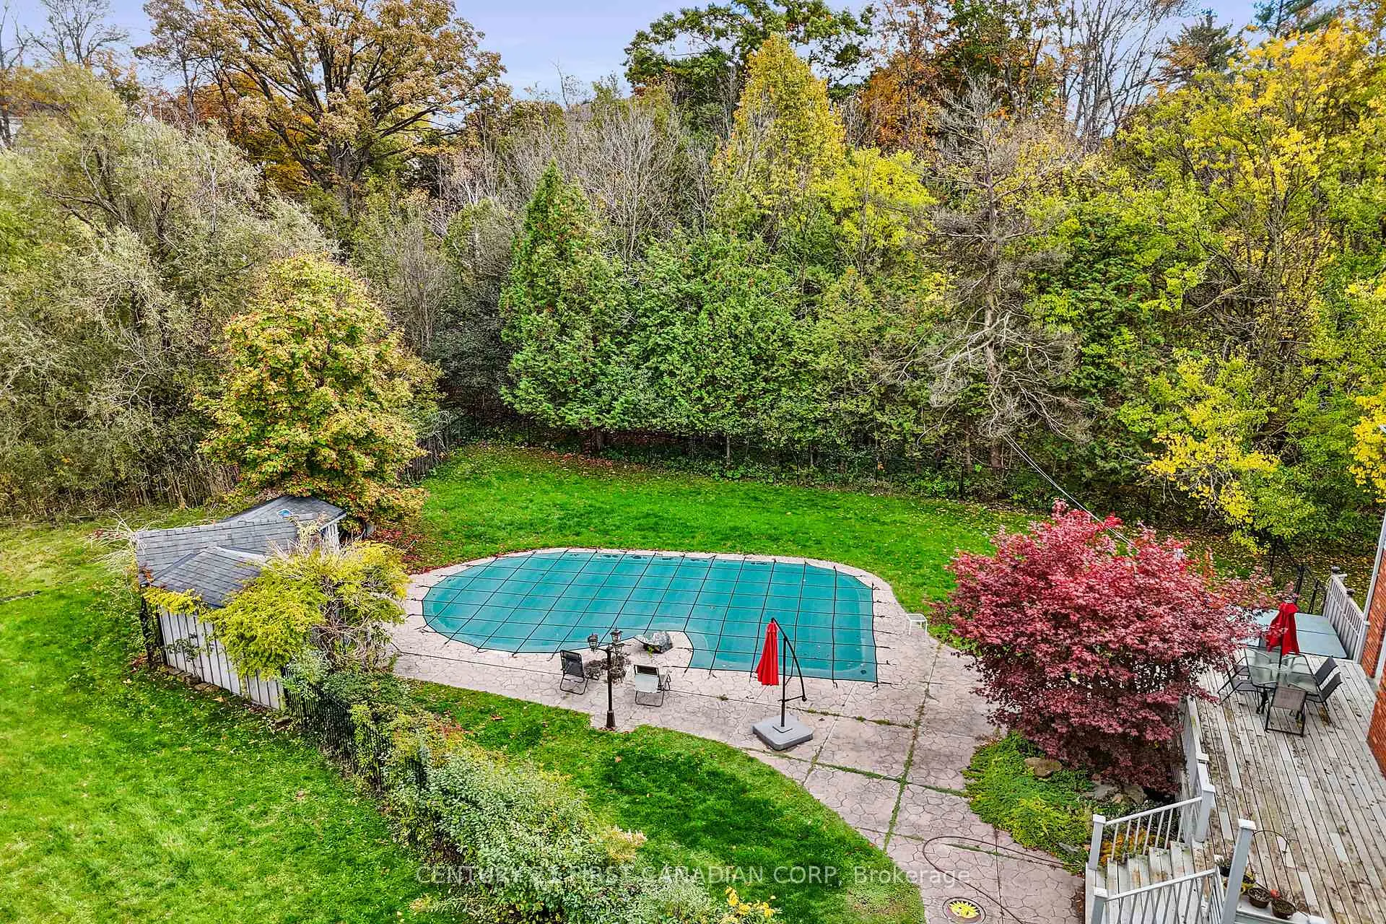
Discover the perfect blend of comfort and tranquility in this charming home, nestled in a beautiful country setting. Thoughtfully designed, the home welcomes you with a grand staircase, and 17-foot foyer ceilings, a large, updated kitchen ideal for family gatherings and entertaining while the living room has a great functional layout that offers both style and practicality. Features include 4 spacious bedrooms, 2.5 bathrooms, formal dining room, master bedroom offers a walk-in closet, and 5-piece ensuite. Enjoy the privacy of rural living while being just a short drive from all amenities. Situated on a 2.21-acre lot with mature trees, and an additional 1 acre lot directly beside the property, survey completed just awaiting finalization.. Other features include in-ground pool, hot tub, 3 car garage, 5 car parking driveway, workshop, partially finished basement, neutral paint throughout, lots of natural lighting, tons of storage space. Whether you're relaxing on the porch, cooking in the generous kitchen, or taking in the beautiful views, this property offers a true sense of home with space to grow.
Ask about this home
A HOMEH agent will answer your questions about this home.
Around this home
Daily convenience, out of 100, from the distances below
Schools nearby
School rating, out of 10.
Helpful calculators
Your HOMEH agent

"I would see it this week."