

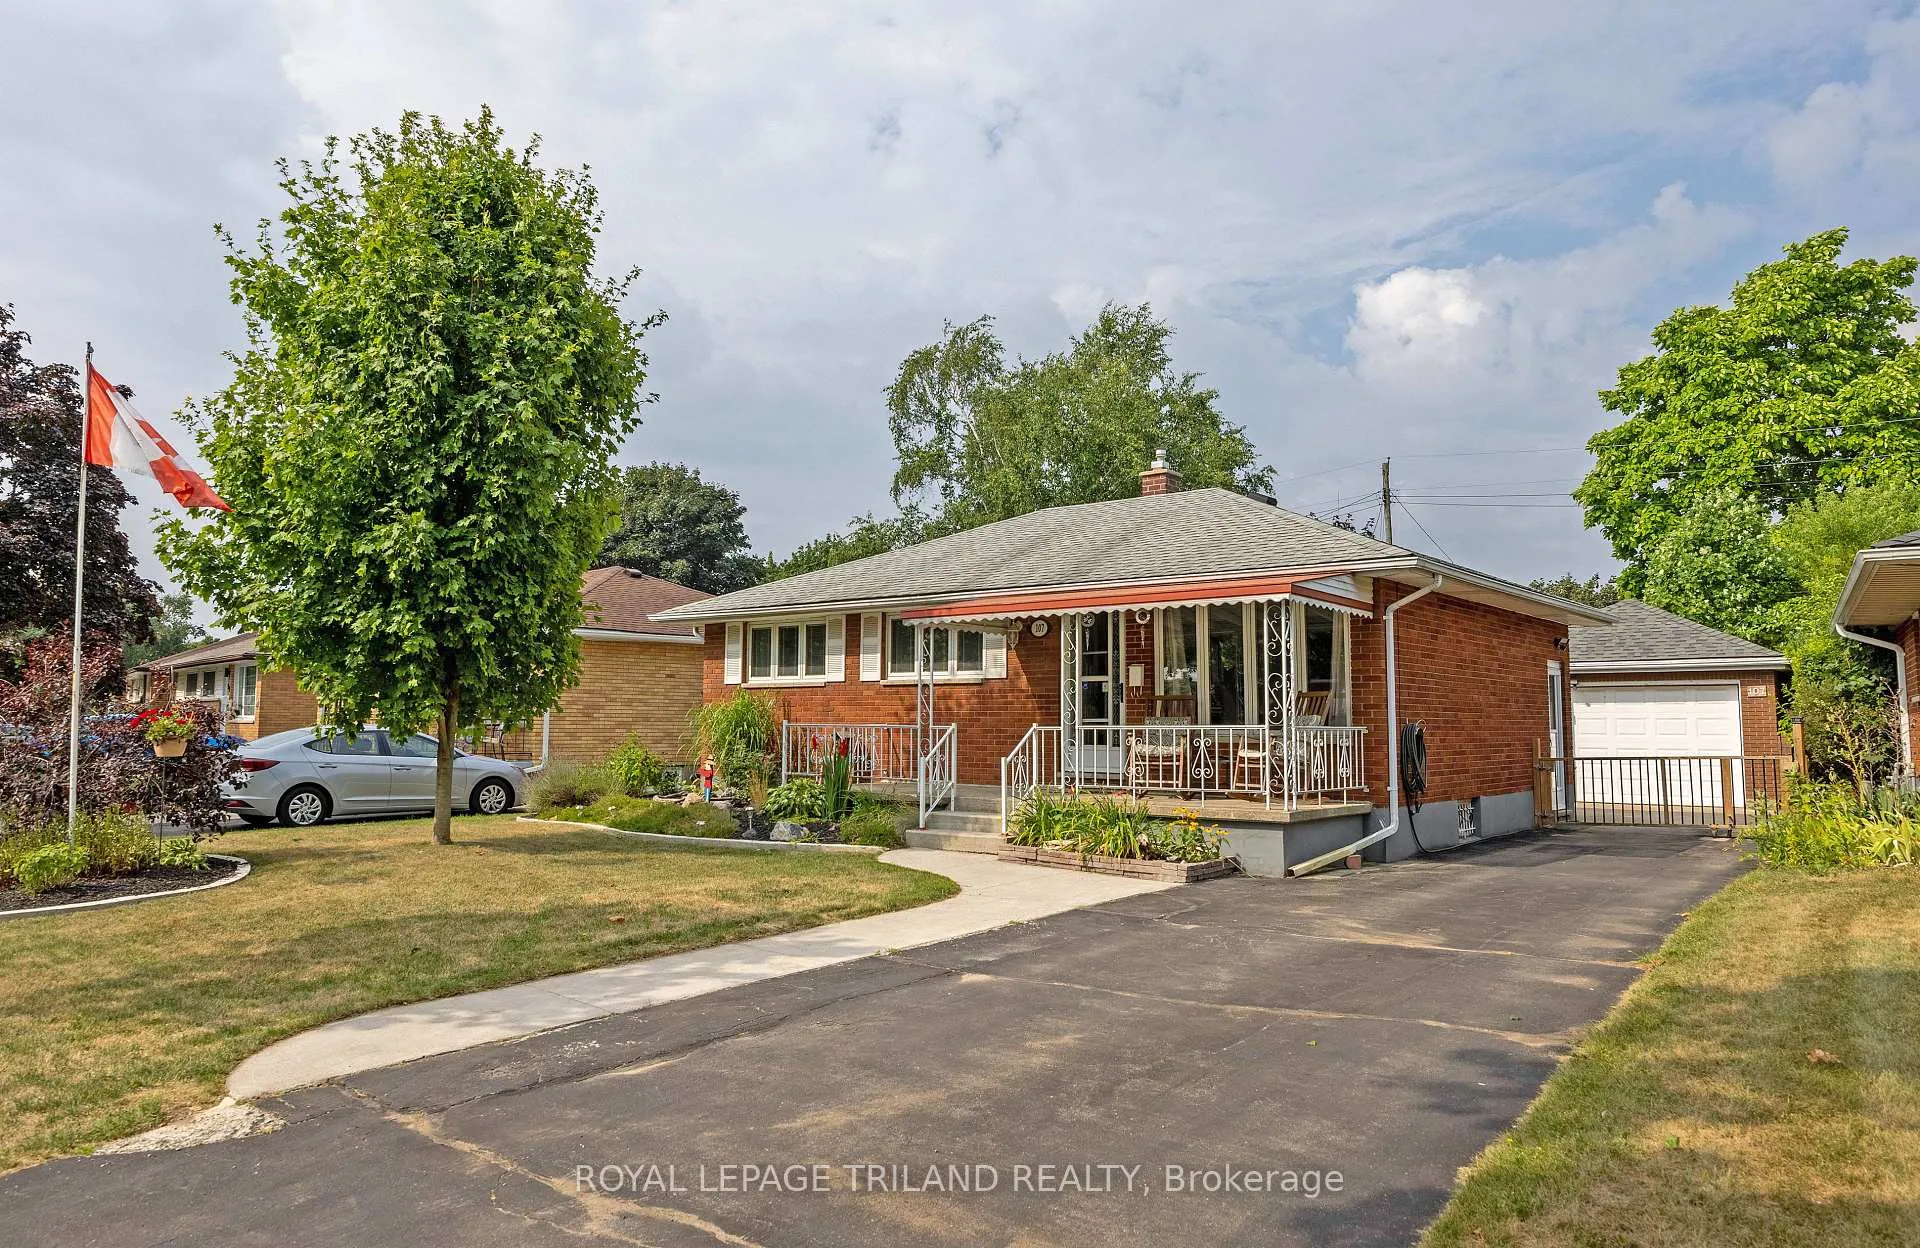
107 Susan Avenue
107 Susan Avenue
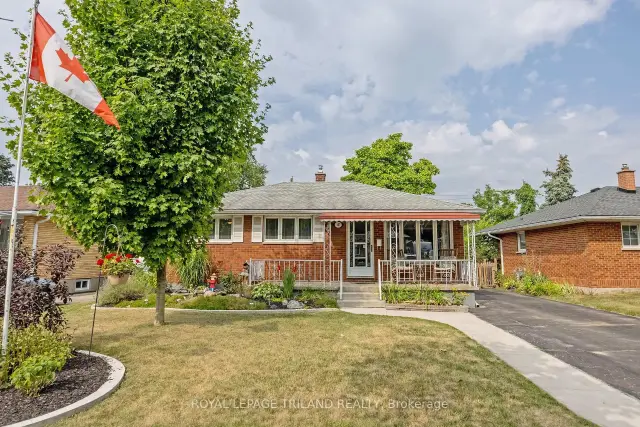
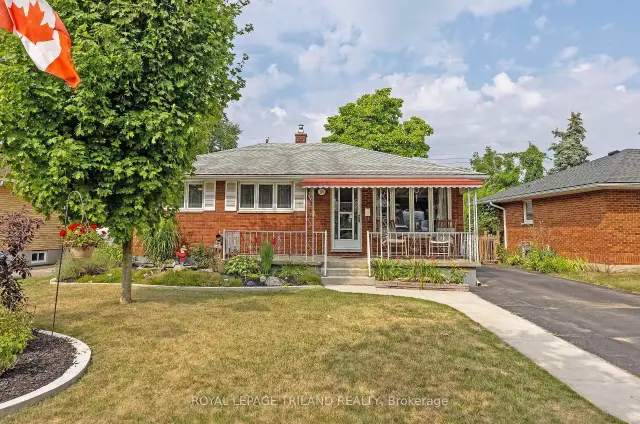
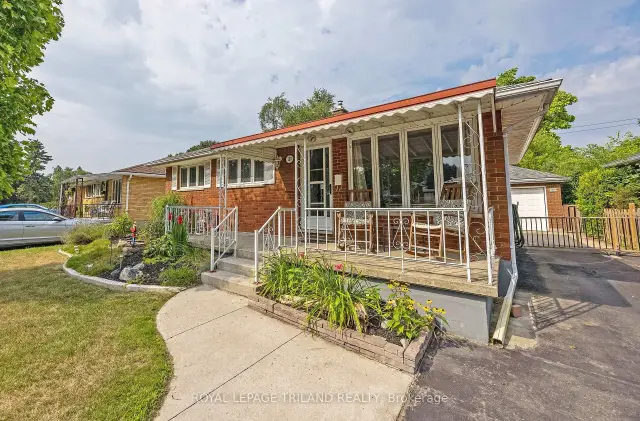
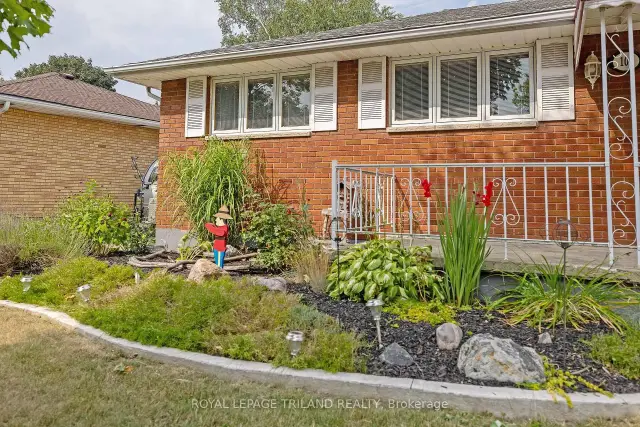 See all 40 photos
Property history
Facts and features
- BasementPart finished
- Water, sewerMunicipal
- Lot shapeRectangular
- HeatingForced air
- Central air
The homeDetached, Bungalow, 700–1,100 sq ft
- Type: Detached
- Style: Bungalow
- Living space: 700–1,100 sq ft
- Basement: Full, partially finished
InsideLower level, Auto garage door remote, primary bedroom - main floor, water heater, Rooms above ground 7
- Laundry: Lower level
- Features: Auto garage door remote, primary bedroom - main floor, water heater
- Rooms above ground: 7
- Rooms in the basement: 3
- Bedrooms: 2
- Bathrooms: 1
- Kitchens: 1
- Family room: Yes
Outside and lotBrick, Asphalt shingle, Concrete
- Exterior: Brick
- Roof: Asphalt shingle
- Foundation: Concrete
- Other structures: Fence - full, shed, workshop
- Size: 59 × 130 ft
- Shape: Rectangular
Parking1 Garage, Detached, Private
- Spaces: 1 Garage
- Garage: Detached
- Driveway: Private
Heating, water and powerForced air, gas, Central air, Municipal water
- Heating: Forced air, gas
- Cooling: Central air
- Water: Municipal water
- Sewer: Municipal sewer
Costs and taxesTaxes $3,115 a year, HST included in the price, Water heater
- Taxes, 2025: $3,115 a year
- HST: HST included in the price
- Rental items: Water heater
Included in the saleFridge, stove, dishwasher, washer, dryer, hot tub
- Included: Fridge, stove, dishwasher, washer, dryer, hot tub
Listing detailsX12967008, Sold, Apr 6, 2026
- MLS® number: X12967008
- Status: Sold
- Listed on: Apr 6, 2026
- Days on market: 158
- Updated: Sep 11, 2026
- Possession: 2026-06-26 / 1-29 days
- Occupied by: Owner
- Listing brokerage: ROYAL LEPAGE TRILAND REALTY
About this home
107 Susan Avenue, London (East D), ON N5V 2G3
Beautifully maintained one-floor home that recently caught my attention. It features 2 bedrooms plus a den and a 24 x 12 garage/workshop, and is situated in a lovely, mature neighborhood. The home boasts a large, open-concept living room and dining room with new flooring and abundant natural light, perfect for entertaining. The custom kitchen has been updated and offers extensive storage and workspace. You'll also find a massive and bright finished basement with new carpet, a large recreation room, and a den/office, extending the living space considerably. Outside, the property includes a gorgeous backyard oasis with manicured gardens, a fish pond, and a spacious deck, ideal for outdoor entertaining. the furnace and AC were updated in 2016, and the roof on the house is approximately 10 years old. Close to schools, shopping and Fanshawe College.
Ask about this home
A HOMEH agent will answer your questions about this home.
Around this home
Daily convenience, out of 100, from the distances below
Schools nearby
School rating, out of 10.
Helpful calculators
Your HOMEH agent

"Priced 8% over the Hestimate. I would see it this week."