

Unit 1103, 260 Villagewalk Boulevard
Unit 1103, 260 Villagewalk Boulevard
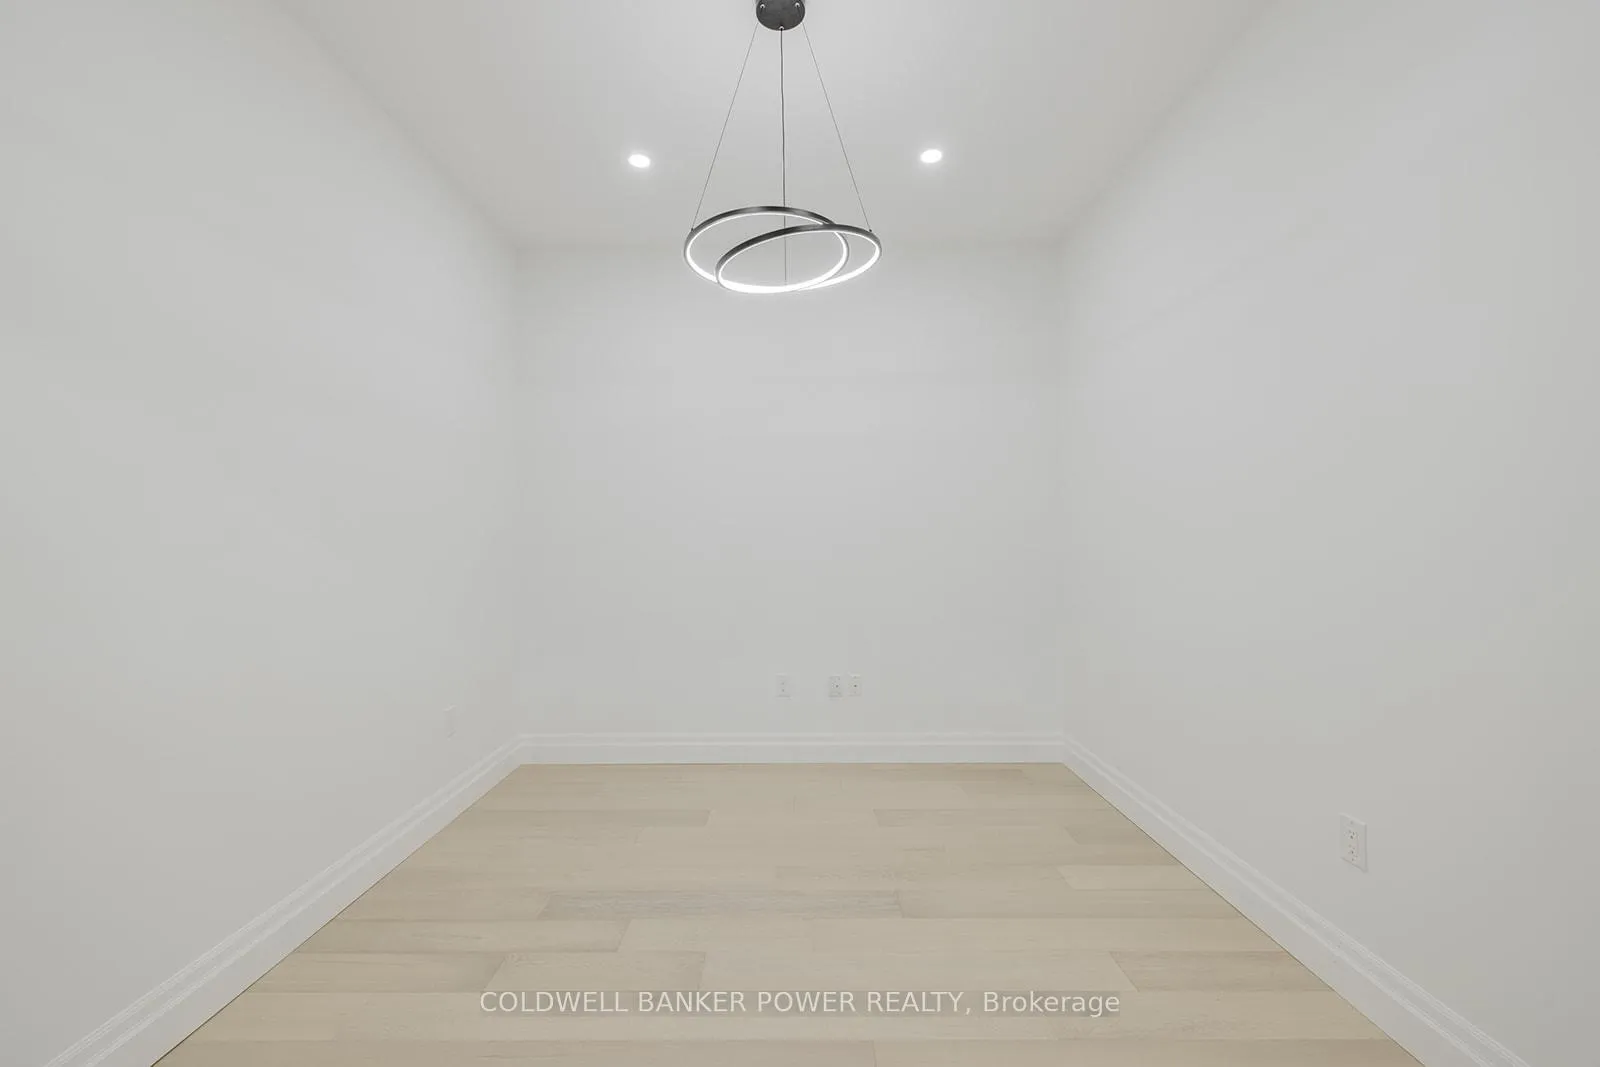 See all 50 photos
Property history
Facts and features
- ExposureNorth east
- LaundryIn-suite
- LockerExclusive
- BalconyTerrace
- Fireplace
- Central air
- Exercise room
- Gym
- Indoor pool
- Party room/meeting room
The homeCondo Apartment, Apartment, Age 6–10 years
- Type: Condo Apartment
- Style: Apartment
- Age: 6–10 years
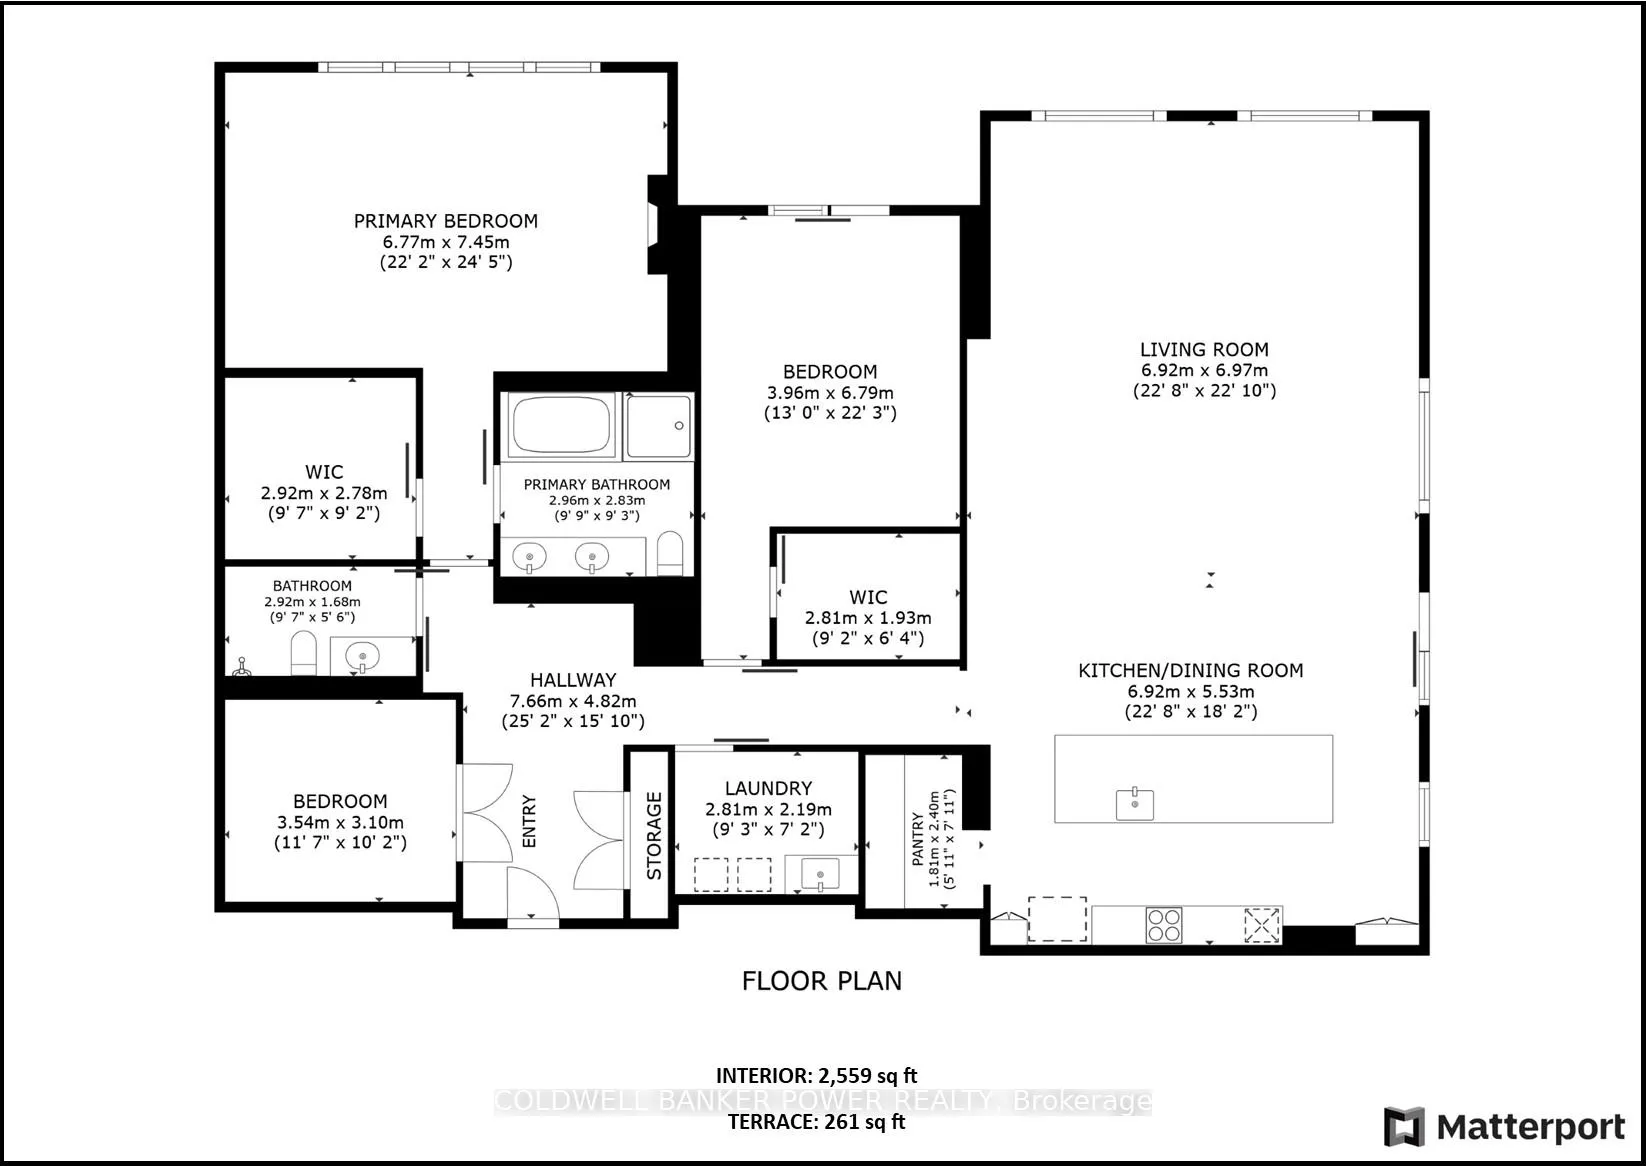
- Living space: 2,500–2,749 sq ft
- Basement: None
- Exposure: North East
- View: City, creek/stream, golf course, panoramic
- Special designation: Other
InsideFireplace Yes, In-suite laundry, main level, Auto garage door remote, bar fridge, built-in oven, carpet free, storage area lockers, wheelchair access
- Fireplace: Yes
- Laundry: In-suite laundry, main level
- Features: Auto garage door remote, bar fridge, built-in oven, carpet free, storage area lockers, wheelchair access
- Rooms above ground: 12
- Bedrooms: 2
- Bathrooms: 2
- Kitchens: 1
- Family room: Yes
OutsideConcrete, Terrace, Controlled entry
- Exterior: Concrete
- Balcony: Terrace
- Features: Controlled entry
Parking and locker2 Parking, Underground, Exclusive
- Spaces: 2 Parking
- Garage: Underground
- Parking type: Exclusive
- Driveway: Covered
- Locker: Exclusive
BuildingVillage North II, Condo corporation 848, Bbqs allowed, exercise room, gym, indoor pool, party room/meeting room, recreation room
- Name: Village North II
- Condo corporation: 848
- Amenities: Bbqs allowed, exercise room, gym, indoor pool, party room/meeting room, recreation room
- Pets: Allowed
Heating, water and powerForced air, gas, Central air
- Heating: Forced air, gas
- Cooling: Central air
Rent and termsRent $4,850 a month, Entire property, Unfurnished
- Rent: $4,850 a month
- Space for rent: Entire property
- Furnished: Unfurnished
- Lease: 12 months
- Paid: Monthly
- Rent includes: Exterior maintenance, grounds maintenance, parking
- Deposit: Required
- Credit check: Required
- Employment letter: Required
- Rental application: Required
- References: Required
IncludedMicrowave, dishwasher, stove, range hood, fridge, washer, dryer, wine fridge, window coverings
- Included: Microwave, dishwasher, stove, range hood, fridge, washer, dryer, wine fridge, window coverings
NearbyRec./commun.centre, school, place of worship, park, golf, public transit
- Close to: Rec./commun.centre, school, place of worship, park, golf, public transit
Listing detailsX12967192, Rented, Apr 7, 2026
- MLS® number: X12967192
- Status: Rented
- Listed on: Apr 7, 2026
- Days on market: 36
- Updated: May 13, 2026
- Possession: Immediate
- Occupied by: Vacant
- Listing brokerage: COLDWELL BANKER POWER REALTY
About this home
Unit 1103, 260 Villagewalk Boulevard, London (North R), ON N6G 0W6
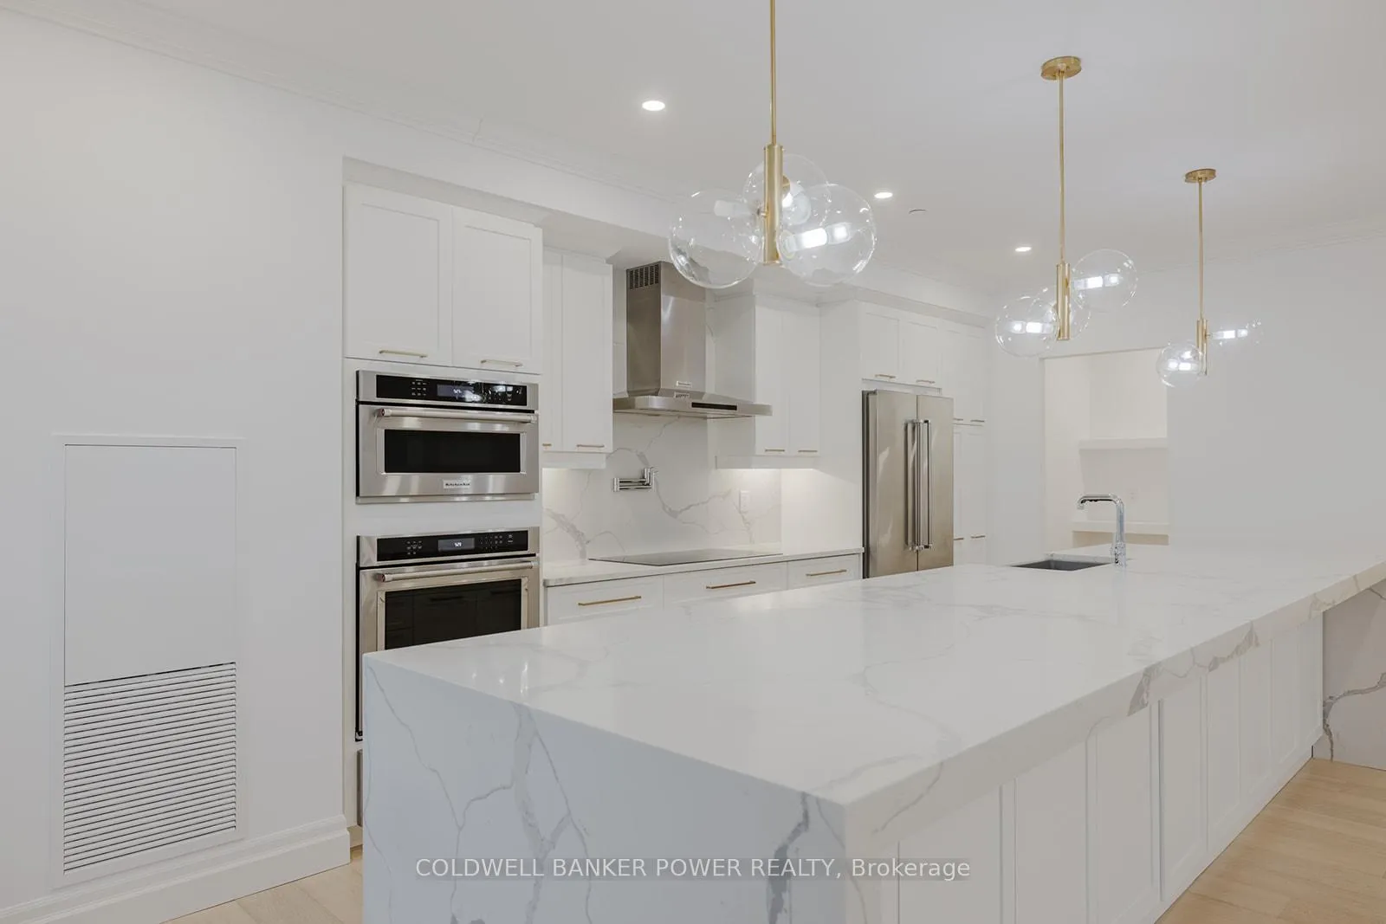
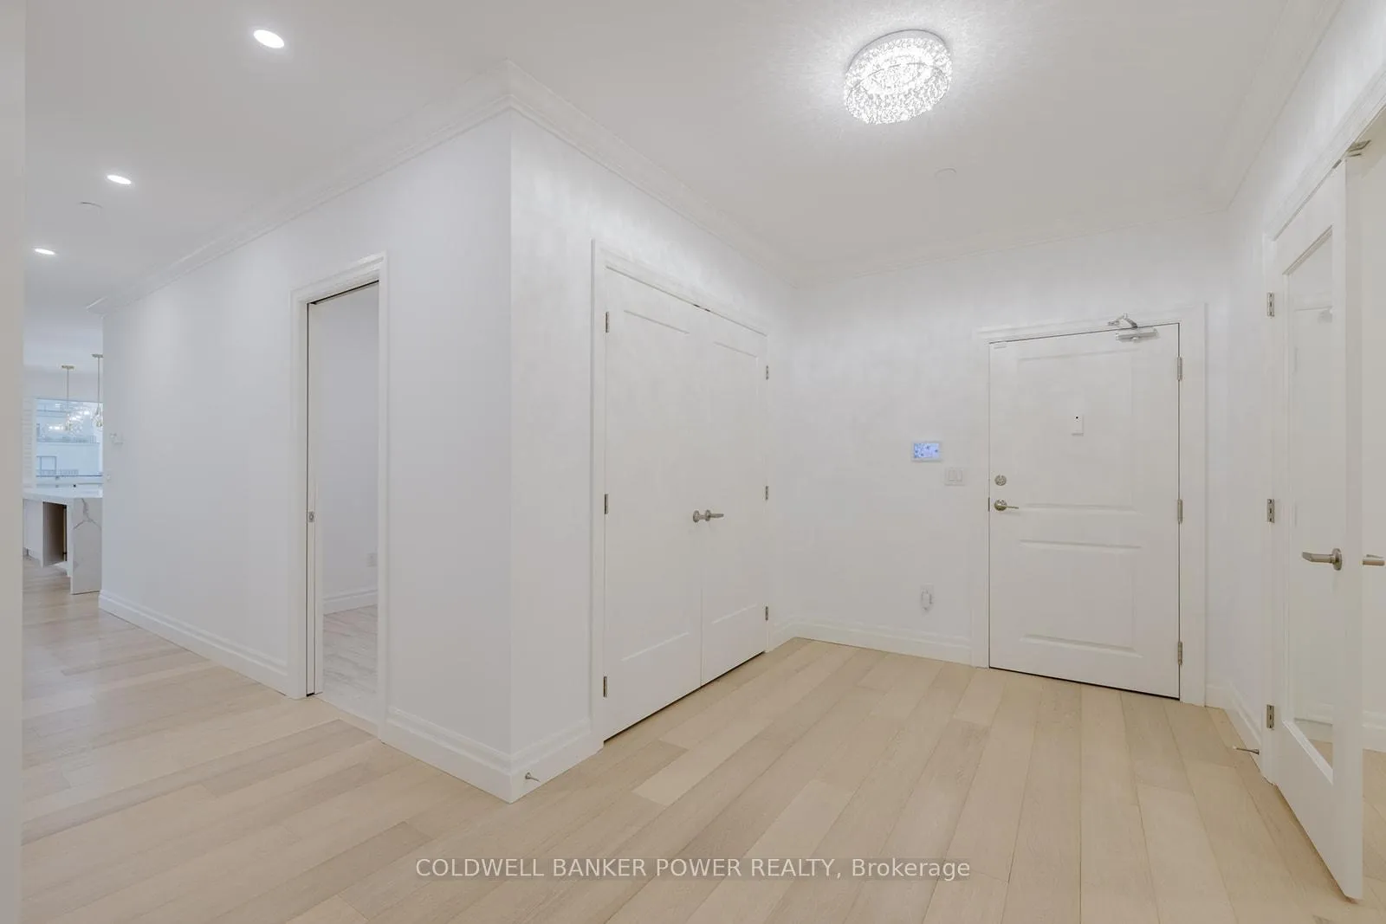
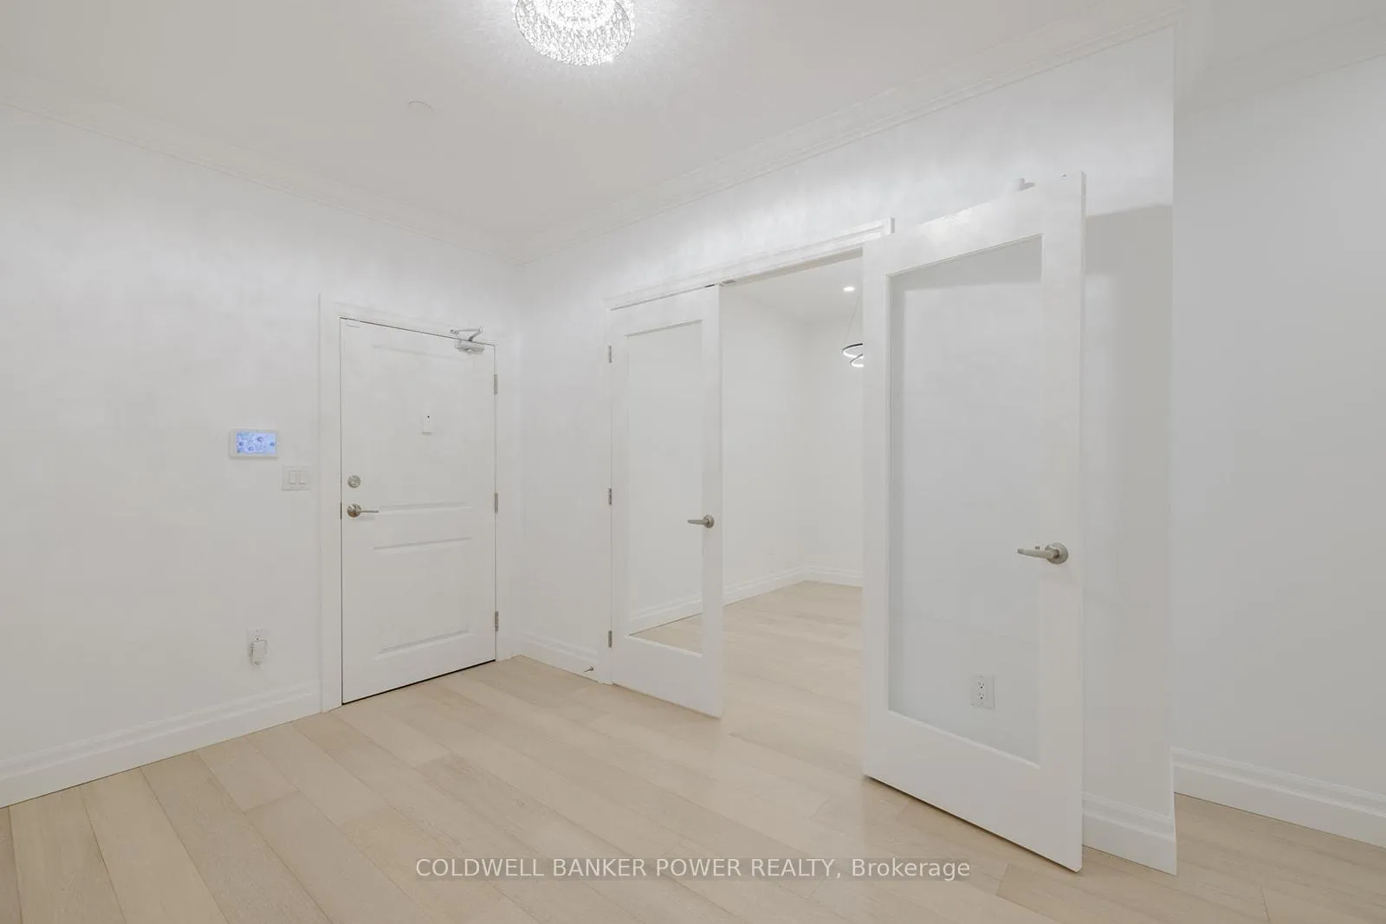
Stunning Executive Penthouse in Northwest London. Welcome to this fully renovated, luxurious penthouse condo offering over 3,200 sq. ft. of exquisite living space in Northwest London. This spacious 2-bedroom, 2-bathroom residence includes a versatile office/den, making it perfect for modern living and working. Boasting panoramic views from every angle, this home is designed for those who appreciate the finer things in life. The open-concept kitchen and living area span an impressive 41 x 21 feet, ideal for entertaining. The chefs kitchen features a striking 14' x 4'waterfall island, custom cabinetry, ample storage and a spacious pantry with built-in shelving, creating a sophisticated space for cooking and hosting. Enjoy the comfort and luxury of your primary bedroom with a fireplace, 5-piece ensuite, large walk-in closets and custom window coverings throughout the condo. With two premium side-by-side parking spaces equipped with EV charging, convenience is key. The building offers first-class amenities, including an indoor pool, gym, golf simulator, theatre room, and a party/meeting room all designed to enhance your lifestyle. Experience executive living at its finest in this truly unique penthouse, where luxury, style, and convenience come together in perfect harmony. Please book your private showing today.
Ask about this home
A HOMEH agent will answer your questions about this home.
Know more about Village North II
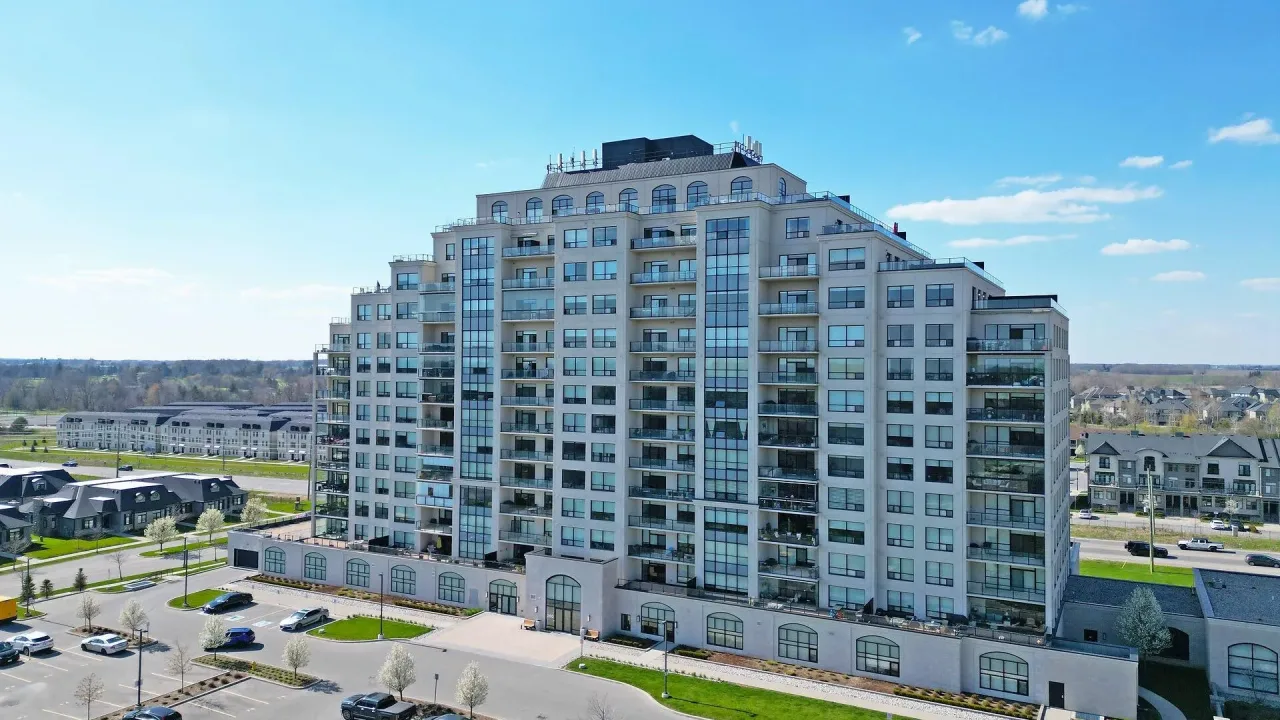
Condo building · 260 Villagewalk Boulevard
Village North II is a condo. Right now 5 for sale and 5 for rent are on the market here.
- $388/sq ft
No similar units for rent in Village North II right now.
Around this home
Daily convenience, out of 100, from the distances below
Schools nearby
School rating, out of 10.
Helpful calculators
Your HOMEH agent

"I would see it this week."