

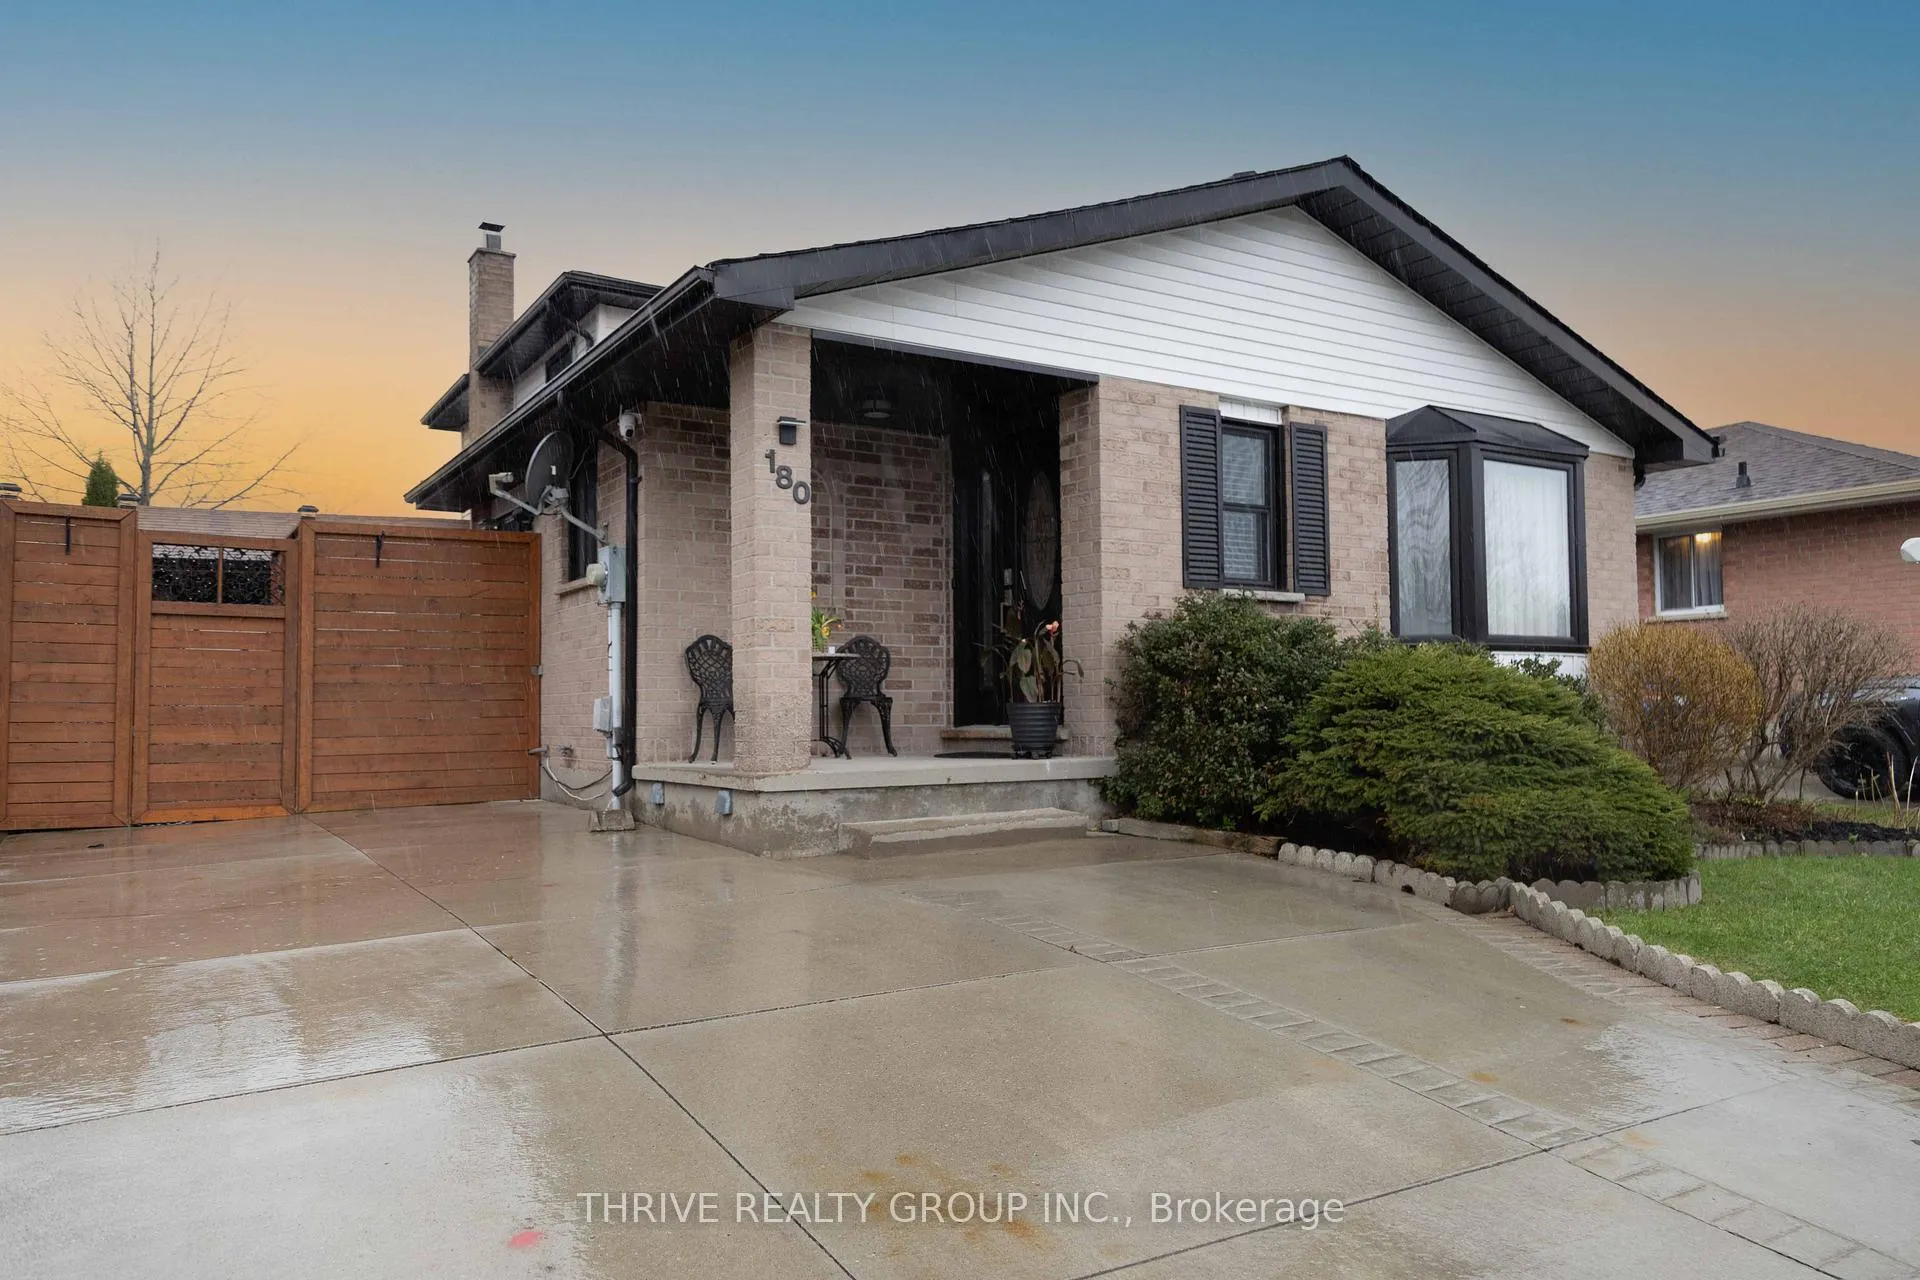
180 Clara Crescent
180 Clara Crescent
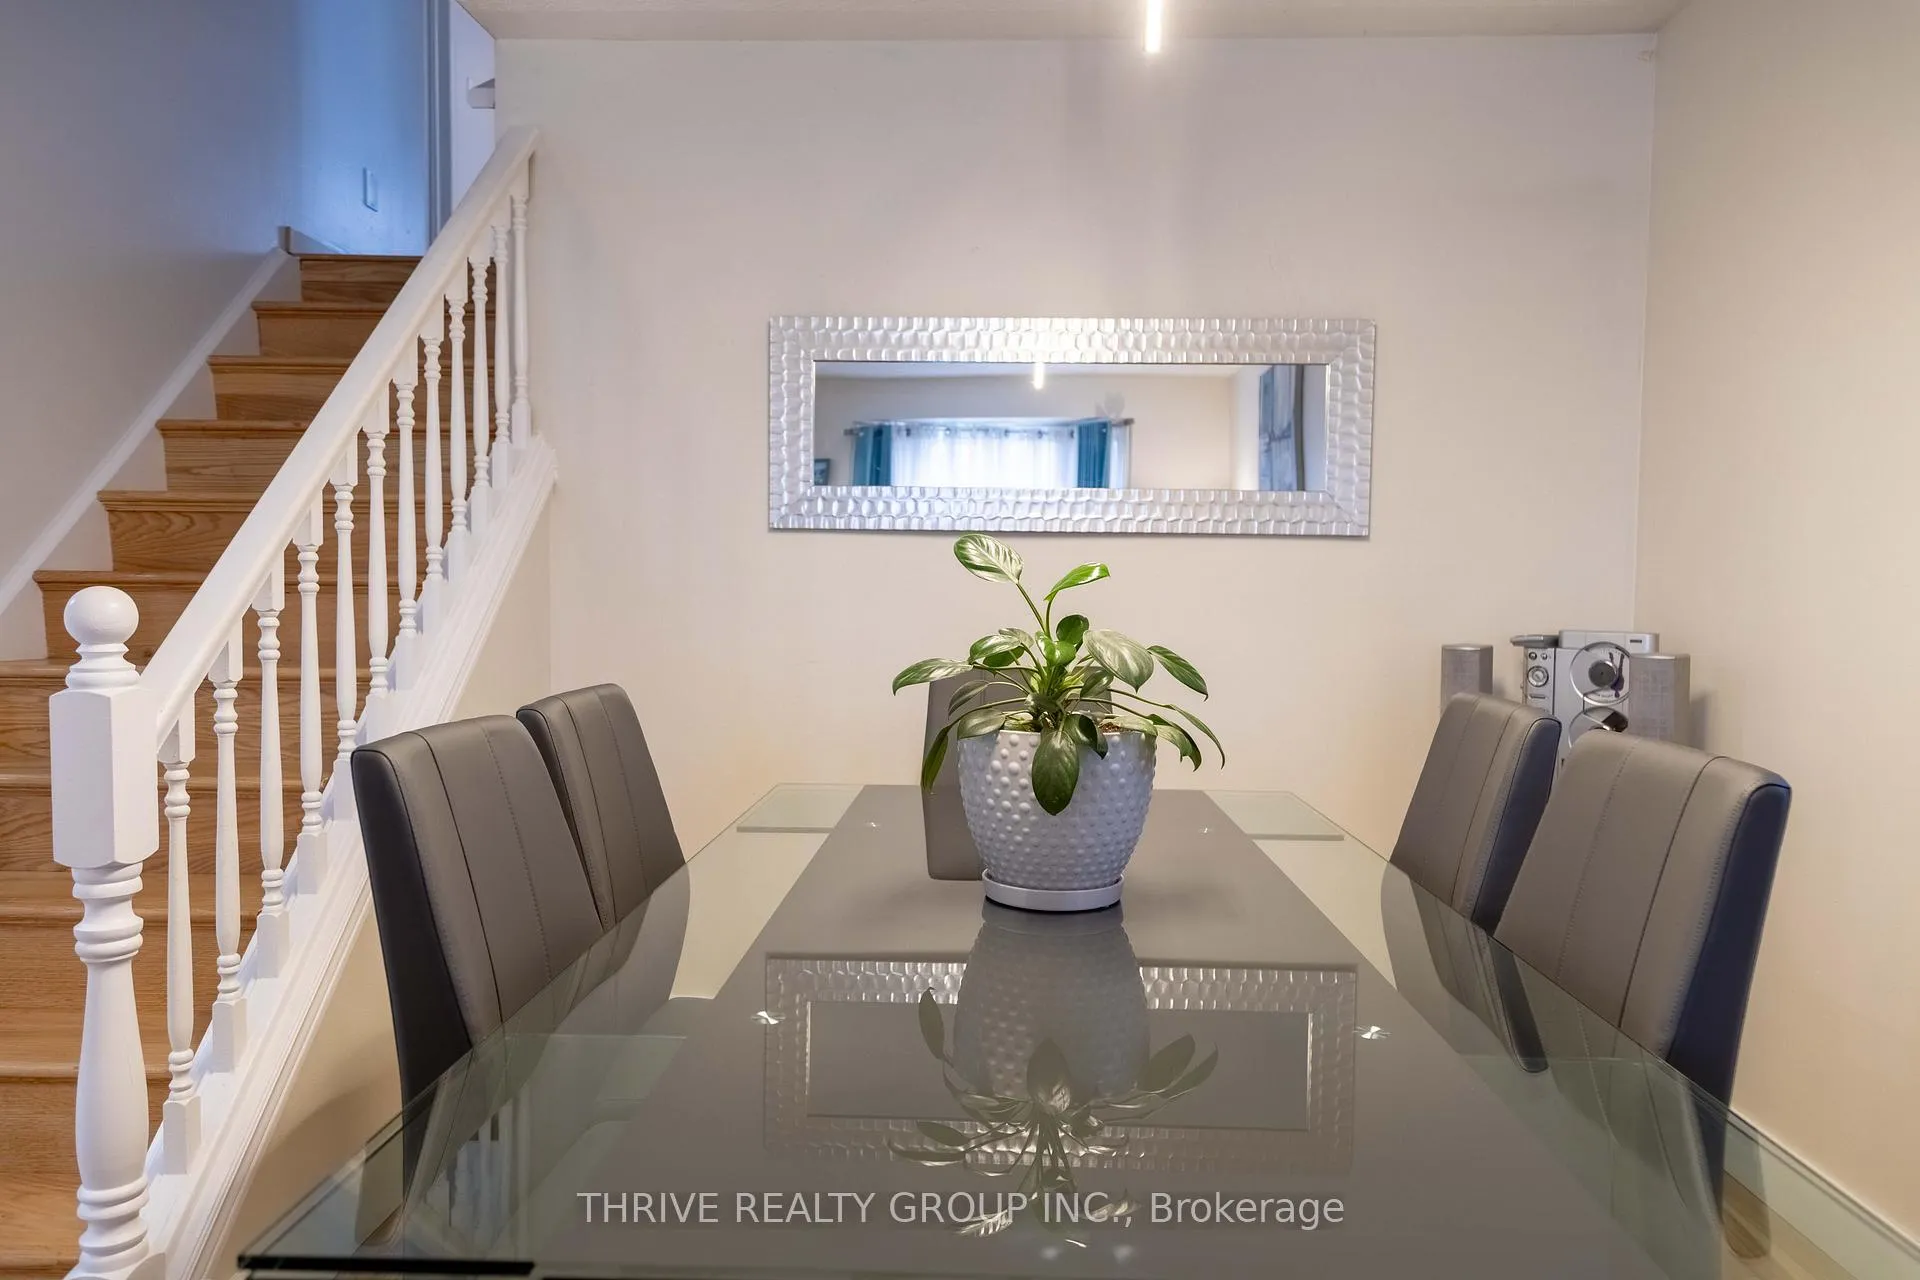 See all 38 photos
Property history
Facts and features
- BasementOther
- Water, sewerMunicipal
- HeatingForced air
- CoolingCentral air
- Fireplace
- Central air
The homeDetached, Backsplit 4, 1,500–2,000 sq ft
- Type: Detached
- Style: Backsplit 4
- Living space: 1,500–2,000 sq ft
- Basement: Other
InsideFireplace Yes, wood, Lower level, Other
- Fireplace: Yes, wood
- Laundry: Lower level
- Features: Other
- Rooms above ground: 7
- Bedrooms: 3
- Bathrooms: 2
- Kitchens: 1
- Family room: Yes
Outside and lotVinyl siding, brick veneer, Shingles, Unknown
- Exterior: Vinyl siding, brick veneer
- Roof: Shingles
- Foundation: Unknown
- Size: 45 × 100 ft
- Zoning: R2-3
Parking2 Parking, Private
- Spaces: 2 Parking
- Driveway: Private
Heating, water and powerForced air, gas, Central air, Municipal water
- Heating: Forced air, gas
- Cooling: Central air
- Water: Municipal water
- Sewer: Municipal sewer
Costs and taxesTaxes $3,588 a year, HST included in the price, Hot water heater
- Taxes, 2025: $3,588 a year
- HST: HST included in the price
- Rental items: Hot water heater
- Under contract: Hot water heater
Included in the saleFridge, stove, dishwasher, dryer, washer, Hot tub, home theater seats and equipment, fridge in lower level
- Included: Fridge, stove, dishwasher, dryer, washer
- Not included: Hot tub, home theater seats and equipment, fridge in lower level
Listing detailsX12967490, Sold, Apr 7, 2026
- MLS® number: X12967490
- Status: Sold
- Listed on: Apr 7, 2026
- Days on market: 20
- Updated: Apr 27, 2026
- Possession: 2026-06-30 / Flexible
- Occupied by: Owner
- Listing brokerage: THRIVE REALTY GROUP INC.
About this home
180 Clara Crescent, London (South X), ON N6E 3H2
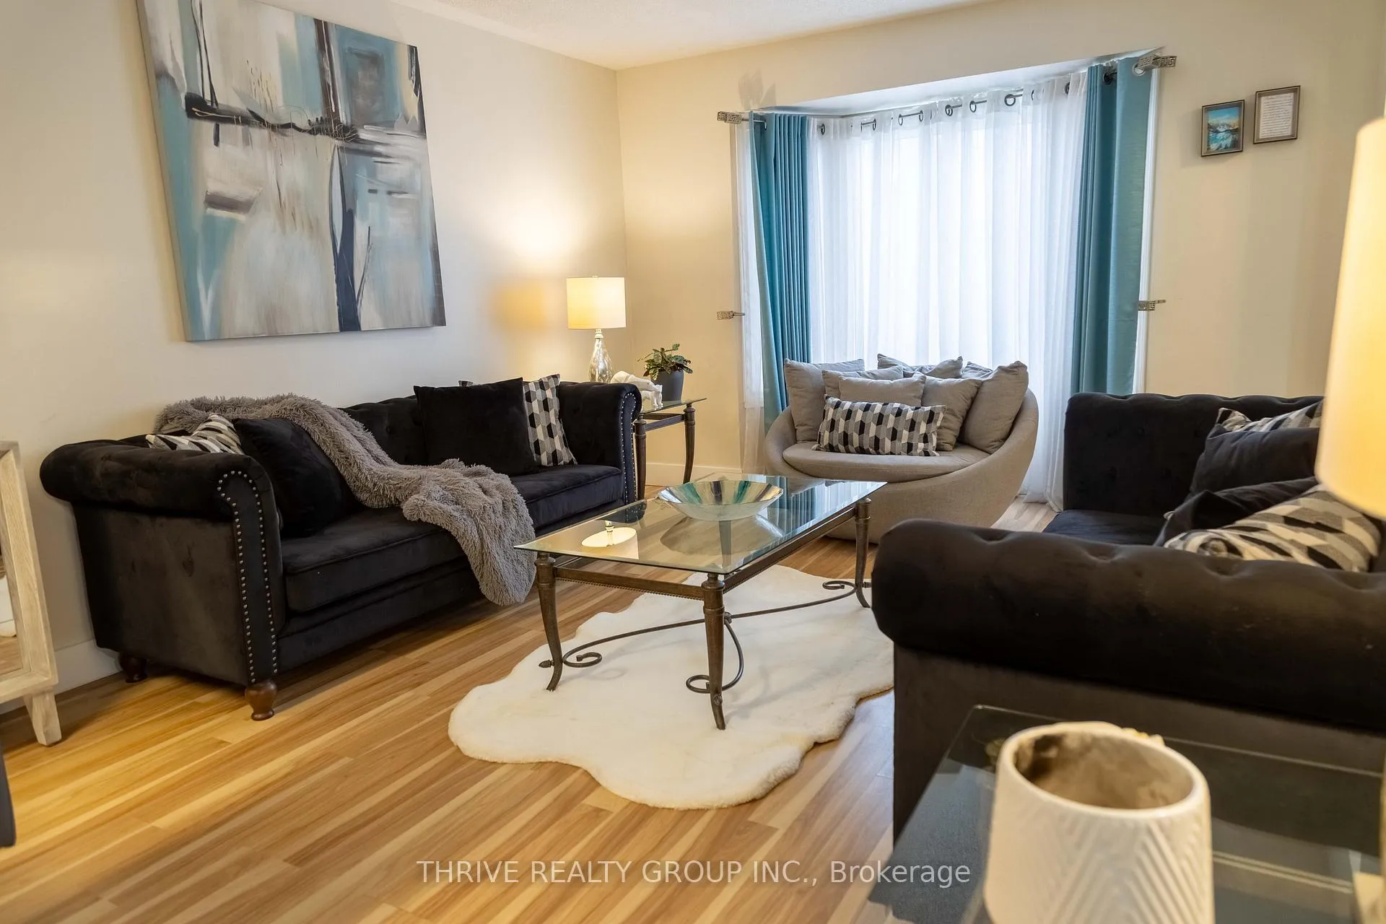
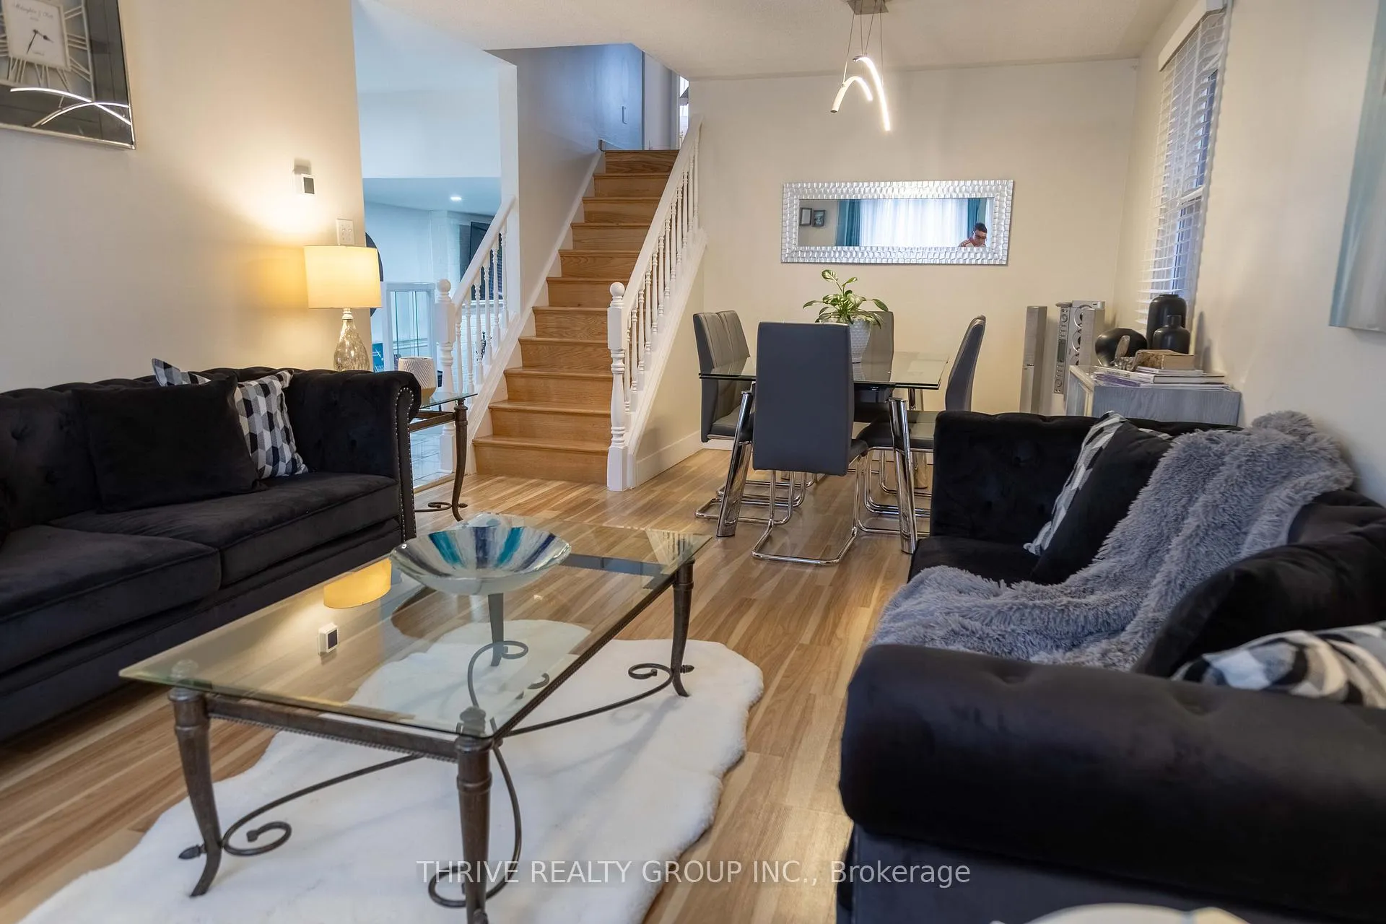
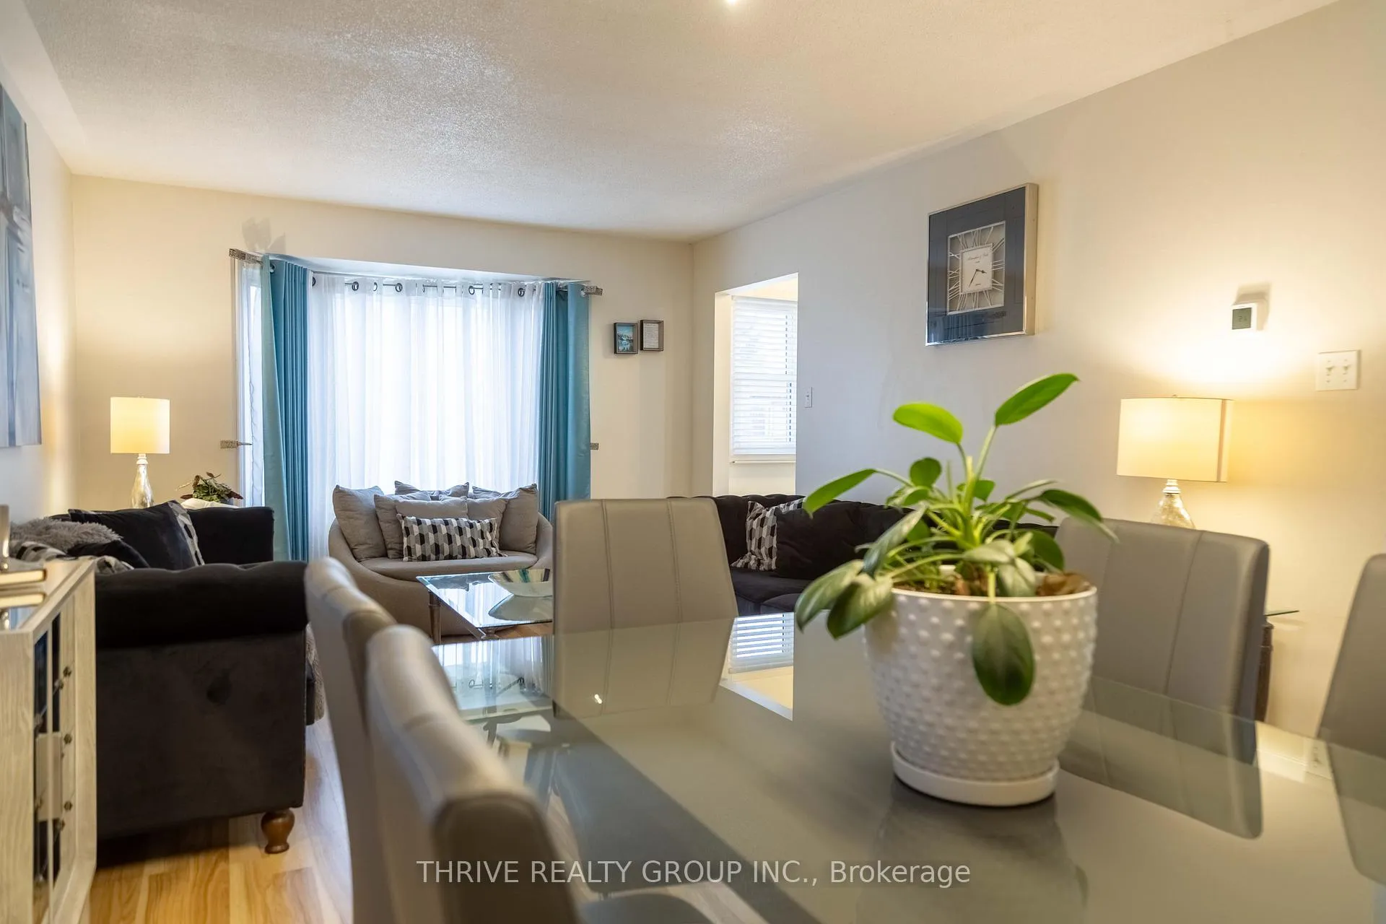
Well-maintained four-level backsplit located in the established and convenient White Oaks neighbourhood. This home offers a functional multi-level layout ideal for everyday living. The main floor features a bright living room and kitchen with patio doors leading to a low-maintenance backyard complete with deck and pergola, perfect for outdoor enjoyment without the upkeep of grass. The backyard also features a custom wooden playset, adding a unique outdoor element. The upper level includes three bedrooms and a full bathroom. From the kitchen, you overlook the third level, which offers a spacious family room with a wood-burning fireplace, along with a second full bathroom. The fourth level provides additional versatile space, currently set up as a home theatre room with seating, as well as a separate area suitable for a home office or exercise room. Laundry is also located on this level. Concrete driveway with parking for multiple vehicles. Numerous updates have been completed over the years. Located in White Oaks, a well established south London community known for its proximity to parks, schools, shopping, and major amenities, including easy access to White Oaks Mall, transit routes, and Highway 401.
Ask about this home
A HOMEH agent will answer your questions about this home.
Around this home
Daily convenience, out of 100, from the distances below
Schools nearby
School rating, out of 10.
Helpful calculators
Your HOMEH agent

"I would see it this week."