

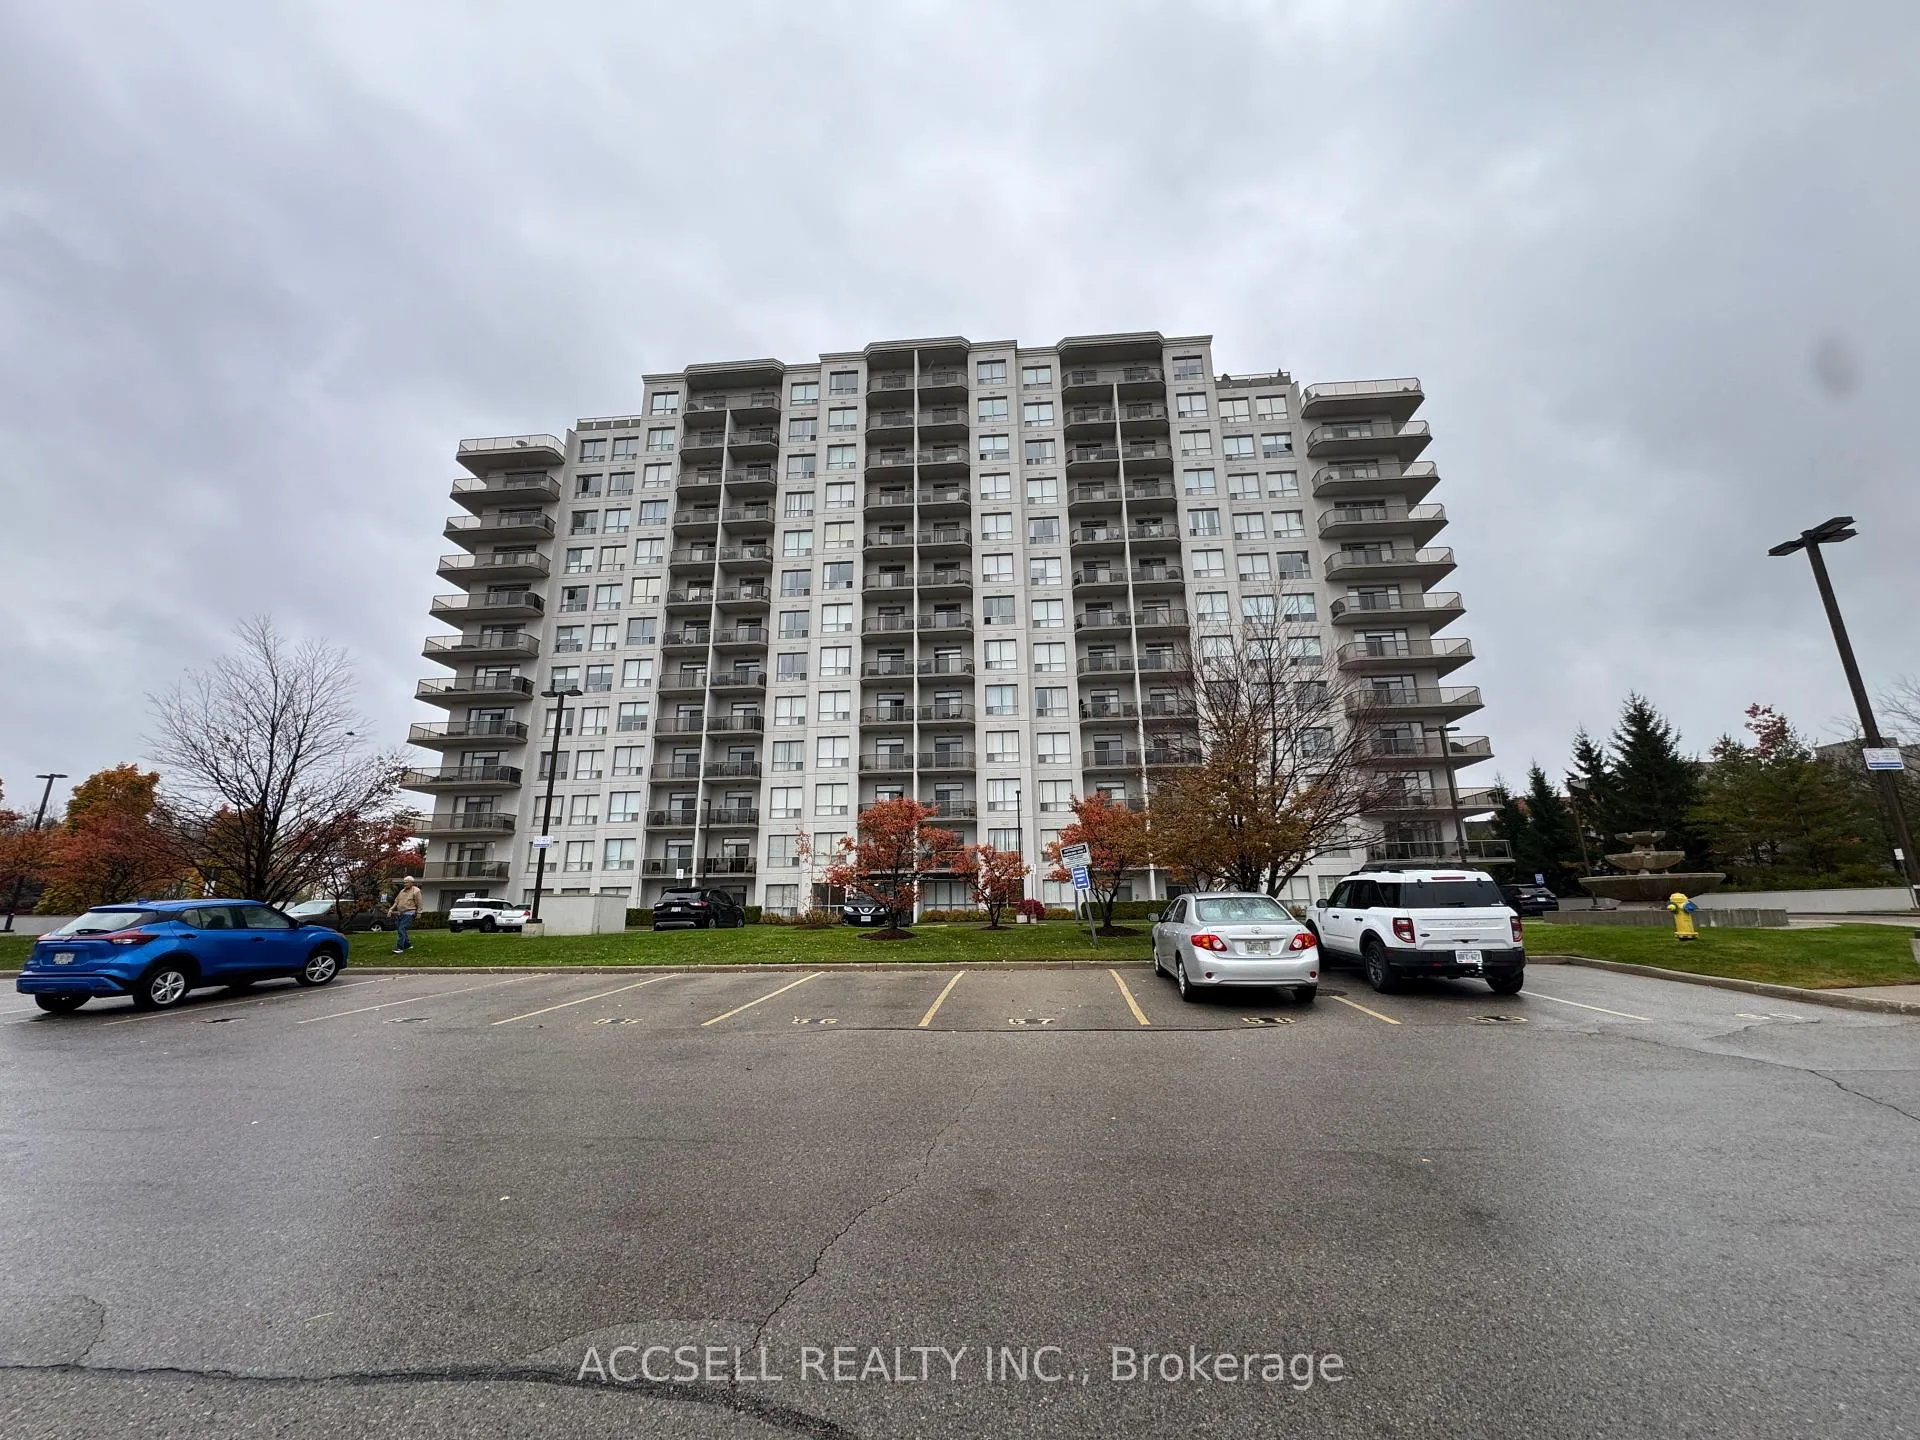
Unit 208, 353 Commissioners Road W
Condo Apartment Sold
1/11Unit 208, 353 Commissioners Road W
Condo Apartment Sold
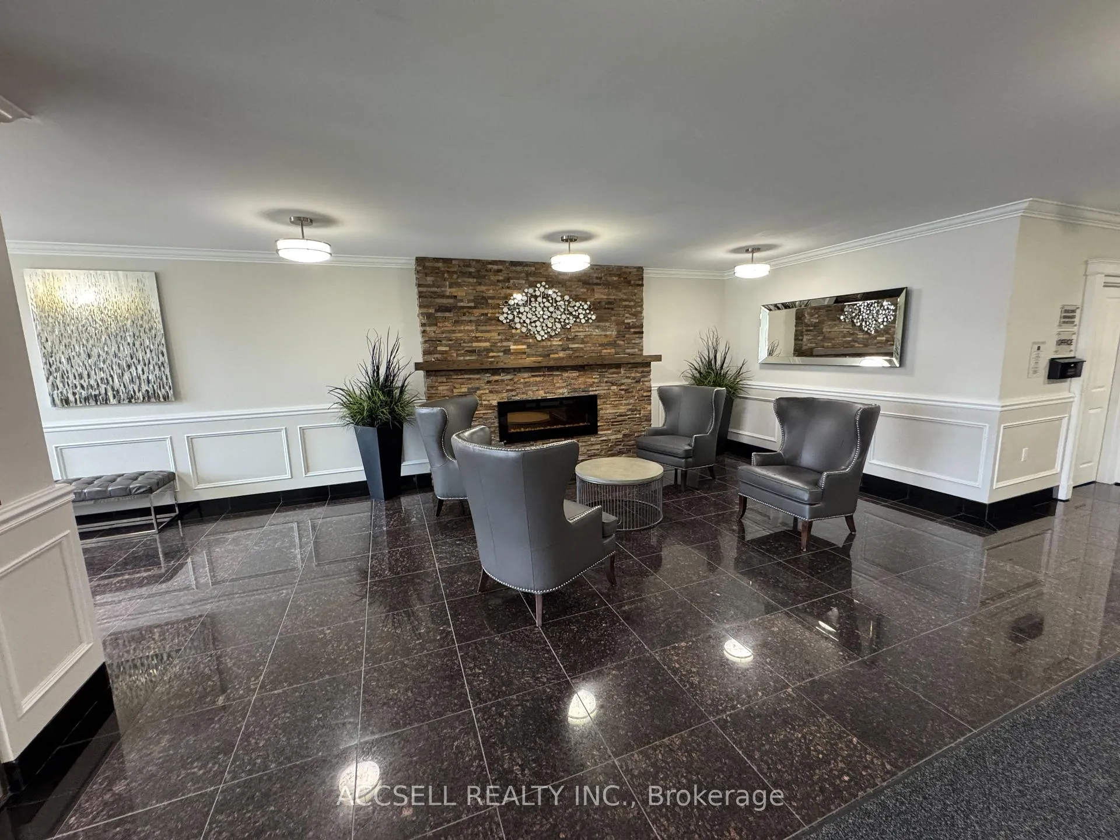
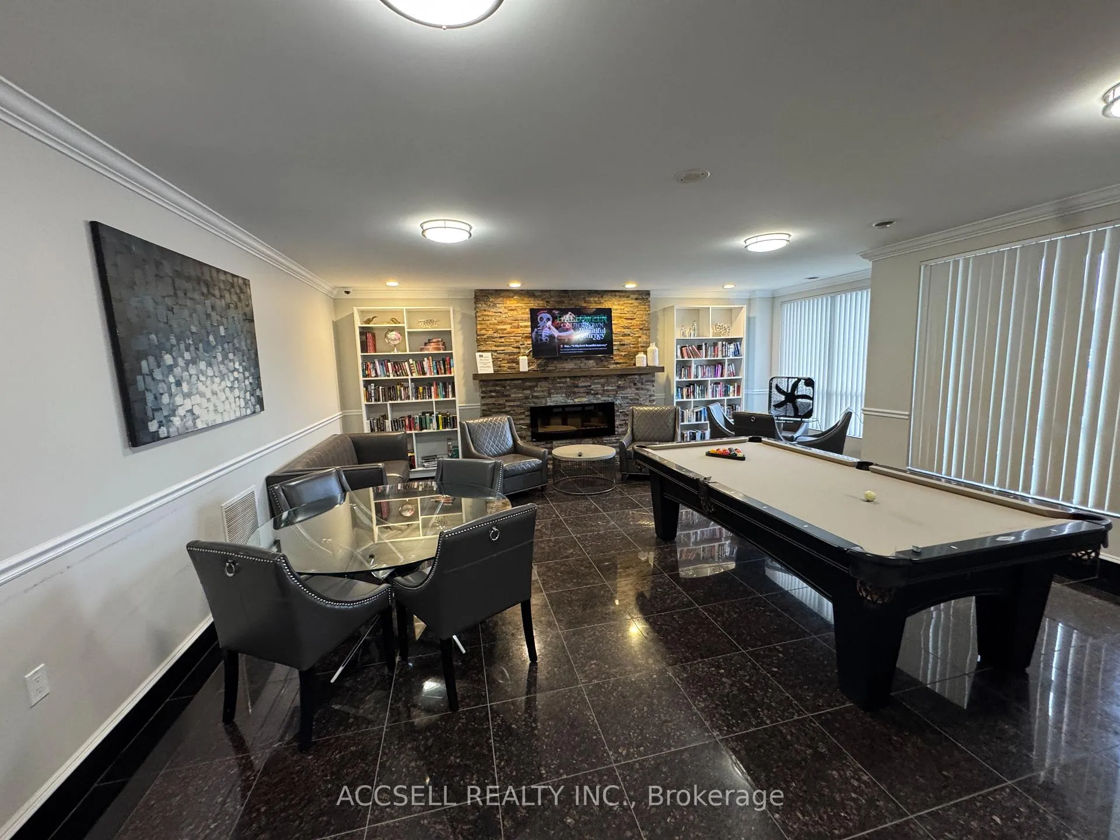
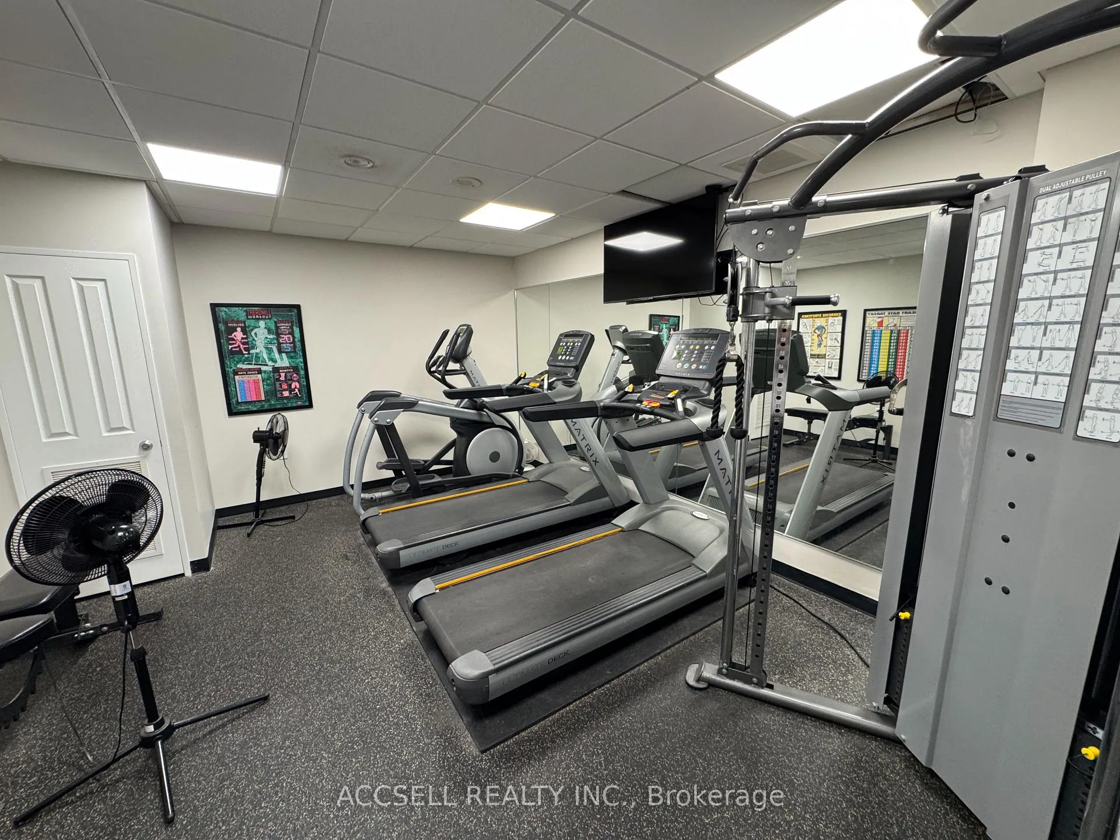
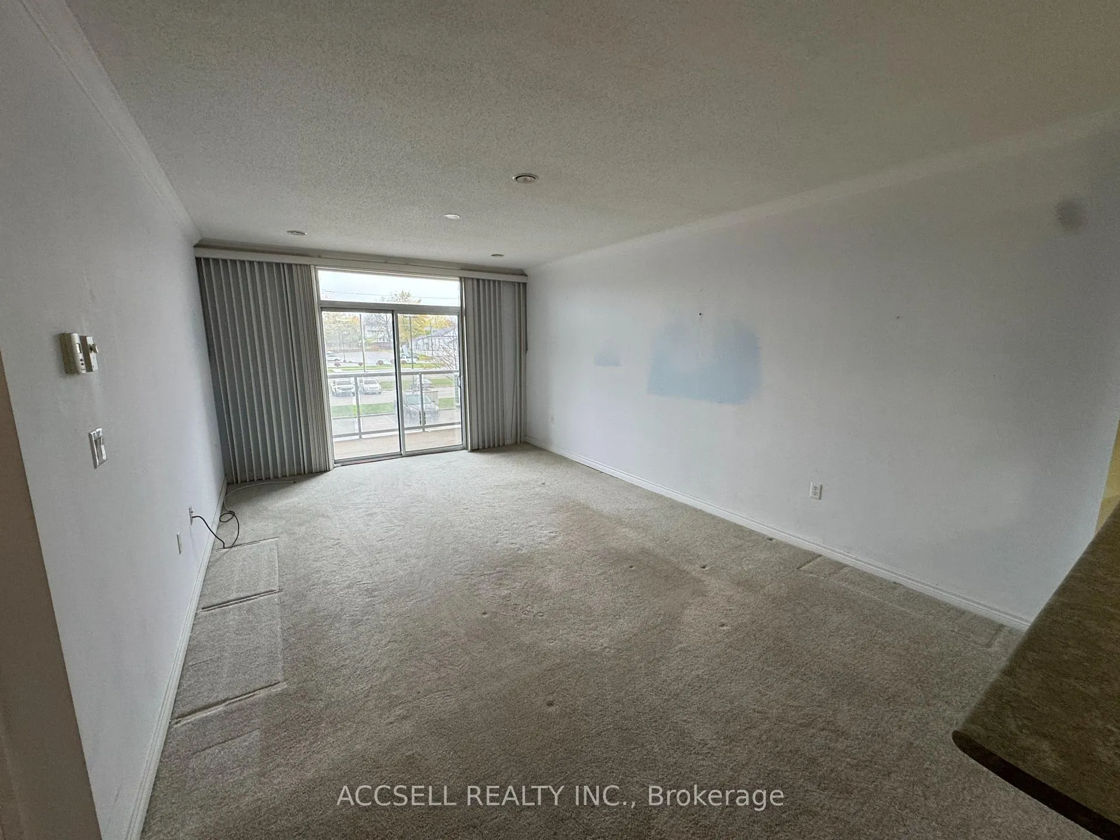 See all 11 photos
1+1 Bedrooms
1 Bathroom
7 Parking
900–999 sq.ft
$382/mo
$2,816/yr
Property history
Facts and features
- ExposureSouth
- LaundryIn-suite
- LockerExclusive
- BalconyOpen
What stands out
- Central air
The homeCondo Apartment, Apartment, 900–999 sq ft
- Type: Condo Apartment
- Style: Apartment
- Living space: 900–999 sq ft
- Basement: None
- Exposure: South
- View: Clear
InsideIn-suite laundry, Rooms above ground 6, 1 + 1 in the basement
- Laundry: In-suite laundry
- Rooms above ground: 6
- Bedrooms: 1 + 1 in the basement
- Bathrooms: 1
- Kitchens: 1
OutsideConcrete, Open
- Exterior: Concrete
- Balcony: Open
Parking and locker7 Parking (1 garage + 6 drive), Underground, Exclusive
- Spaces: 7 Parking (1 garage + 6 drive)
- Garage: Underground
- Parking type: Exclusive
- Spot: 35
- Locker: Exclusive
BuildingThe Westcliff, Condo corporation 692, Pets Allowed
- Name: The Westcliff
- Condo corporation: 692
- Pets: Allowed
Heating, water and powerForced air, gas, Central air
- Heating: Forced air, gas
- Cooling: Central air
Costs and taxesTaxes $2,816 a year, Condo fee $382 a month, Water included, common elements included, building insurance included
- Taxes, 2025: $2,816 a year
- Condo fee: $382 a month
- Fee includes: Water included, common elements included, building insurance included
- HST: HST included in the price
- Rental items: Hot water tank (if rented)
Included in the saleMust be left blank, Must be left blank
- Included: Must be left blank
- Not included: Must be left blank
Listing detailsX12542028, Sold, Nov 13, 2025
- MLS® number: X12542028
- Status: Sold
- Listed on: Nov 13, 2025
- Days on market: 101
- Updated: Feb 22, 2026
- Possession: Flexible
- Occupied by: Vacant
- Listing brokerage: ACCSELL REALTY INC.
About this home
Unit 208, 353 Commissioners Road W, London (South D), ON N6J 0A3
Clear
Spacious 1 bedroom plus den (ideal as a second bedroom) located on the second floor of the Westcliffe building. Centrally located with easy access to schools, shopping Victoria hospital and many amenities. Features include open concept kitchen and living area, in suite laundry and assigned parking spot.
Read more
Ask about this home
A HOMEH agent will answer your questions about this home.
Ask a question
Know more about The Westcliff
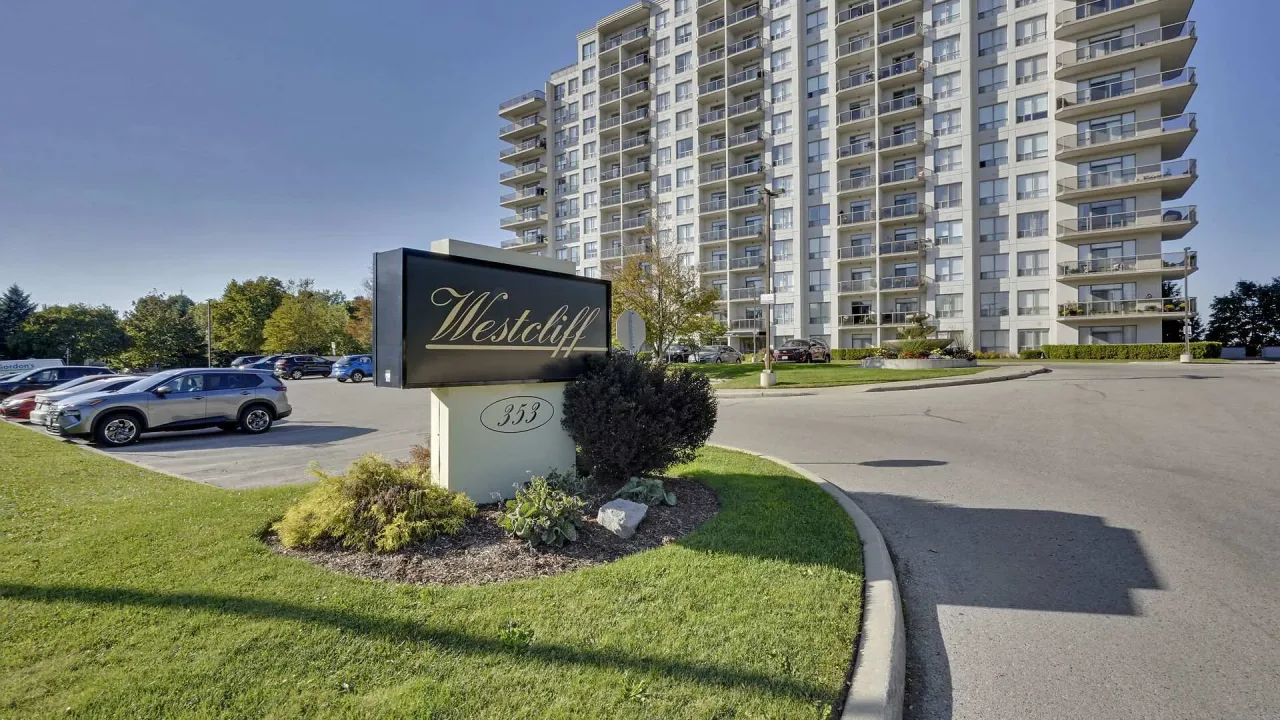
Condo building · 353 Commissioners Road W
The Westcliff is a condo. No units are on the market here right now.
- $363/sq ft
No similar units for sale in The Westcliff right now.
Thinking of selling your home?See what your home is worth today.
Around this home
Wonderland and Commissioners Rd
Errands
Parks
Schools
Daily convenience, out of 100, from the distances below
ParkSouthcrest Park · 6 within 1 km10 min walk636 m
GroceryFood Basics13 min walk773 m
SchoolWestminster Secondary School5 min walk310 m
PharmacyThe Medicine Shoppe4 min walk271 m
Cafés & foodDamascus House Restaurant · 8 within 1 km4 min walk267 m
Gym & rec centreSouthcrest swimming pool11 min walk695 m
WalkDriveStraight-line distance, open map data
Grocery0.8 km
Park0.6 km
Coffee0.8 km
Dining0.3 km
Gym1.5 km
Schools nearby
School rating, out of 10.
Westminster Secondary Schoolsecondary · Public · 0.3 km
2.8/10Low
École élémentaire catholique Frère Andréelementary · Private · 0.8 km
7.6/10Good
W Sherwood Fox Public Schoolelementary · Public · 0.8 km
4.5/10Low
Contact agent
Helpful calculators
Mortgage
Affordability
Closing costs
Land transfer tax
Property tax
Down payment
CMHC insurance
Stress test
Cashback Rebate
Your HOMEH agent

NimaHOMEH agent · London
"I would see it this week."
Ask Nima
Keep exploring
You are here