

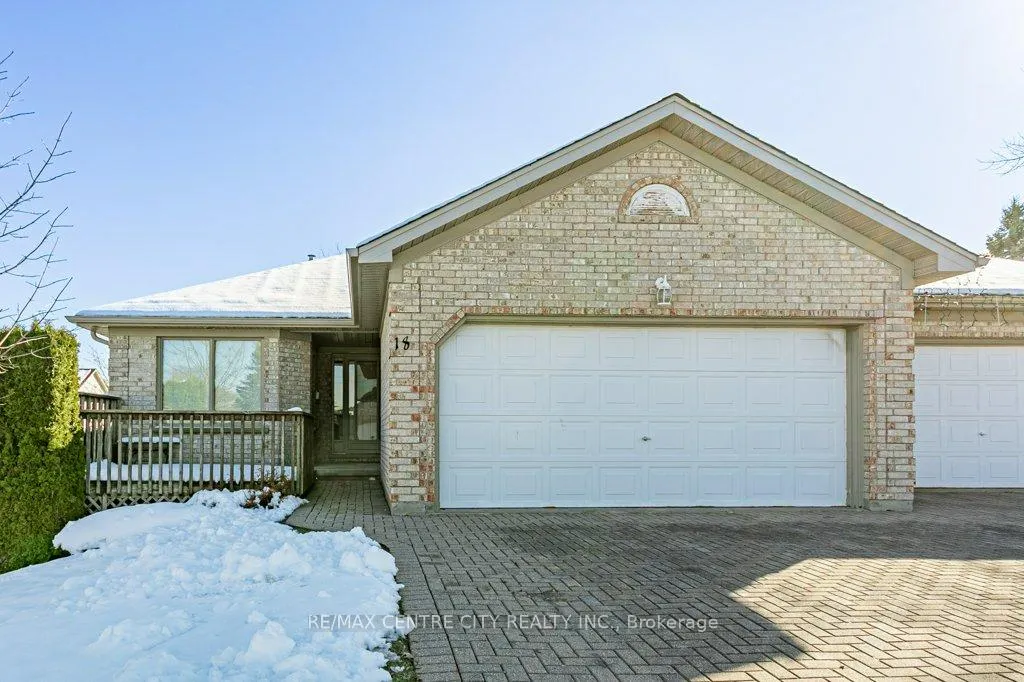
Unit 18, 825 Shelborne Street
Unit 18, 825 Shelborne Street
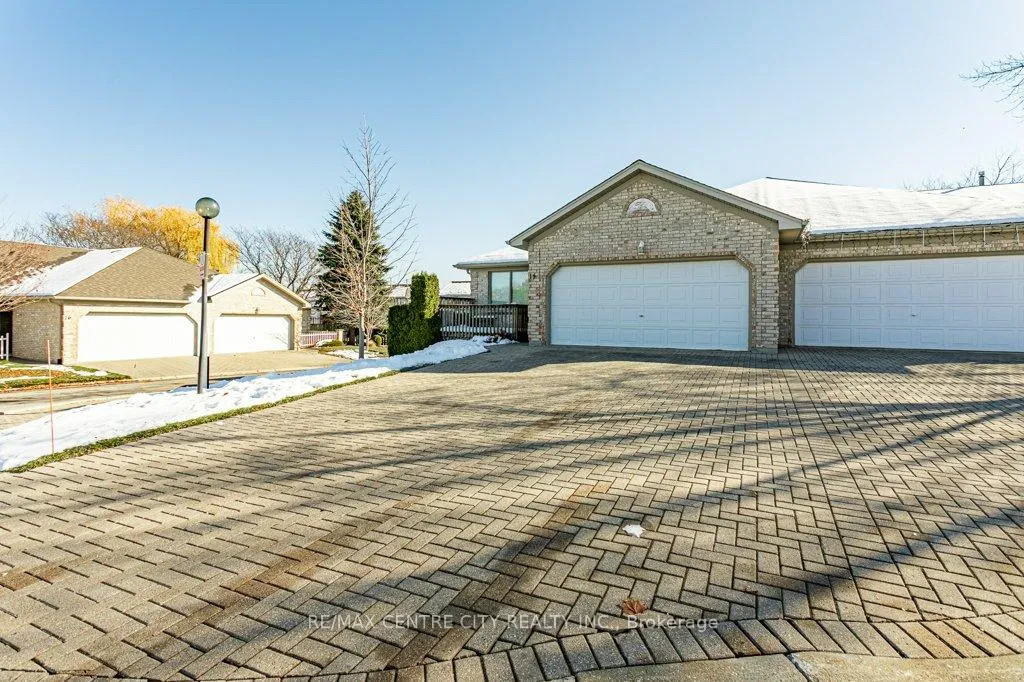
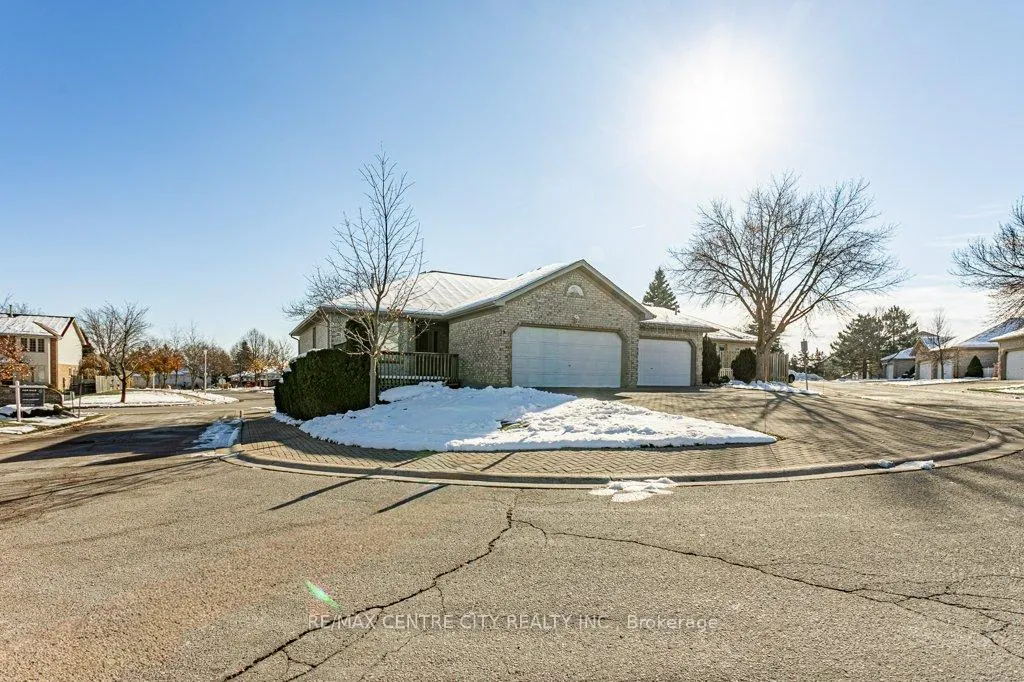
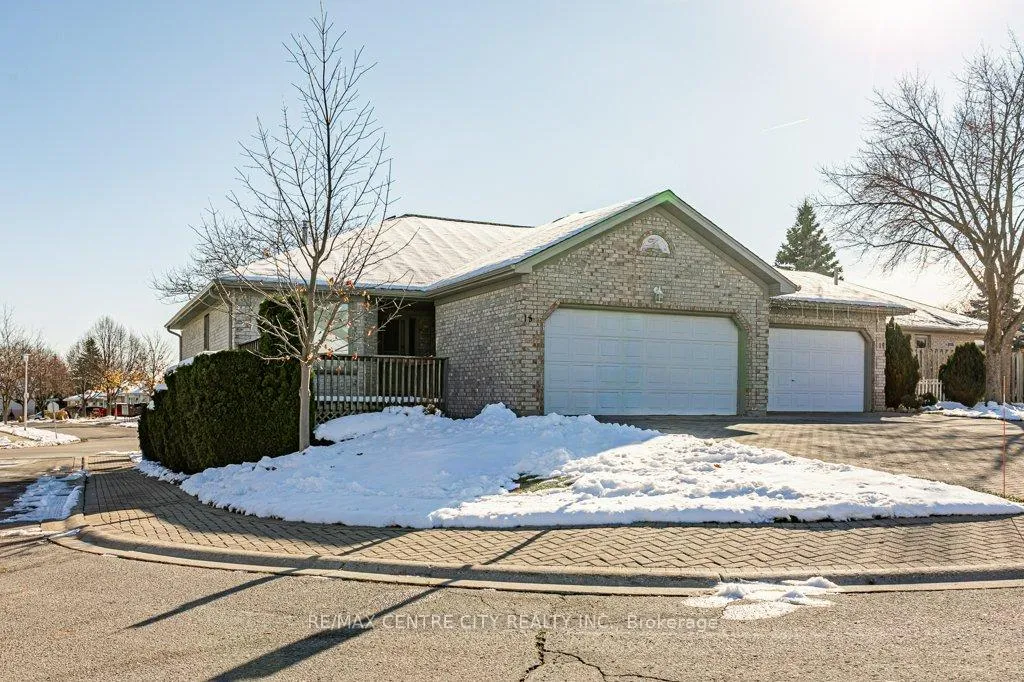
 See all 41 photos
Property history
Facts and features
- BasementUnfinished
- Age of home31–50 years
- ExposureEast west
- LaundryOther
- Fireplace
- Central air
The homeCondo Townhouse, Bungalow, Age 31–50 years
- Type: Condo Townhouse
- Style: Bungalow
- Age: 31–50 years
- Living space: 1,200–1,399 sq ft
- Basement: Full, unfinished, development potential
- Exposure: East West
- Waterfront: None
InsideFireplace Yes, natural gas, Other, main level, Other, primary bedroom - main floor, rough-in bath, sump pump
- Fireplace: Yes, natural gas
- Laundry: Other, main level
- Features: Other, primary bedroom - main floor, rough-in bath, sump pump
- Rooms above ground: 6
- Rooms in the basement: 2
- Bedrooms: 2
- Bathrooms: 2
- Kitchens: 1
- Family room: Yes
OutsideBrick, Shingles, Poured concrete
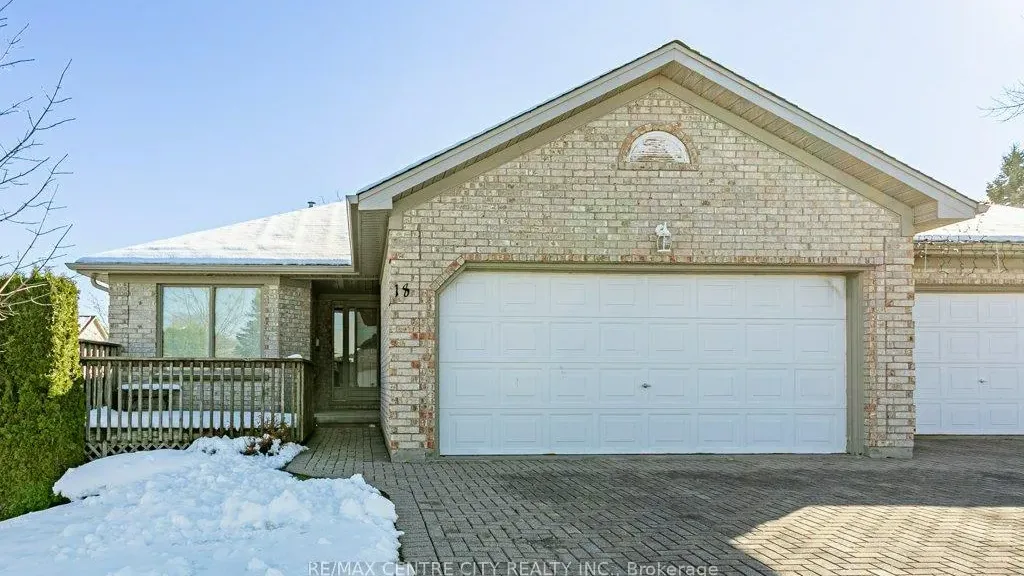
- Exterior: Brick
- Roof: Shingles
- Foundation: Poured concrete
- Balcony: None
- Features: Deck, patio
- Accessibility: Hallway width 36-41 inches, accessible public transit nearby
Parking and locker4 Parking (2 garage + 2 drive), Attached, Exclusive
- Spaces: 4 Parking (2 garage + 2 drive)
- Garage: Attached
- Parking type: Exclusive
- Driveway: Private
- Locker: None
BuildingSouth river terrace, Condo corporation 293, Pets Allowed
- Name: South river terrace
- Condo corporation: 293
- Pets: Allowed
Heating, water and powerForced air, gas, Central air
- Heating: Forced air, gas
- Cooling: Central air
Costs and taxesTaxes $3,604 a year, Condo fee $385 a month, Building insurance included, common elements included
- Taxes, 2025: $3,604 a year
- Condo fee: $385 a month
- Fee includes: Building insurance included, common elements included
- HST: HST included in the price
- Rental items: Hot water heater
- Under contract: Hot water heater
Included in the saleAll appliances included but in "as is" condition. washing machine is currently not working. there is no garage door remote., Not included None
- Included: All appliances included but in "as is" condition. washing machine is currently not working. there is no garage door remote.
- Not included: None
NearbyGreenbelt/conservation, hospital, library, park, place of worship
- Close to: Greenbelt/conservation, hospital, library, park, place of worship
Listing detailsX12567232, Sold, Nov 21, 2025
- MLS® number: X12567232
- Status: Sold
- Listed on: Nov 21, 2025
- Days on market: 56
- Updated: Jan 16, 2026
- Possession: Flexible
- Occupied by: Owner
- Listing brokerage: RE/MAX CENTRE CITY REALTY INC.
About this home
Unit 18, 825 Shelborne Street, London (South J), ON N5Z 5B7
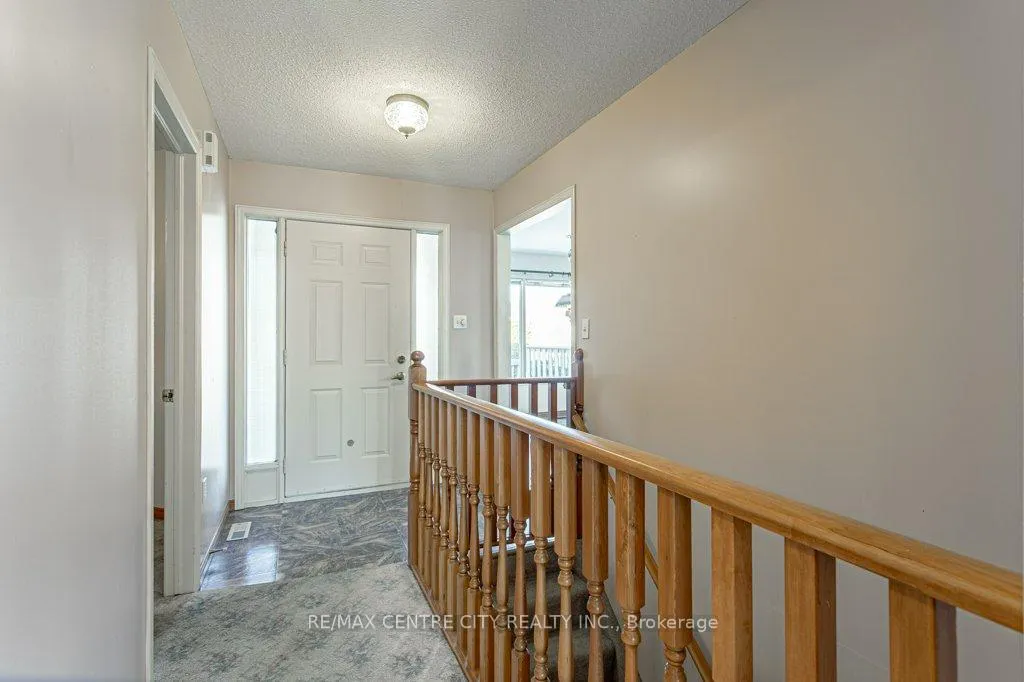
Welcome to 18-825 Shelborne Street in London's Pond Mills community. This 2 bedroom, 2 bathroom end unit bungalow condominium is situated in a small enclave of attached units offering lots of visitor parking and walking distance to shops, restaurants, banks, groceries and a quick drive to Victoria Hospital. On the 1200 sq ft main floor enter into the large lobby area leading to the eat in kitchen with original solid wood cabinets and good storage space. The large living room offers a bright space to relax with a fireplace (as is) and patio door to the above ground deck. The primary bedroom has a 4 pc ensuite bathroom and double closets. The second bedroom hosts a large closet where the laundry facilities are located. Downstairs in the basement, the canvas is blank for you to finish how you wish. Lots of storage, high ceilings and a 3pc rough in bathroom.
Ask about this home
A HOMEH agent will answer your questions about this home.
Know more about South River Terrace
Condo building · 825 Shelborne Street
South River Terrace is a condo. Right now 1 for sale is on the market here.
No similar units for sale in South River Terrace right now.
Around this home
Daily convenience, out of 100, from the distances below
Schools nearby
School rating, out of 10.
Helpful calculators
Your HOMEH agent

"I would see it this week."