

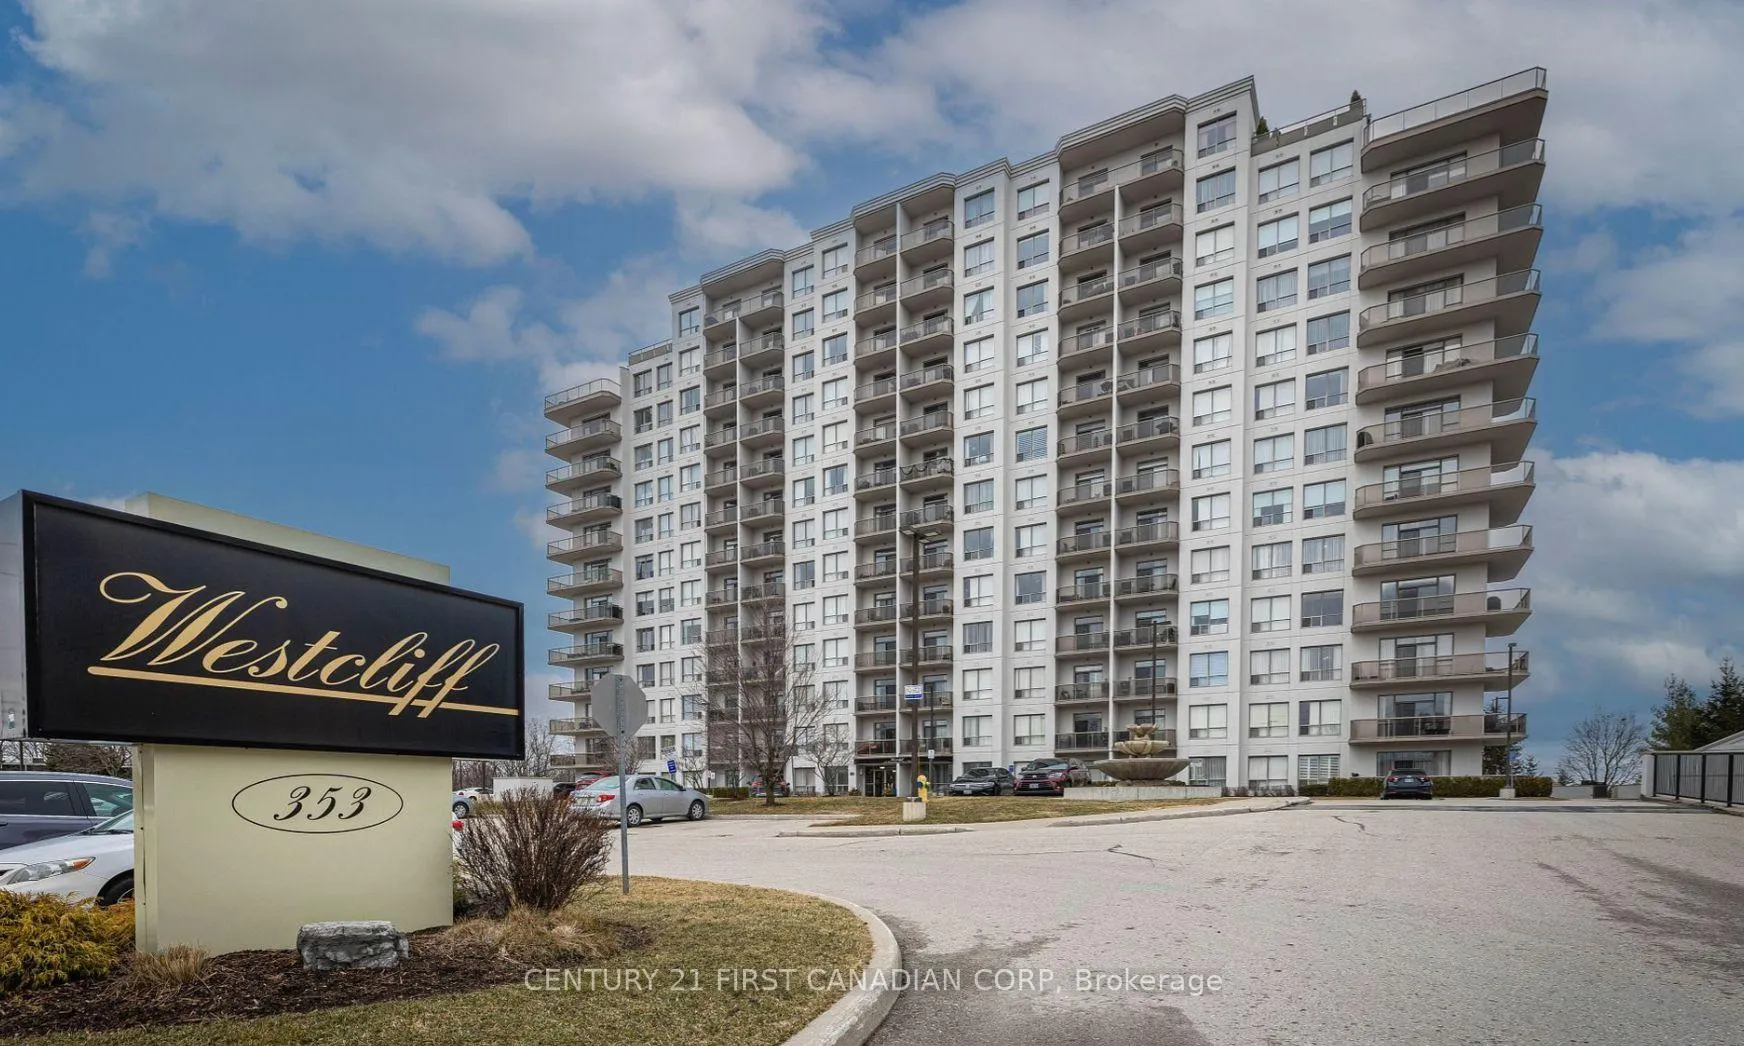
Unit 915, 353 Commissioners Road W
Unit 915, 353 Commissioners Road W
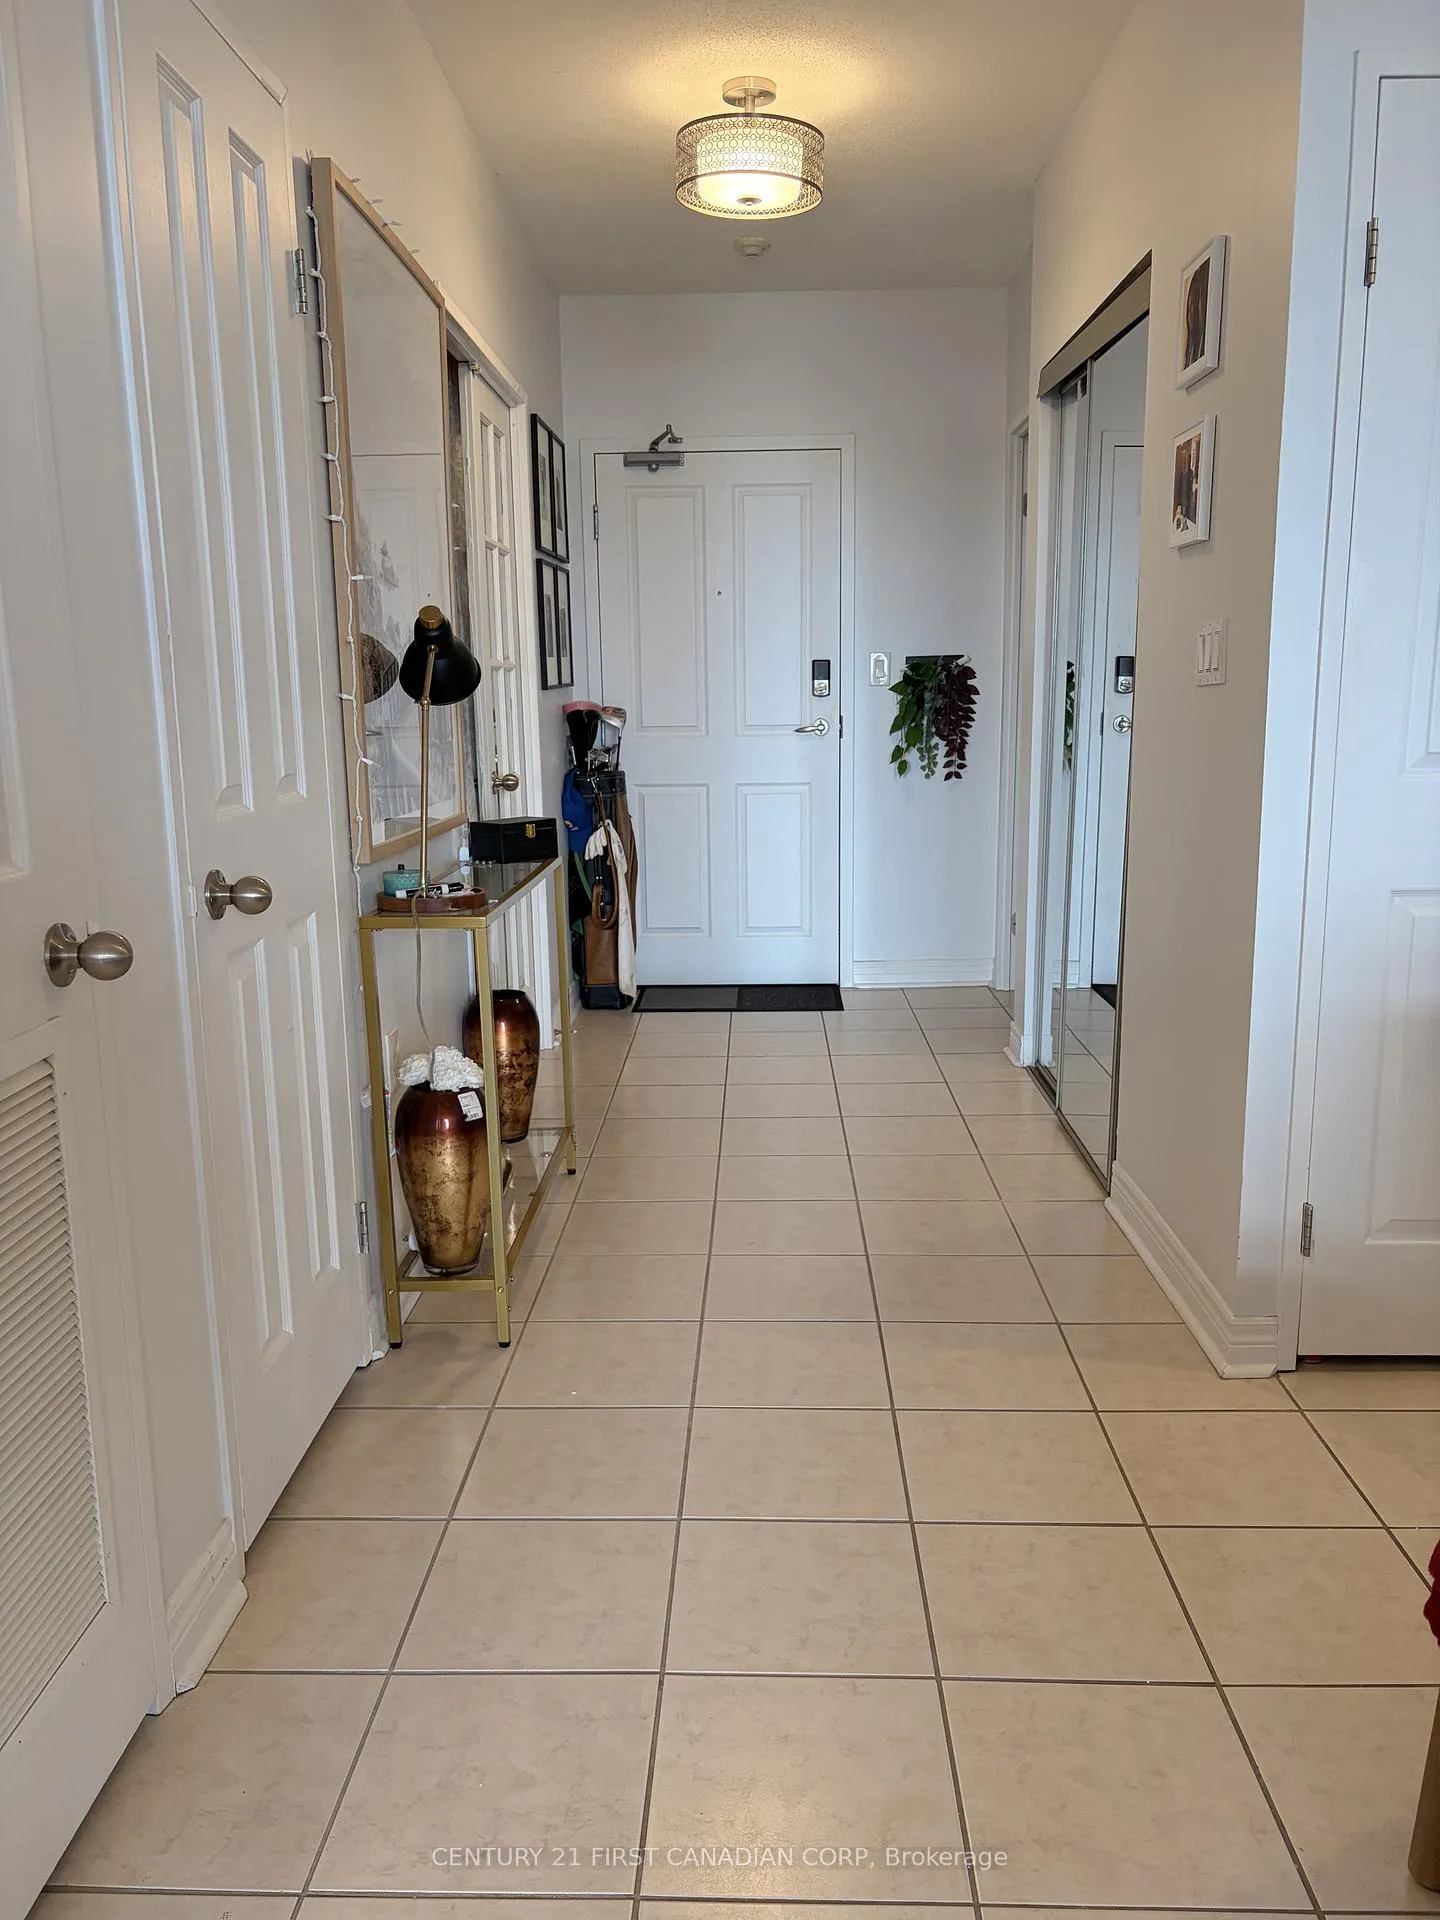 See all 12 photos
Property history
Facts and features
- ExposureNorth
- LaundryIn-suite laundry, room
- LockerNone
- BalconyOpen
- Fireplace
- Central air
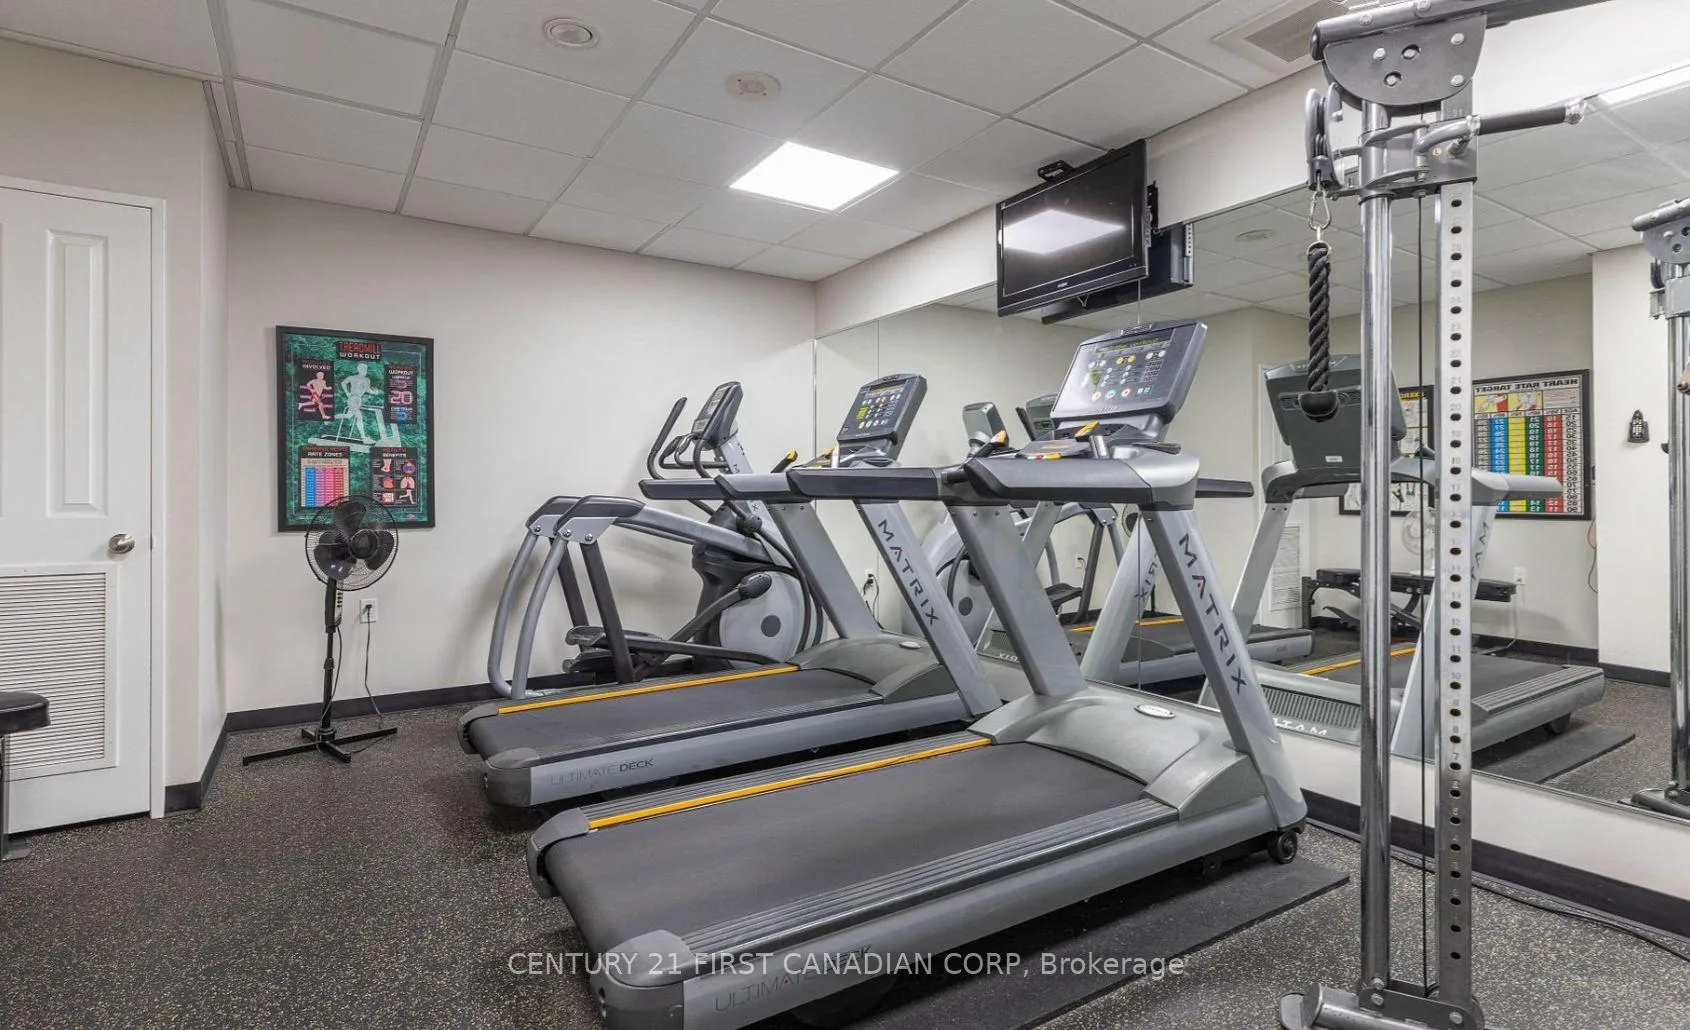
- Exercise room
- Gym
The homeCondo Apartment, Apartment, 800–899 sq ft
- Type: Condo Apartment
- Style: Apartment
- Living space: 800–899 sq ft
- Basement: None
- Exposure: North
- View: City, trees/woods, skyline
InsideFireplace Yes, In-suite laundry, laundry room, Carpet free
- Fireplace: Yes
- Laundry: In-suite laundry, laundry room
- Features: Carpet free
- Rooms above ground: 5
- Bedrooms: 1 + 1 in the basement
- Bathrooms: 1
- Kitchens: 1
- Family room: Yes
OutsideConcrete, Open
- Exterior: Concrete
- Balcony: Open
Parking and locker1 Parking, Underground, Parking type Owned
- Spaces: 1 Parking
- Garage: Underground
- Parking type: Owned
- Driveway: Reserved/assigned
- Locker: None
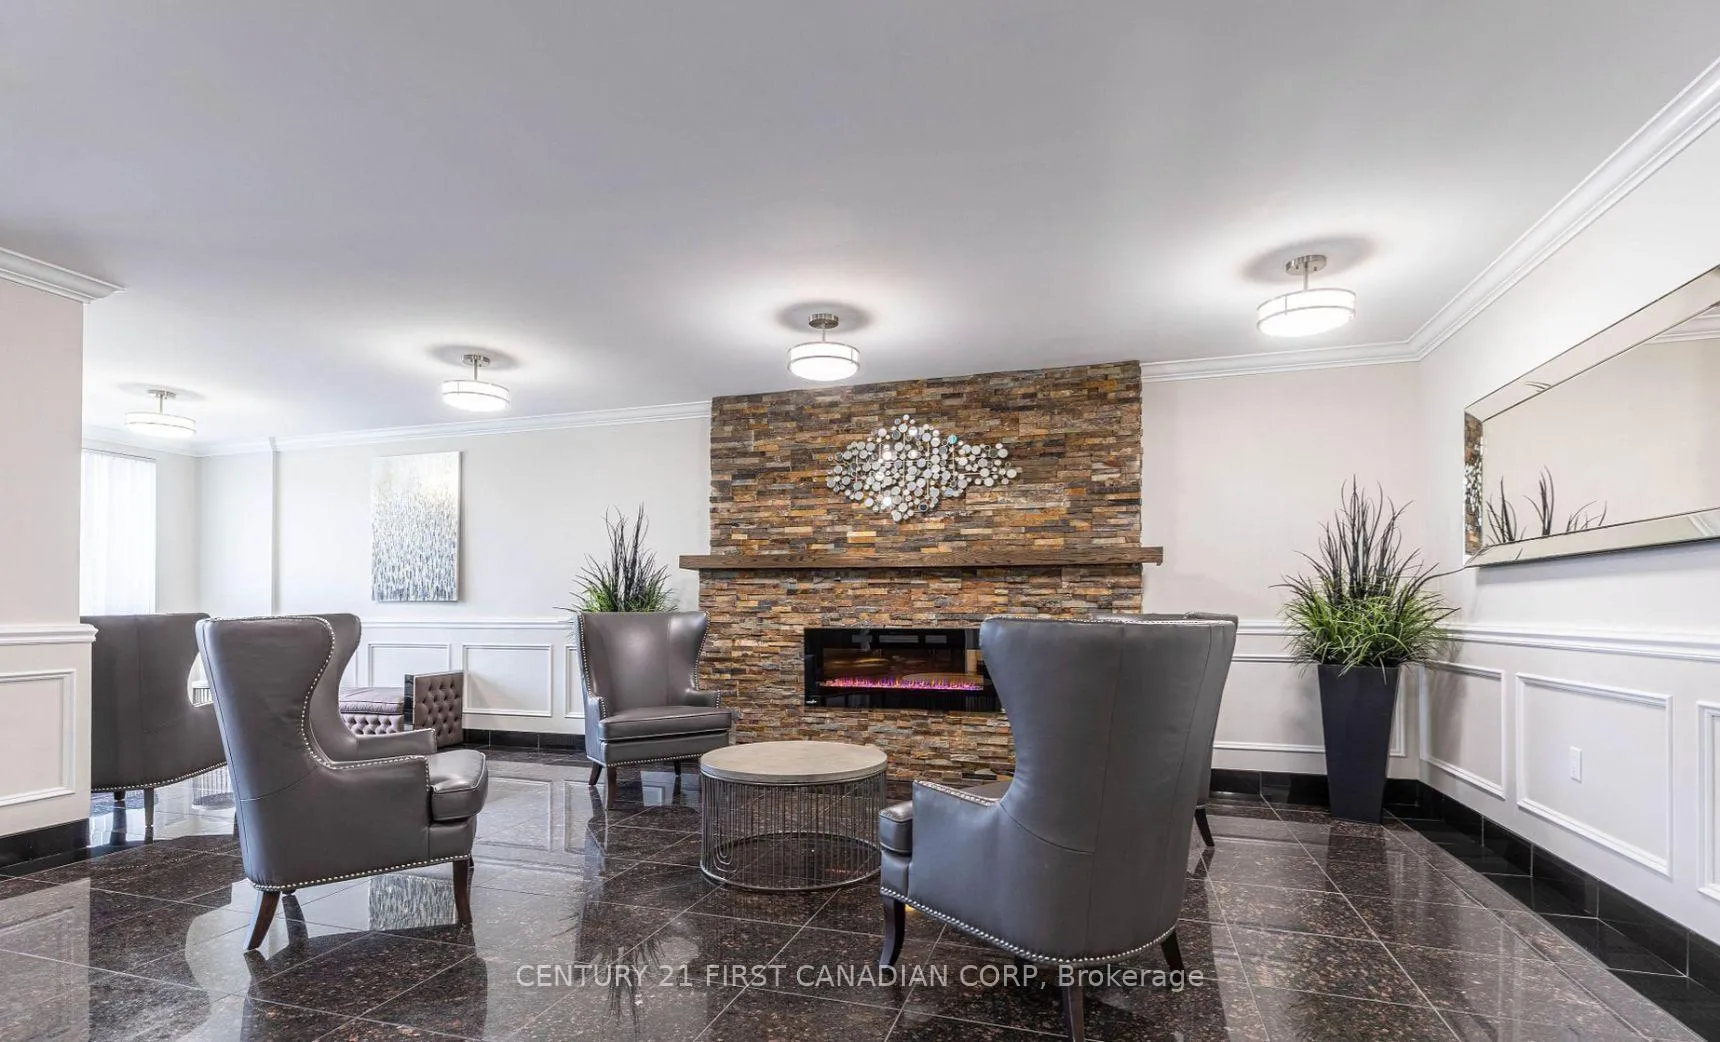
BuildingThe Westcliff, Condo corporation 692, Elevator, exercise room, game room, gym, visitor parking
- Name: The Westcliff
- Condo corporation: 692
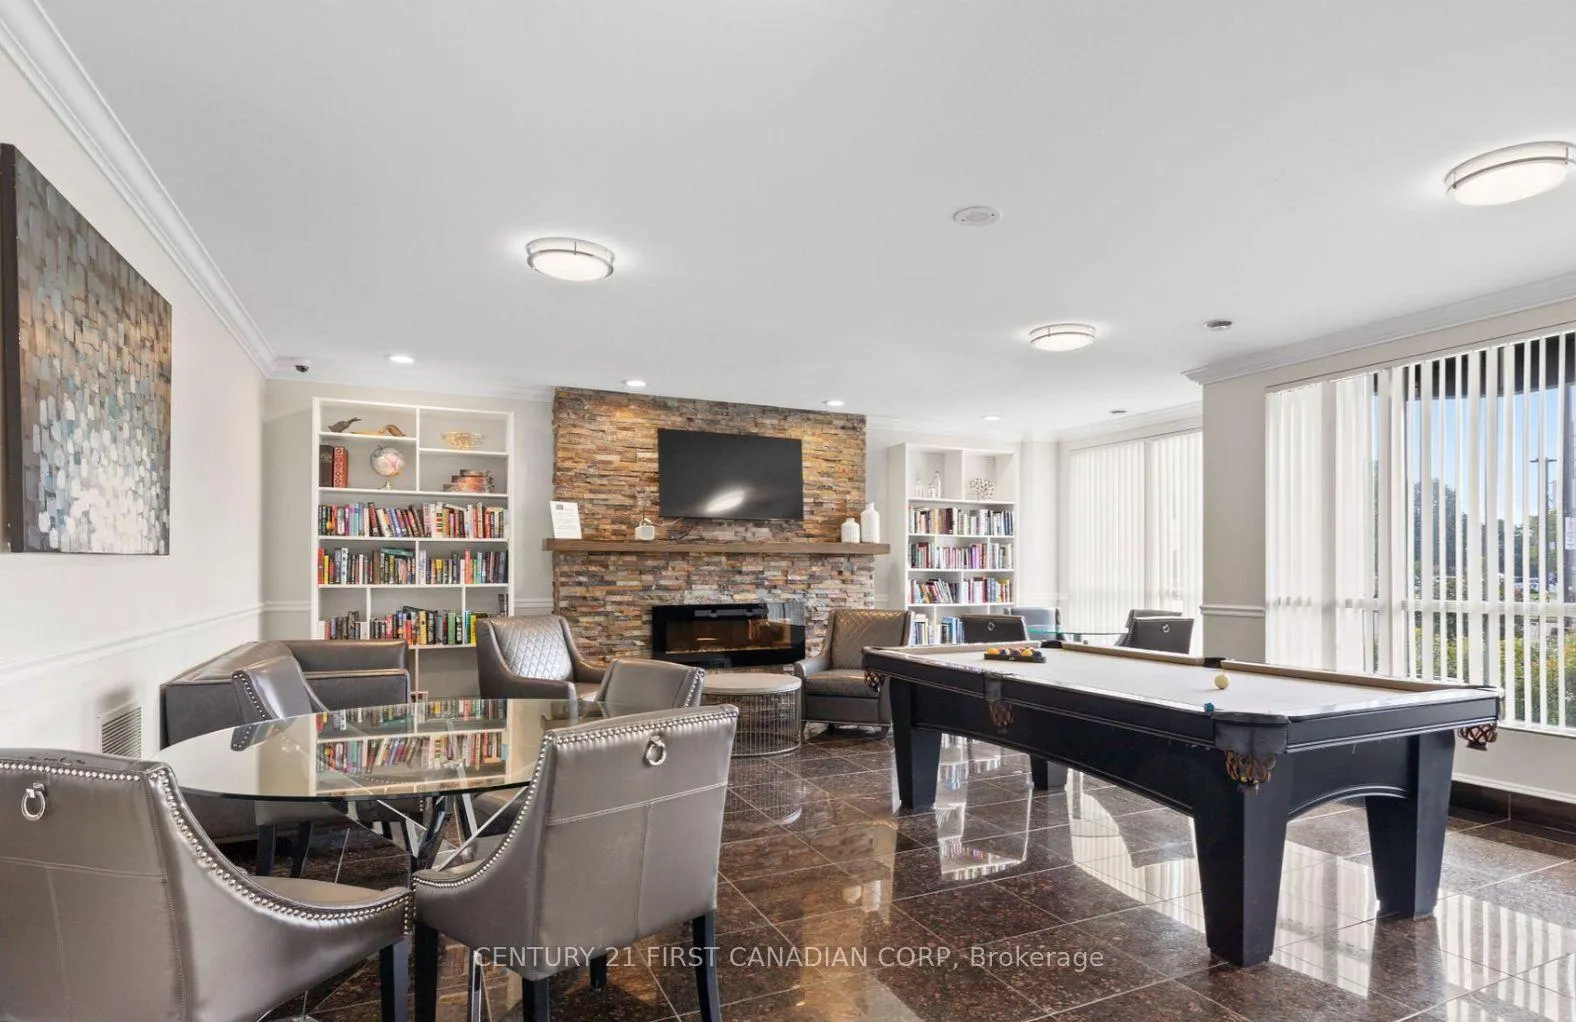
- Amenities: Elevator, exercise room, game room, gym, visitor parking
- Pets: Allowed
Heating, water and powerForced air, gas, Central air
- Heating: Forced air, gas
- Cooling: Central air
Rent and termsRent $2,000 a month, Entire property, Unfurnished
- Rent: $2,000 a month
- Space for rent: Entire property
- Furnished: Unfurnished
- Lease: 12 months
- Rent includes: Building insurance, common elements, water
- Deposit: Required
- Credit check: Required
- Employment letter: Required
- Rental application: Required
- References: Required
IncludedRefrigerator, stove, dishwasher, washer, dryer
- Included: Refrigerator, stove, dishwasher, washer, dryer
NearbyHospital, library, place of worship, rec./commun.centre, public transit, park
- Close to: Hospital, library, place of worship, rec./commun.centre, public transit, park
Listing detailsX13065456, Rented, Apr 28, 2026
- MLS® number: X13065456
- Status: Rented
- Listed on: Apr 28, 2026
- Days on market: 21
- Updated: May 19, 2026
- Possession: Immediate
- Occupied by: Owner
- Listing brokerage: CENTURY 21 FIRST CANADIAN CORP
About this home
Unit 915, 353 Commissioners Road W, London (South D), ON N6J 0A3
Available for lease at Westcliff Condominiums, this bright 1 bedroom + den suite offers comfortable, low-maintenance living with beautiful panoramic views from a private balcony. Facing away from the road for total peace, the large open-concept living space features a cozy corner fireplace and flows into the kitchen complete with white cabinetry, breakfast bar, ample counter space, and floor to ceiling pantry. Kitchen contains full dishwasher, cooker oven, and double door fridge. The French double door den provides a great option for a home office or guest area, while the spacious bedroom includes a large window with views of the city centre and a panoramic view of north London. The room also offers plenty of closet space. A standout feature is the large walk-in, in-suite laundry room with washer and dryer for added convenience. Rent includes one underground parking space close to the underground building entrance, and access to building amenities such as a gym and games room. Plenty of visitor parking available. The building is close to two major intersections, is right by a bus stop and is walkable distance to areas such as pharmacies, groceries, and shops. Ten minutes or less from 401, city centre and French schools.
Ask about this home
A HOMEH agent will answer your questions about this home.
Know more about The Westcliff
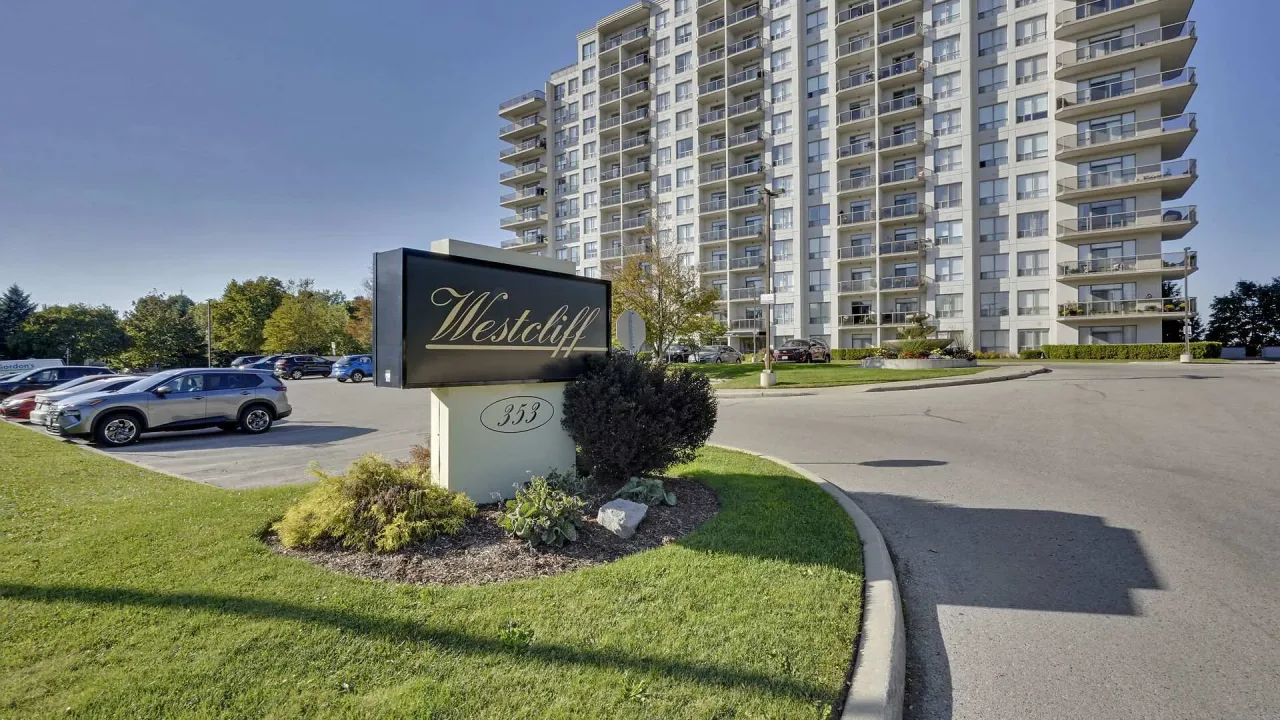
Condo building · 353 Commissioners Road W
The Westcliff is a condo. No units are on the market here right now.
- $363/sq ft
No similar units for rent in The Westcliff right now.
Around this home
Daily convenience, out of 100, from the distances below
Schools nearby
School rating, out of 10.
Helpful calculators
Your HOMEH agent

"I would see it this week."