

504 Baker Street
504 Baker Street
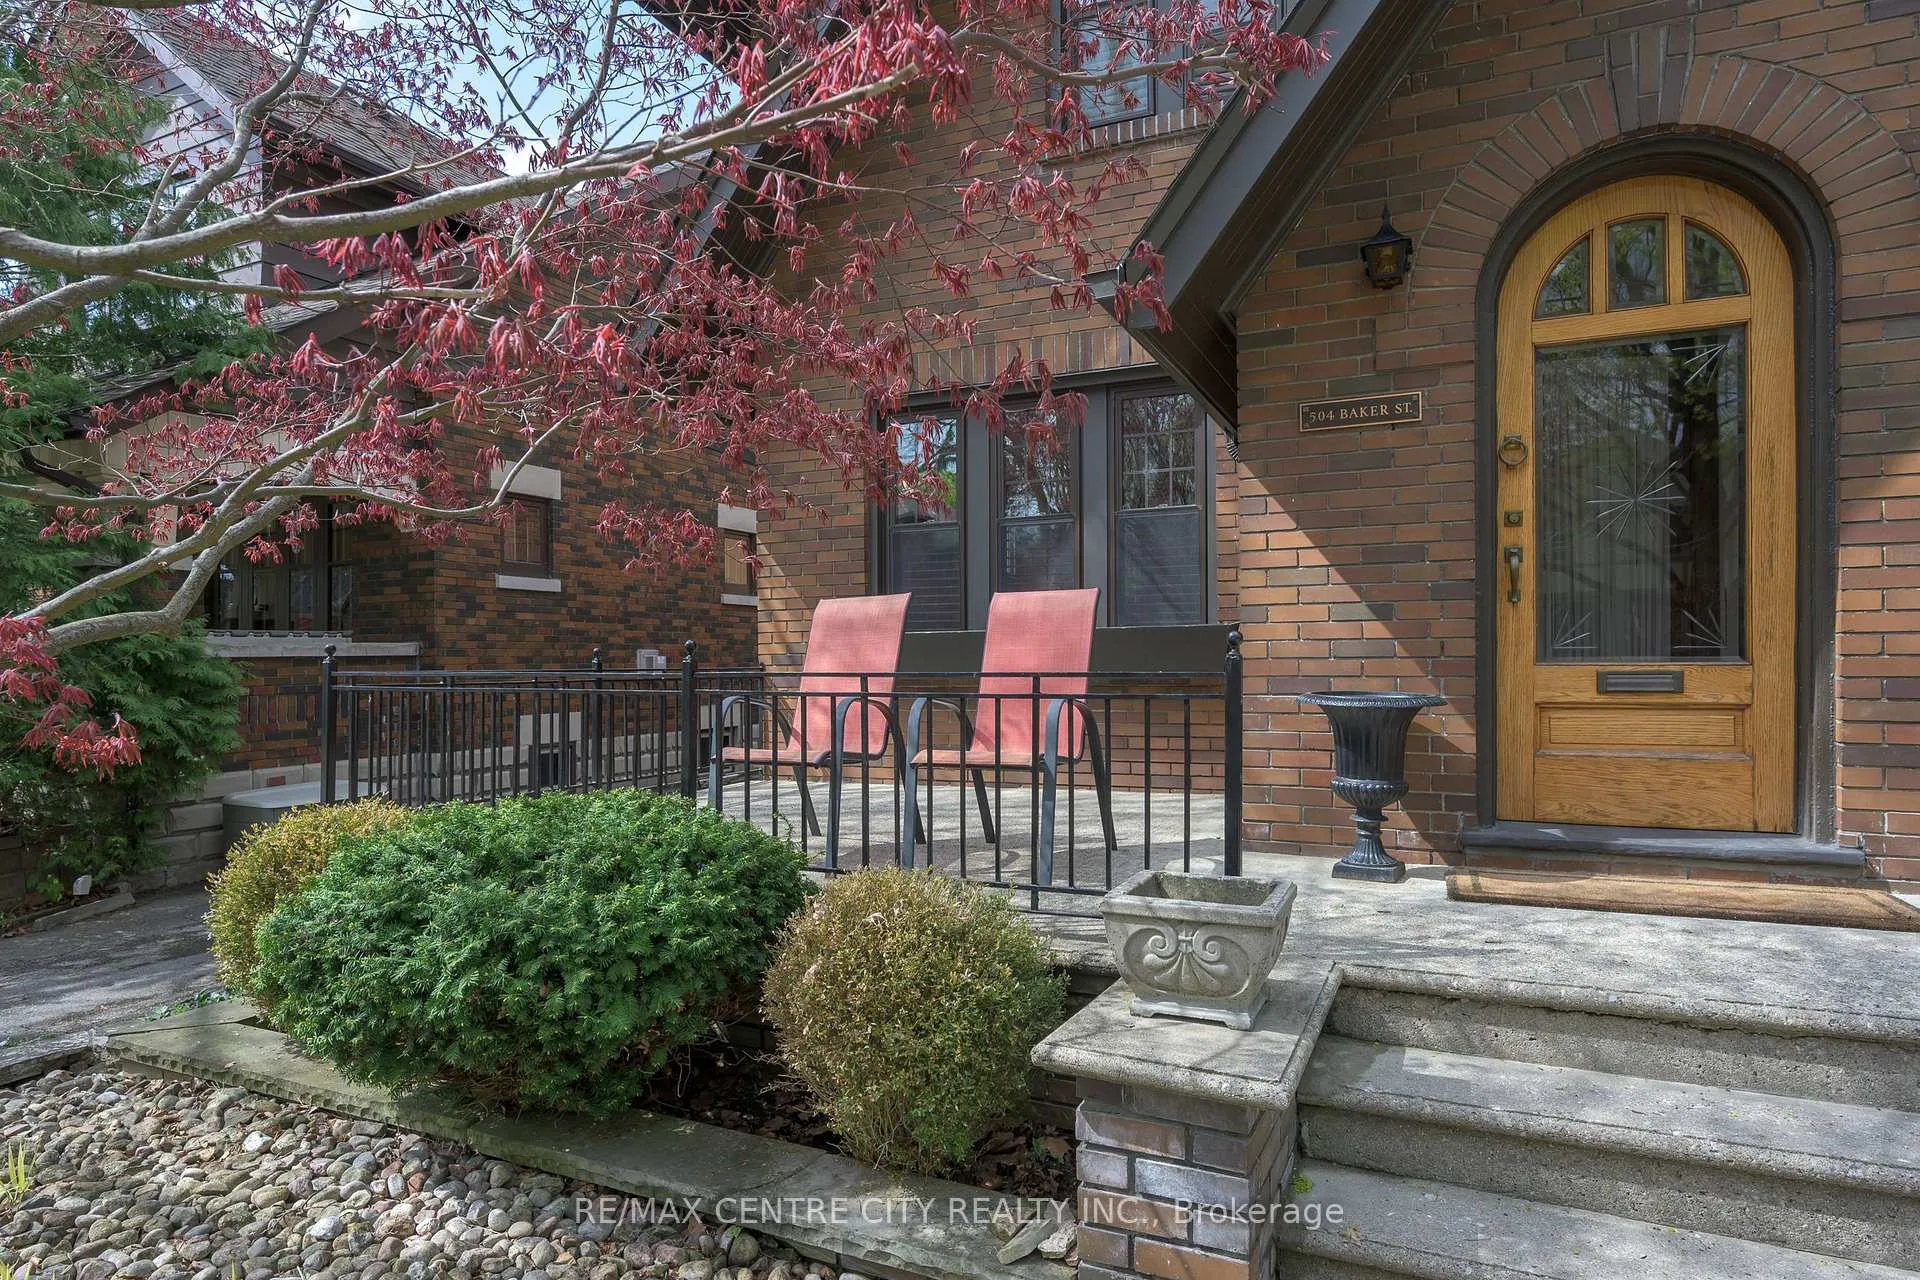 See all 44 photos
Property history
Facts and features
- BasementFinished
- Age of home51–99 years
- Water, sewerMunicipal
- Lot shapeRectangular
- Fireplace
- Central air
The homeDetached, 2-storey, Age 51–99 years
- TypeDetached
- Style2-storey
- Age51–99 years
- Living space1,500–2,000 sq ft
- BasementFull, finished
- ViewTrees/woods
InsideFireplace Yes, wood, Lower level, Workbench
- FireplaceYes, wood
- LaundryLower level
- FeaturesWorkbench
- Rooms above ground13
- Rooms in the basement5
- Bedrooms3 + 1 in the basement
- Bathrooms3
- Kitchens1
- Family roomYes
Outside and lotBrick, wood, Shingles, Concrete block
- ExteriorBrick, wood
- RoofShingles
- FoundationConcrete block
- FeaturesPorch, deck, landscaped
- Size37.13 × 118.95 ft
- ShapeRectangular
Parking1 Garage, Detached, Private
- Spaces1 Garage
- GarageDetached
- DrivewayPrivate
Heating, water and powerForced air, gas, Central air, Municipal water
- HeatingForced air, gas
- CoolingCentral air
- WaterMunicipal water
- SewerMunicipal sewer
Costs and taxesTaxes $6,907 a year, HST included in the price, Hot water tank
- Taxes, 2025$6,907 a year
- HSTHST included in the price
- Rental itemsHot water tank
- Under contractHot water heater
Included in the saleFridge, stove, dishwasher, washer, dryer, window coverings/blinds, Chandelier in dining room, in foyer and in office
- IncludedFridge, stove, dishwasher, washer, dryer, window coverings/blinds
- Not includedChandelier in dining room, in foyer and in office
Listing detailsX13066742, Sold, May 1, 2026
- MLS® numberX13066742
- StatusSold
- Listed onMay 1, 2026
- Days on market5
- UpdatedMay 6, 2026
- Possession2026-05-29 / Flexible
- Occupied byOwner
- Listing brokerageRE/MAX CENTRE CITY REALTY INC.
About this home
504 Baker Street, London (South F), ON N6C 1Y2
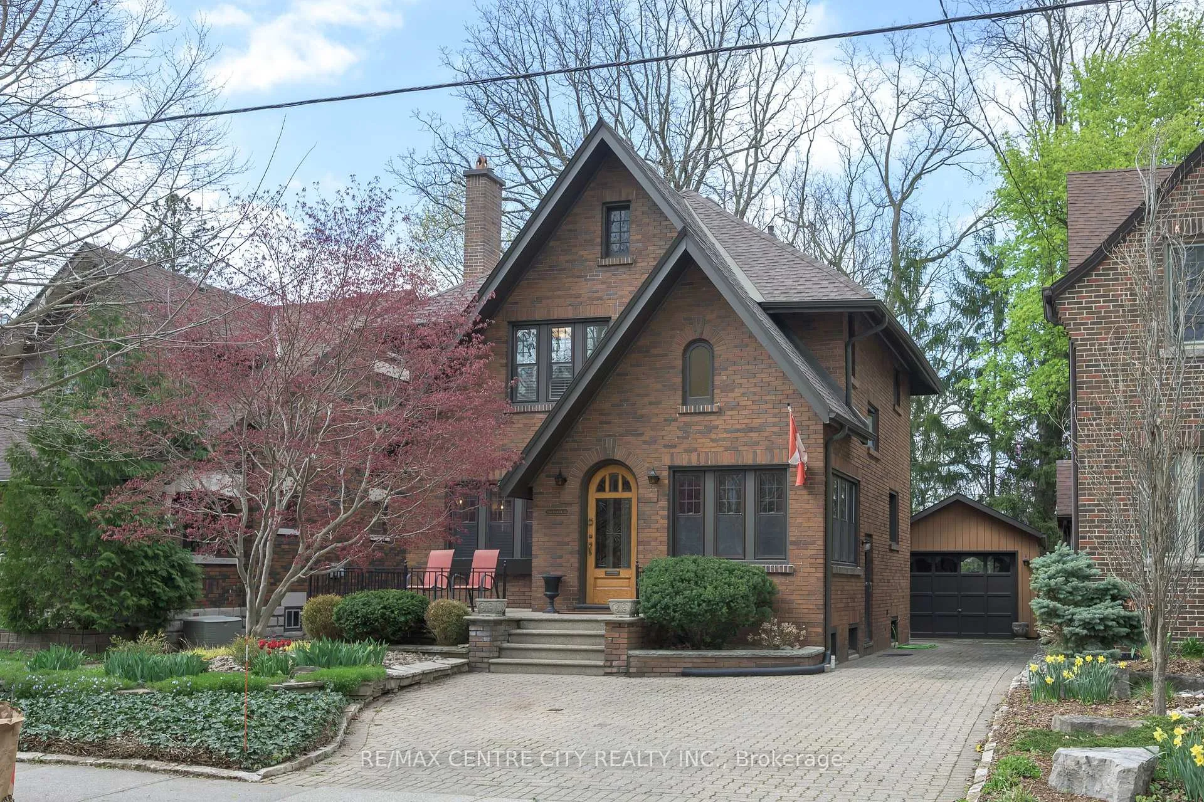
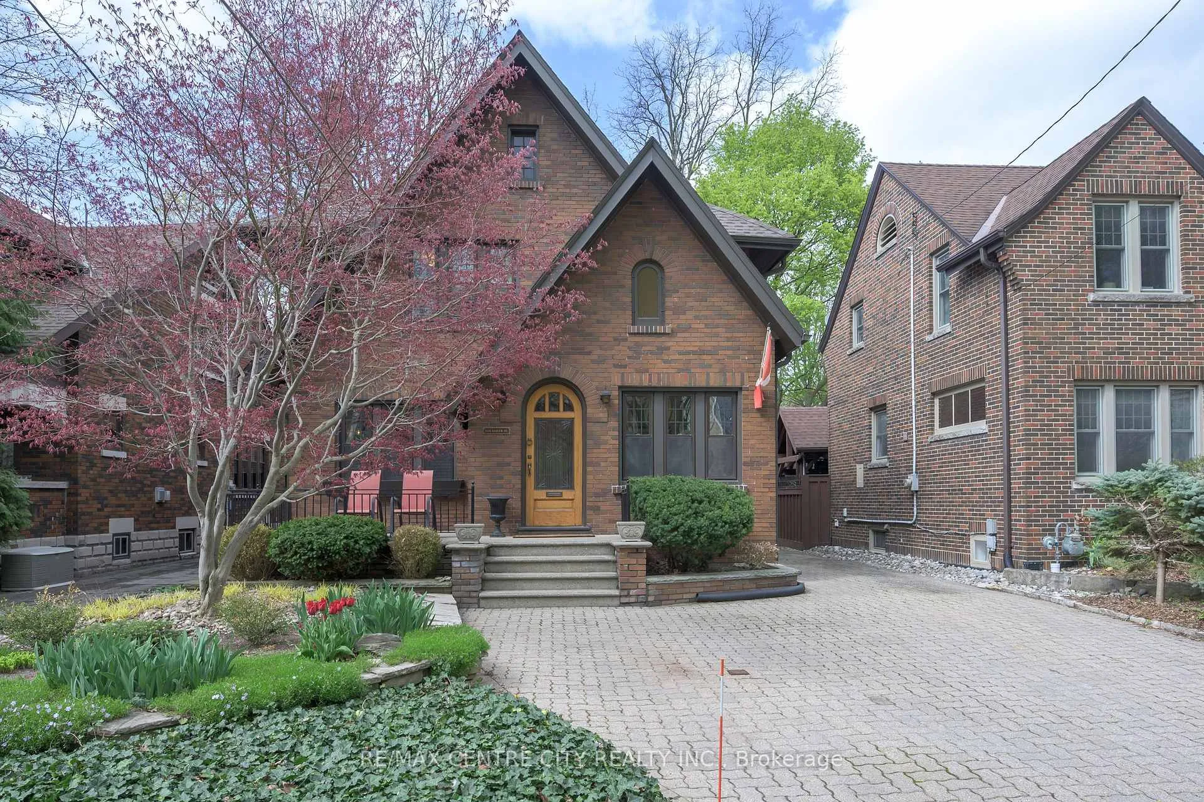
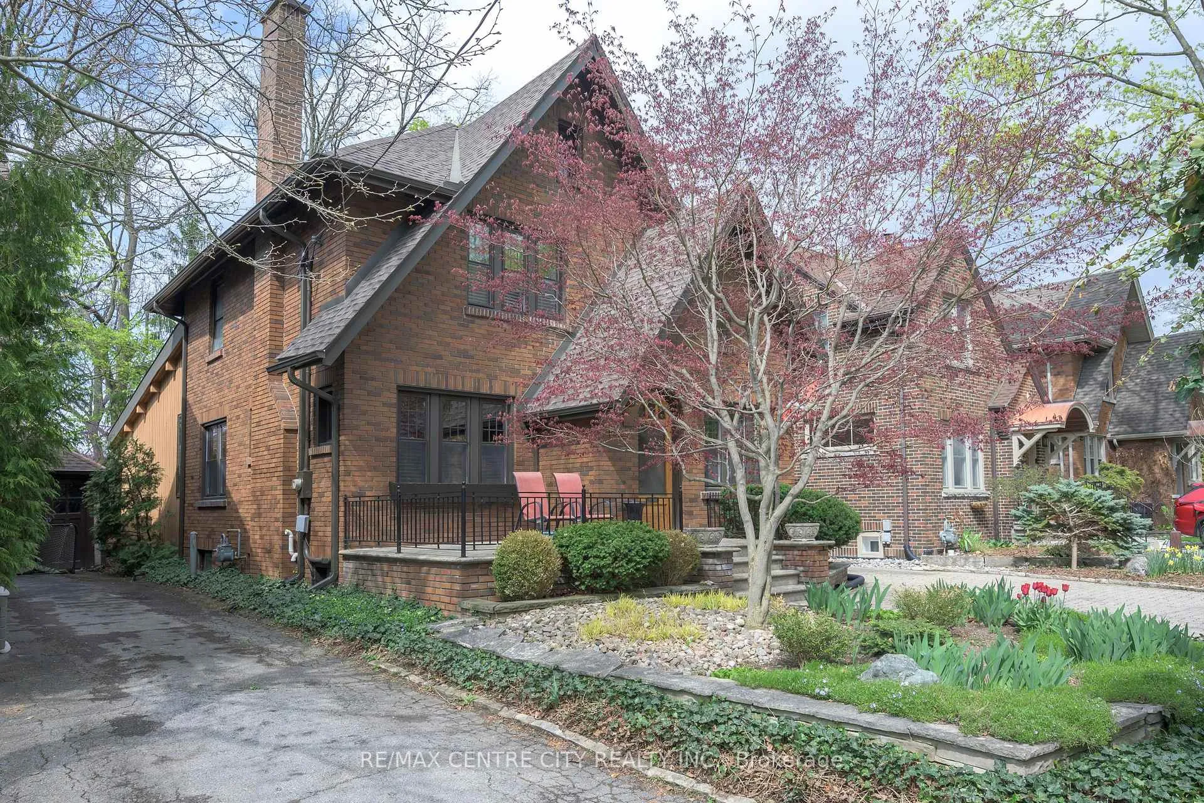
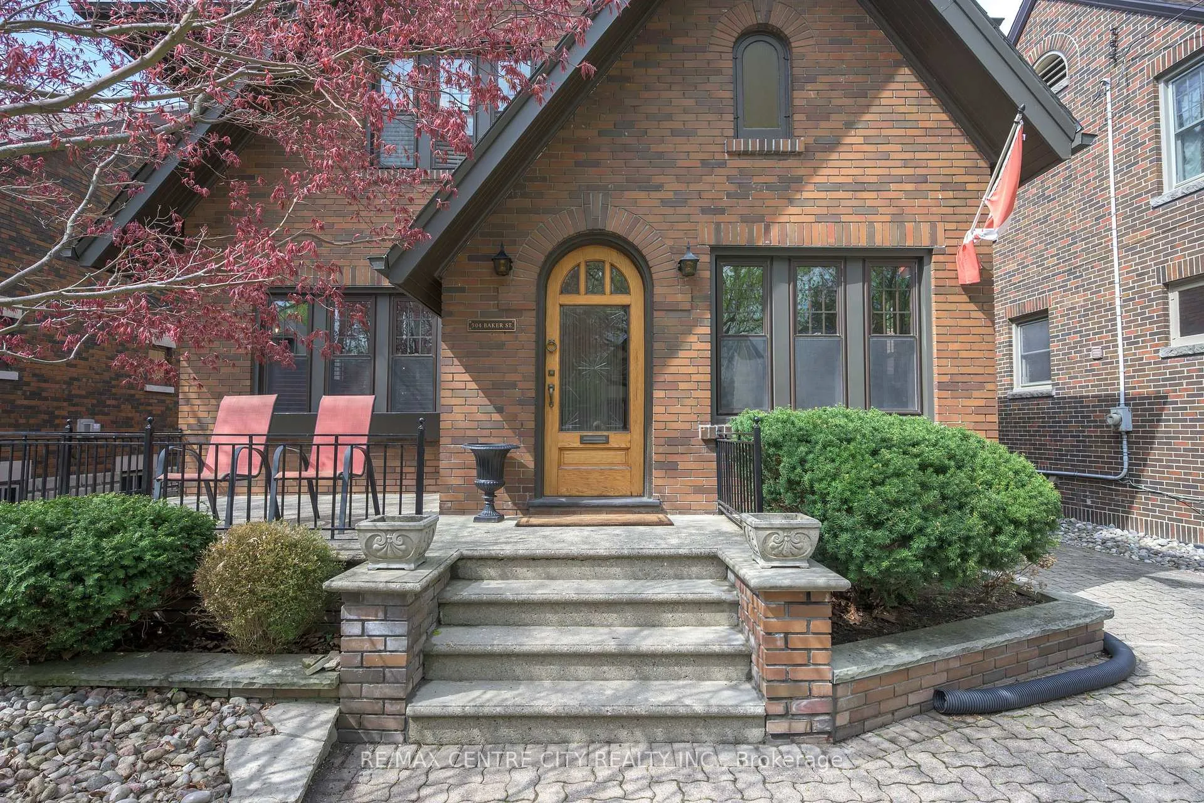
Welcome to this charming two-storey home nestled on one of Old South's most sought-after streets, boasting exceptional curb appeal and timeless character offered for the first time in 40+ years! This home has been lovingly maintained featuring 3+1 bedrooms and 2.5 bathrooms. This beautifully maintained property blends classic charm with modern comfort. Step inside to the warm character of original wood floors and trim, principal rooms filled with natural light, a versatile den ideal for a home office or quiet retreat, a formal dining room with French doors, updated kitchen cabinetry with quartz counters, a large vaulted great room highlighted by a stunning floor-to-ceiling stone fireplace-perfect for cozy evenings and entertaining guests. Upstairs, you'll find three generous bedrooms, along with the added luxury of a sauna located in the upper-level bathroom-your own private spa experience at home. The additional lower-level has a bedroom, rec-room, full bathroom and separate entrance which expands your living space with endless possibilities for recreation, storage, or future customization for in-law suite. Outside, enjoy a spacious one-car garage and a large newer deck overlooking a private, beautifully landscaped yard with mature trees, thoughtfully designed hardscaping, and vibrant perennial gardens-perfect for relaxing or entertaining in a serene setting. A welcoming front porch adds to the home's charm and provides the perfect spot to unwind and enjoy the neighbourhood. Updates include Heritage Windows throughout, furnace, central air & roof shingles. Situated just a short walk to vibrant Wortley Village, you'll enjoy boutique shopping, cafes, and community charm right at your doorstep. Located near South Collegiate Secondary School, Tecumseh Public School, hospitals, and all essential amenities, this home offers both convenience and an unbeatable lifestyle. A rare opportunity to own a true gem in one of the city's most desirable neighbourhoods-don't miss it!
Ask about this home
A HOMEH agent will answer your questions about this home.
Around this home
Daily convenience, out of 100, from the distances below
Schools nearby
School rating, out of 10.
Helpful calculators
Your HOMEH agent

"I would see it this week."