

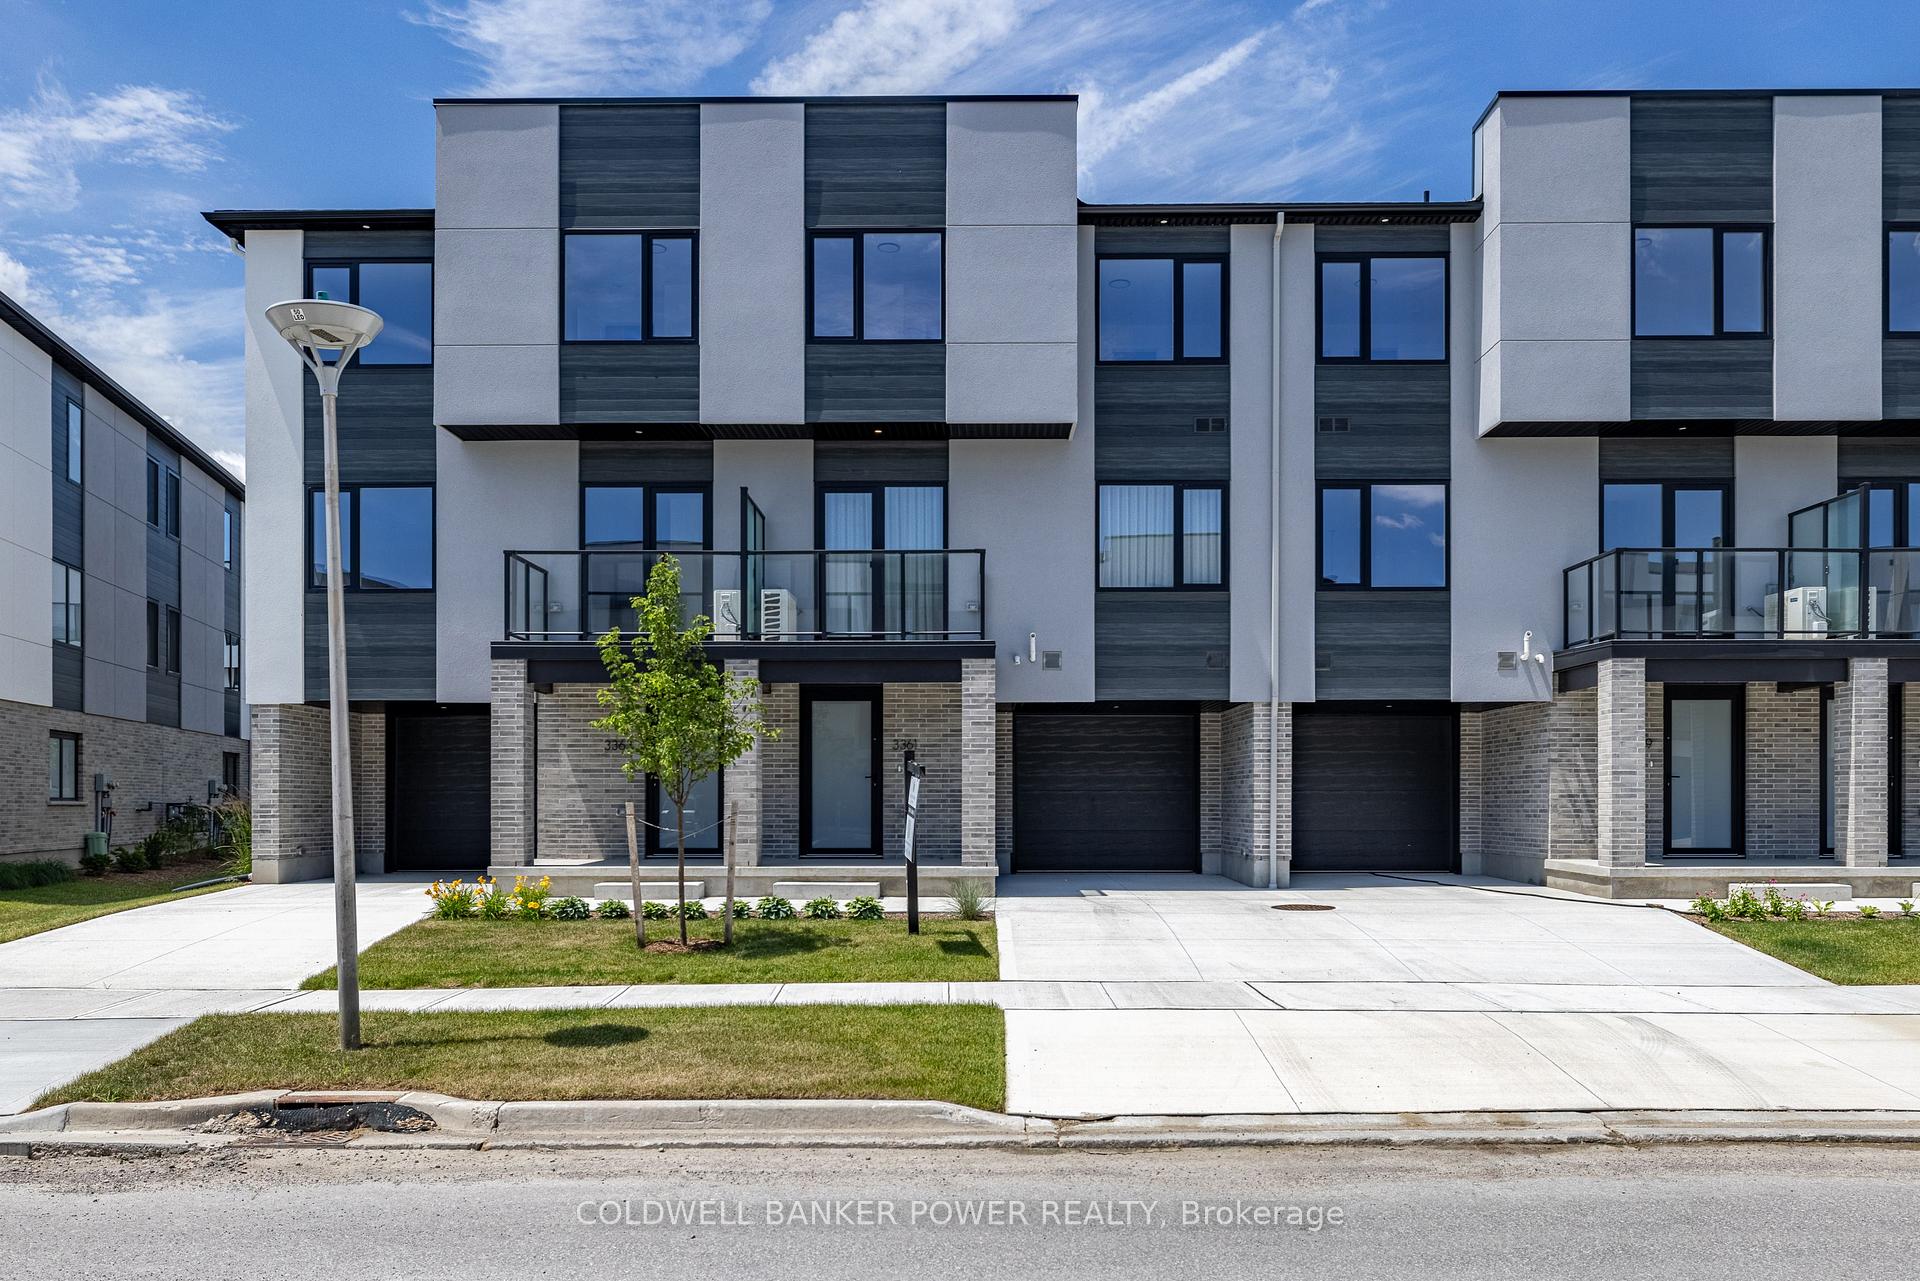
Unit 9, 3534 Emilycarr Lane
Unit 9, 3534 Emilycarr Lane
 See all 40 photos
Property history
- $515,929TerminatedList: 2026-08-13|End: 2026-11-03|82 daysX13670332
Facts and features
- BasementNone
- ExposureWest
- LaundryIn-suite
- LockerNone
- Central air
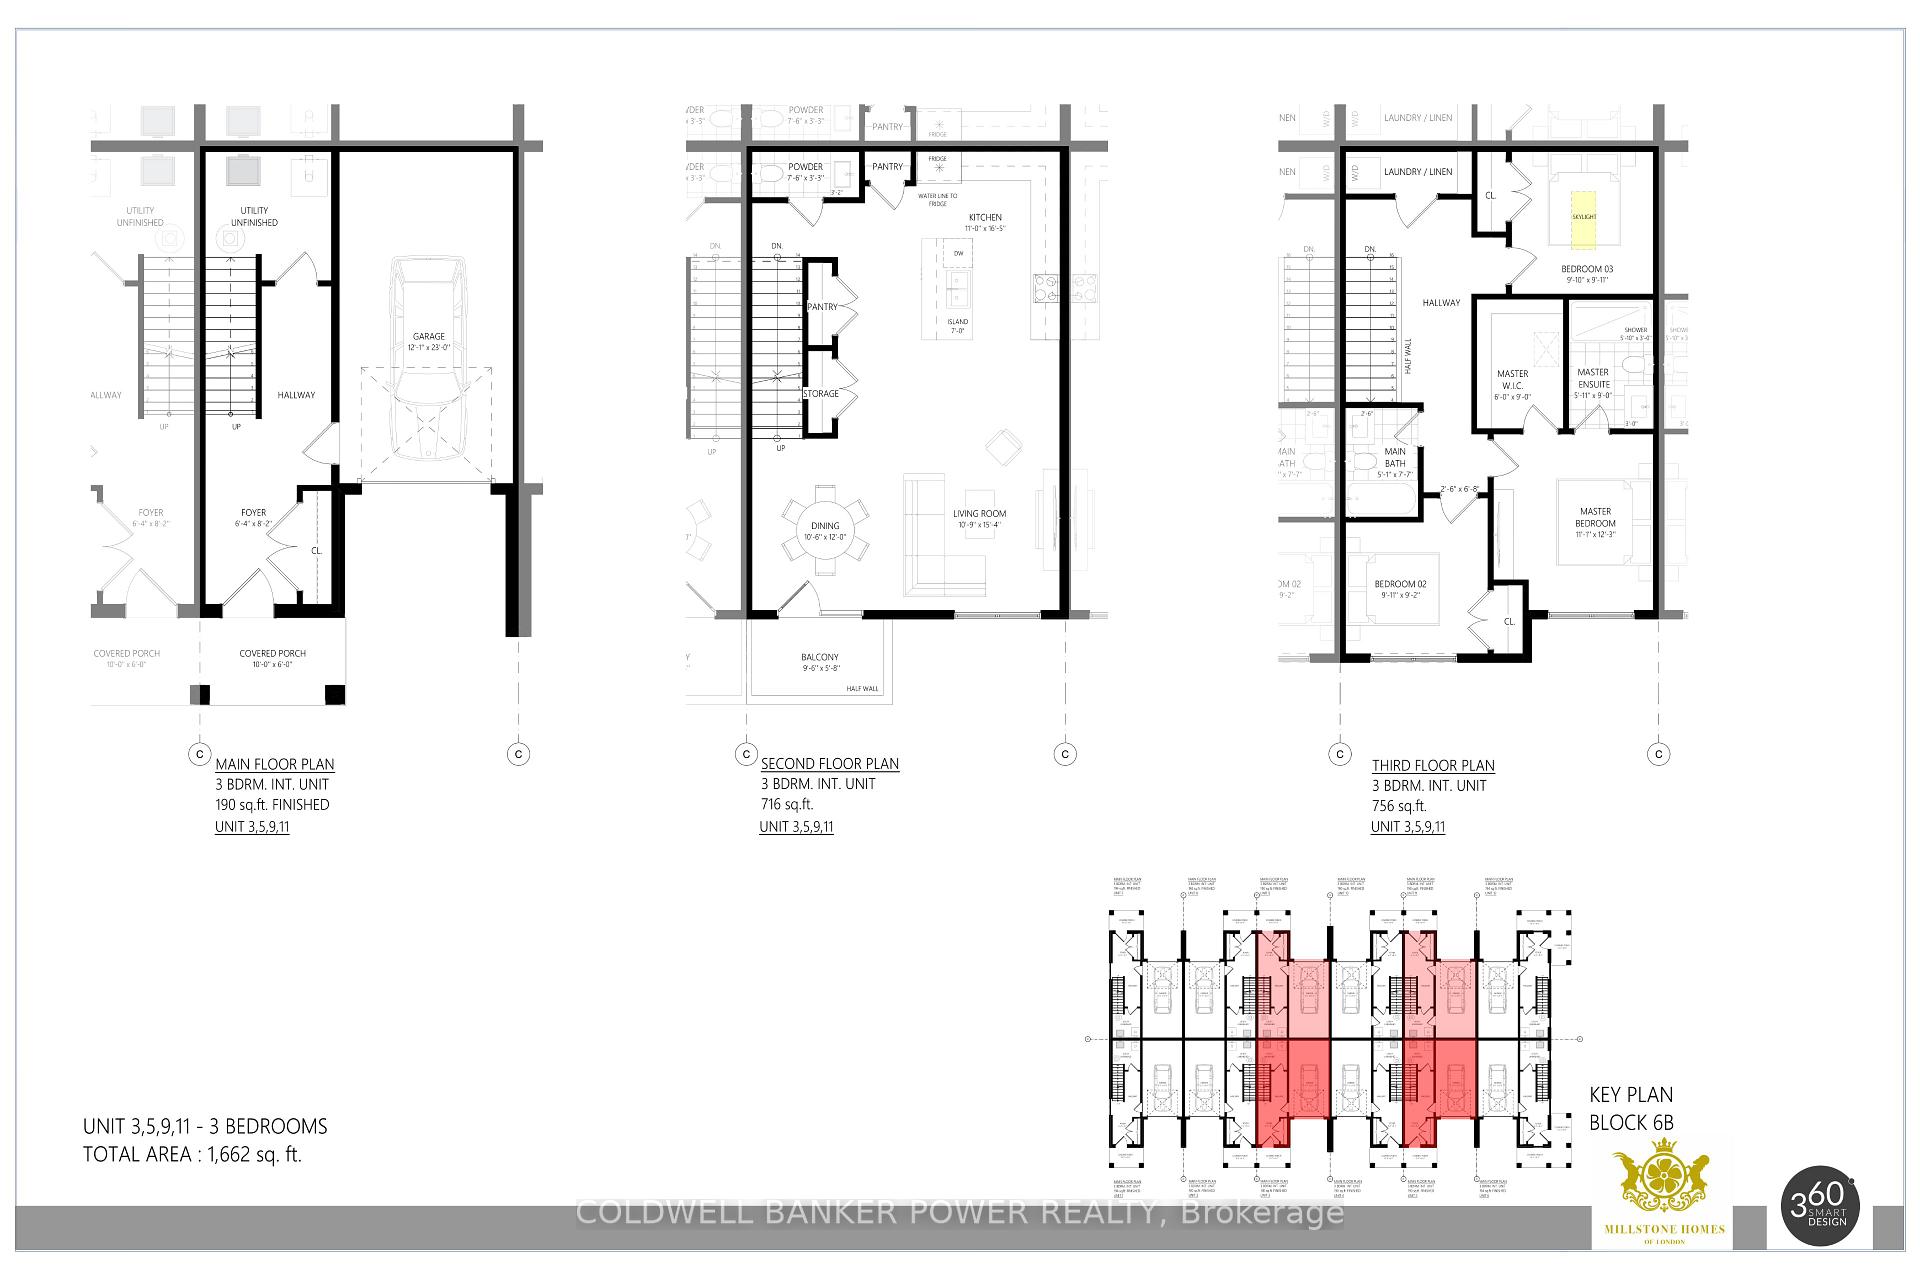
The homeCondo Townhouse, 3-storey, 1,600–1,799 sq ft
- Type: Condo Townhouse
- Style: 3-storey
- Living space: 1,600–1,799 sq ft
- Basement: None
- Exposure: West
InsideIn-suite laundry, Other, Rooms above ground 9
- Laundry: In-suite laundry
- Features: Other
- Rooms above ground: 9
- Bedrooms: 3
- Bathrooms: 3
- Kitchens: 1
OutsideBrick, stucco (plaster), Asphalt shingle, Concrete, poured concrete
- Exterior: Brick, stucco (plaster)
- Roof: Asphalt shingle
- Foundation: Concrete, poured concrete
- Balcony: Open
- Features: Patio
Parking and locker2 Parking (1 garage + 1 drive), Attached, Exclusive
- Spaces: 2 Parking (1 garage + 1 drive)
- Garage: Attached
- Parking type: Exclusive
- Driveway: Private
- Locker: None
Building3534 Emilycarr Lane, Condo corporation 963, Pets Allowed
- Name: 3534 Emilycarr Lane
- Condo corporation: 963
- Pets: Allowed
Heating, water and powerForced air, gas, Central air
- Heating: Forced air, gas
- Cooling: Central air
Costs and taxesTaxes $3,118 a year, Condo fee $100 a month, Common elements included
- Taxes, 2025: $3,118 a year
- Condo fee: $100 a month
- Fee includes: Common elements included
- HST: HST included in the price
- Rental items: Hot water heater
- Under contract: Hot water heater
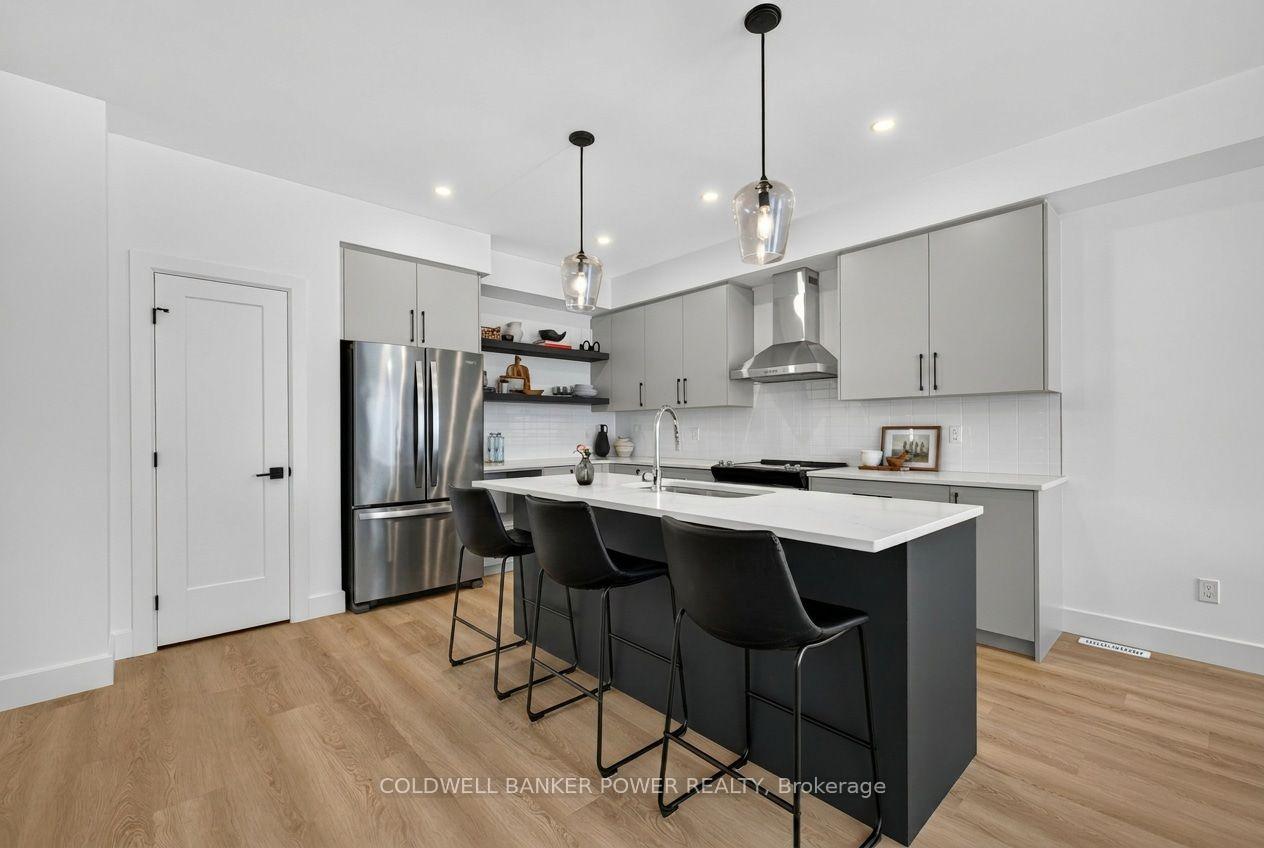
Included in the saleRefrigerator, stove, dishwasher, range hood
- Included: Refrigerator, stove, dishwasher, range hood
NearbyPark, public transit, school bus route
- Close to: Park, public transit, school bus route
Listing detailsX13670332, Terminated, Aug 13, 2026
- MLS® number: X13670332
- Status: Terminated
- Listed on: Aug 13, 2026
- Days on market: 82
- Updated: Nov 3, 2026
- Possession: Flexible
- Occupied by: Vacant
- Listing brokerage: COLDWELL BANKER POWER REALTY
About this home
Unit 9, 3534 Emilycarr Lane, London (South W), ON N6L 0B9
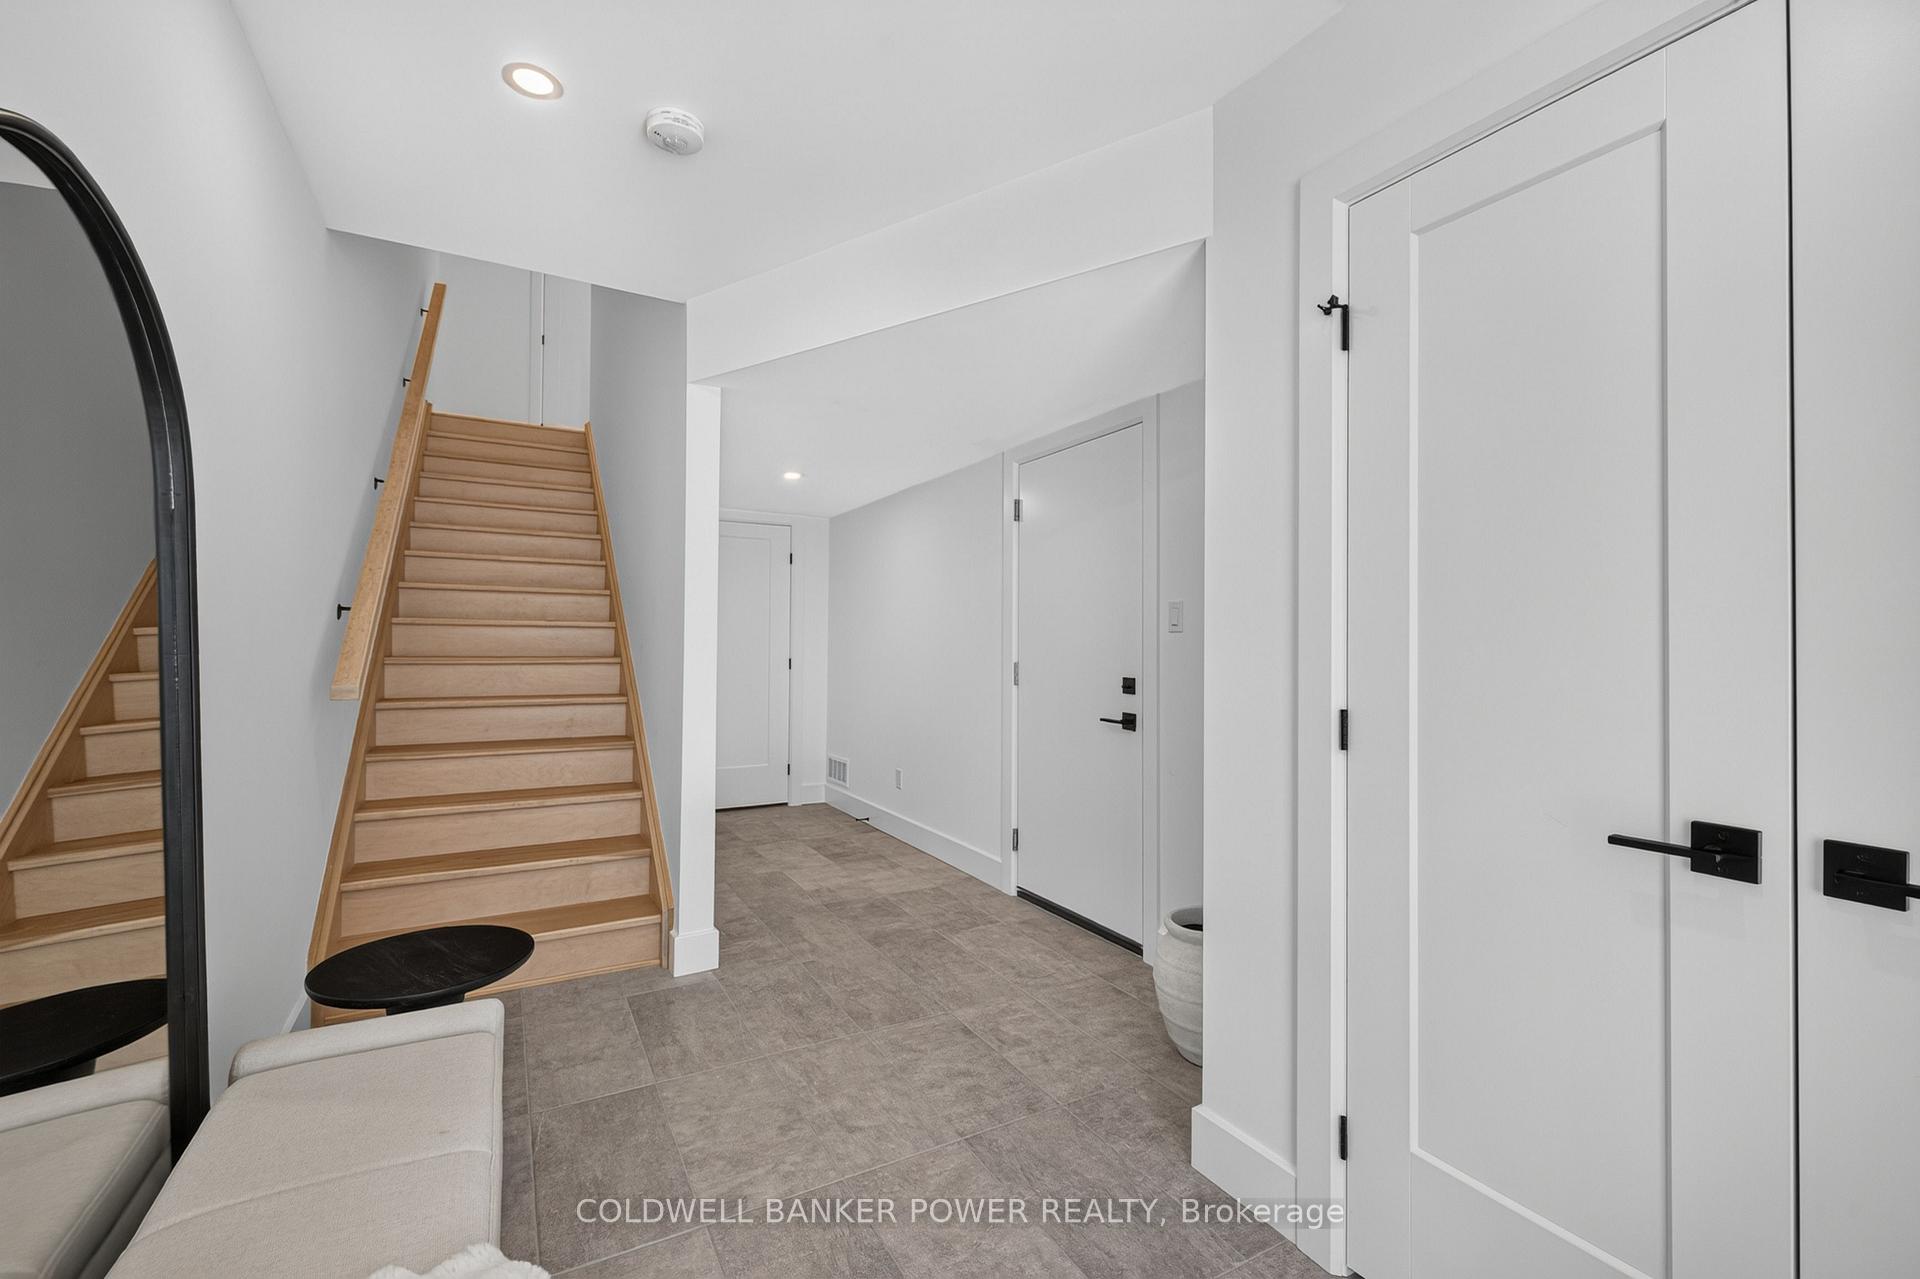
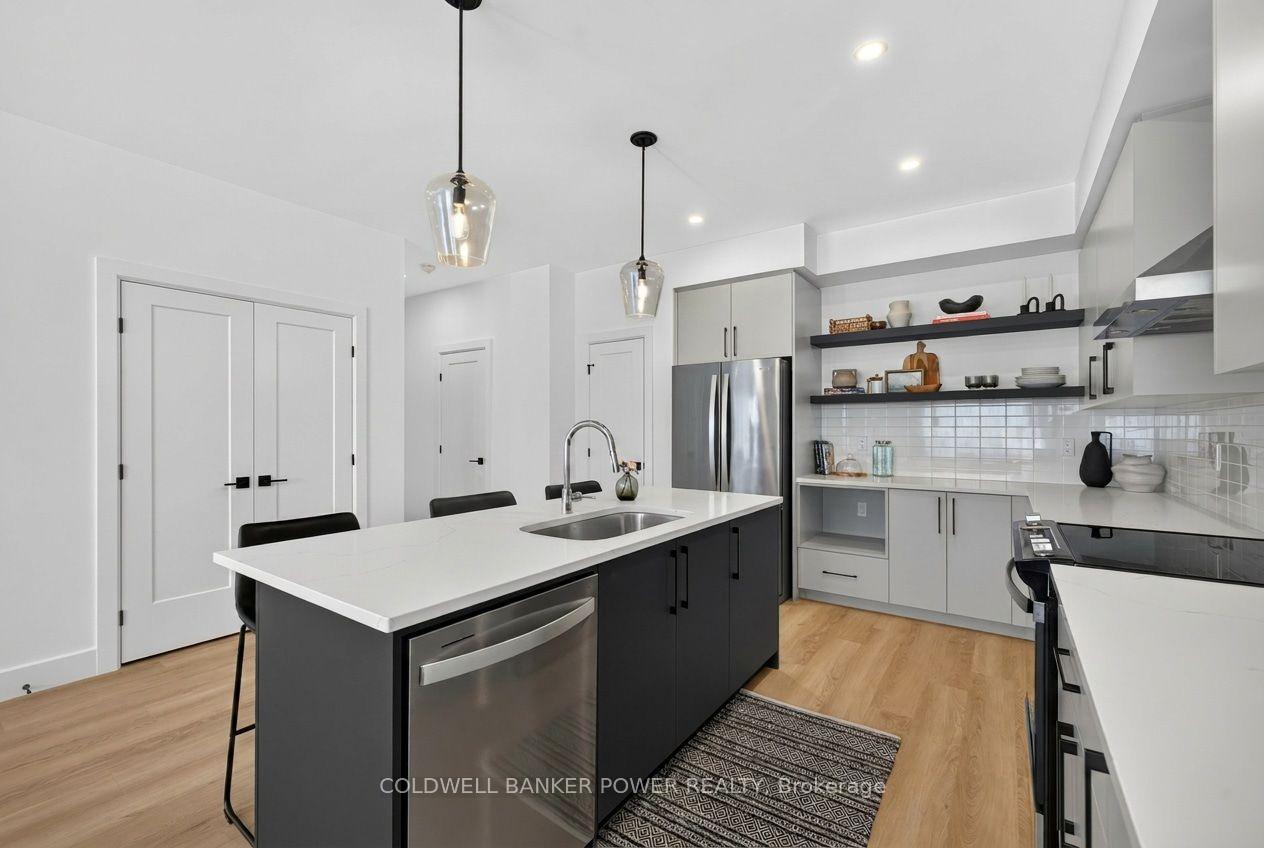
Welcome to 3534 Emilycarr Lane, a brand-new, 1,650 sq. ft. end unit townhome by Millstone Homes in their Goldfield community. Available for immediate possession, this beautifully crafted home offers the perfect opportunity to enjoy the benefits of new construction without the wait. Thoughtfully designed with modern living in mind, this home features three bedrooms and two and a half bathrooms. The main entry level welcomes you with a tiled foyer, interior access to the attached garage, and a utility/storage room for added functionality. The second level showcases a bright, open-concept living space finished in a contemporary interior palette. The stylish kitchen is complete with an island featuring Calacatta countertops, generous pantry storage, and seamless flow into the living/dining area, where a door leads to a private balcony. Upstairs, you'll find three well-appointed bedrooms, two full bathrooms, and a convenient laundry area. The primary suite offers a walk-in closet and ensuite. Perfect for families or professionals, this low-maintenance home is ideally located close to shopping, restaurants, entertainment, and has convenient access to Highways 401 and 402. Price includes proposed 2026 HST rebates. Final rebate amount is subject to the passing of Provincial/Federal legislation and purchaser eligibility (Primary Residence/Qualifying Rental) as per government guidelines.
Ask about this home
A HOMEH agent will answer your questions about this home.
Know more about 3534 Emilycarr Lane
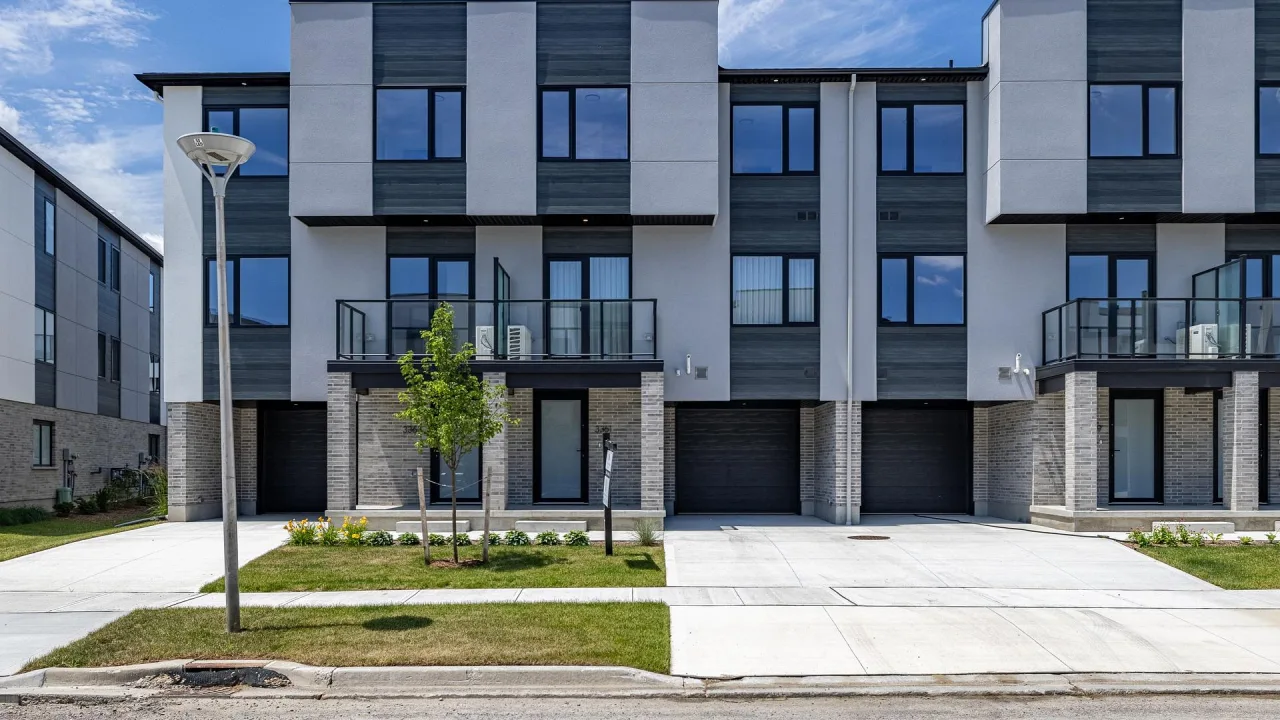
Condo building · 3534 Emilycarr Lane
3534 Emilycarr Lane is a condo. Right now 1 for sale is on the market here.
No similar units for sale in 3534 Emilycarr Lane right now.
Around this home
Daily convenience, out of 100, from the distances below
Schools nearby
School rating, out of 10.
Helpful calculators
Your HOMEH agent

"Priced 7% over the Hestimate. I would see it this week."