

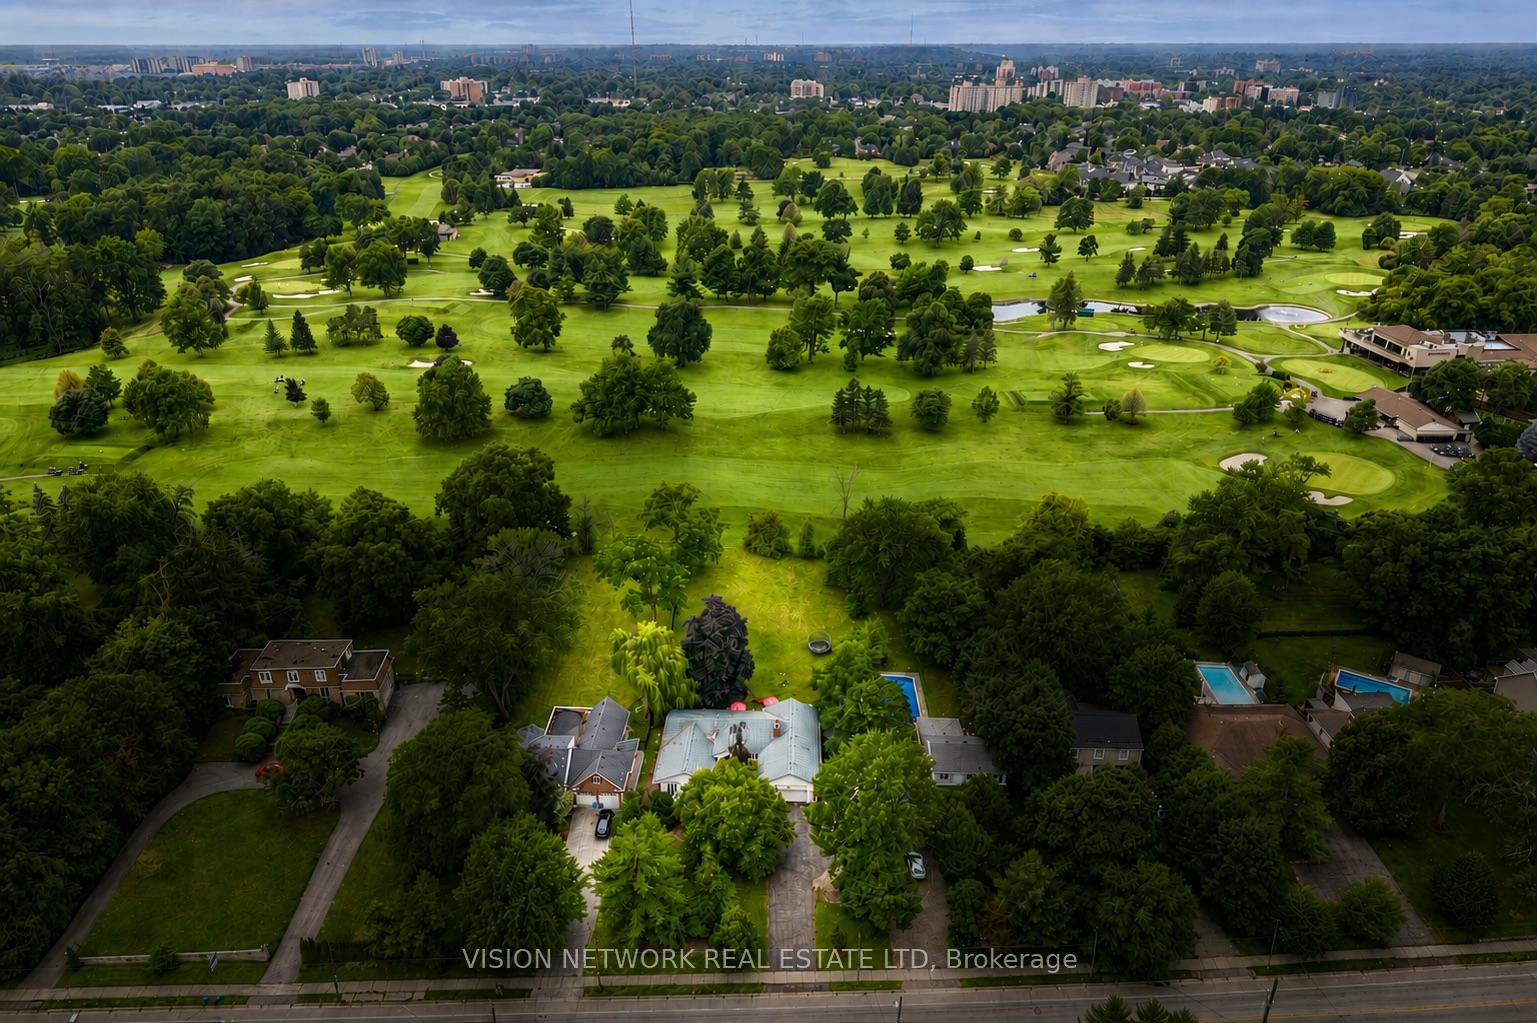
543 Upper Queen Street
543 Upper Queen Street
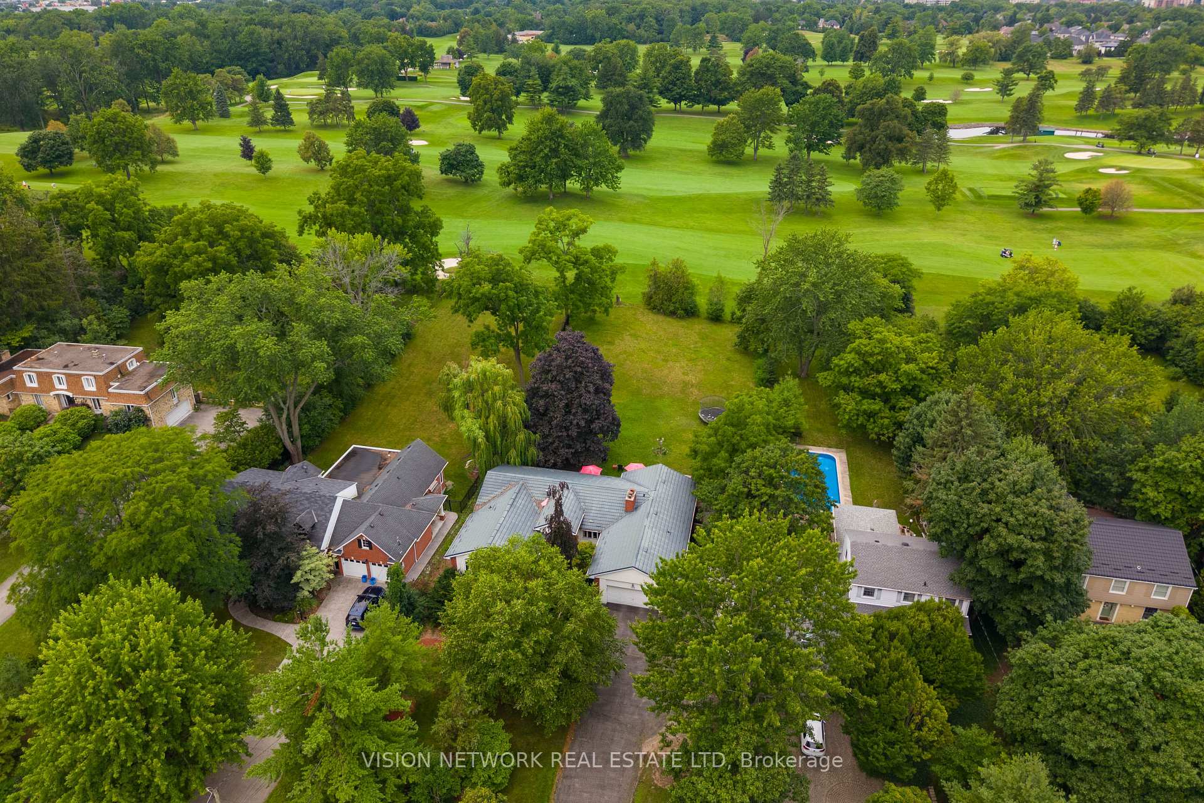
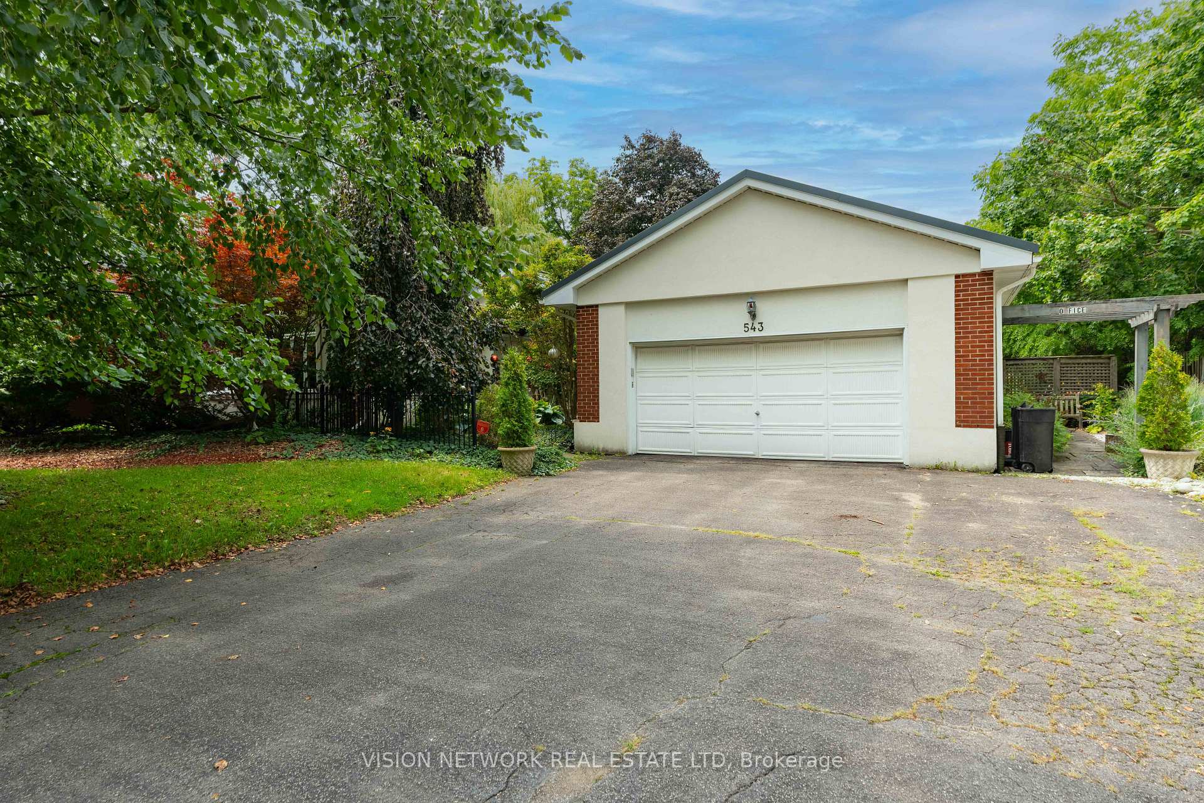
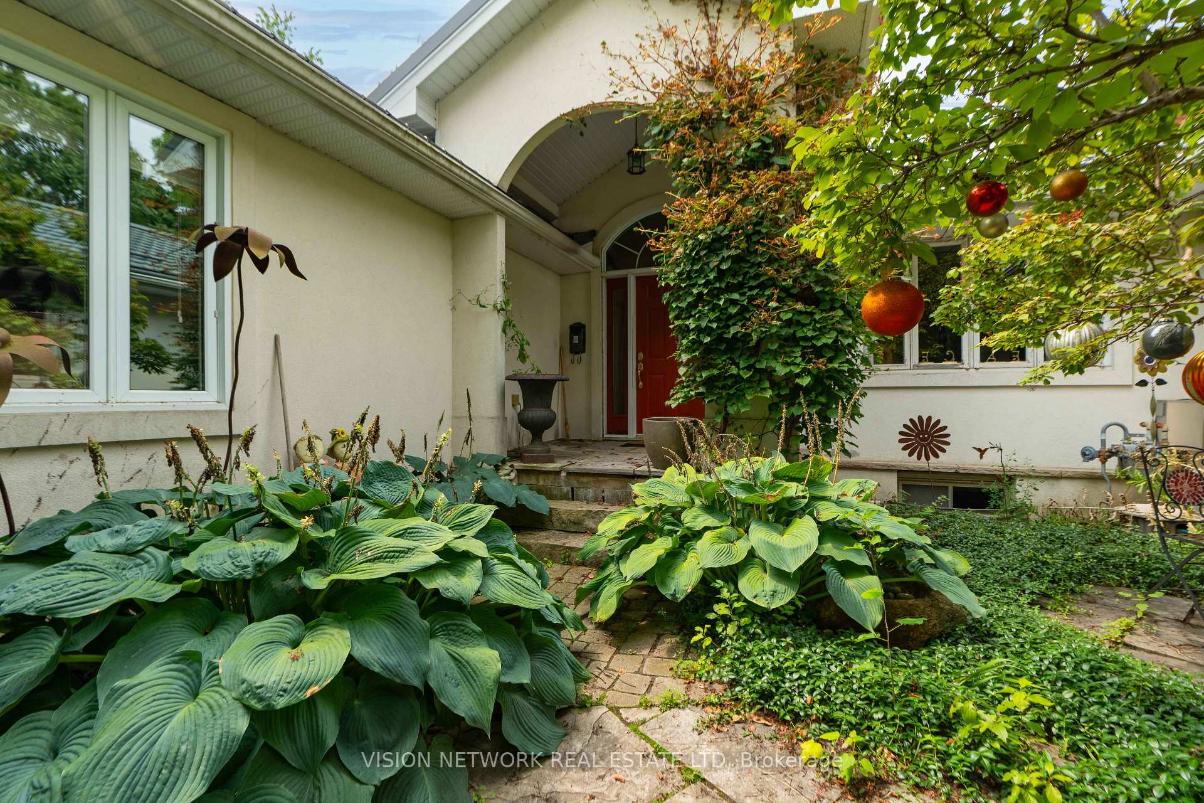
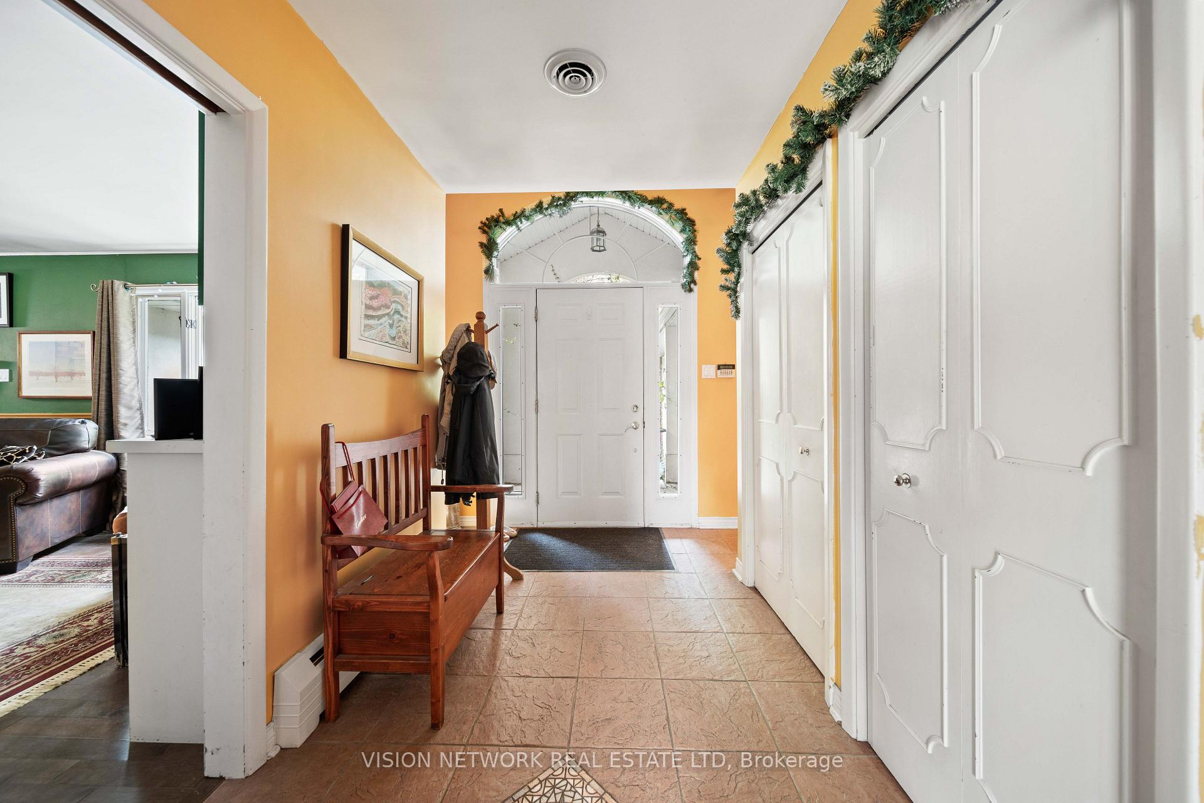 See all 42 photos
Property history
- $999,900TerminatedList: 2026-08-13|End: 2026-11-09|88 daysX13670354
Facts and features
- BasementFinished
- Price per sq ft~$571
- Water, sewerMunicipal
- HeatingOther
- Separate entrance
- Fireplace
- Central air
The homeLink, Bungalow, 1,500–2,000 sq ft
- Type: Link
- Style: Bungalow
- Living space: 1,500–2,000 sq ft
- Basement: Finished, full, separate entrance
- View: Golf course
InsideFireplace Yes, Sump pump, water heater owned, water softener, Rooms above ground 11
- Fireplace: Yes
- Features: Sump pump, water heater owned, water softener
- Rooms above ground: 11
- Rooms in the basement: 3
- Bedrooms: 4
- Bathrooms: 3
- Kitchens: 1
- Family room: Yes
Outside and lotBrick, stucco (plaster), Metal, Poured concrete
- Exterior: Brick, stucco (plaster)
- Roof: Metal
- Foundation: Poured concrete
- Size: 99.87 × 303.74 ft
- Zoning: R1-9
Parking2 Garage, Attached, Private double
- Spaces: 2 Garage
- Garage: Attached
- Driveway: Private double
Heating, water and powerOther, other, Central air, Municipal water
- Heating: Other, other
- Cooling: Central air
- Water: Municipal water
- Sewer: Municipal sewer
Costs and taxesTaxes $9,091 a year, HST included in the price
- Taxes, 2026: $9,091 a year
- HST: HST included in the price
Included in the saleFridge, stove, dishwasher, washing machine and dryer, All furniture including taxidermy
- Included: Fridge, stove, dishwasher, washing machine and dryer
- Not included: All furniture including taxidermy
Listing detailsX13670354, Terminated, Aug 13, 2026
- MLS® number: X13670354
- Status: Terminated
- Listed on: Aug 13, 2026
- Days on market: 88
- Updated: Nov 9, 2026
- Possession: 2026-10-21 / 60-89 days
- Occupied by: Owner
- Listing brokerage: VISION NETWORK REAL ESTATE LTD
About this home
543 Upper Queen Street, London (South P), ON N6C 3T8
Prime investment and future development opportunity at 543 Upper Queen Street, situated on an impressive approx. 0.70-acre lot in London's desirable Highland neighbourhood. Backing directly onto Highland Golf Club, this unique property offers a rare combination of a substantial lot, excellent location and future development potential, while also featuring a spacious and well-maintained home. The 4-bedroom, 3-bathroom bungalow offers generous living space, a 2-car garage and a durable metal roof, providing plenty of appeal for those looking to enjoy the property as it stands today. With approximately 99.9 feet of frontage and 303.7 feet of depth, the property also presents excellent potential for investors, builders and developers exploring future redevelopment or intensification opportunities. Conveniently located near transit, shopping, parks, schools and other amenities, with easy access to major routes throughout the city. An exceptional opportunity to acquire a substantial parcel with an attractive existing home in a mature, sought-after neighbourhood where large lots are increasingly difficult to find.
Ask about this home
A HOMEH agent will answer your questions about this home.
Around this home
Daily convenience, out of 100, from the distances below
Schools nearby
School rating, out of 10.
Helpful calculators
Your HOMEH agent

"I would see it this week."