

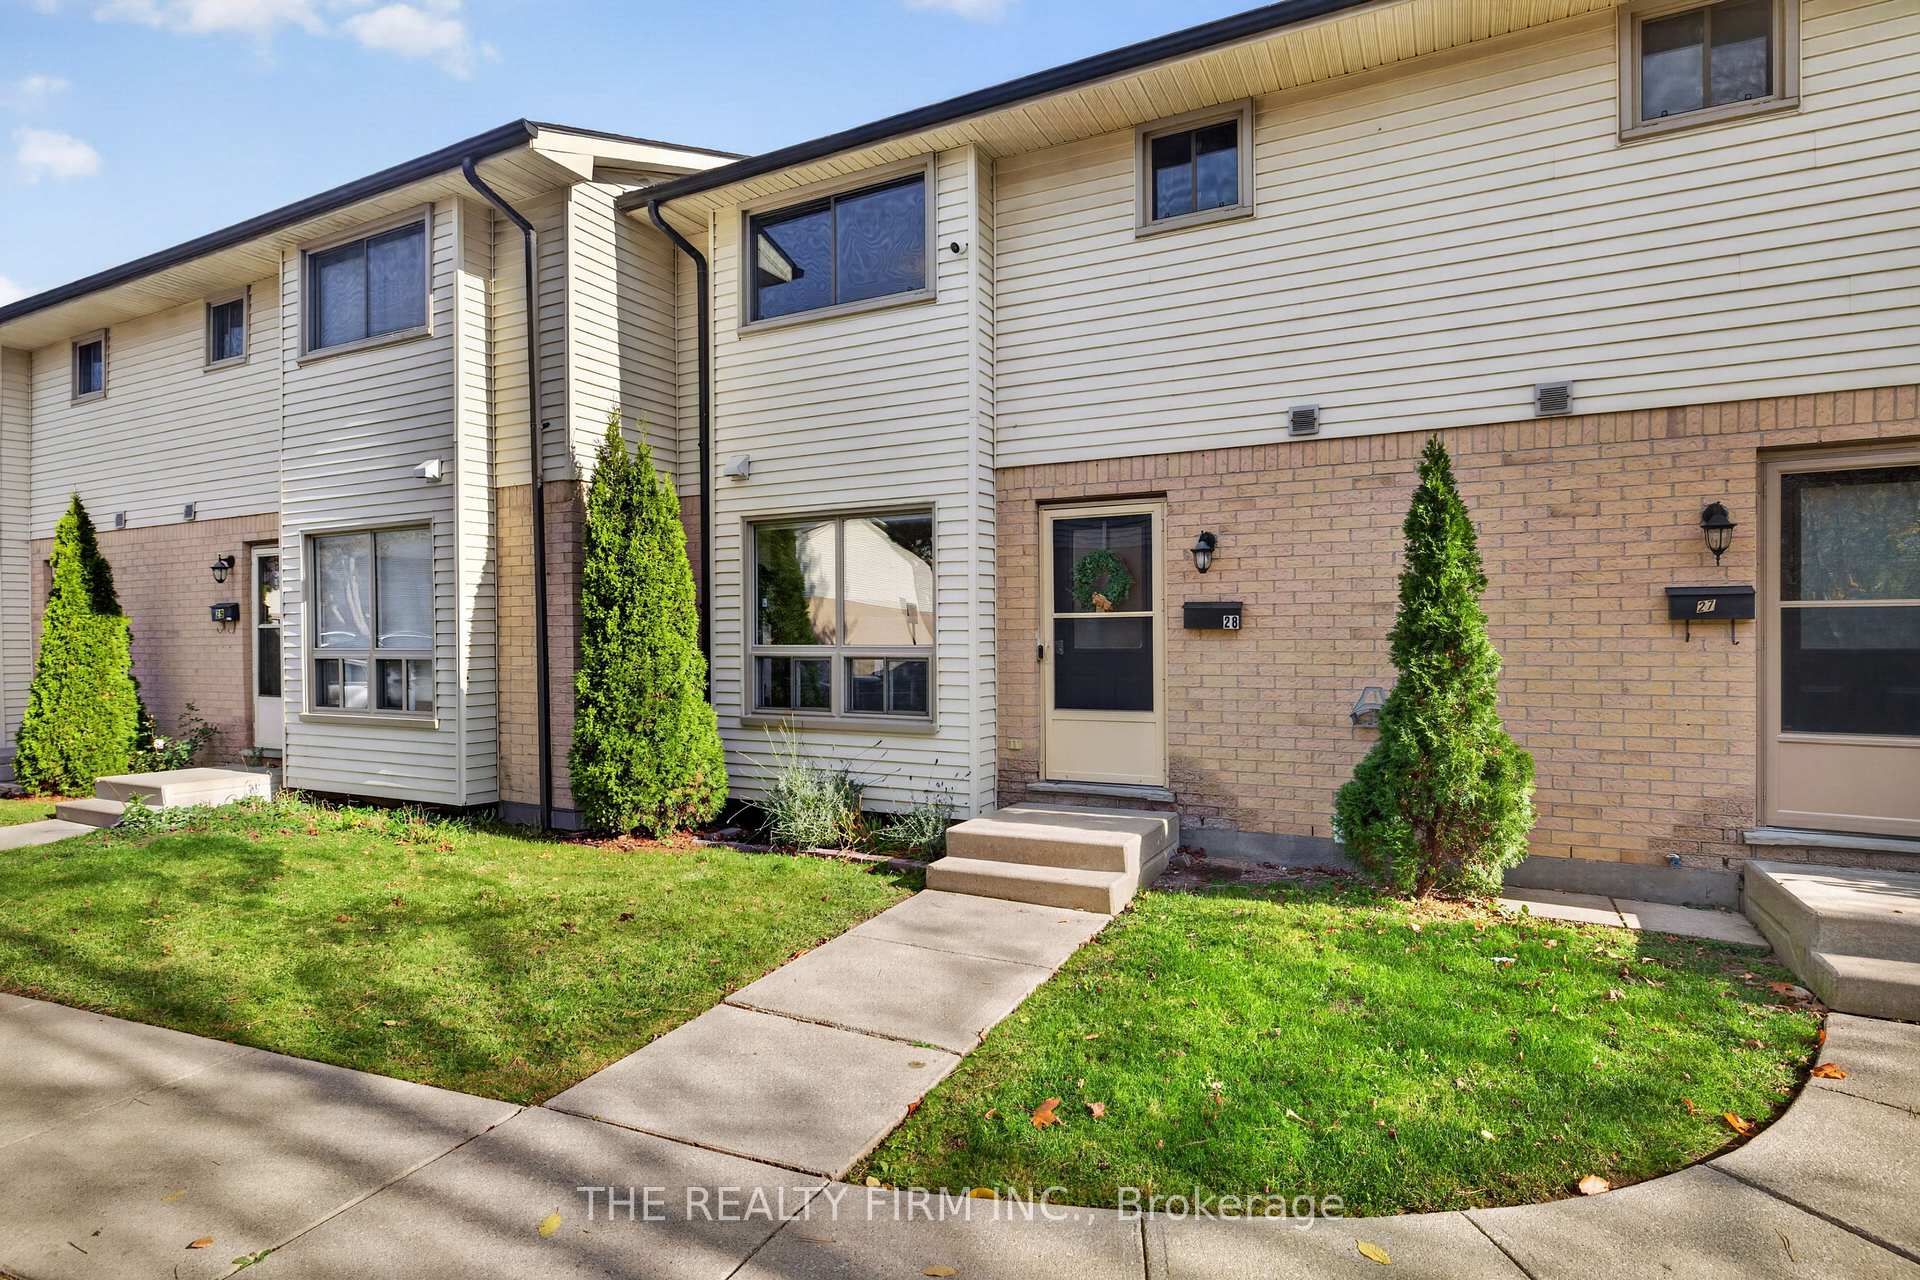
Unit 28, 355 Sandringham Crescent
Unit 28, 355 Sandringham Crescent
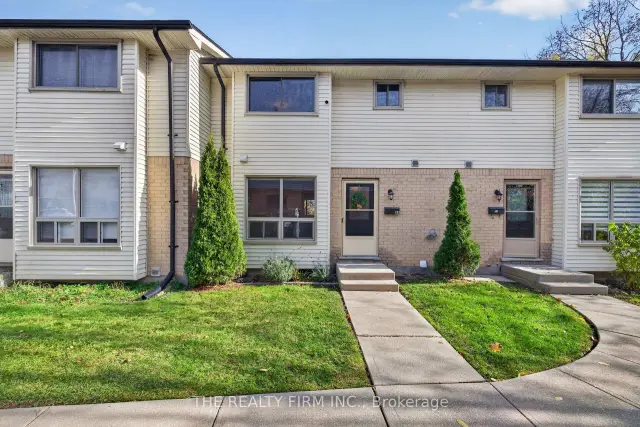
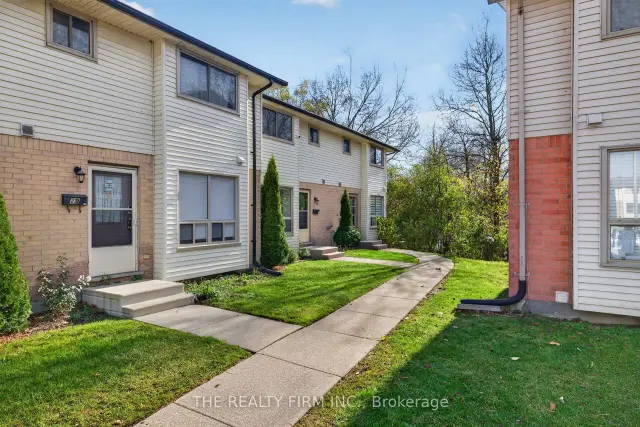
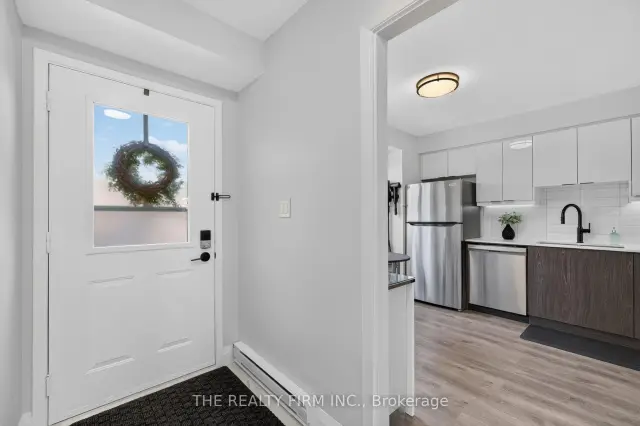
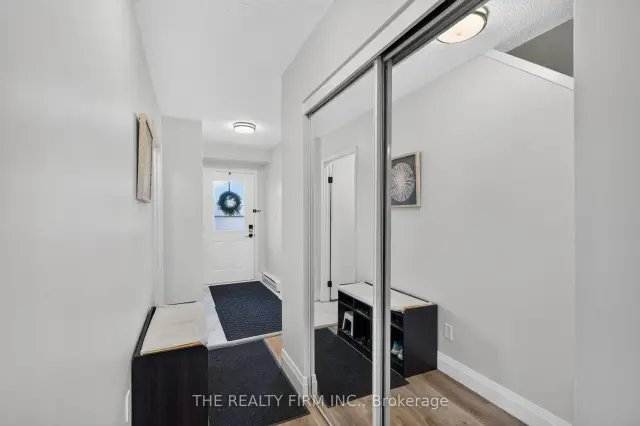 See all 50 photos
Facts and features
- BasementFinished
- ExposureWest
- LaundryIn basement
- LockerNone
The homeCondo Townhouse, 2-storey, 1,200–1,399 sq ft
- TypeCondo Townhouse
- Style2-storey
- Living space1,200–1,399 sq ft
- BasementFull, finished
- ExposureWest
InsideIn basement, lower level, Carpet free, Smoke detector
- LaundryIn basement, lower level
- FeaturesCarpet free
- SecuritySmoke detector
- Rooms above ground9
- Rooms in the basement3
- Bedrooms3
- Bathrooms3
- Kitchens1
OutsideBrick, vinyl siding, Shingles, Poured concrete
- ExteriorBrick, vinyl siding
- RoofShingles
- FoundationPoured concrete
- BalconyNone
- FeaturesPatio, lighting, landscaped, year round living
Parking and locker1 Parking, Exclusive, Reserved/assigned
- Spaces1 Parking
- Parking typeExclusive
- DrivewayReserved/assigned
- LockerNone
Building355 Sandringham Crescent, Condo corporation 452, Pets Allowed
- Name355 Sandringham Crescent
- Condo corporation452
- PetsAllowed
Heating, water and powerHeat pump, electric, Wall unit(s)
- HeatingHeat pump, electric
- CoolingWall unit(s)
Costs and taxesTaxes $2,900 a year, Condo fee $335 a month, Common elements included, parking included
- Taxes, 2025$2,900 a year
- Condo fee$335 a month
- Fee includesCommon elements included, parking included
- HSTHST included in the price
- Rental itemsHot water heater
- Under contractHot water heater
Included in the saleRefrigerator, stove, dishwasher, over the range microwave, washer, dryer, window coverings
- IncludedRefrigerator, stove, dishwasher, over the range microwave, washer, dryer, window coverings
NearbyHospital, park, public transit, rec./commun.centre, school, lake/pond
- Close toHospital, park, public transit, rec./commun.centre, school, lake/pond
Listing detailsX14197796, For Sale, Nov 19, 2026
- MLS® numberX14197796
- StatusFor Sale
- Listed onNov 19, 2026
- Days on market1
- UpdatedNov 20, 2026
- PossessionFlexible
- Occupied byOwner
- Listing brokerageTHE REALTY FIRM INC.
About this home
Unit 28, 355 Sandringham Crescent, London (South R), ON N6C 5K3
Affordable homeownership awaits in this renovated, move in ready townhome! Welcome to Unit 28, offering 3 bedrooms, 2.5 bathrooms and finished living space on all three levels. The main floor features an updated two-tone kitchen with quartz countertops, stainless steel appliances, under cabinet lighting and an adjacent pantry closet with extra storage for cleaning supplies. A formal dining room, inviting living room with a massive window and chic updated 2pc bathroom round out the main level. Upstairs, you'll find three bedrooms, including a spacious primary bedroom with dual mirrored closets, and a renovated 4pc bathroom with a glass shower door and updated shower trim kit, vanity & shelving. The fully finished lower level offers a family or recreation room, a large versatile den, a 3pc bathroom, laundry and plenty of space for storage or a home gym, complete with laminate flooring. Additional updates include: fresh paint throughout, most lighting, all closet doors, Water line filter, smart home cameras, Smart home Motorized window coverings in kitchen, main living room & primary bedroom, light switches. Conveniently located near Victoria Hospital, Westminster ponds, parks, schools, public transit routes, White Oaks Mall, IKEA, restaurants and everyday amenities. Immaculately kept. Quick possession available!
Book a viewing
Know more about 355 Sandringham Crescent
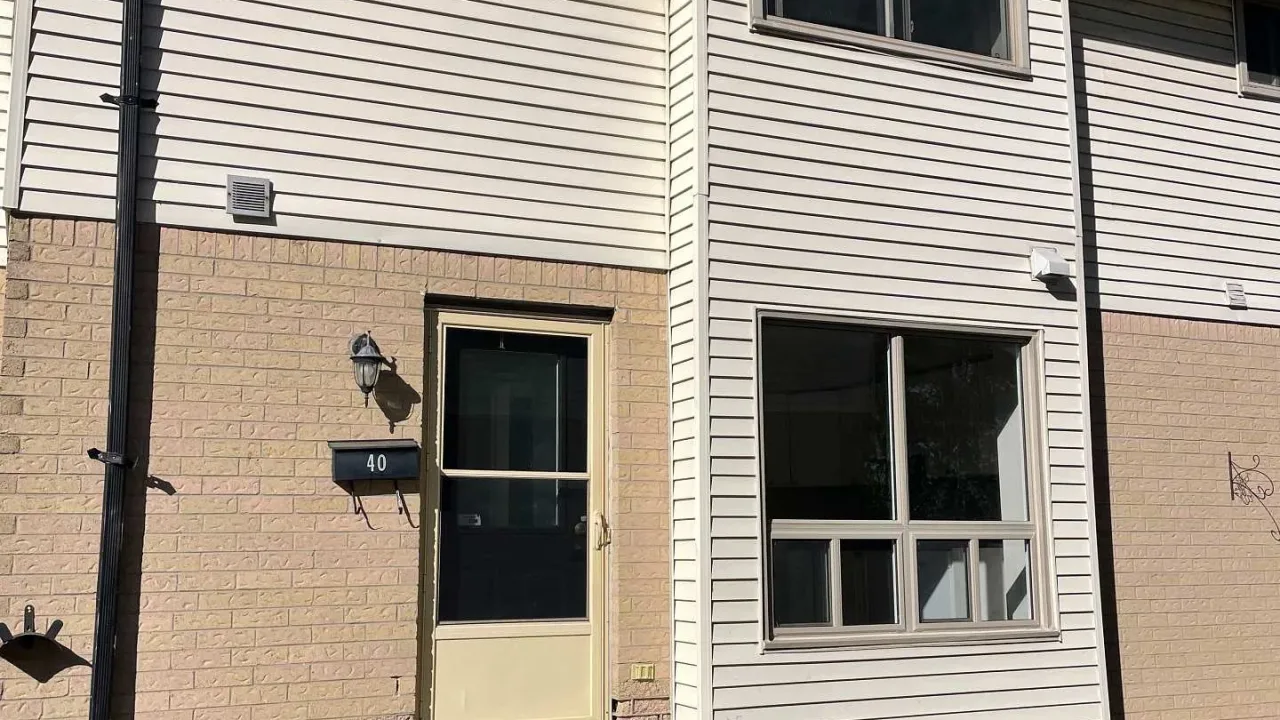
Condo building · 355 Sandringham Crescent
355 Sandringham Crescent is a condo. Right now 1 for sale is on the market here.
- $289/sq ft
No similar units for sale in 355 Sandringham Crescent right now.
Around this home
Daily convenience, out of 100, from the distances below
Schools nearby
School rating, out of 10.
Helpful calculators

Your HOMEH agent
"Priced 2% over the Hestimate. I would see it this week."