

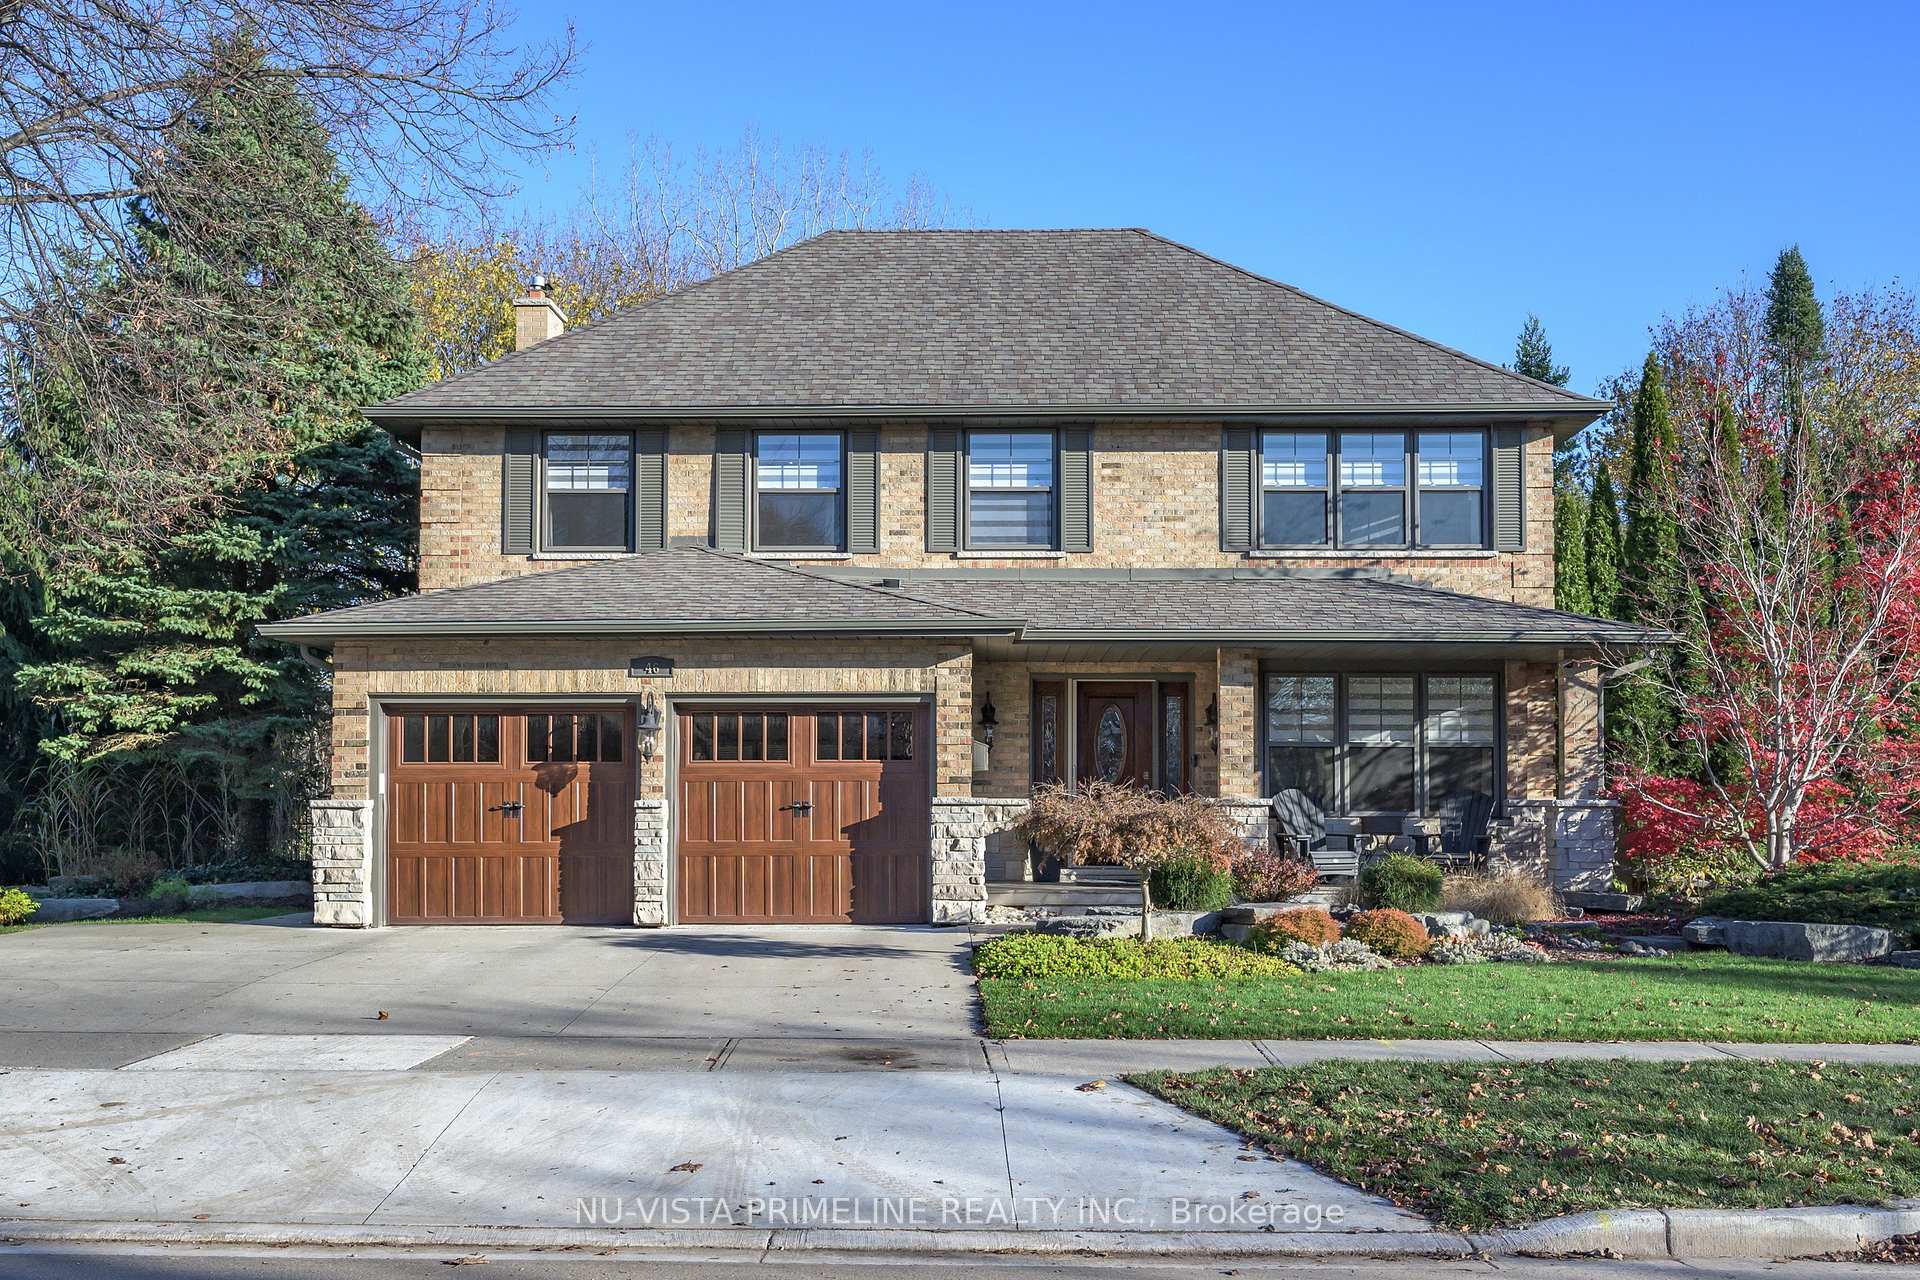
46 Meridene Crescent E
46 Meridene Crescent E
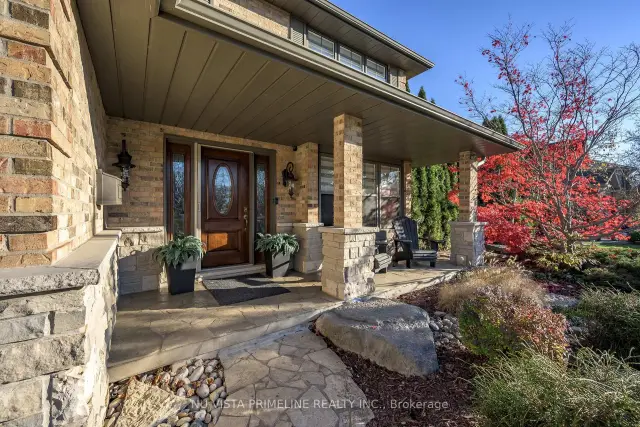
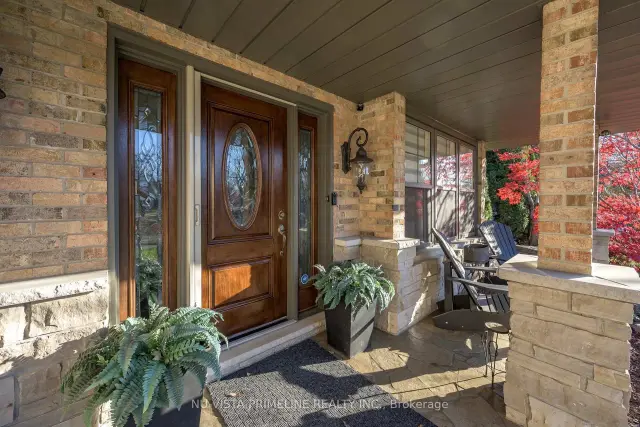
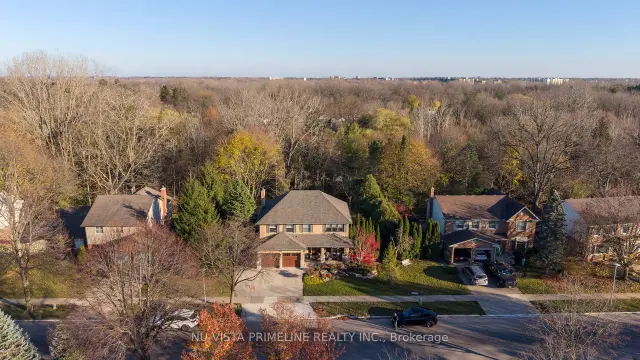
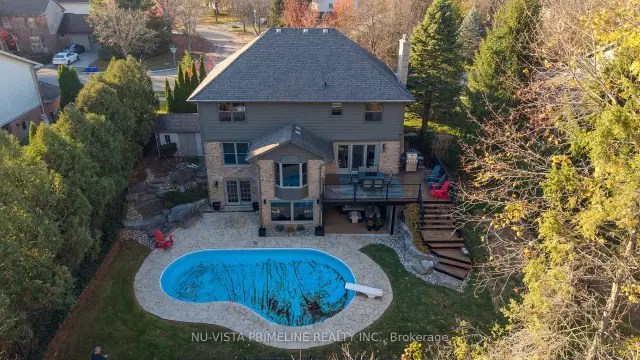 See all 50 photos
Facts and features
- BasementWalk-out
- Age of home31–50 years
- Price per sq ft~$467
- Water, sewerMunicipal
- Separate entrance
- Fireplace
- Central air
- Inground pool
The homeDetached, 2-storey, Age 31–50 years
- TypeDetached
- Style2-storey
- Age31–50 years
- Living space2,000–2,500 sq ft
- BasementSeparate entrance, walk-out, partially finished
- ViewCreek/stream, pool, trees/woods
InsideFireplace Yes, family room, rec room, natural gas, Main level, Auto garage door remote, central vacuum, water heater owned, upgraded insulation
- FireplaceYes, family room, rec room, natural gas
- LaundryMain level
- FeaturesAuto garage door remote, central vacuum, water heater owned, upgraded insulation
- Rooms above ground15
- Bedrooms4 + 1 in the basement
- Bathrooms4
- Kitchens1
- Family roomYes
Outside and lotBrick, aluminum siding, Fibreglass shingle, Poured concrete
- ExteriorBrick, aluminum siding
- RoofFibreglass shingle
- FoundationPoured concrete
- PoolInground
- FeaturesBacks on green belt, deck, landscaped, lawn sprinkler system, year round living
- Size80 ft frontage
- Zoningsingle family
Parking2 Garage, Attached, Private double
- Spaces2 Garage
- GarageAttached
- DrivewayPrivate double
Heating, water and powerForced air, gas, Central air, Municipal water
- HeatingForced air, gas
- CoolingCentral air
- WaterMunicipal water
- SewerMunicipal sewer
- Natural gasYes
- HydroYes
- CableAvailable
- TelephoneAvailable
Costs and taxesTaxes $7,745 a year, HST included in the price
- Taxes, 2025$7,745 a year
- HSTHST included in the price
Included in the saleFridge, stove,dishwasher,washer,dryer,garage door opener, blinds ,curtains ,basement tv and mount ,sound sound speakers and equipment basement , pool equipment ,robot pool cleaner ,lower bar fridge, Tv and mount in primary,4 steel cabinets in garage
- IncludedFridge, stove,dishwasher,washer,dryer,garage door opener, blinds ,curtains ,basement tv and mount ,sound sound speakers and equipment basement , pool equipment ,robot pool cleaner ,lower bar fridge
- Not includedTv and mount in primary,4 steel cabinets in garage
NearbyFenced yard, greenbelt/conservation, wooded/treed
- Close toFenced yard, greenbelt/conservation, wooded/treed
Listing detailsX14197768, For Sale, Nov 19, 2026
- MLS® numberX14197768
- StatusFor Sale
- Listed onNov 19, 2026
- Days on market1
- UpdatedNov 20, 2026
- Possession2027-02-16 / 60-89 days
- Occupied byOwner
- Listing brokerageNU-VISTA PRIMELINE REALTY INC.
About this home
46 Meridene Crescent E, London (North G), ON N5X 1G5
WELCOME TO 46 MERIDENE CRESCENT - EXCEPTIONAL RAVINE PROPERTY WITH INGROUND POOL!A rare opportunity to own this beautiful 4+1 bedroom, two-storey home on an impressive 80-ft-wide, mature treed ravine lot backing onto Stoney Creek. Enjoy a spectacular walkout setting, inground pool and breathtaking natural surroundings.The stunning foyer features a winding staircase, stone feature wall, hardwood and slate flooring. The newer kitchen offers granite countertops, stainless steel appliances and abundant windows overlooking the backyard. Open to the dining area and family room.The family room features custom built-ins, gas fireplace and expansive windows overlooking the deck and ravine. An elegant living room provides additional entertaining space.The upper level offers spacious bedrooms with crown moulding. The primary bedroom features a walk-in closet and 3 peice ensuite,glass shower and vanity with granite counters. The main bathroom includes attractive slate flooring and shower walls,vanity with granite counters.The fully finished walkout basement offers newer vinyl plank flooring, a second stone gas fireplace, stylish bar with granite countertops, three-piece bathroom with glass shower and updated vanity and large windows overlooking the pool and ravine. Enjoy the covered rear porch and peaceful surroundings. BEAUTIFULLY MAINTAINED, with hardwood, slate and ceramic flooring, four bathrooms, granite and quartz countertops, 7-inch baseboards, 4-inch door casings and crown moulding thru out UPDATES: Windows (2013/2019, except one), furnace (2023), roof (2013), air conditioner rebuilt (2014), triple-wide concrete driveway (2018), pool liner (2018), pool pump (2026), epoxy garage floor (2023), fresh paint thru out (2023), deck (2017) and two newer garage doors.An exceptional family home offering generous living space, elegant entertaining areas and a private backyard oasis. Enjoy the perfect combination of space, privacy, beautiful ravine views and outdoor living!
Book a viewing
Around this home
Daily convenience, out of 100, from the distances below
Schools nearby
School rating, out of 10.
Helpful calculators

Your HOMEH agent
"Priced 2% over the Hestimate. I would see it this week."