

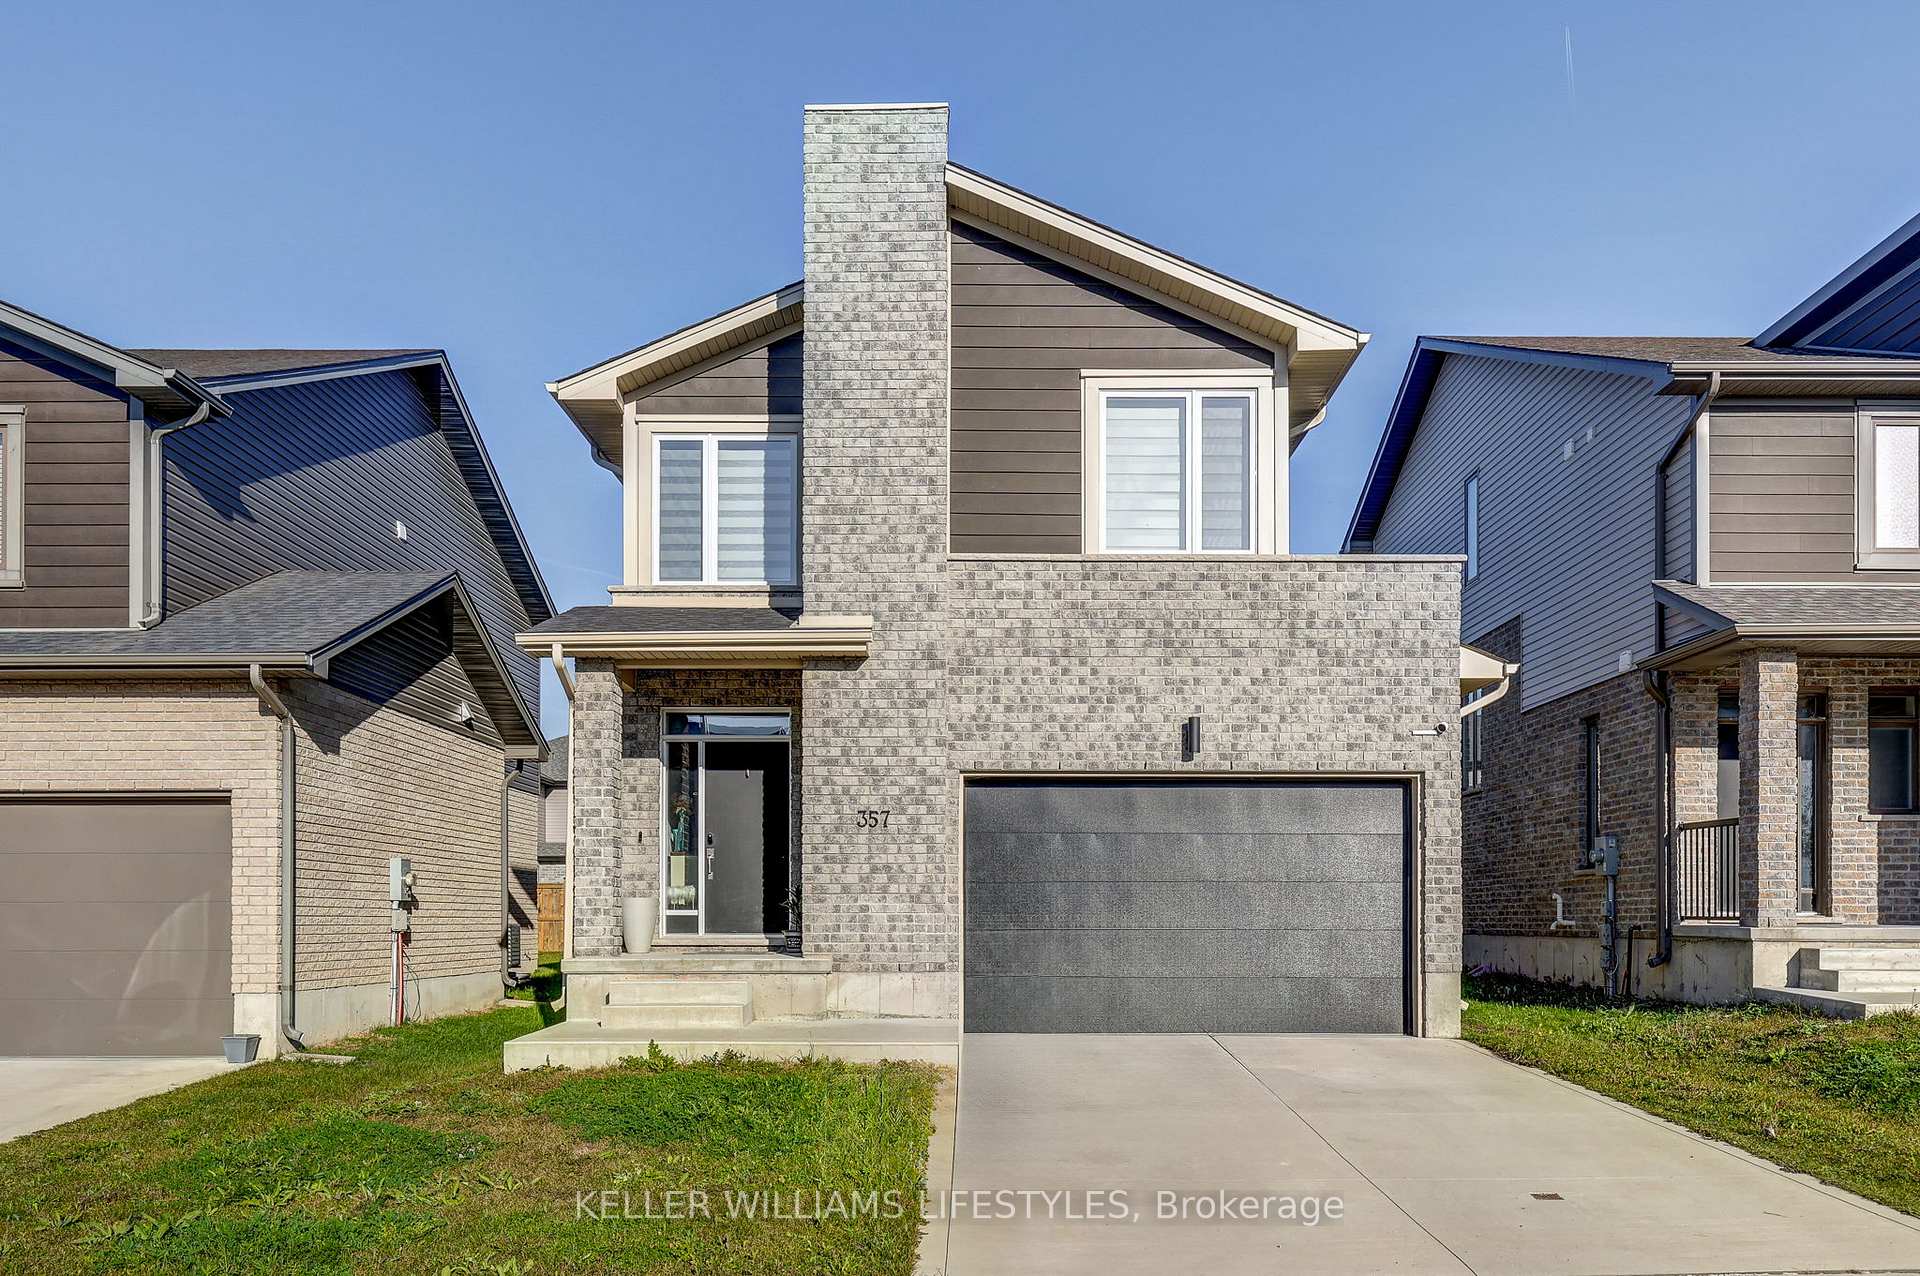
357 Edgevalley Road
357 Edgevalley Road
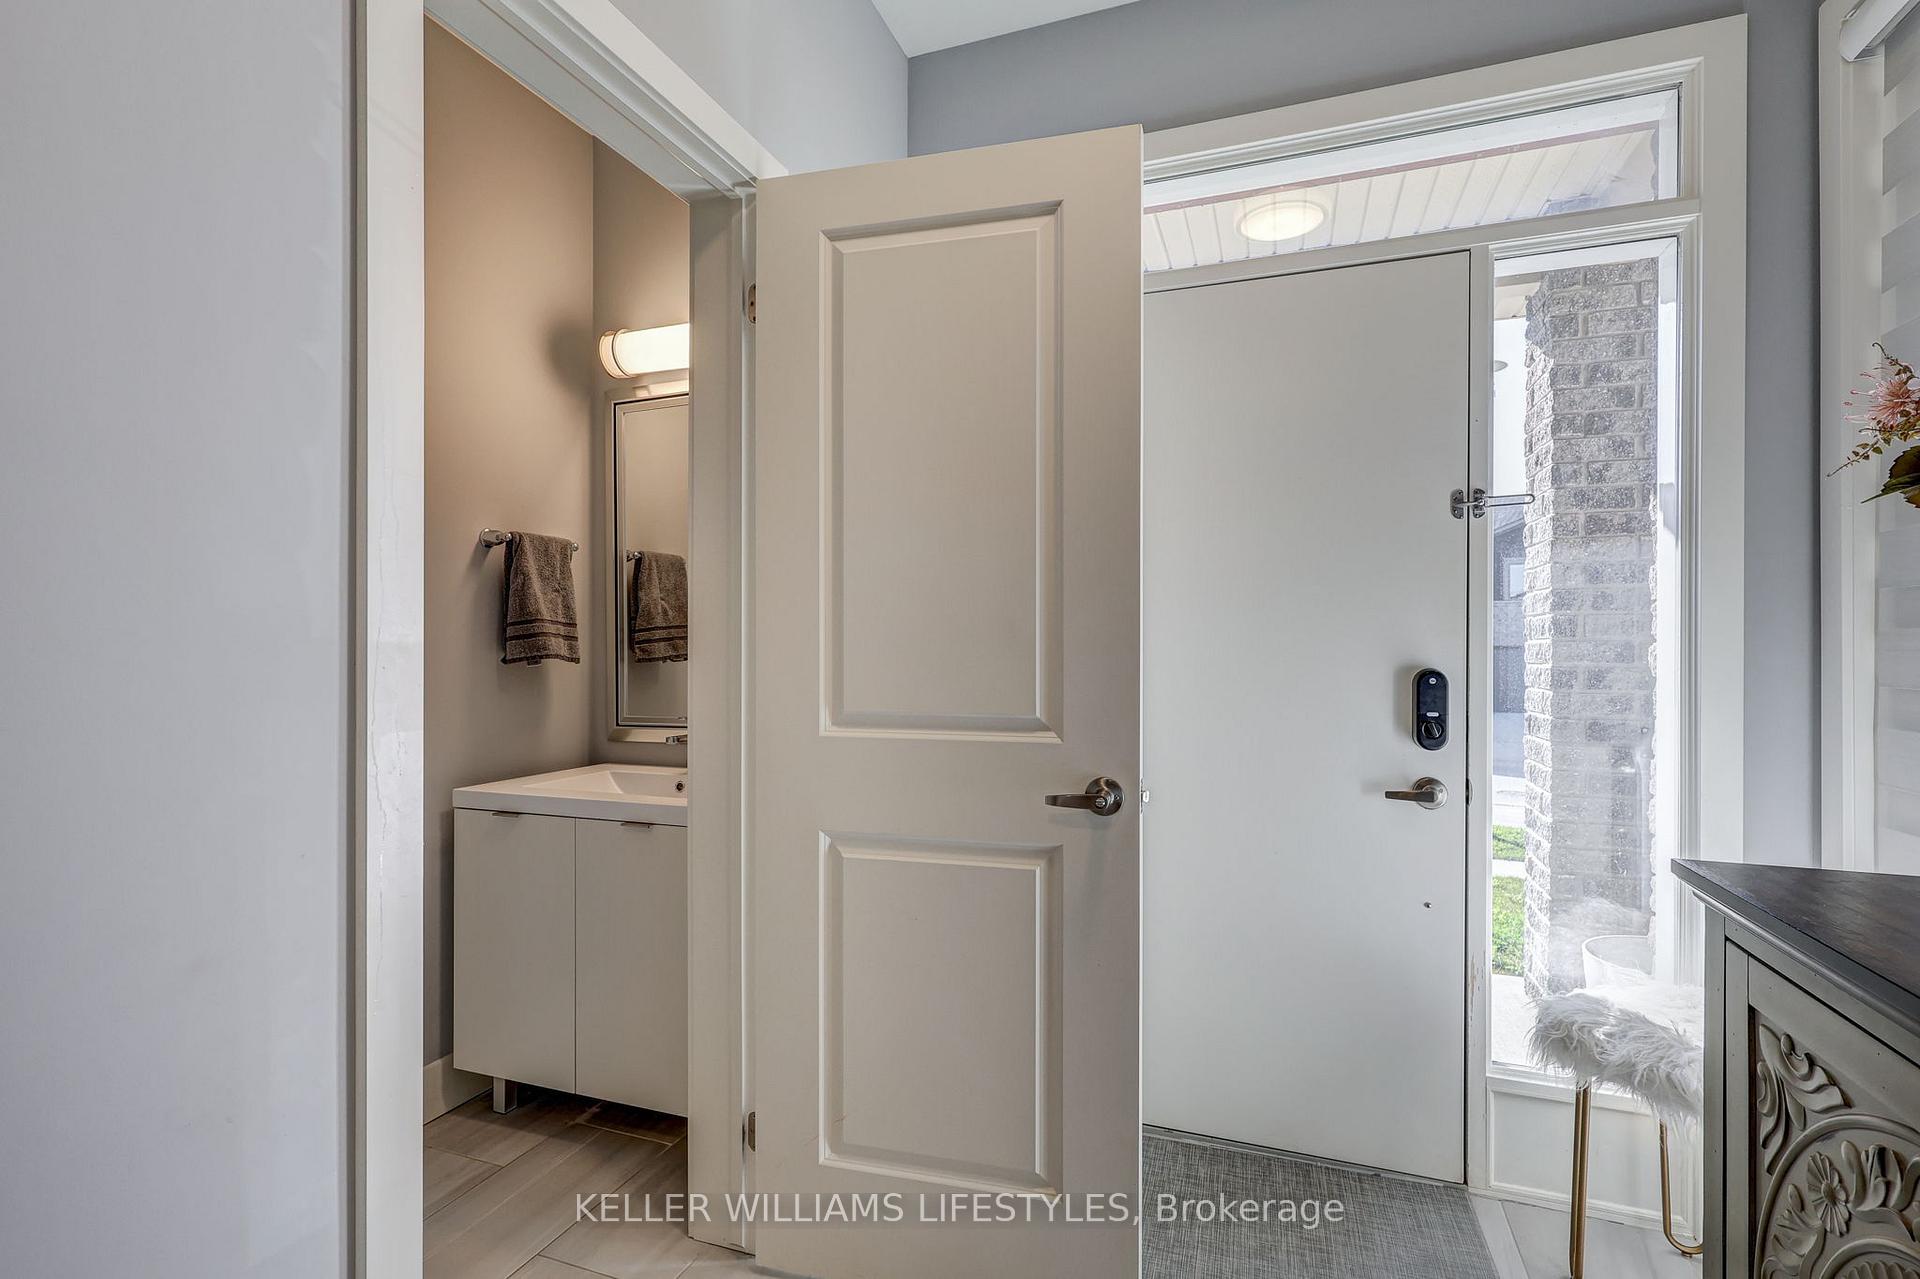 See all 36 photos
Property history
Facts and features
- BasementUnfinished
- Lot size36 × 107 ft
- Lease term12 months
- FurnishedUnfurnished
- Central air
The homeDetached, 2-storey, Age 0–5 years
- Type: Detached
- Style: 2-storey
- Age: 0–5 years
- Living space: 1,100–1,500 sq ft
- Basement: Unfinished
InsideEnsuite, upper level, Auto garage door remote, Rooms above ground 10
- Laundry: Ensuite, upper level
- Features: Auto garage door remote
- Rooms above ground: 10
- Bedrooms: 3
- Bathrooms: 3
- Kitchens: 1
- Family room: Yes
Outside and lotBrick, Asphalt shingle, Poured concrete
- Exterior: Brick
- Roof: Asphalt shingle
- Foundation: Poured concrete
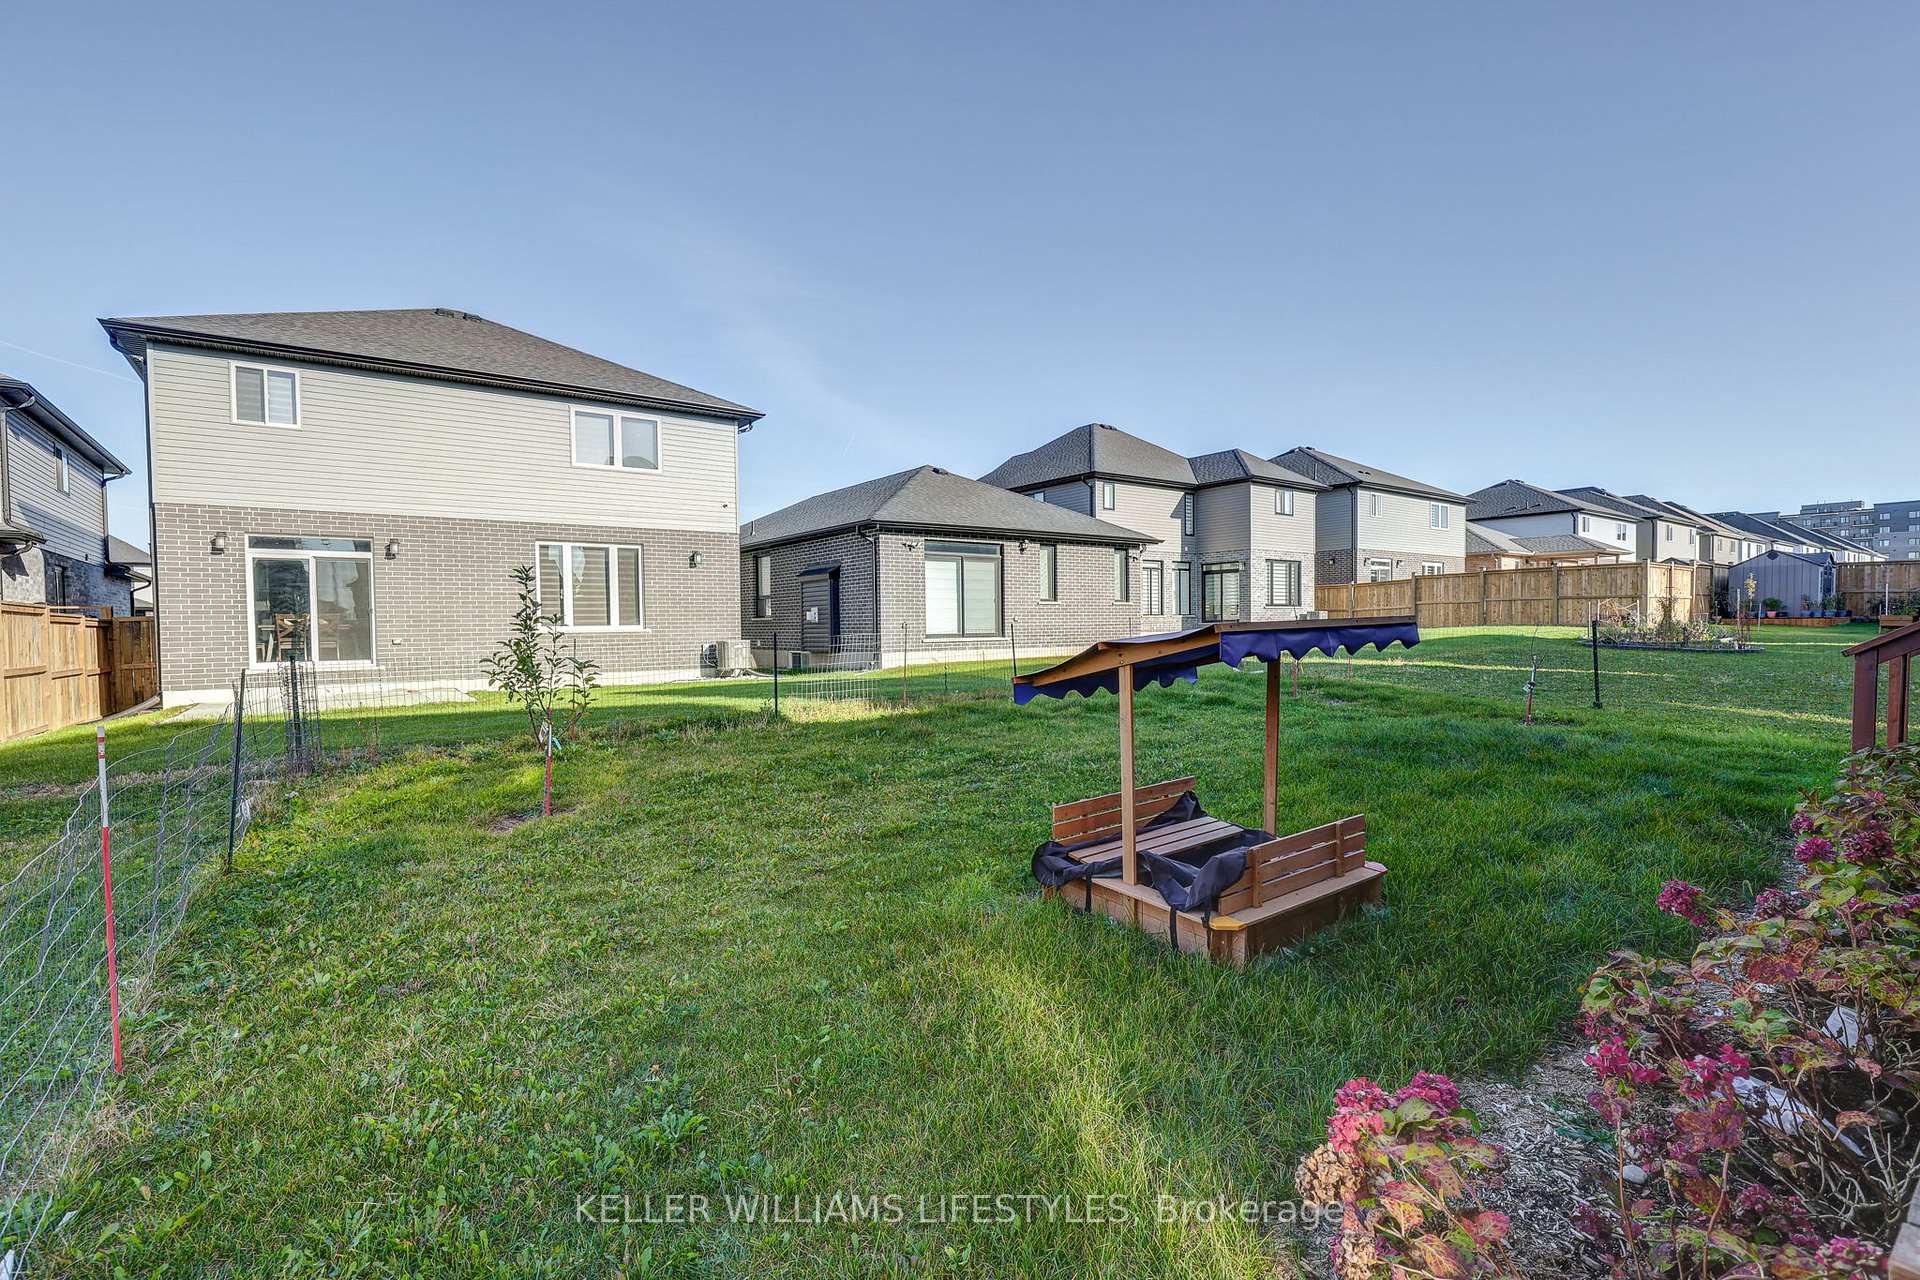
- Size: 36.09 × 106.63 ft
Parking1 Garage, Attached, Private double
- Spaces: 1 Garage
- Garage: Attached
- Driveway: Private double
Heating, water and powerForced air, gas, Central air, Municipal water
- Heating: Forced air, gas
- Cooling: Central air
- Water: Municipal water
- Sewer: Municipal sewer
Rent and termsRent $3,000 a month, Main, 2nd floor, other, Unfurnished
- Rent: $3,000 a month
- Space for rent: Main, 2nd floor, other
- Furnished: Unfurnished
- Lease: 12 months
- Paid: Monthly
- Rent includes: Parking
- Deposit: Required
- Credit check: Required
- Employment letter: Required
- Rental application: Required
- References: Required
IncludedFridge, stove, washer, dryer, dishwasher, built in microwave.
- Included: Fridge, stove, washer, dryer, dishwasher, built in microwave.
NearbyGolf, park, place of worship, public transit, rec./commun.centre, school
- Close to: Golf, park, place of worship, public transit, rec./commun.centre, school
Listing detailsX9506260, Rented, Oct 22, 2024
- MLS® number: X9506260
- Status: Rented
- Listed on: Oct 22, 2024
- Days on market: 35
- Updated: Nov 26, 2024
- Possession: Immediately
- Occupied by: Owner+tenant
- Listing brokerage: KELLER WILLIAMS LIFESTYLES
About this home
357 Edgevalley Road, London (East D), ON N5V 0C3
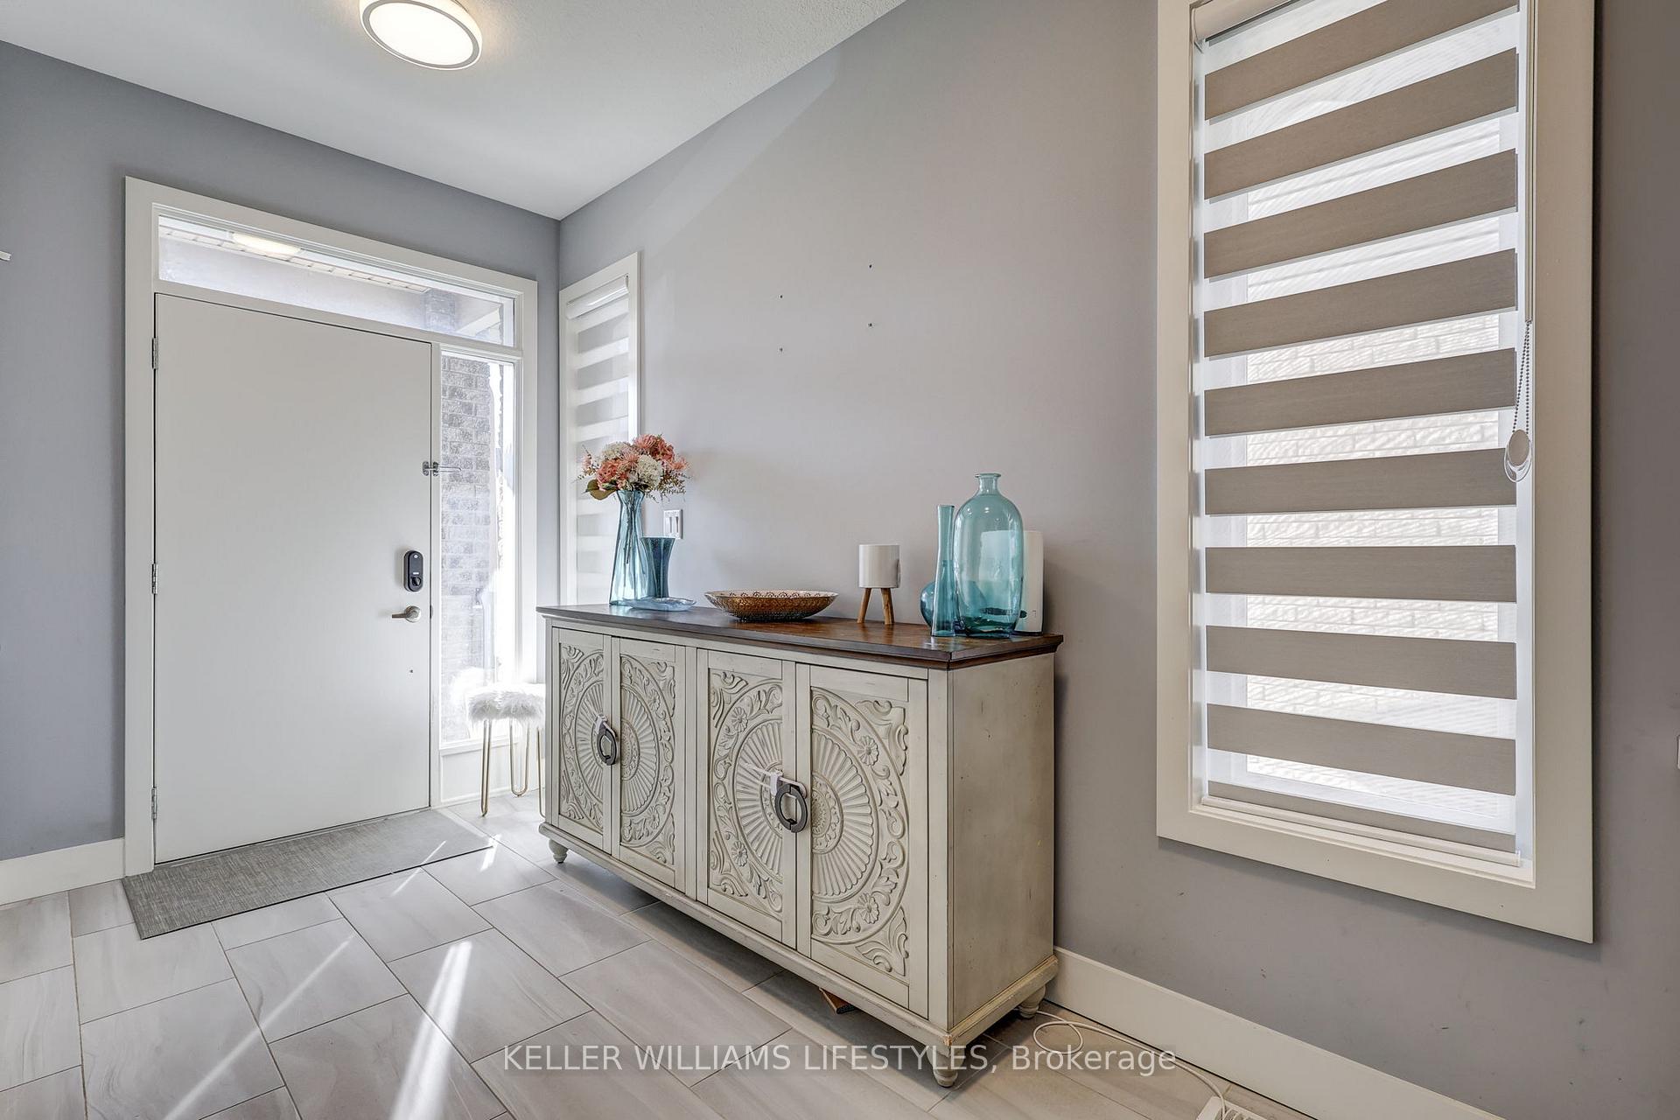
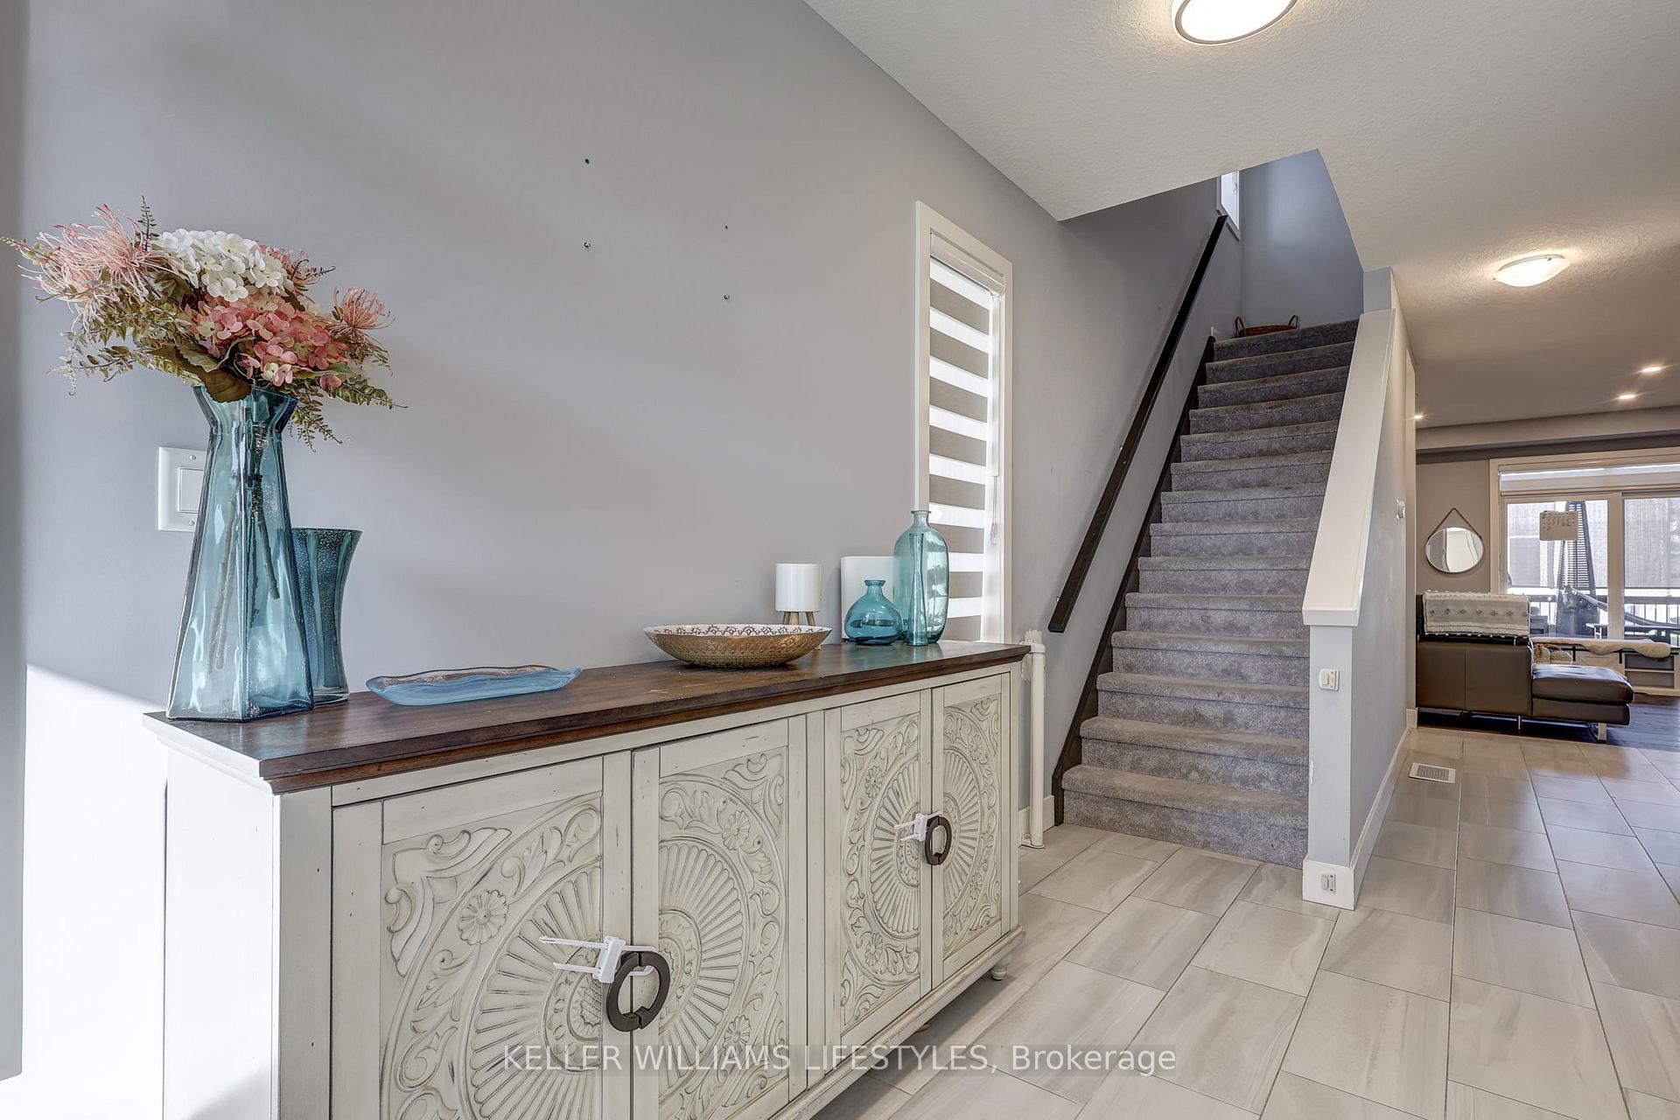
A beautiful 4 year-old home in Northeast London with a 1.5 attached garage. Open concept in the main floor, engineered hardwood floor, dining room with breakfast bar. Stainless steel appliances. The second level has a large Primary bedroom with a walk-in closet and ensuite bath. The upper level has additional two bedrooms, three piece full bath and additional living room. The basement is unfinished and is not included in the rental, it is being used for storage. The concrete driveway is double wide. Fantastic location just east of Highbury Ave; Close to a wonderful park for kids, trails, the Thames River, and nature's amenities; Just minutes away from shopping and dining Centre; a short drive to the London International Airport and 401 Highway; Some of best schools, parks, and trails nearby; Enjoy plenty of opportunities for recreation, leisure and social outings, 10 mins drive to UWO, Fanshawe College, Masonville Mall.
Ask about this home
A HOMEH agent will answer your questions about this home.
Around this home
Daily convenience, out of 100, from the distances below
Schools nearby
School rating, out of 10.
Helpful calculators
Your HOMEH agent

"I would see it this week."