

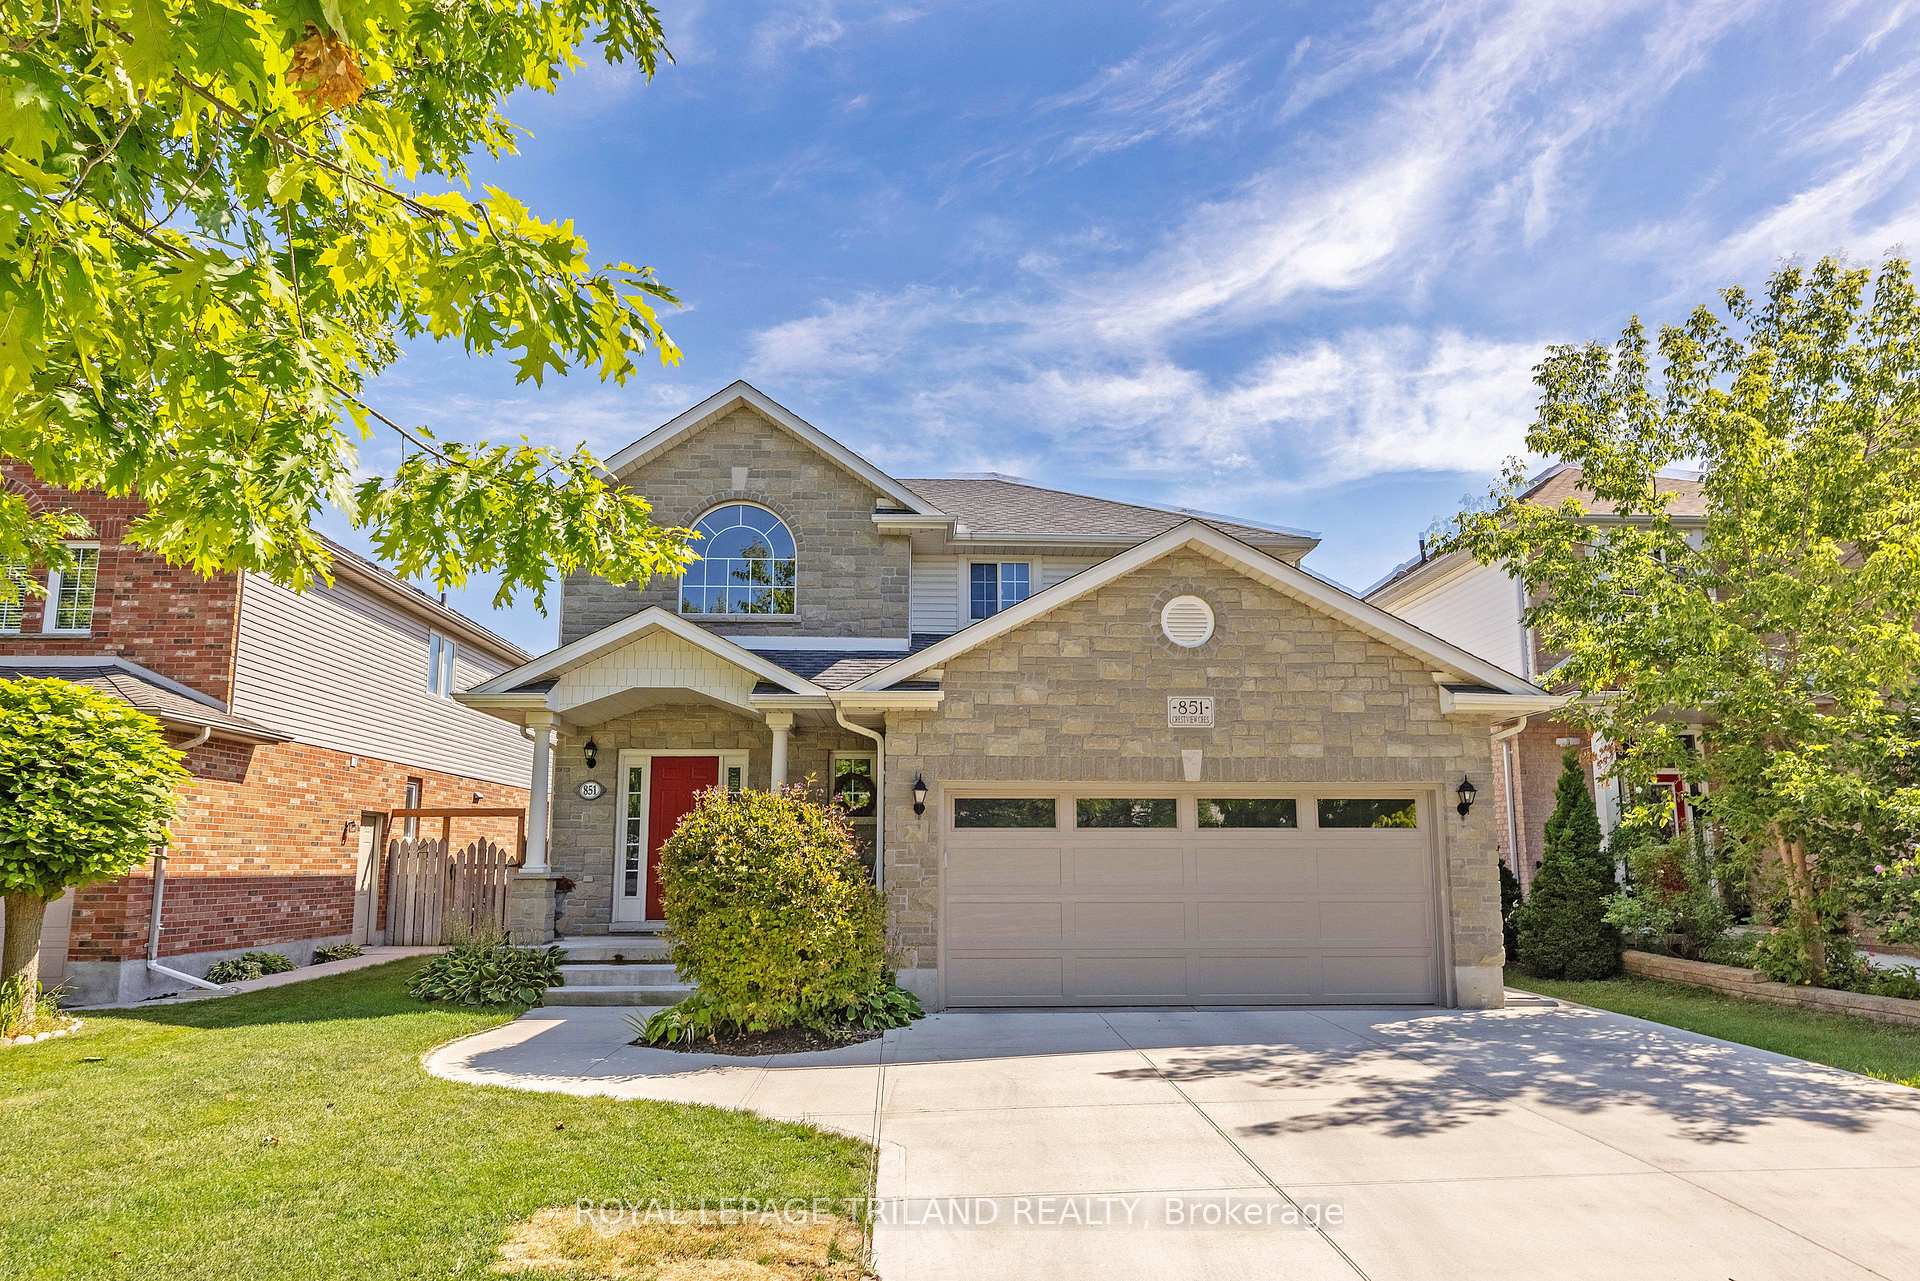
851 Crestview Crescent
851 Crestview Crescent
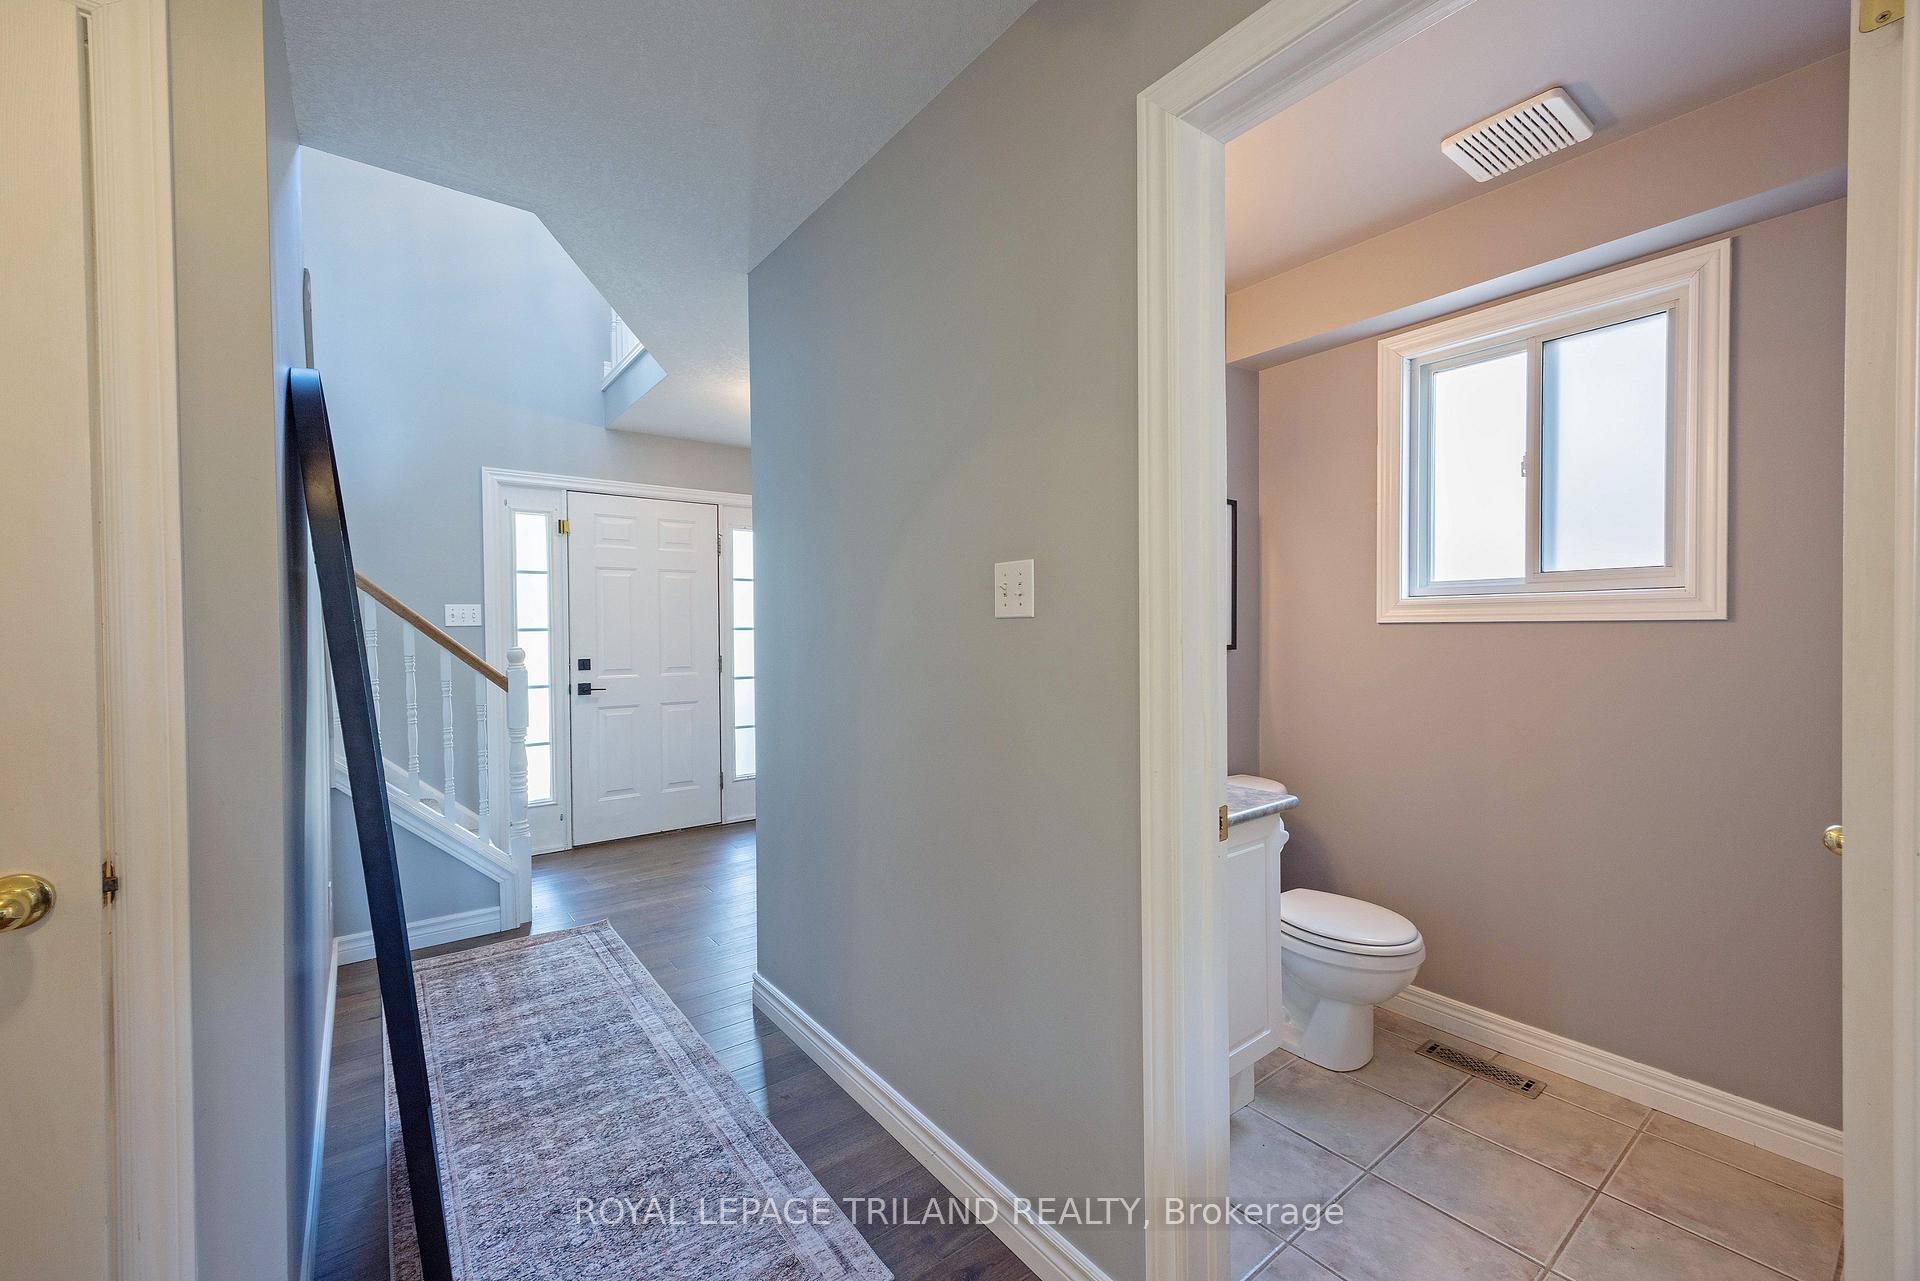 See all 20 photos
Property history
Facts and features
- BasementPartial
- Age of home16–30 years
- Water, sewerMunicipal
- Lot shapeRectangular
- Fireplace
- Central air
The homeDetached, 2-storey, Age 16–30 years
- Type: Detached
- Style: 2-storey
- Age: 16–30 years
- Living space: 1,500–2,000 sq ft
- Basement: Partial basement
- View: Garden
InsideFireplace Yes, living room, natural gas, Main level, Auto garage door remote, floor drain, sump pump
- Fireplace: Yes, living room, natural gas
- Laundry: Main level
- Features: Auto garage door remote, floor drain, sump pump
- Rooms above ground: 8
- Rooms in the basement: 1
- Bedrooms: 3
- Bathrooms: 4
- Kitchens: 1
- Family room: Yes
Outside and lotBrick, vinyl siding, Asphalt shingle, Poured concrete
- Exterior: Brick, vinyl siding
- Roof: Asphalt shingle
- Foundation: Poured concrete
- Features: Deck, landscaped, patio, privacy, porch
- Other structures: Fence - full, shed
- Size: 43.36 × 109.41 ft
- Shape: Rectangular
- Zoning: R1-9
Parking2 Garage, Attached, Private double
- Spaces: 2 Garage
- Garage: Attached
- Driveway: Private double
Heating, water and powerForced air, gas, Central air, Municipal water
- Heating: Forced air, gas
- Cooling: Central air
- Water: Municipal water
- Sewer: Municipal sewer
- Natural gas: Yes
- Hydro: Yes
- Cable: Available
- Telephone: Available
Costs and taxesTaxes $5,160 a year, HST included in the price, Water heater
- Taxes, 2024: $5,160 a year
- HST: HST included in the price
- Rental items: Water heater
- Under contract: Hot water heater
Included in the saleRefrigerator, stove, dishwasher, washer and dryer, tv in kitchen
- Included: Refrigerator, stove, dishwasher, washer and dryer, tv in kitchen
NearbyFenced yard, park, place of worship, public transit, school bus route
- Close to: Fenced yard, park, place of worship, public transit, school bus route
Listing detailsX12351933, Sold, Aug 19, 2025
- MLS® number: X12351933
- Status: Sold
- Listed on: Aug 19, 2025
- Days on market: 9
- Updated: Aug 28, 2025
- Possession: 2025-09-19 / 1-29 days
- Occupied by: Owner
- Listing brokerage: ROYAL LEPAGE TRILAND REALTY
About this home
851 Crestview Crescent, London (South L), ON N6K 4W9
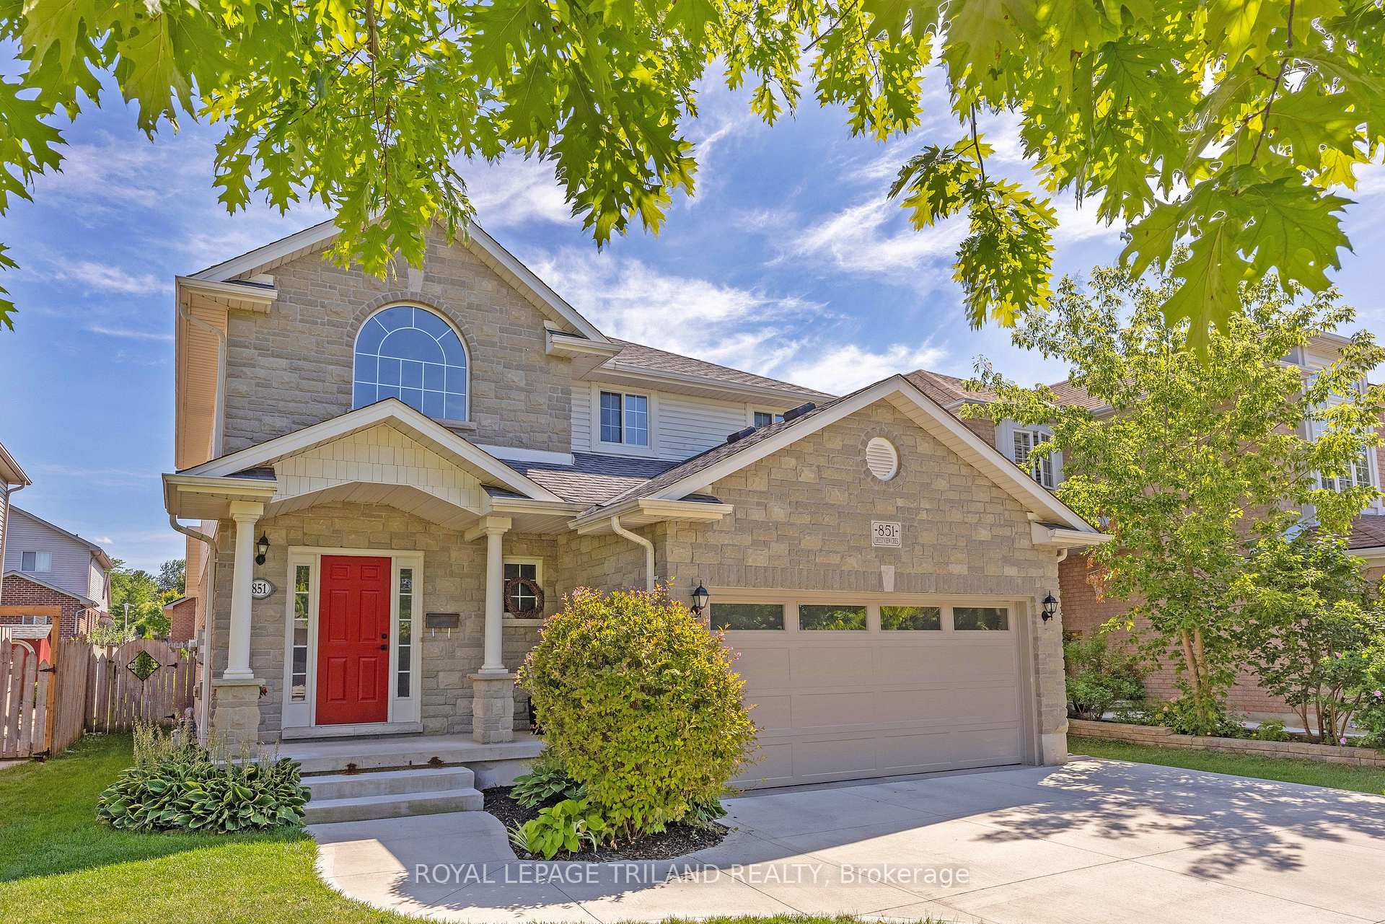
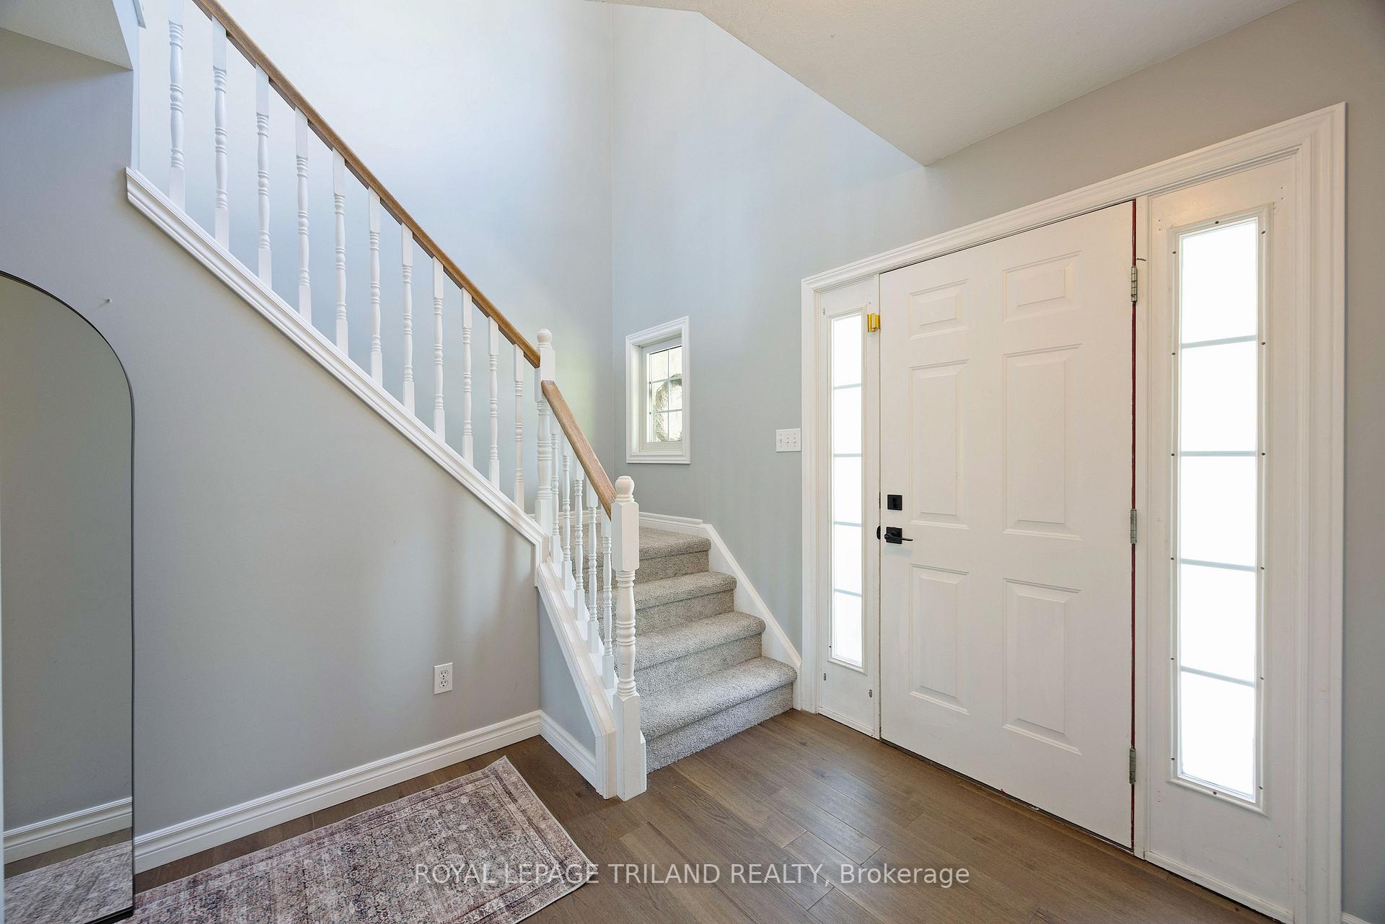
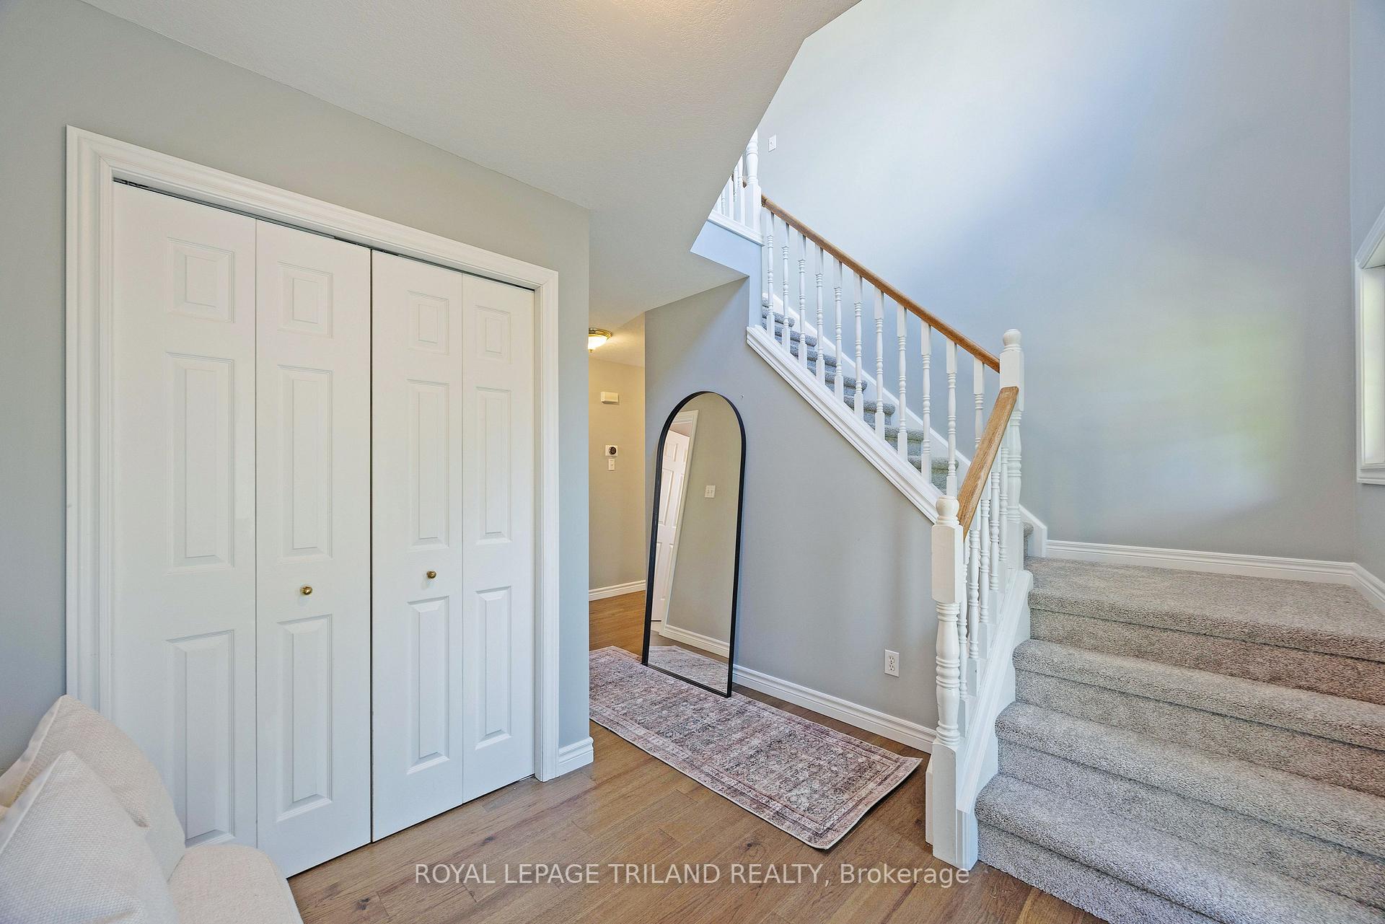
This stunning brick and stone 2-storey home with double garage has fantastic curb appeal and offers 3 bedrooms and 3.5 baths. The main level features engineered hardwood floors, living room with a gas fireplace, main floor laundry and a beautifully renovated kitchen (2019) with a 9-ft island, quartz counters, coffee bar, TV, and custom pantry drawers for exceptional storage. Kitchen door in eating area opens onto covered deck with built-in Napoleon Prestige gas BBQ, concrete bar with stools, stone patio with pergola, an exterior space wired for a smart TV, and professional landscaping with 10 new trees. The second floor includes a loft space for a home office, new carpet (2025), and a stunning renovated bath with oversized shower, custom vanity, fog less lit mirror, and tiled feature wall. The spacious primary suite offers double closets and a large ensuite. The finished basement provides a generous recreation room and full 3-piece bath. Additional updates include roof (2014 with 40yr transferable warranty), furnace and AC (2018), and concrete driveway for 4 cars (2023). All of this set on a quiet crescent, this home is move-in ready with modern updates inside and out.
Ask about this home
A HOMEH agent will answer your questions about this home.
Around this home
Daily convenience, out of 100, from the distances below
Schools nearby
School rating, out of 10.
Helpful calculators
Your HOMEH agent

"I would see it this week."