

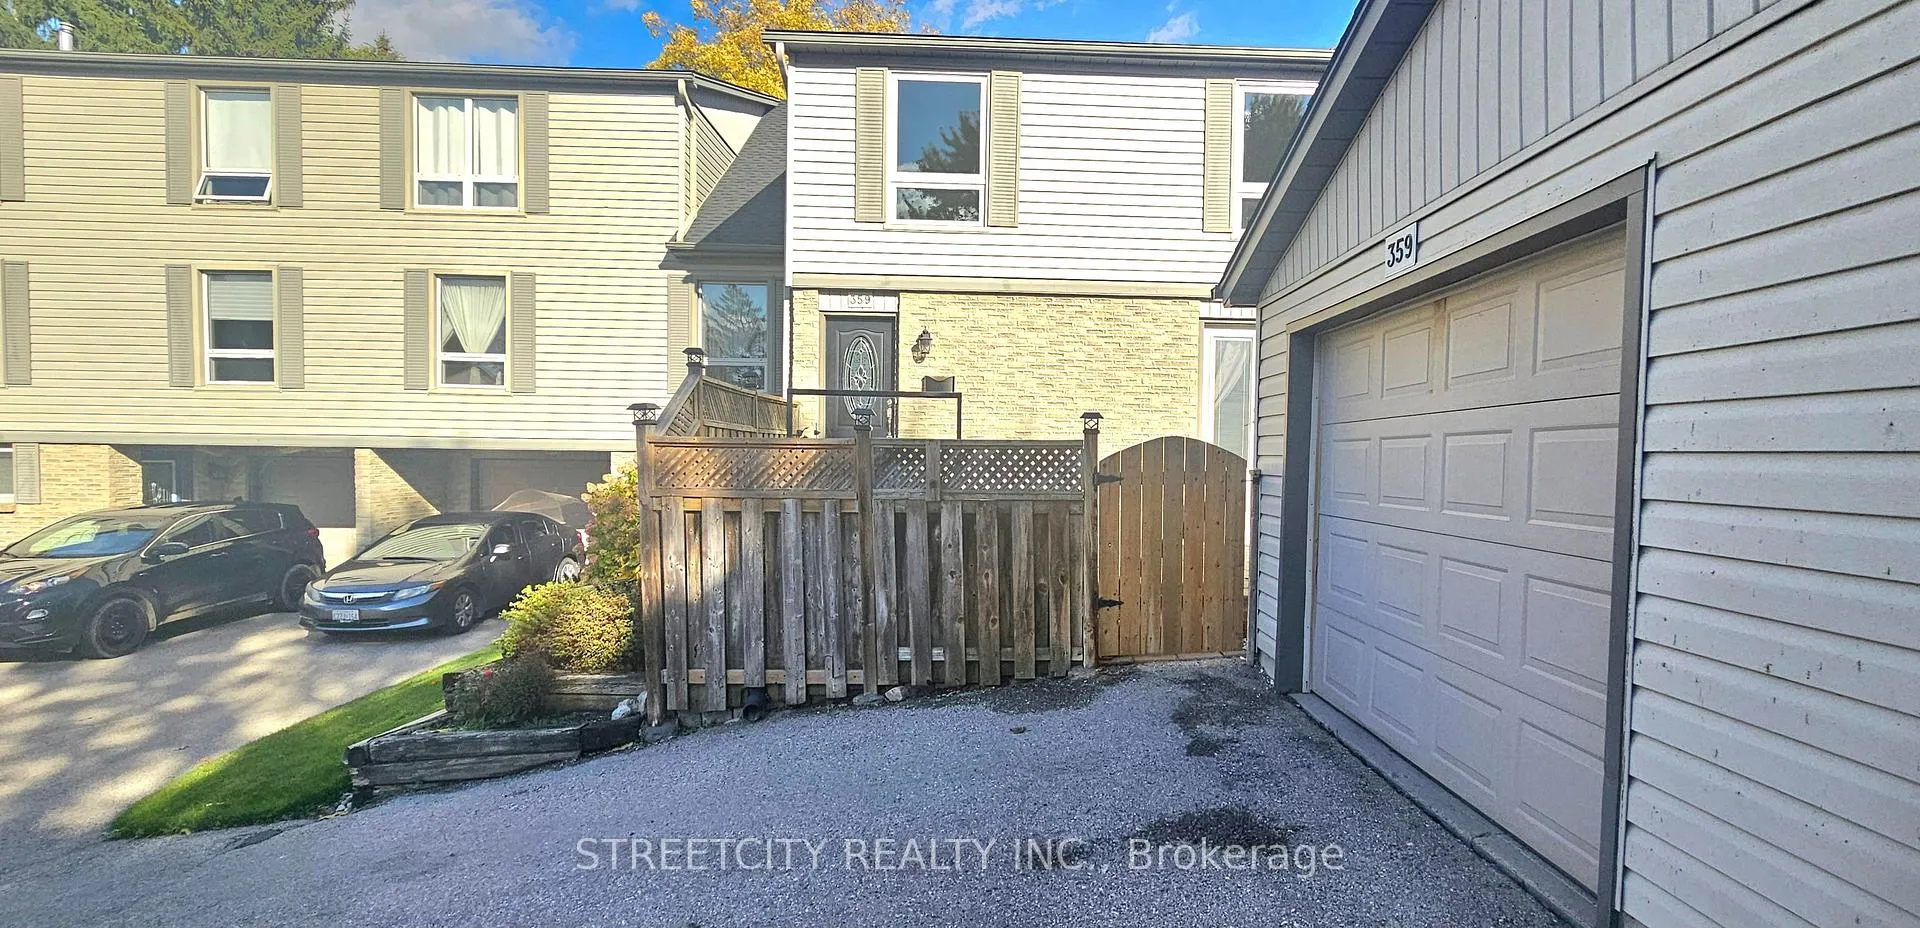
Unit 35, 359 Everglade Crescent N
Unit 35, 359 Everglade Crescent N
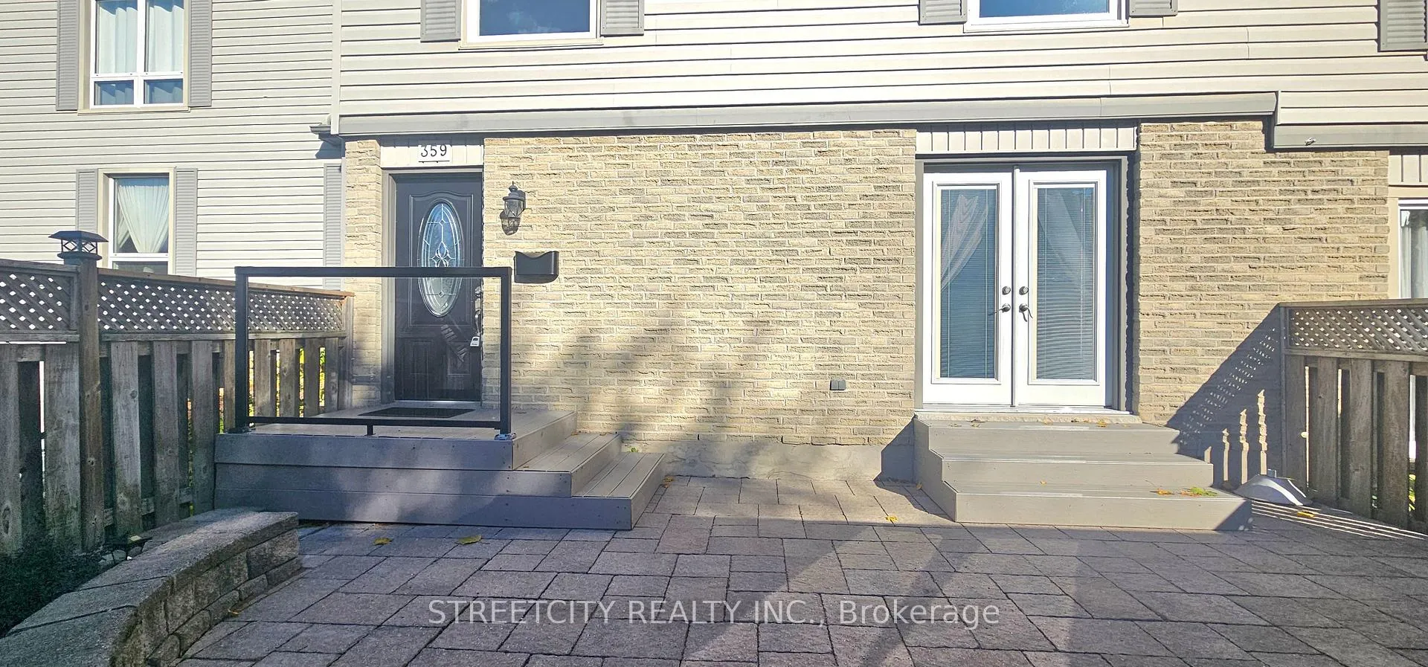
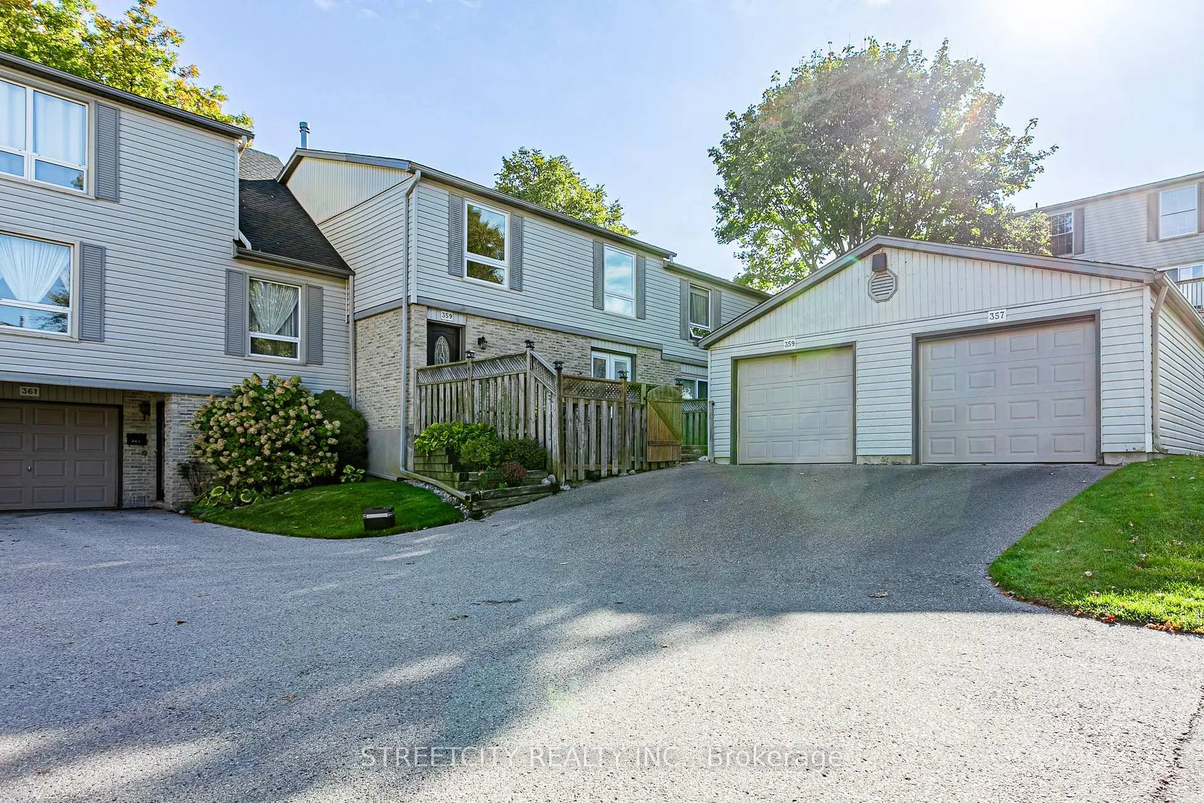
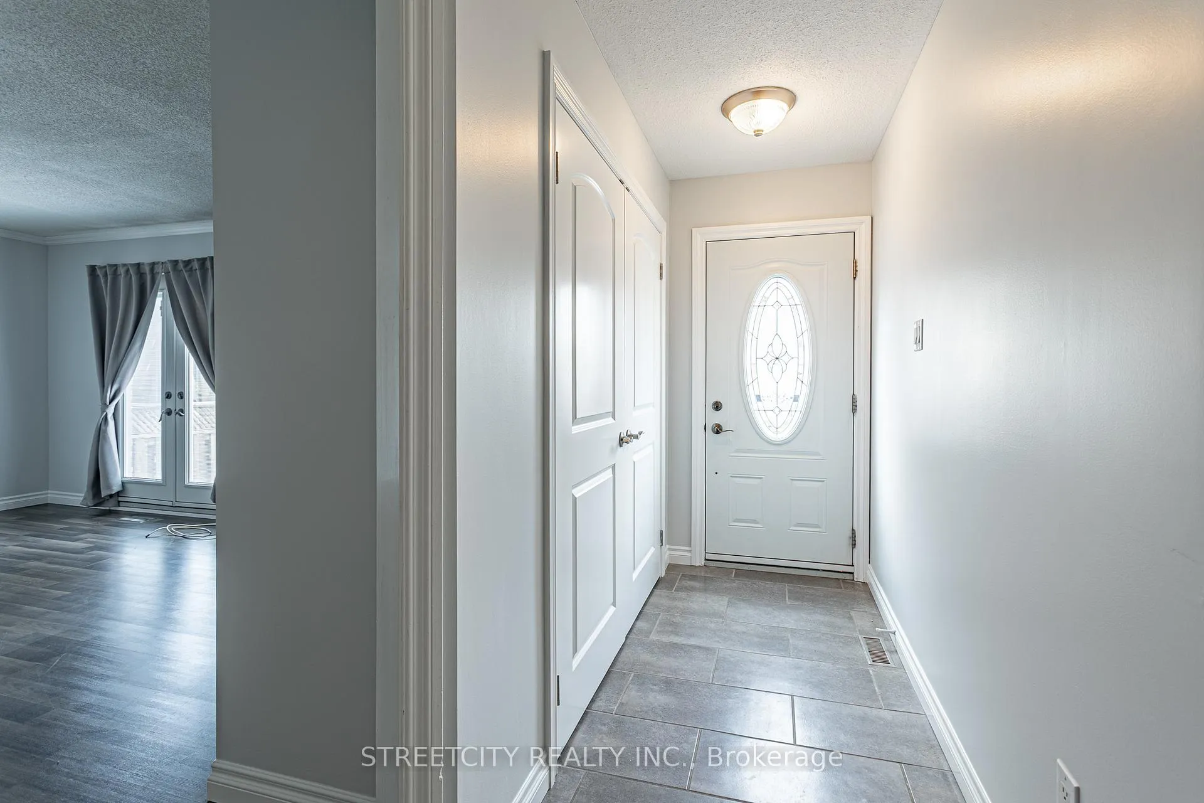
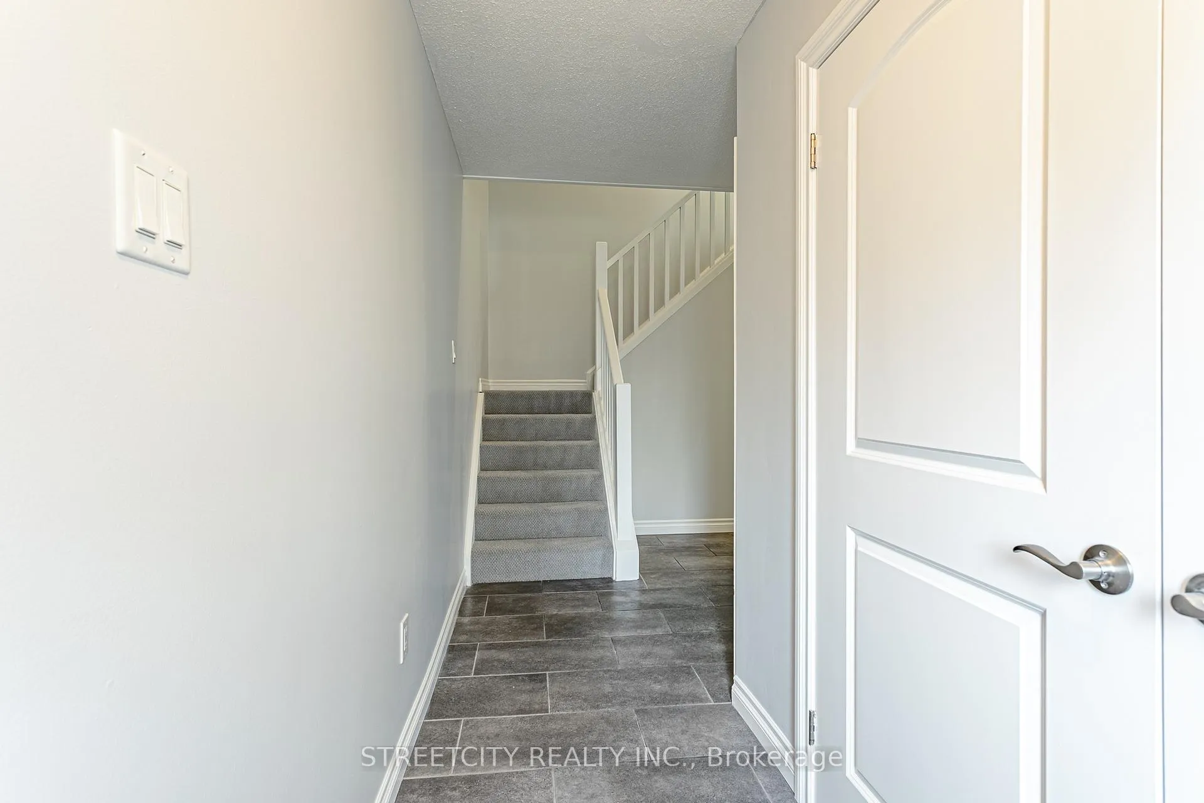 See all 42 photos
Property history
- $575,000TerminatedList: 2025-10-20|End: 2026-01-15|87 daysX12472484
Facts and features
- BasementUnfinished
- Age of home51–99 years
- ExposureWest
- LaundryIn building, in hall, closet
- Central air
The homeCondo Townhouse, 2-storey, Age 51–99 years
- TypeCondo Townhouse
- Style2-storey
- Age51–99 years
- Living space1,400–1,599 sq ft
- BasementDevelopment potential, unfinished
- ExposureWest
- ViewTrees/woods
InsideIn building, in hall, laundry closet, upper level, Auto garage door remote, carpet free, floor drain, storage, water heater, water meter, Carbon monoxide detectors, smoke detector
- LaundryIn building, in hall, laundry closet, upper level
- FeaturesAuto garage door remote, carpet free, floor drain, storage, water heater, water meter
- SecurityCarbon monoxide detectors, smoke detector
- Rooms above ground9
- Bedrooms4
- Bathrooms3
- Kitchens1
OutsideBrick, vinyl siding, Shingles, Poured concrete
- ExteriorBrick, vinyl siding
- RoofShingles
- FoundationPoured concrete
- BalconyNone
- FeaturesLandscaped, patio, privacy
- AccessibilityBath grab bars, level within dwelling, lever door handles, lever faucets
Parking and locker2 Parking (1 garage + 1 drive), Detached, Exclusive
- Spaces2 Parking (1 garage + 1 drive)
- GarageDetached
- Parking typeExclusive
- DrivewayPrivate
- LockerNone
Building359 Everglade Crescent N, Condo corporation 24, Pets Allowed
- Name359 Everglade Crescent N
- Condo corporation24
- PetsAllowed
Heating, water and powerForced air, gas, Central air
- HeatingForced air, gas
- CoolingCentral air
Costs and taxesTaxes $3,219 a year, Condo fee $390 a month, Common elements included, building insurance included, water included, parking included
- Taxes, 2025$3,219 a year
- Condo fee$390 a month
- Fee includesCommon elements included, building insurance included, water included, parking included
- HSTHST included in the price
- Rental itemsHot water heater
- Under contractHot water tank-gas
Included in the saleFridge, stove, dishwasher, microwave, washer, dryer, and all existing window coverings
- IncludedFridge, stove, dishwasher, microwave, washer, dryer, and all existing window coverings
NearbyCul de sac/dead end, fenced yard, golf, public transit, rolling, wooded/treed
- Close toCul de sac/dead end, fenced yard, golf, public transit, rolling, wooded/treed
Listing detailsX12472484, Terminated, Oct 20, 2025
- MLS® numberX12472484
- StatusTerminated
- Listed onOct 20, 2025
- Days on market87
- UpdatedJan 15, 2026
- PossessionImmediate
- Occupied byVacant
- Listing brokerageSTREETCITY REALTY INC.
About this home
Unit 35, 359 Everglade Crescent N, London (North P), ON N6H 4M8
Single owner townhouse unit with 4 bedrooms and 3 bathrooms in a well managed sought after condominium complex in Oakridge. This unit at the perimeter of the complex affords privacy with an unfinished walk-out basement, and an unattached garage with automatic door opener provides 2 parking spaces. Totally updated with premium finishes and newly installed high-end features including Renewal by Anderson windows with a 10 year guarantee, custom entry and French-door patio doors as well as a private exclusive-use custom designed stone patio. Air conditioned and a new furnace (Feb 2025) while the interior has been fully refurbished with over $200,000 in renovation. A large chef-style eat-in updated kitchen, upper floor laundry, easy care flooring, designer level interior doors and trim including crown molding, an updated stair railing to conform to building code and interior completely painted in a neutral tone throughout. Five upper-end appliances include impressive sized separate fridge and freezer, over-range microwave, ceramic top self-cleaning over, washer and dryer with steam settings. This stunning turn key unit is available for immediate close.
Ask about this home
A HOMEH agent will answer your questions about this home.
Know more about 359 Everglade Crescent N
Condo building · 359 Everglade Crescent N
359 Everglade Crescent N is a condo. No units are on the market here right now.
No similar units for sale in 359 Everglade Crescent N right now.
Around this home
Daily convenience, out of 100, from the distances below
Schools nearby
School rating, out of 10.
Helpful calculators
Your HOMEH agent

"I would see it this week."