

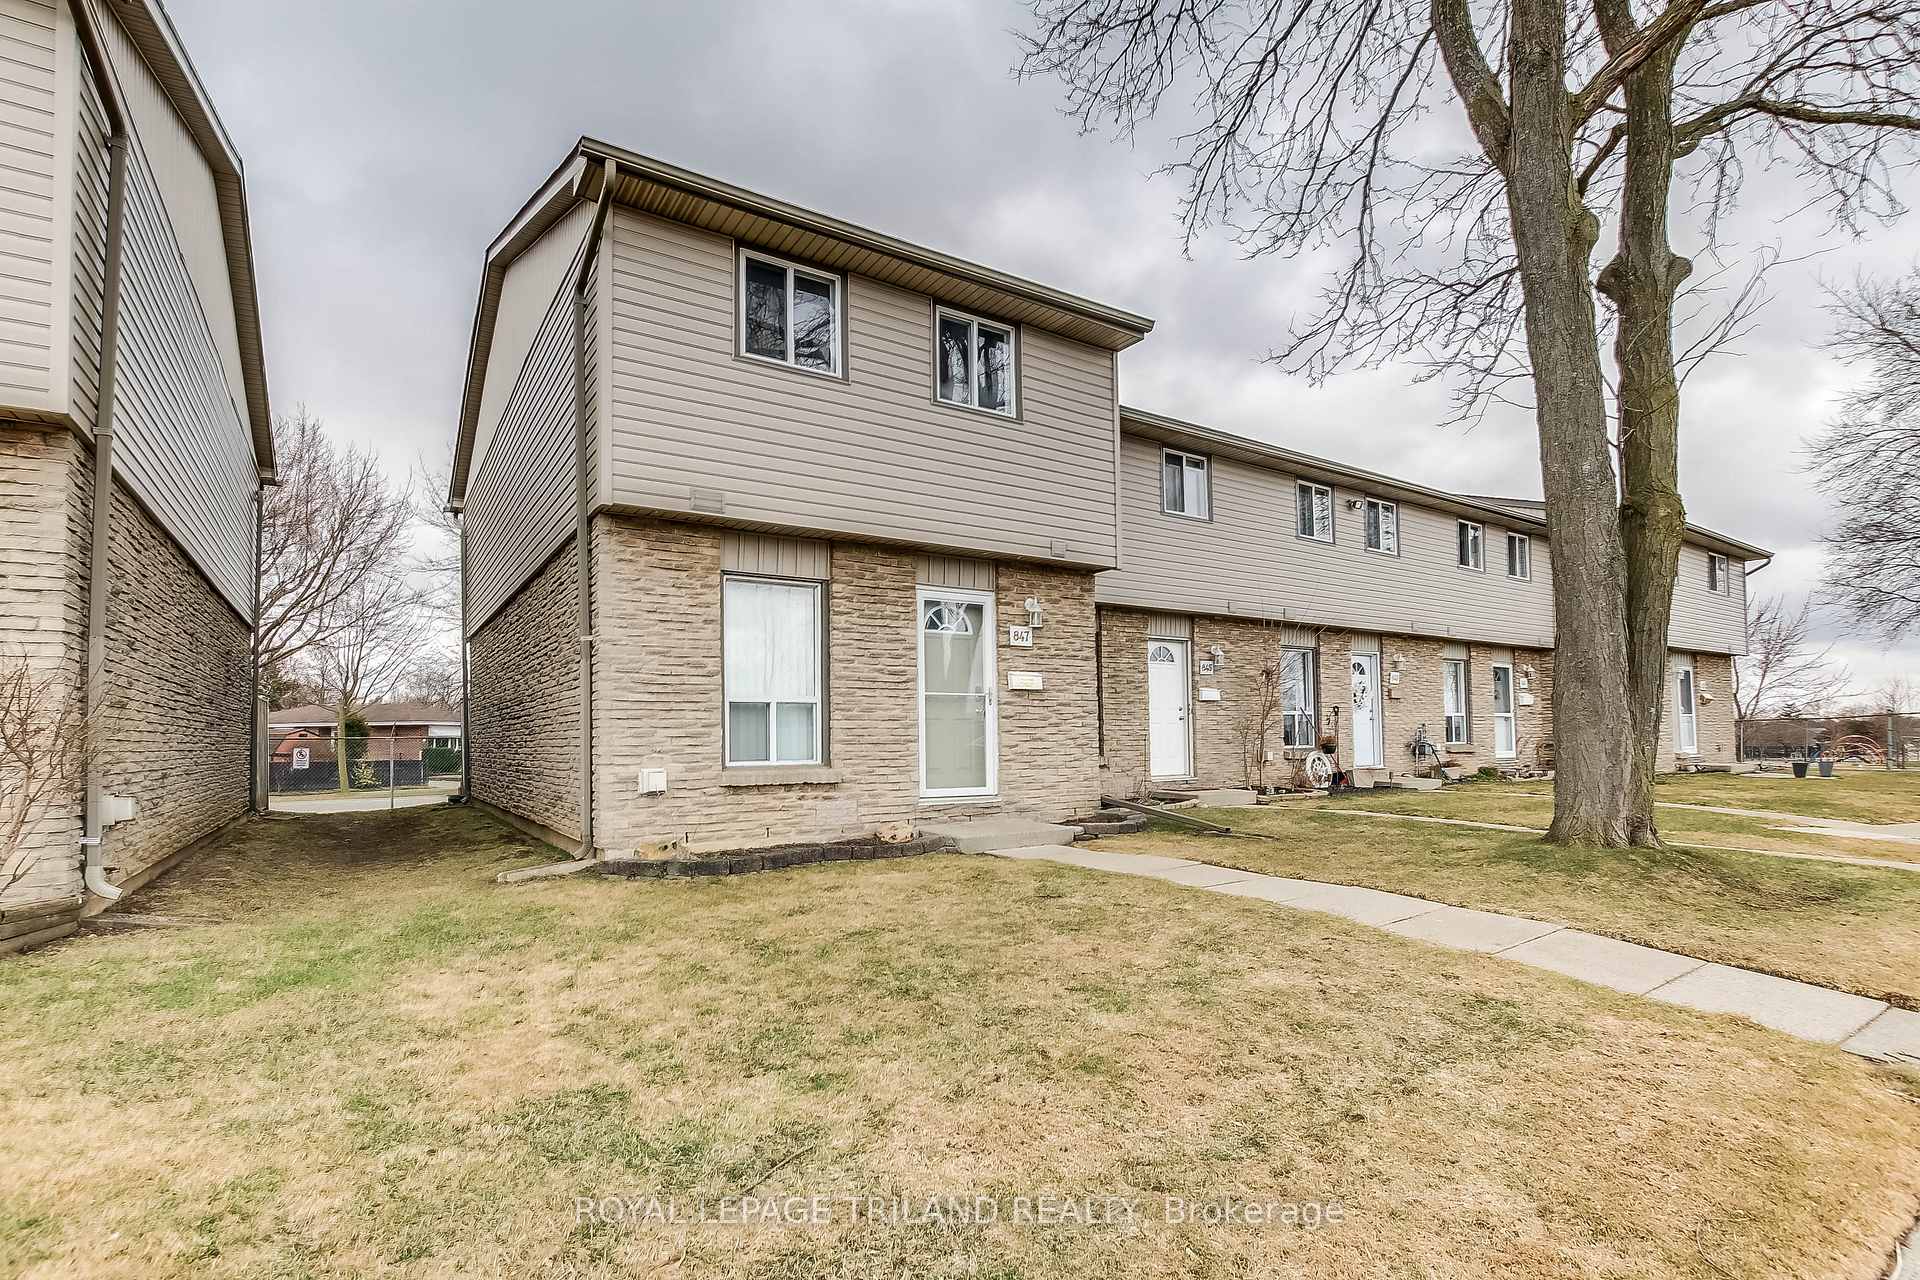
Unit 29, 847 Southdale Road E
Unit 29, 847 Southdale Road E
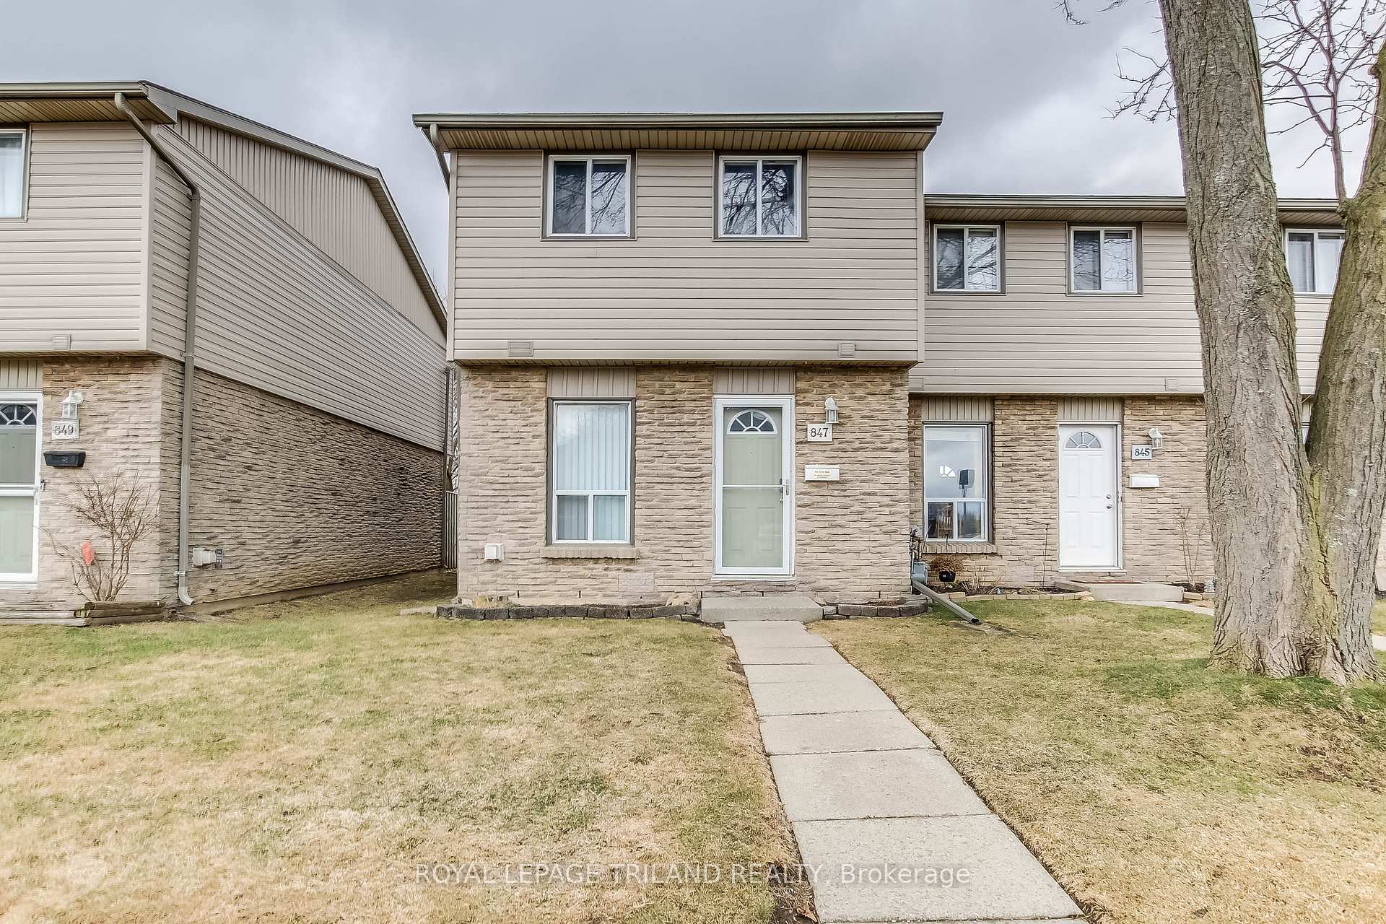
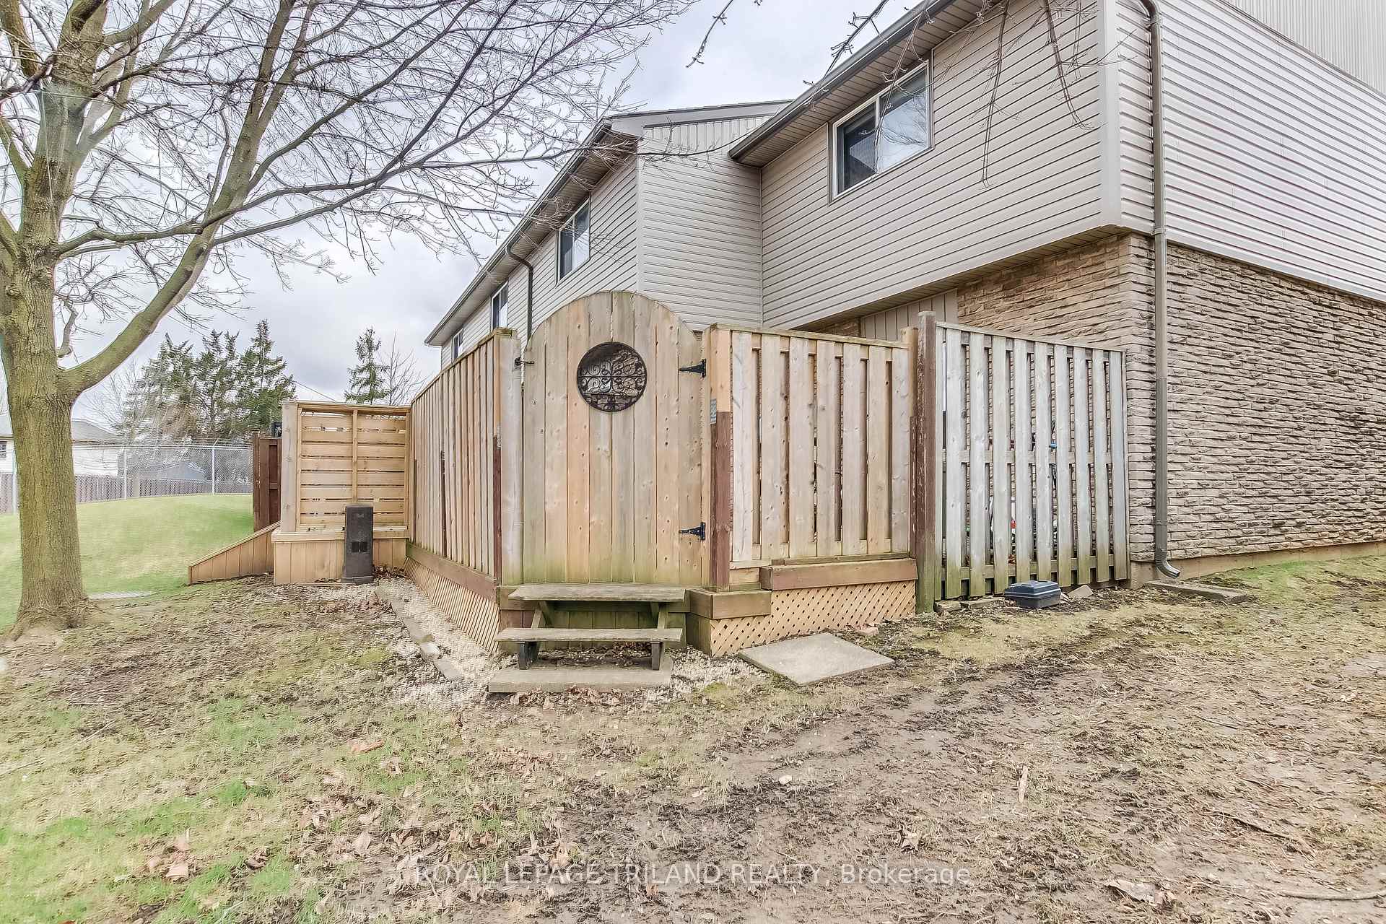
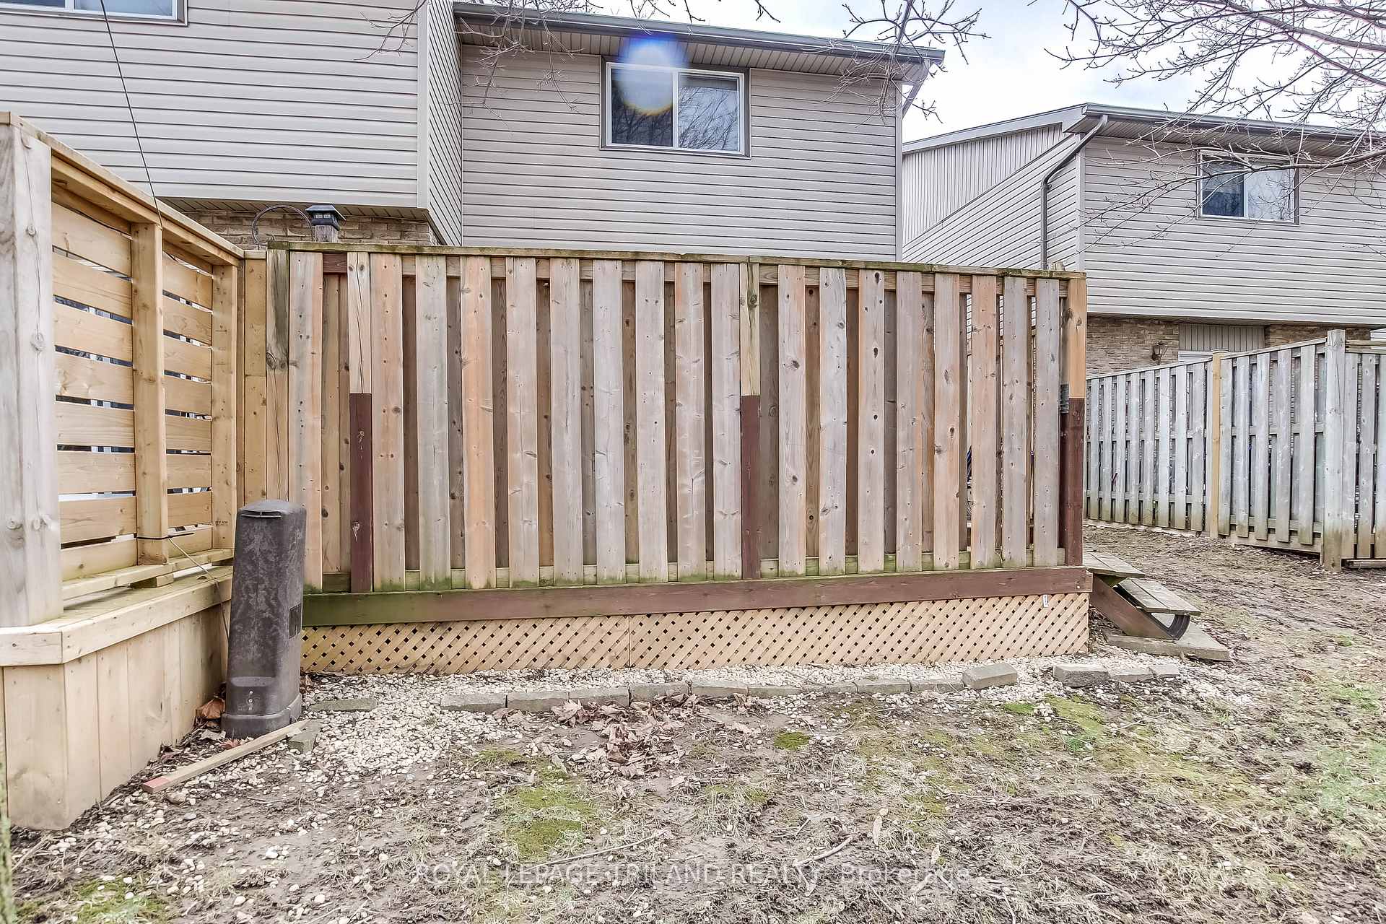
 See all 24 photos
Property history
Facts and features
- BasementPart finished
- Age of home16–30 years
- ExposureNorth west
- LaundryEnsuite
- Fireplace
- Central air
The homeCondo Townhouse, 2-storey, Age 16–30 years
- Type: Condo Townhouse
- Style: 2-storey
- Age: 16–30 years
- Living space: 1,000–1,199 sq ft
- Basement: Full, partially finished
- Exposure: North West
- View: Clear
InsideFireplace Yes, natural gas, Ensuite, Water heater
- Fireplace: Yes, natural gas
- Laundry: Ensuite
- Features: Water heater
- Rooms above ground: 6
- Rooms in the basement: 1
- Bedrooms: 2
- Bathrooms: 2
- Kitchens: 1
OutsideBrick, concrete, Asphalt shingle, Concrete
- Exterior: Brick, concrete
- Roof: Asphalt shingle
- Foundation: Concrete
- Balcony: None
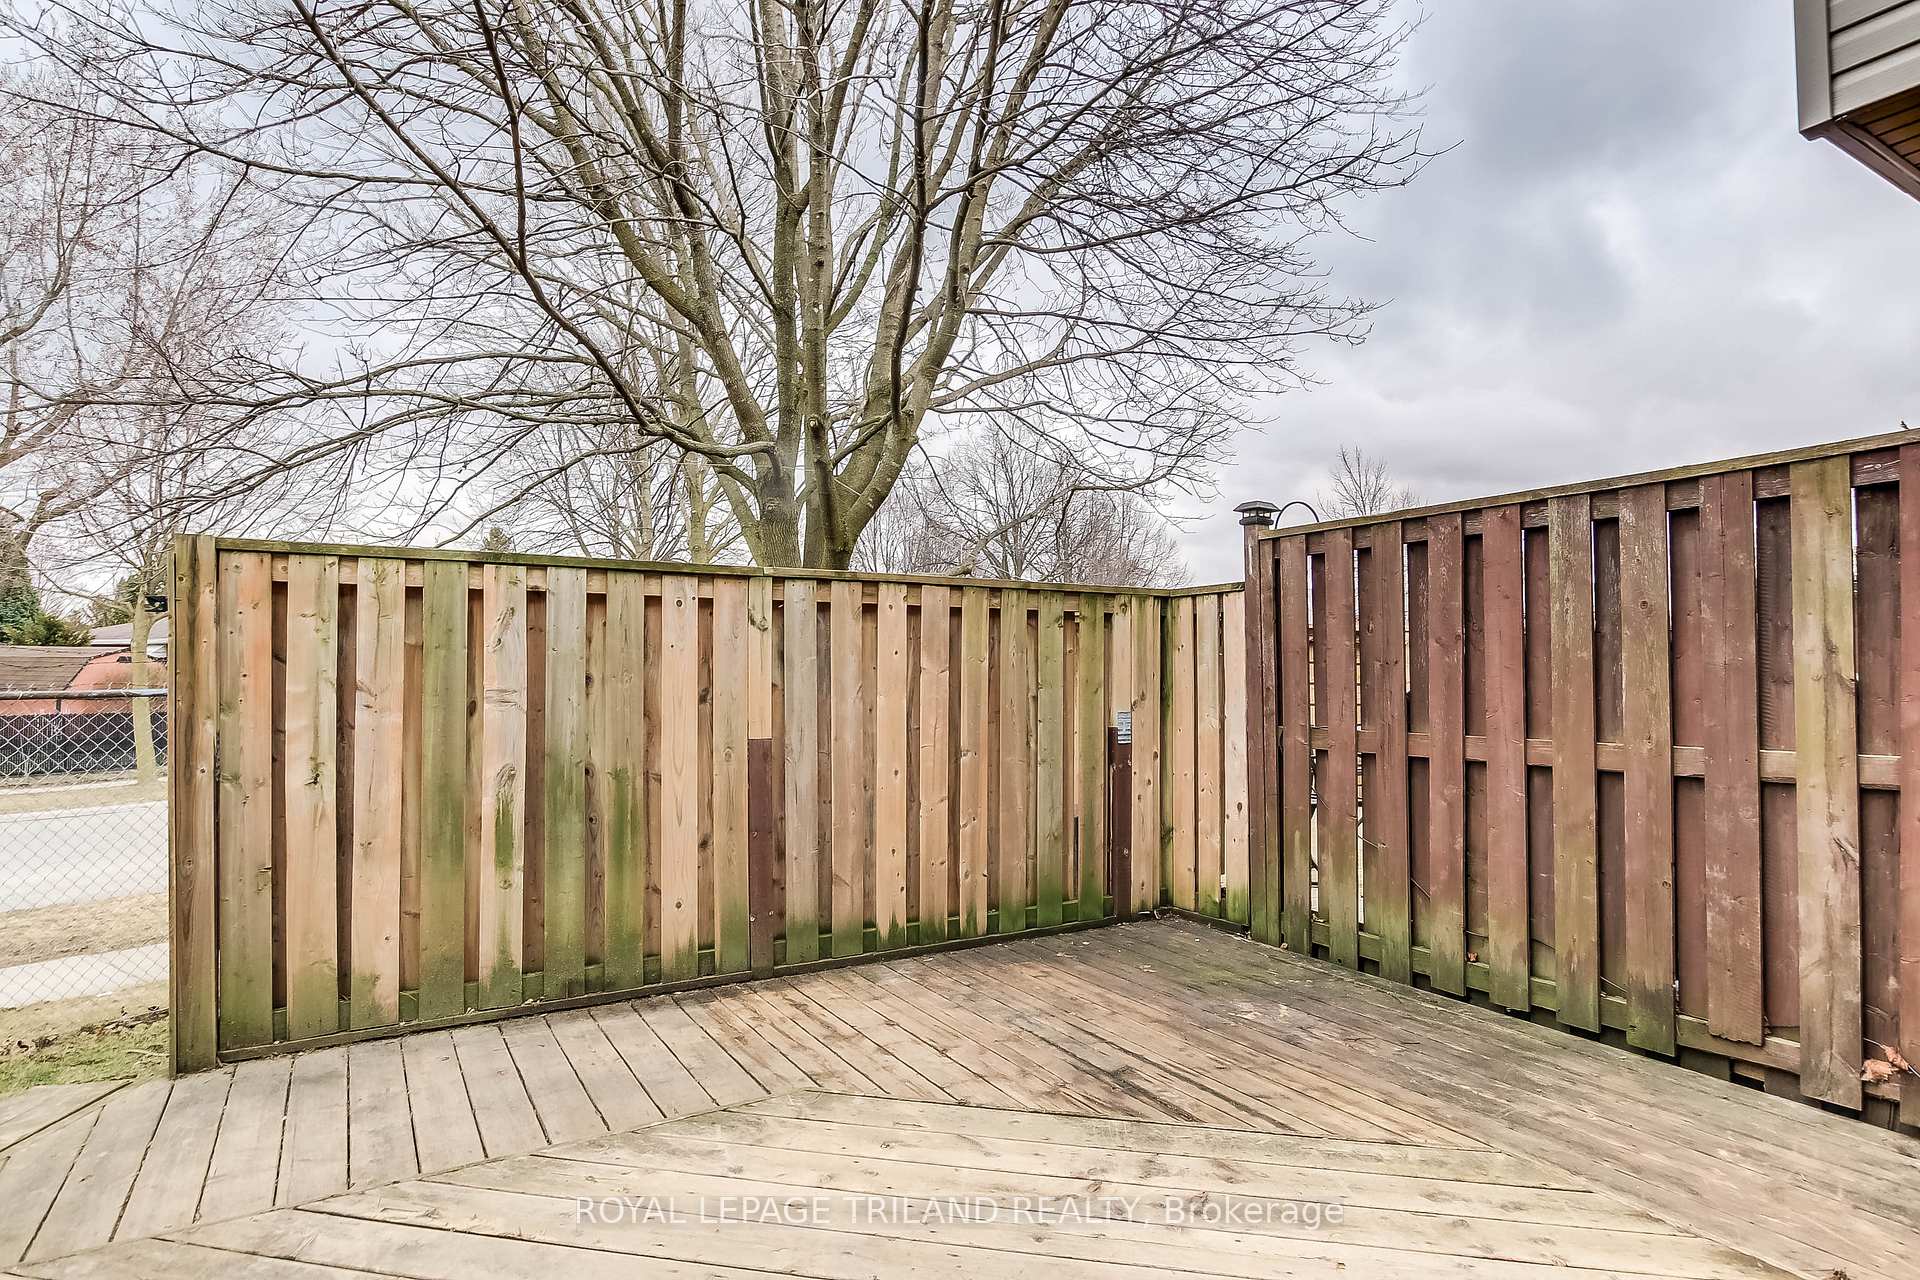
- Features: Deck, landscaped
Parking and locker1 Parking, Exclusive, Private
- Spaces: 1 Parking
- Parking type: Exclusive
- Driveway: Private
- Spot: 51
- Locker: None
BuildingSouthdale gardens, Condo corporation 398, Bbqs allowed, visitor parking
- Name: Southdale gardens
- Condo corporation: 398
- Amenities: Bbqs allowed, visitor parking
- Pets: Allowed
Heating, water and powerForced air, gas, Central air
- Heating: Forced air, gas
- Cooling: Central air
Costs and taxesTaxes $1,800 a year, Condo fee $430 a month, Common elements included, building insurance included, water included, parking included
- Taxes, 2025: $1,800 a year
- Condo fee: $430 a month
- Fee includes: Common elements included, building insurance included, water included, parking included
- HST: HST included in the price
- Rental items: Hot water heater
- Under contract: Hot water tank-electric
Included in the sale6 appliances washer, dryer, fridge, stove microwave, dishwasher, All storage cabinets and shelves not attached to home
- Included: 6 appliances washer, dryer, fridge, stove microwave, dishwasher
- Not included: All storage cabinets and shelves not attached to home
NearbyFenced yard, hospital, library, park, place of worship, public transit
- Close to: Fenced yard, hospital, library, park, place of worship, public transit
Listing detailsX12046386, Sold, Mar 25, 2025
- MLS® number: X12046386
- Status: Sold
- Listed on: Mar 25, 2025
- Days on market: 36
- Updated: Apr 30, 2025
- Possession: 2025-05-30 / Flexible
- Occupied by: Owner+tenant
- Listing brokerage: ROYAL LEPAGE TRILAND REALTY
About this home
Unit 29, 847 Southdale Road E, London (South Y), ON N6E 1V7
Move in ready; this charming 2-bedroom 2 bath townhome Condo is located in south London with easy access to 401 and shopping areas, bus routes, and only feet away from Laurier High School and Wilton Grove and St Francis French Elementary Schools. Full easy access to the beautiful hiking trails of Westminster Ponds. The main floor features designer laminate flooring in the dining and kitchen area with counter that connects seamlessly with 4 newer appliances and a bright dining room. The convenient 2 pc bath has a new vanity. The large comfortable living room is connected by patio door to a Large 17 x 14 2-Tiered Designer deck fully-fenced for those private BBQ's and entertaining. On the Upper level, you'll find two spacious bedrooms so you can have your principal bedroom on the front or the rear of the home, both including ample closet space. The main 4 pc bath has a new vanity. The Lower level is comprised of a large sized room being used as a bedroom with carpeting, gas Fireplace and the Laundry/Utility/Storage Room featuring a laundry tub and newer appliances and a new (2020) forced air gas furnace with central air conditioning. You'll enjoy the convenience of parking #51 in front of your doorstep with visitor parking to the left. Appliances included are: fridge, stove, washer, dryer, dishwasher & microwave. Book your showing today! Perfect for first-time home buyers, your dreams are within reach!
Ask about this home
A HOMEH agent will answer your questions about this home.
Know more about Southdale Gardens
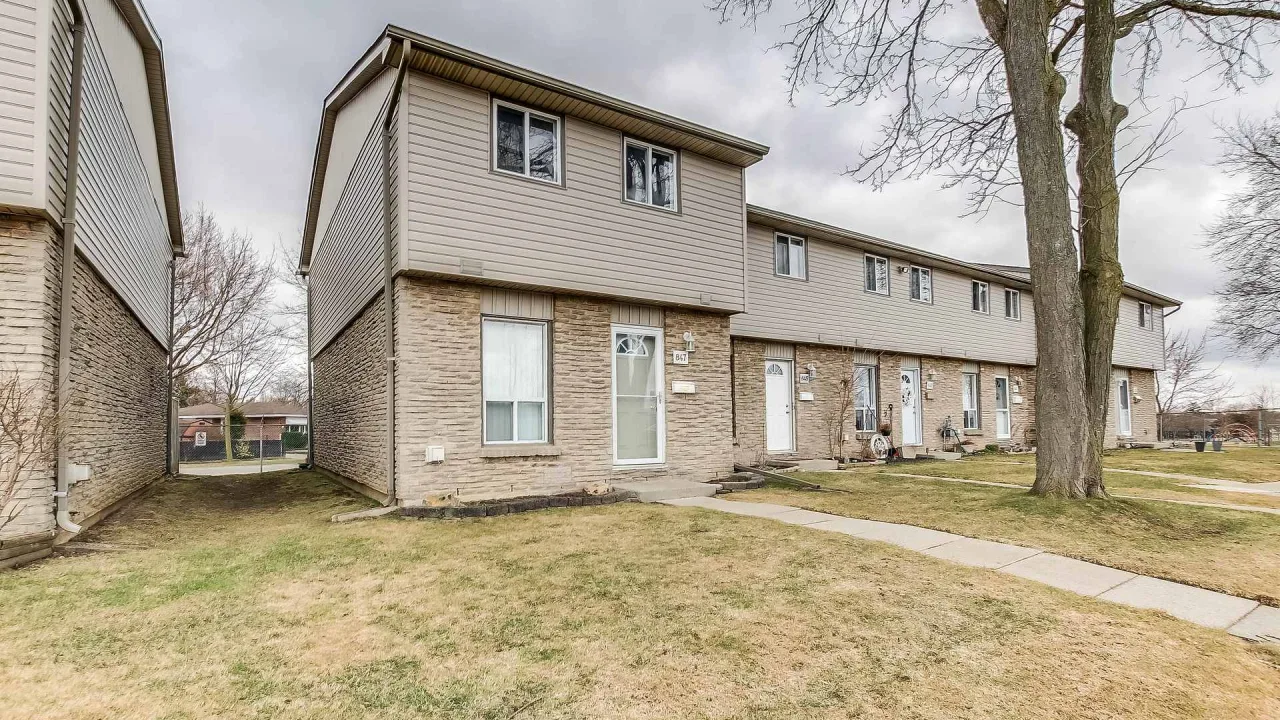
Condo building · 847 Southdale Road
Southdale Gardens is a condo. No units are on the market here right now.
No similar units for sale in Southdale Gardens right now.
Around this home
Daily convenience, out of 100, from the distances below
Schools nearby
School rating, out of 10.
Helpful calculators
Your HOMEH agent

"I would see it this week."