

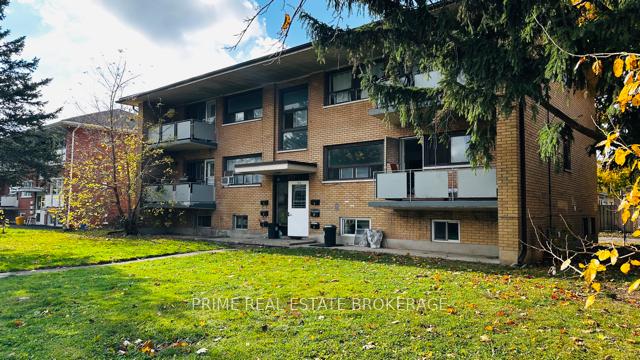
Unit 3, 359 Hilton Avenue E
Multiplex Rented
1/14Unit 3, 359 Hilton Avenue E
Multiplex Rented
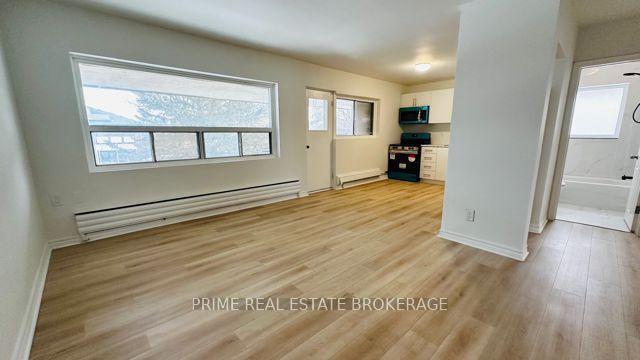
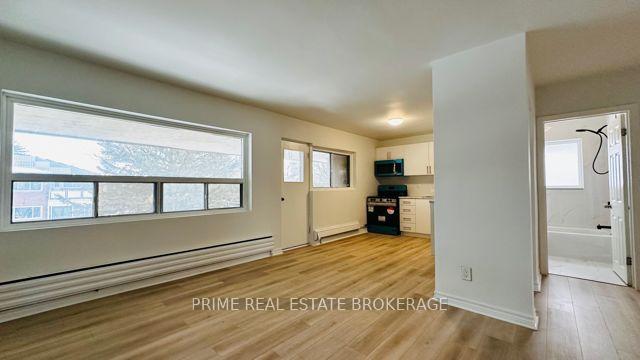
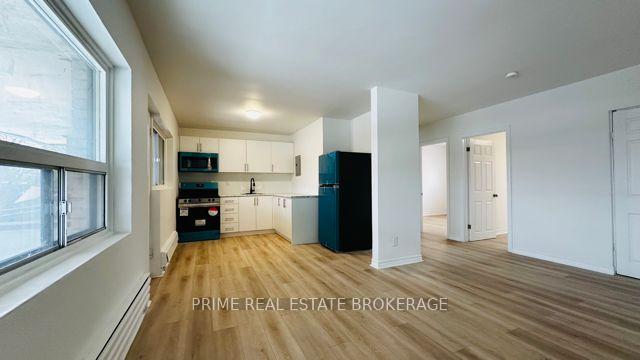
 See all 14 photos
3 Bedrooms
1 Bathroom
1 Parking
— sq.ft
Entire Home
— Unit
Property history
Facts and features
- BasementNone
- Lease term12 months
- FurnishedUnfurnished
- LaundryCoin operated, in building
The homeMultiplex, Apartment, Basement None
- Type: Multiplex
- Style: Apartment
- Basement: None
InsideCoin operated, in building, lower level, Rooms above ground 6, Bedrooms 3
- Laundry: Coin operated, in building, lower level
- Rooms above ground: 6
- Bedrooms: 3
- Bathrooms: 1
- Kitchens: 1
- Family room: Yes
Outside and lotBrick, concrete, Flat, Concrete
Outside
- Exterior: Brick, concrete
- Roof: Flat
- Foundation: Concrete
- Shape: Rectangular
Parking1 Parking, Available, private
- Spaces: 1 Parking
- Driveway: Available, private
Heating, water and powerHeat pump, other, Other, Municipal water
- Heating: Heat pump, other
- Cooling: Other
- Water: Municipal water
- Sewer: Municipal sewer
Rent and termsRent $2,100 a month, Entire property, Unfurnished
- Rent: $2,100 a month
- Space for rent: Entire property
- Furnished: Unfurnished
- Lease: 12 months
- Paid: Monthly
- Rent includes: Building maintenance, grounds maintenance, exterior maintenance, parking, snow removal, water
- Deposit: Required
- Credit check: Required
- Employment letter: Required
- Rental application: Required
- References: Required
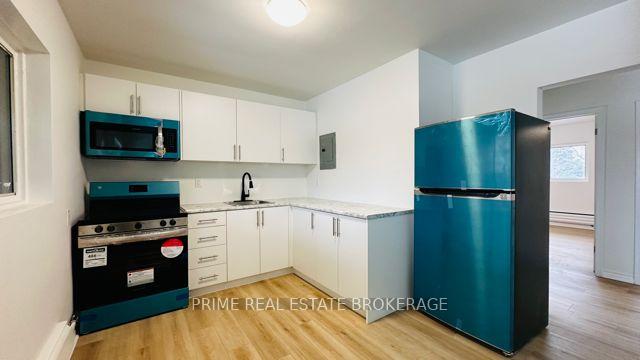
IncludedRefrigerator, stove / oven, microwave,
- Included: Refrigerator, stove / oven, microwave,
Listing detailsX11972690, Rented, Feb 14, 2025
- MLS® number: X11972690
- Status: Rented
- Listed on: Feb 14, 2025
- Days on market: 53
- Updated: Apr 8, 2025
- Possession: Immediately
- Occupied by: Vacant
- Listing brokerage: PRIME REAL ESTATE BROKERAGE
About this home
Unit 3, 359 Hilton Avenue E, London (East H), ON N5W 2R7
Welcome to this beautifully renovated 3-bedroom, 1-bathroom unit, thoughtfully designed for modern living. With brand-new appliances, an open-concept layout, and an enclosed balcony, this home offers the perfect combination of style and functionality. Enjoy the convenience of on-site laundry and available parking, making daily life easier. This bright and spacious unit is move-in ready for $2,100 + hydro. Don't miss the opportunity to call this stunning space home.
Read more
Ask about this home
A HOMEH agent will answer your questions about this home.
Ask a question
Around this home
Hilton Ave and Whitney St.
Errands
Parks
Schools
Daily convenience, out of 100, from the distances below
ParkEast Lions Park · 5 within 1 km8 min walk475 m
GroceryOn the Run4 min walk225 m
SchoolClarke Road Secondary School12 min walk730 m
PharmacyGuardian7 min walk455 m
Cafés & foodTim Hortons · 15 within 1 km4 min walk260 m
Gym & rec centreExtreme Indoor Golf5 min walk295 m
LibraryLondon Public Library - East London20 min walk1.3 km
WalkDriveStraight-line distance, open map data
Grocery0.2 km
Park0.5 km
Coffee0.3 km
Dining0.3 km
Gym0.3 km
Schools nearby
School rating, out of 10.
Clarke Road Secondary Schoolsecondary · Public · 0.7 km
3.7/10Low
St Pius X Separate Schoolelementary · Catholic · 0.9 km
4.9/10Low
Princess AnneFrench Immersion Public Schoolelementary · Public · 1.0 km
—
Contact agent
Helpful calculators
Rent vs buy
Affordability
Mortgage
Down payment
Stress test
CMHC insurance
Your HOMEH agent

KimHOMEH agent · London
"I would see it this week."
Ask Kim