

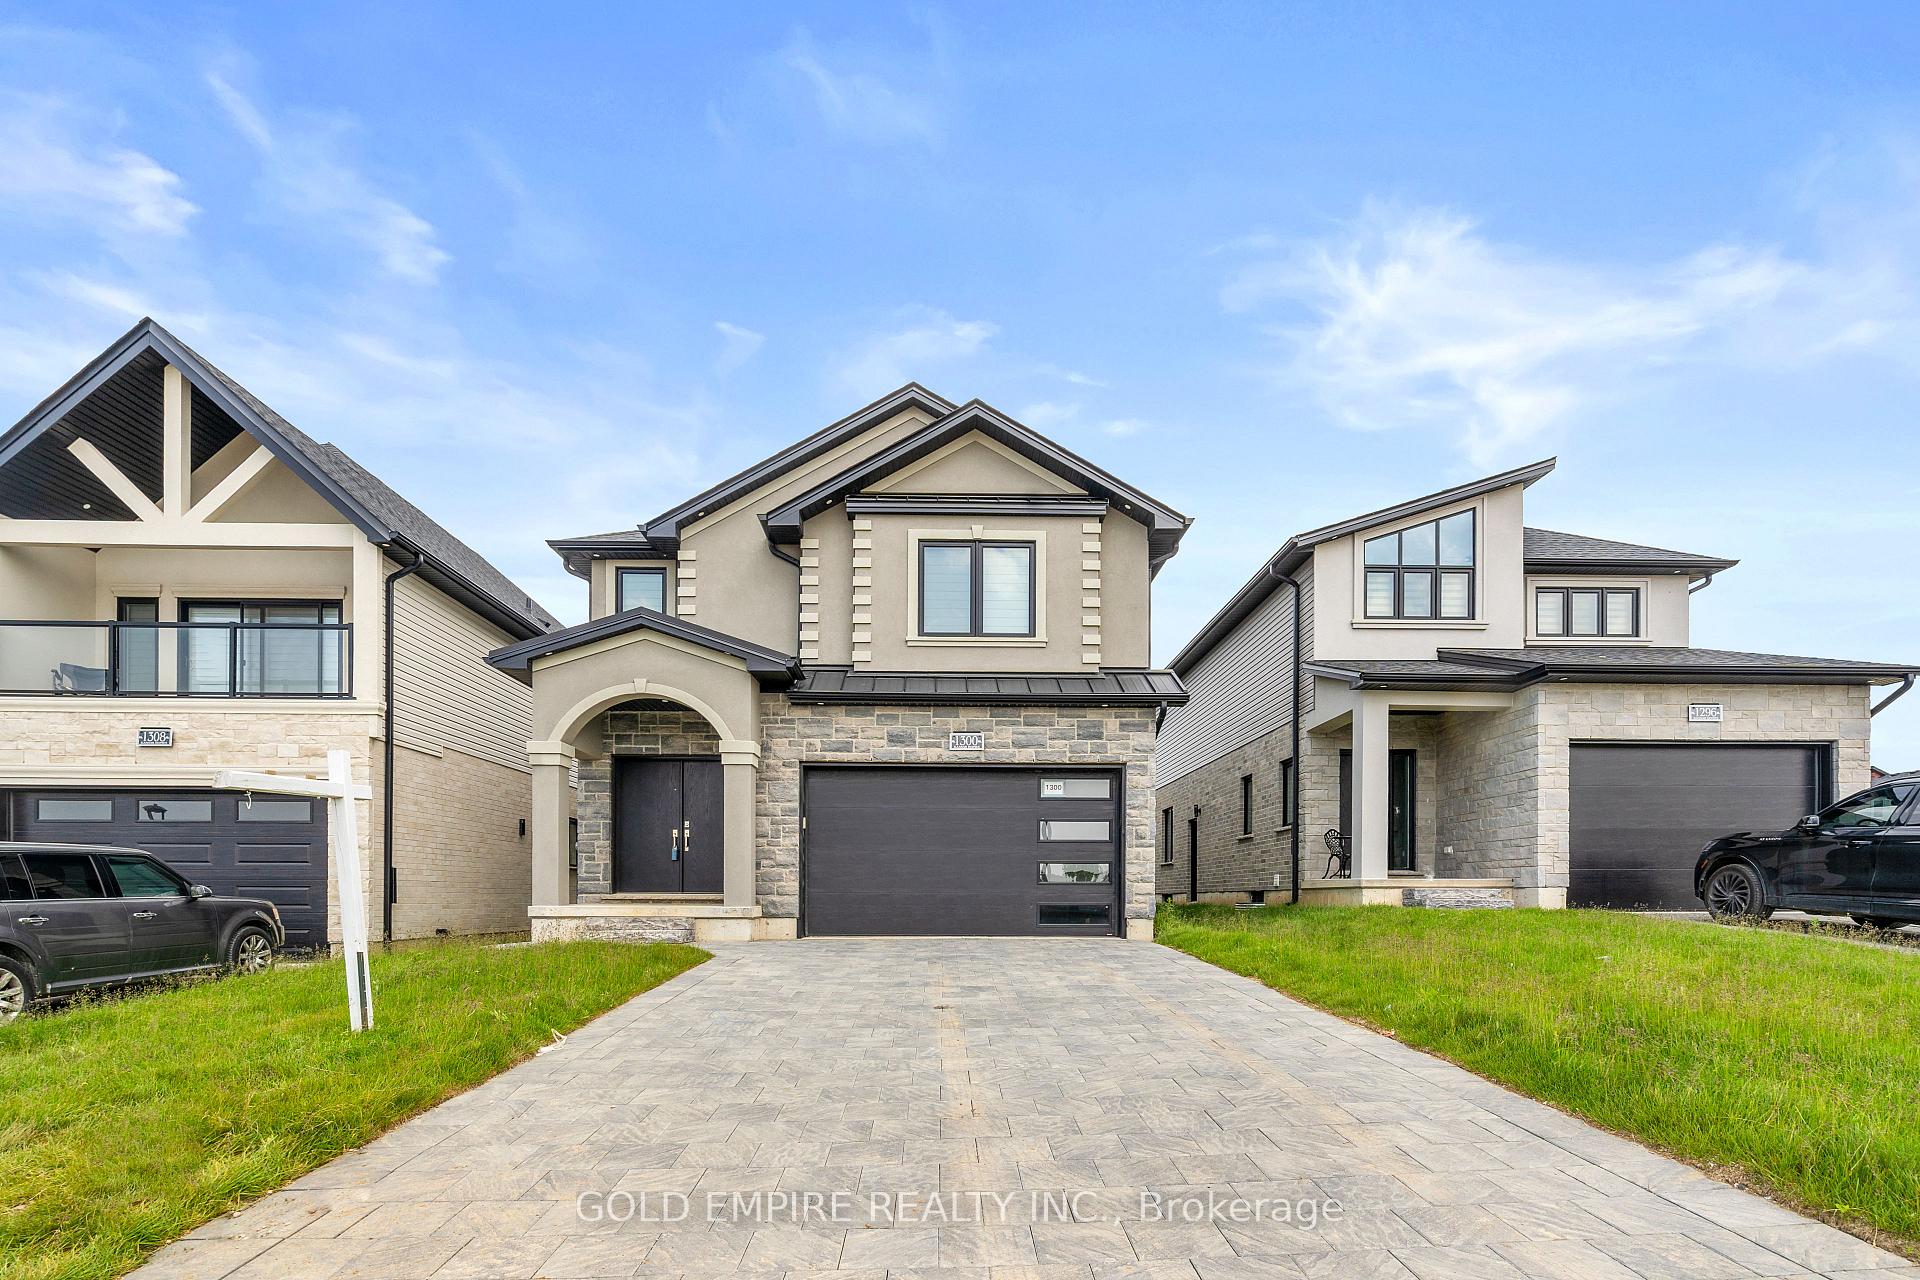
1300 Honeywood Drive W
1300 Honeywood Drive W
 See all 22 photos
Property history
Facts and features
- BasementFinished
- Lot size34 × 108 ft
- Lease term12 months
- FurnishedUnfurnished
- Separate entrance
- Fireplace
- Central air
The homeDetached, 2-storey, Age 0–5 years
- Type: Detached
- Style: 2-storey
- Age: 0–5 years
- Living space: 1,500–2,000 sq ft
- Basement: Finished, separate entrance
InsideFireplace Yes, Laundry room, Carpet free
- Fireplace: Yes
- Laundry: Laundry room
- Features: Carpet free
- Rooms above ground: 7
- Bedrooms: 4
- Bathrooms: 3
- Kitchens: 1
- Family room: Yes
Outside and lotBrick, vinyl siding, Asphalt shingle, Poured concrete
- Exterior: Brick, vinyl siding
- Roof: Asphalt shingle
- Foundation: Poured concrete
- Size: 34.19 × 108.27 ft
- Shape: Rectangular
Parking1 Garage, Attached
- Spaces: 1 Garage
- Garage: Attached
Heating, water and powerForced air, gas, Central air, Municipal water
- Heating: Forced air, gas
- Cooling: Central air
- Water: Municipal water
- Sewer: Municipal sewer
- Natural gas: Yes
- Hydro: Yes
- Cable: Yes
Rent and termsRent $3,300 a month, Main, Unfurnished
- Rent: $3,300 a month
- Space for rent: Main
- Furnished: Unfurnished
- Lease: 12 months
- Paid: Monthly
- Rent includes: Parking
- Deposit: Required
- Credit check: Required
- Employment letter: Required
- Rental application: Required
- References: Required
IncludedAppliances - fridge, stove, dishwasher, washer, dryer.
- Included: Appliances - fridge, stove, dishwasher, washer, dryer.
NearbyClear view
- Close to: Clear view
Listing detailsX12225327, Rented, Jun 17, 2025
- MLS® number: X12225327
- Status: Rented
- Listed on: Jun 17, 2025
- Days on market: 12
- Updated: Jun 29, 2025
- Possession: 2025-07-01 / Immediate
- Occupied by: Vacant
- Listing brokerage: GOLD EMPIRE REALTY INC.
About this home
1300 Honeywood Drive W, London (South U), ON N6M 0M1
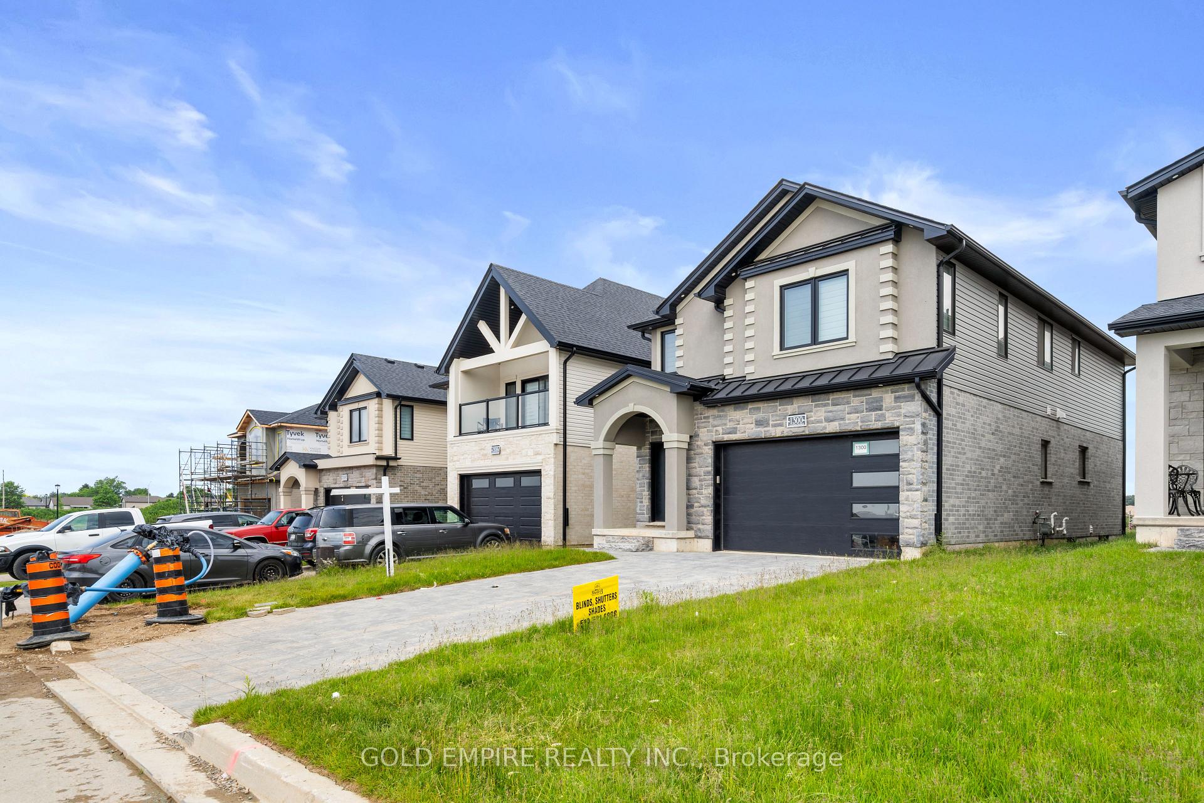
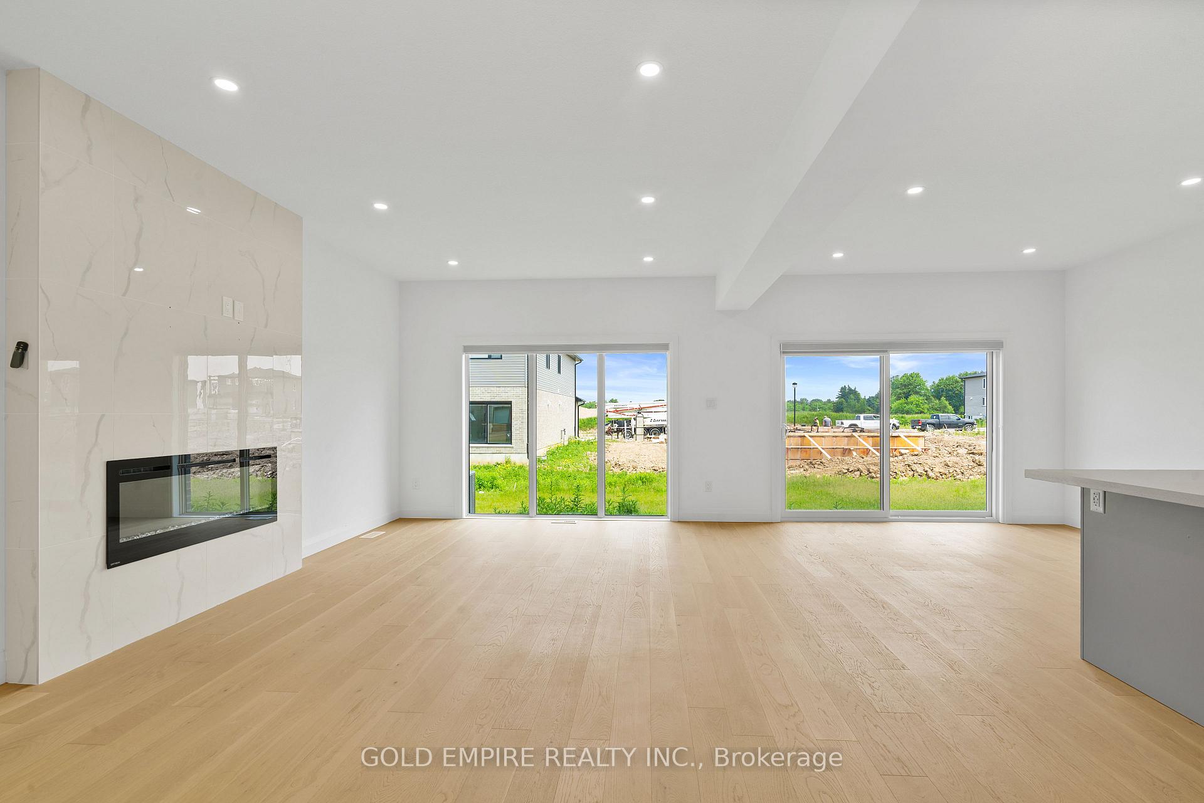
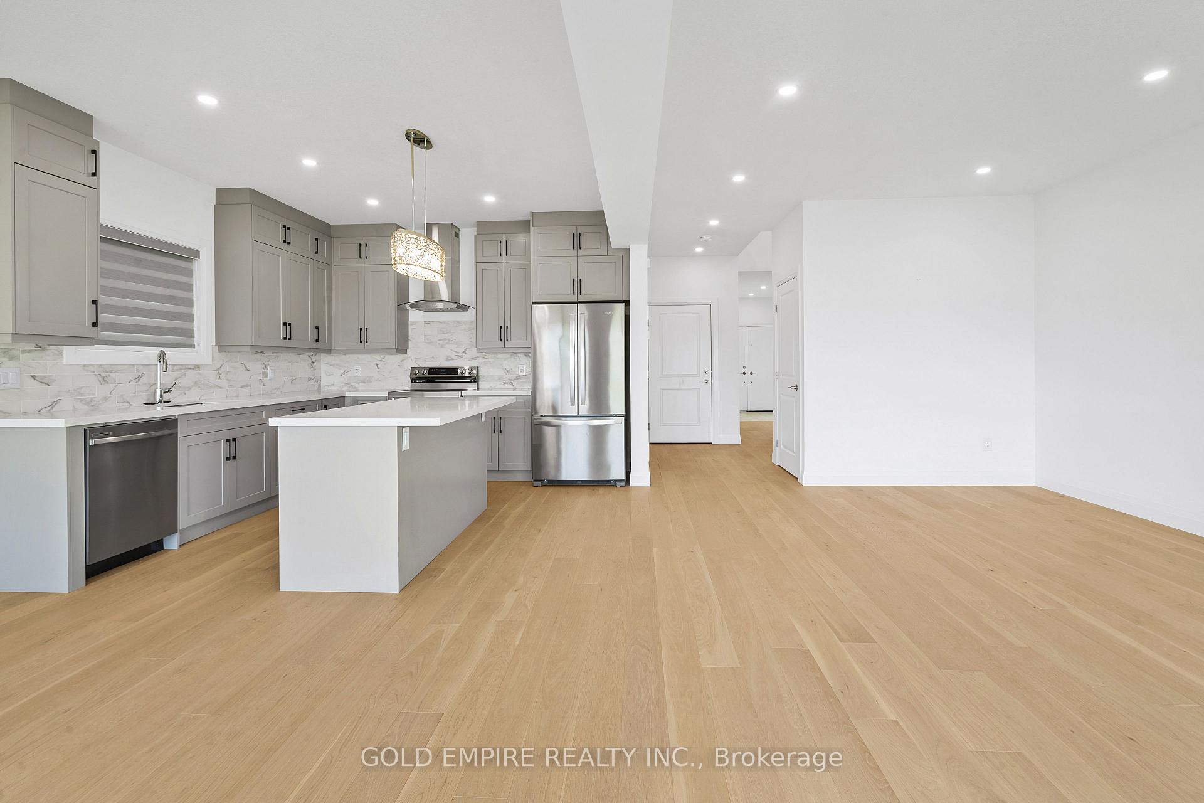
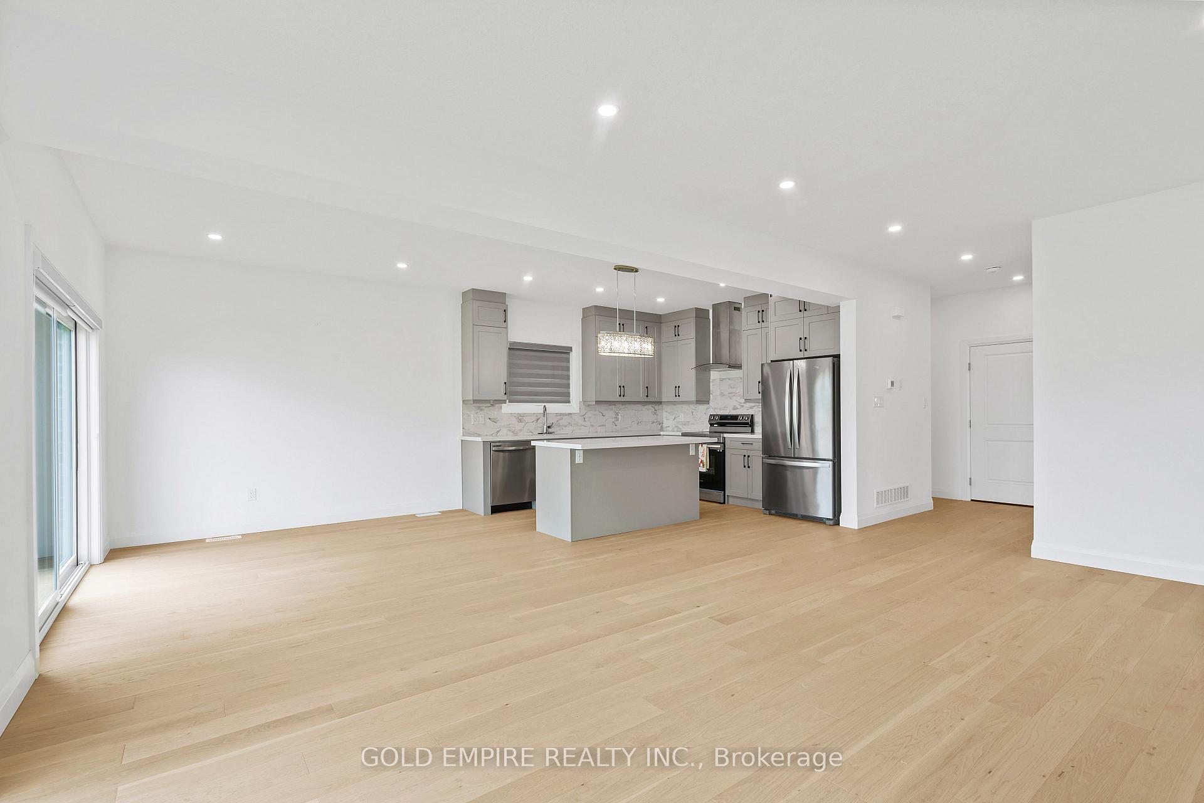
An exquisitely built custom detached home located in the desirable, family-oriented Jackson neighborhood of London. This stunning newly built 4-bedroom, 2.5-bath home offers modern elegance in a peaceful ravine setting. The spacious open-concept layout features a gourmet kitchen equipped with a gas stove, large island ideal for entertaining, ceiling high kitchen cabinets, and a water-filtered refrigerator. The bright and inviting living room showcases an electric fireplace with tiles accent and large sliding door and windows on main floor. The second floor features a spacious primary suite along with three generously sized bedrooms, with laundry conveniently located on the same level. With three-car parking and living space limited to the main and upper levels (no basement access), this home provides upscale comfort and convenience. Available immediately. A full rental application, proof of income, credit report, and references are required.
Ask about this home
A HOMEH agent will answer your questions about this home.
Around this home
Daily convenience, out of 100, from the distances below
Schools nearby
School rating, out of 10.
Helpful calculators
Your HOMEH agent

"I would see it this week."