

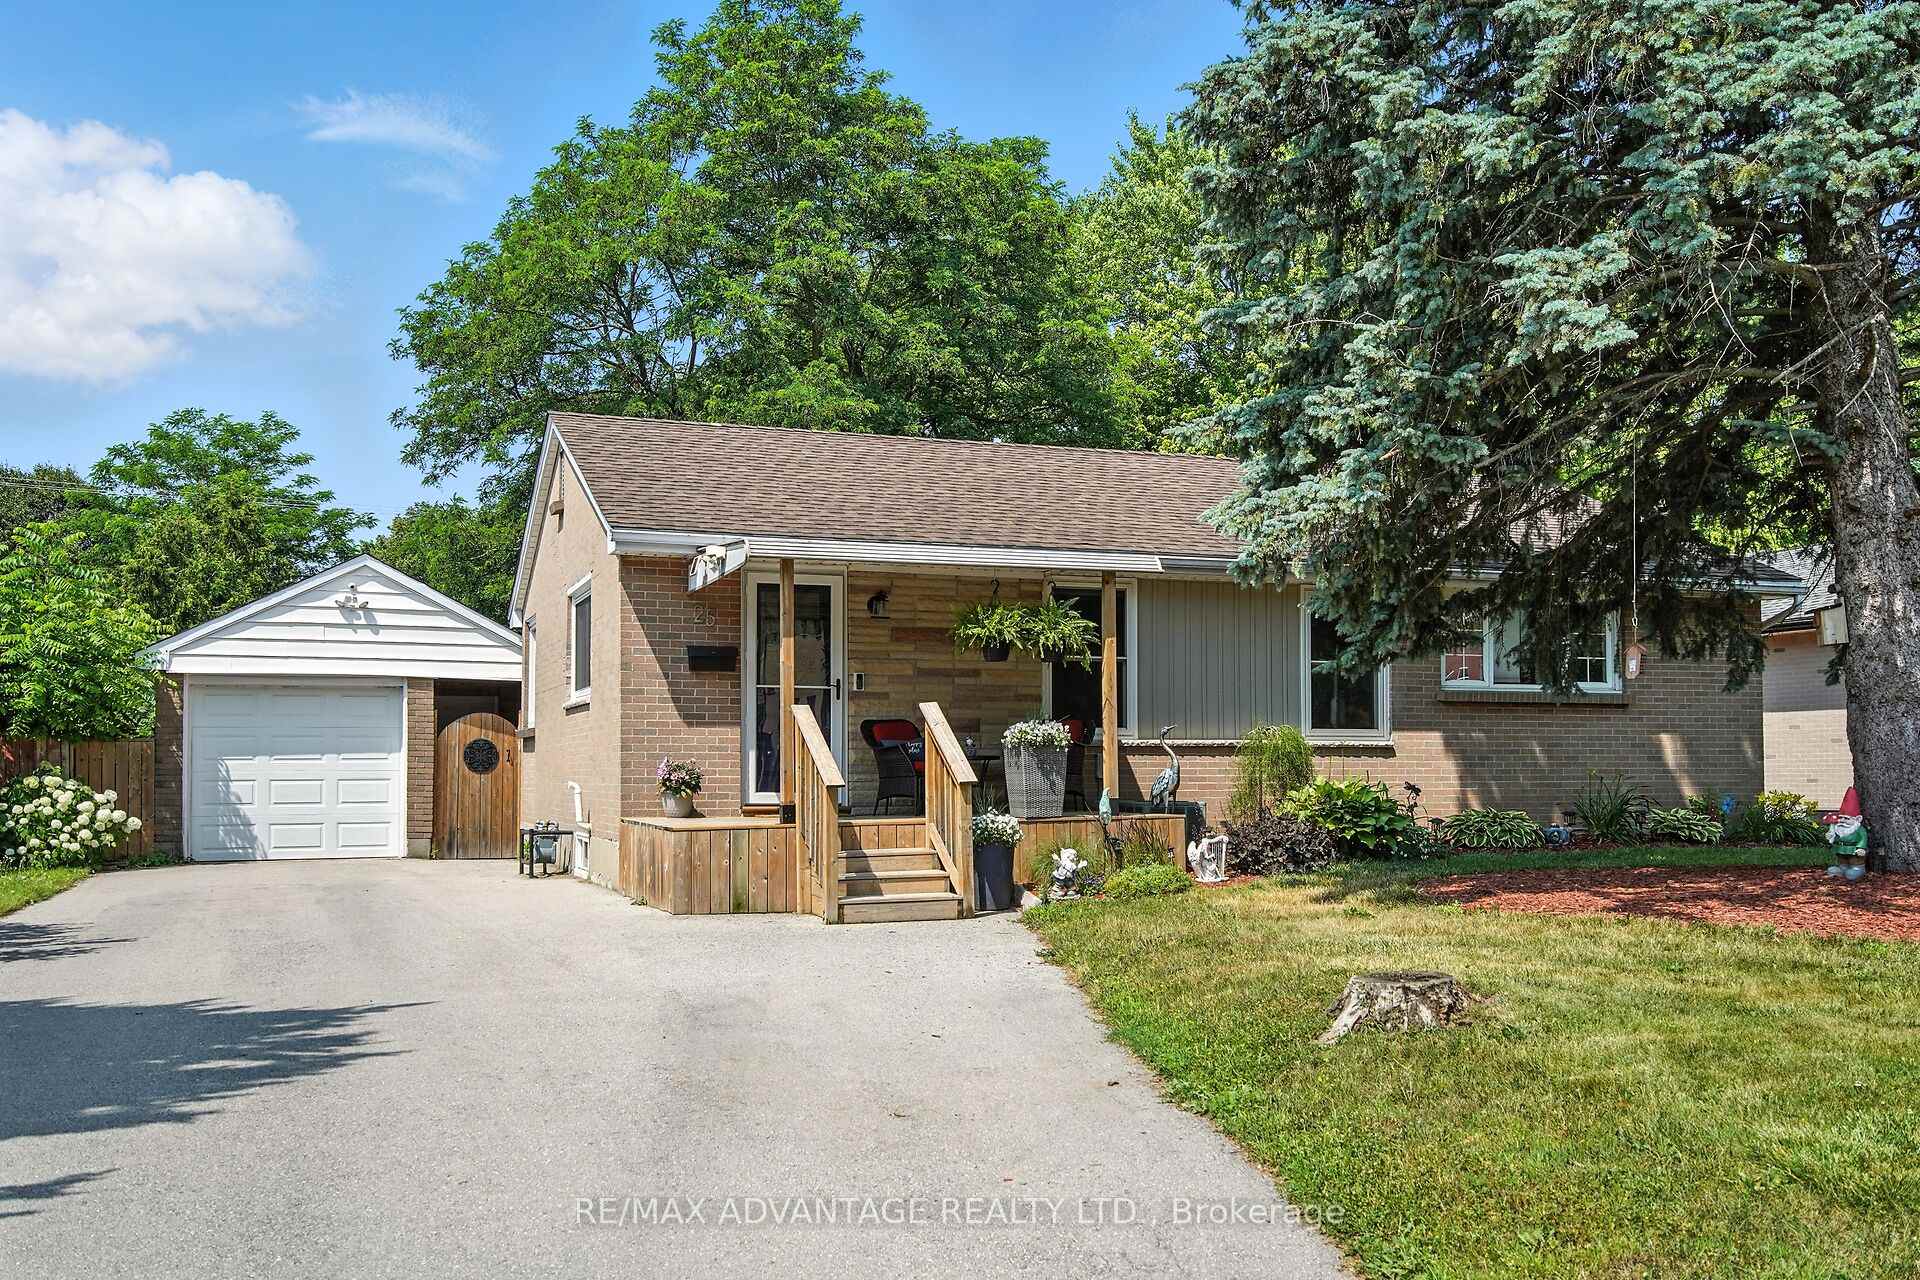
25 Langton Road
25 Langton Road
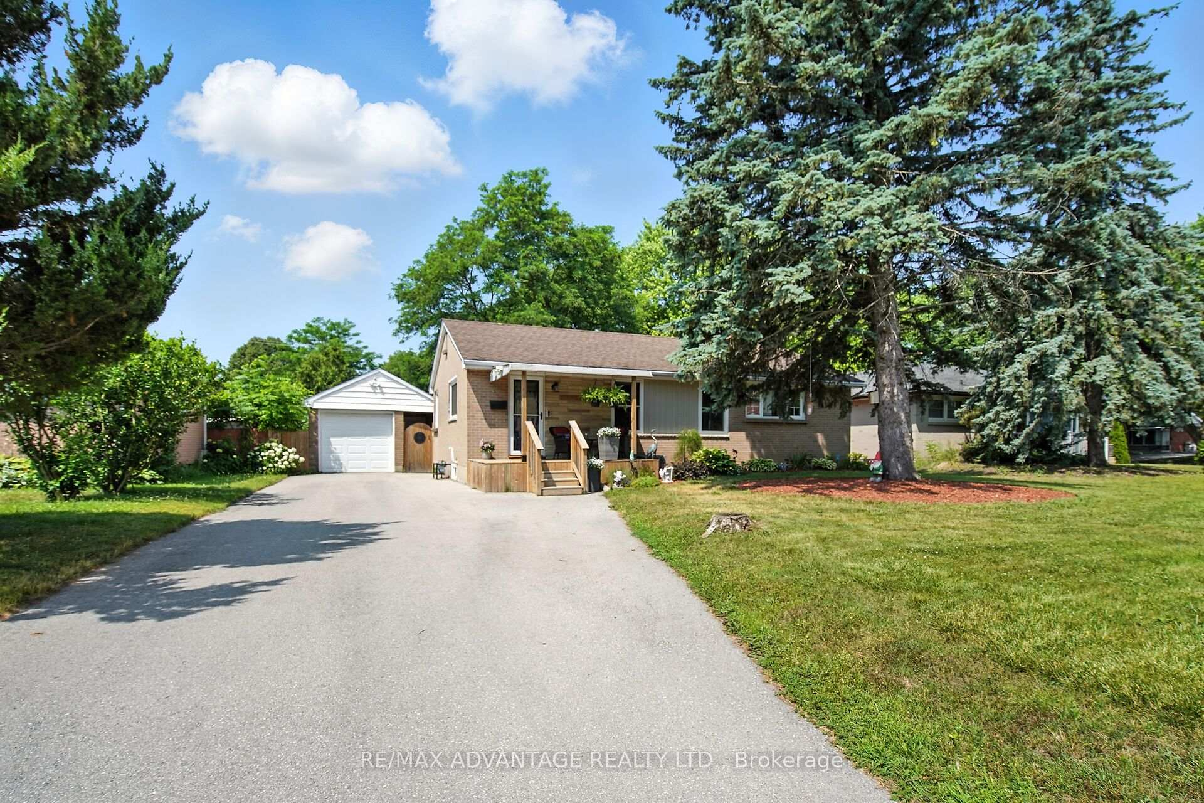
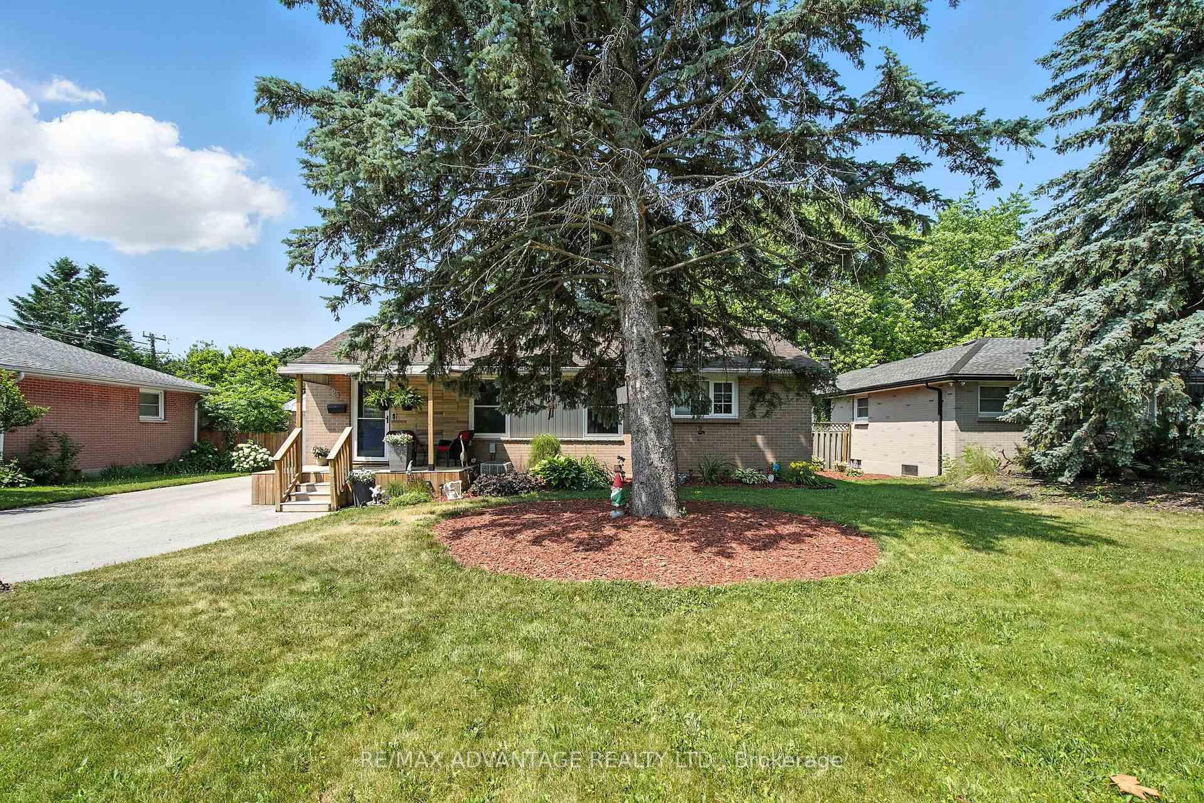
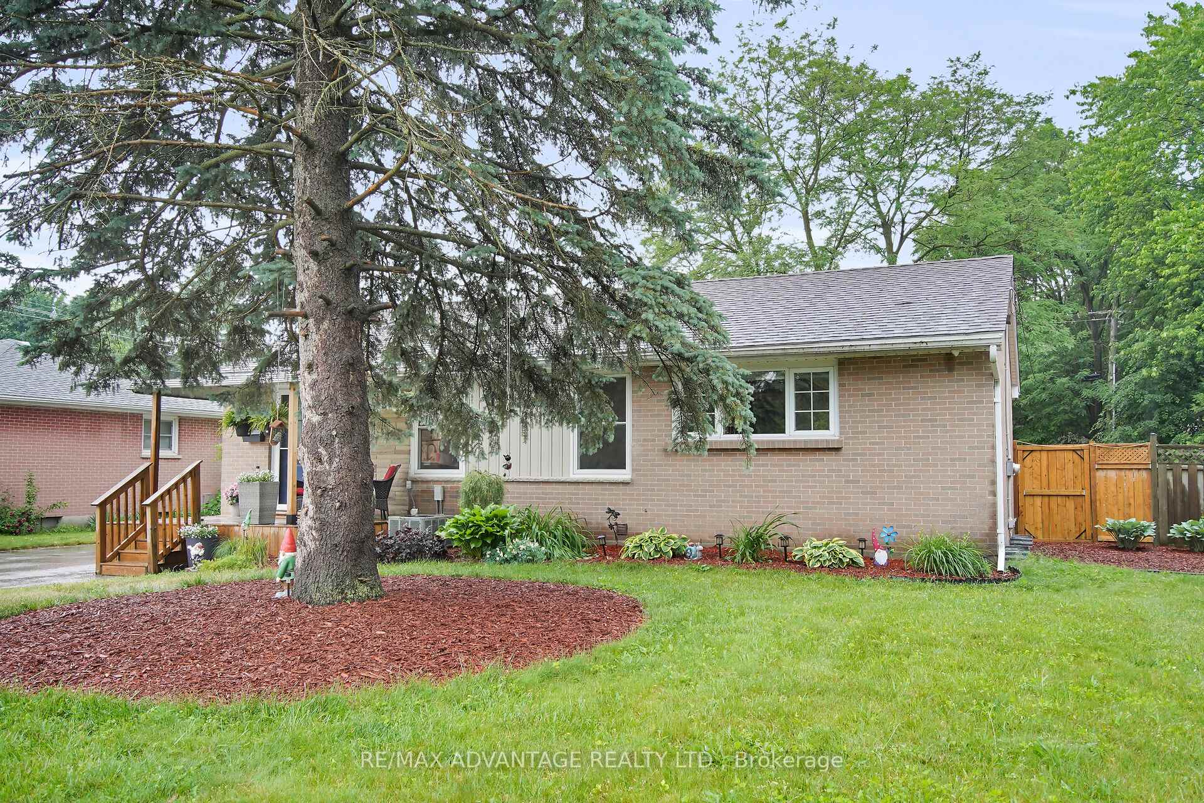
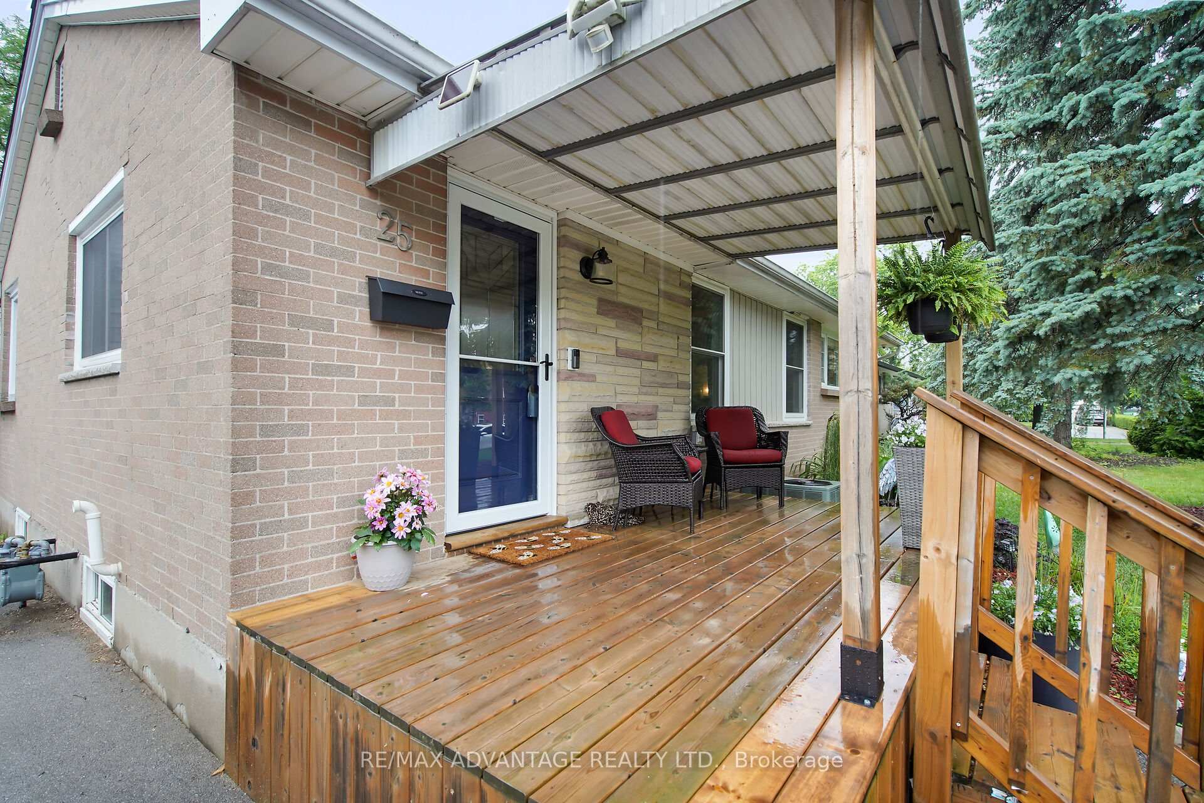 See all 45 photos
Property history
Facts and features
- BasementApartment
- Water, sewerMunicipal
- HeatingForced air
- CoolingCentral air
- Second kitchen
- Central air
The homeDetached, Bungalow, 700–1,100 sq ft
- Type: Detached
- Style: Bungalow
- Living space: 700–1,100 sq ft
- Basement: Apartment, finished
InsideAccessory apartment, in-law suite, primary bedroom - main floor, Rooms above ground 6, Rooms in the basement 6
- Features: Accessory apartment, in-law suite, primary bedroom - main floor
- Rooms above ground: 6
- Rooms in the basement: 6
- Bedrooms: 3 + 2 in the basement
- Bathrooms: 2
- Kitchens: 2
- Family room: Yes
Outside and lotBrick, vinyl siding, Shingles, Concrete
- Exterior: Brick, vinyl siding
- Roof: Shingles
- Foundation: Concrete
- Features: Deck, porch
- Other structures: Shed
- Size: 64.14 × 135 ft
- Zoning: R1-9
Parking1 Garage, Detached, Private
- Spaces: 1 Garage
- Garage: Detached
- Driveway: Private
Heating, water and powerForced air, gas, Central air, Municipal water
- Heating: Forced air, gas
- Cooling: Central air
- Water: Municipal water
- Sewer: Municipal sewer
Costs and taxesTaxes $3,507 a year, HST included in the price, Hot water tank
- Taxes, 2025: $3,507 a year
- HST: HST included in the price
- Rental items: Hot water tank
- Under contract: Hot water heater
Included in the saleAll existing main level appliances such as the stainless steel fridge, microwave, dishwasher & stove. all existing lower level appliances such as the stove, rangehood, 2 fridges, washer, dryer & existing white front hall bench. all existing items in the backyard such as the 2 gazebos, fire pit, hexagon wooden structure, shed & hot tub with grey stairs. all existing window coverings such as the blinds, curtains & curtain rods. all exterior lighting fixtures including but not limited to wall-mounted lights, landscape lighting, and any other permanently installed outdoor lighting., Kitchen wine rack, small pantry & shoe cabinet. all existing string lighting and bulbs in the backyard. 2 lights in hard top gazebo
- Included: All existing main level appliances such as the stainless steel fridge, microwave, dishwasher & stove. all existing lower level appliances such as the stove, rangehood, 2 fridges, washer, dryer & existing white front hall bench. all existing items in the backyard such as the 2 gazebos, fire pit, hexagon wooden structure, shed & hot tub with grey stairs. all existing window coverings such as the blinds, curtains & curtain rods. all exterior lighting fixtures including but not limited to wall-mounted lights, landscape lighting, and any other permanently installed outdoor lighting.
- Not included: Kitchen wine rack, small pantry & shoe cabinet. all existing string lighting and bulbs in the backyard. 2 lights in hard top gazebo
NearbySchool, fenced yard, other
- Close to: School, fenced yard, other
Listing detailsX12232871, Sold, Jun 19, 2025
- MLS® number: X12232871
- Status: Sold
- Listed on: Jun 19, 2025
- Days on market: 22
- Updated: Jul 11, 2025
- Possession: 30-59 days
- Occupied by: Owner
- Listing brokerage: RE/MAX ADVANTAGE REALTY LTD.
About this home
25 Langton Road, London (East D), ON N5V 2L9
You will love the easy one-floor living in this charming Huron Heights 3+2 bedroom one-floor home complete with two full kitchens and bathrooms, offering fantastic income possibilities with its separate entrance or ever popular multi-generational living. Located on a mature tree-lined street in this popular Northeast London neighbourhood, this updated bungalow is perfect for first time home buyers, downsizers and investors! There is a long list of recent updates including a very stylish 3 year old kitchen with tons of prep space and storage, replacement windows with custom window coverings and updates in both bathrooms. From the covered front porch to the huge backyard with lots of deck space for relaxing, this home is truly a joy inside and out. The handy detached garage is perfect for parking or storage. Easy walk to Fanshawe College, parks and elementary school and very convenient to tons of shopping and services.
Ask about this home
A HOMEH agent will answer your questions about this home.
Around this home
Daily convenience, out of 100, from the distances below
Schools nearby
School rating, out of 10.
Helpful calculators
Your HOMEH agent

"I would see it this week."