

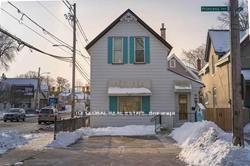
607 Princess Avenue
Detached Rented
1/8607 Princess Avenue
Detached Rented
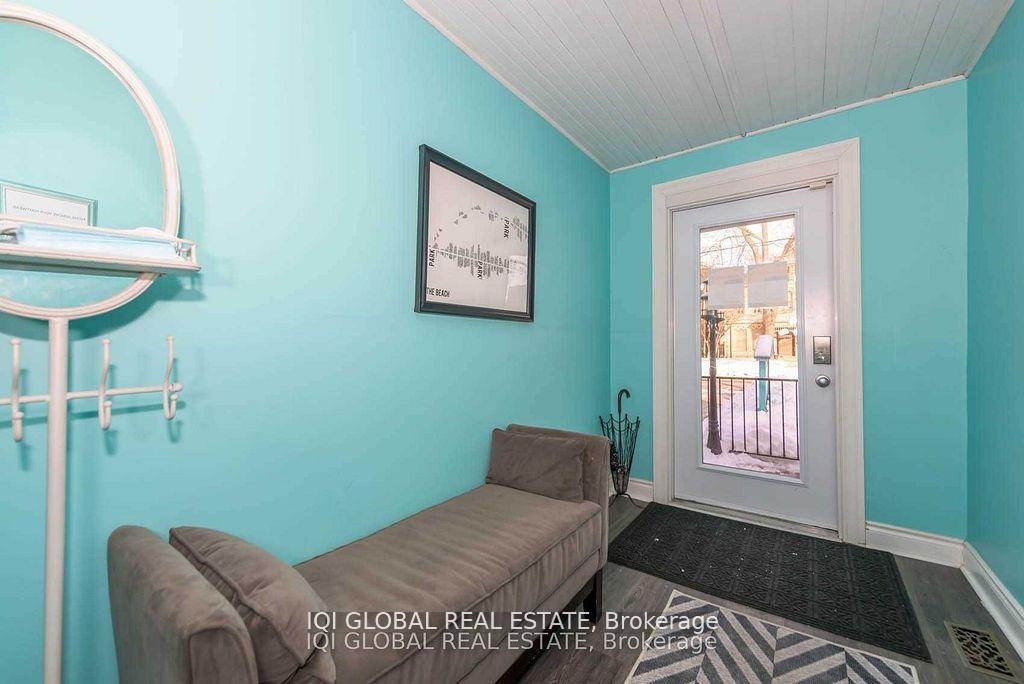
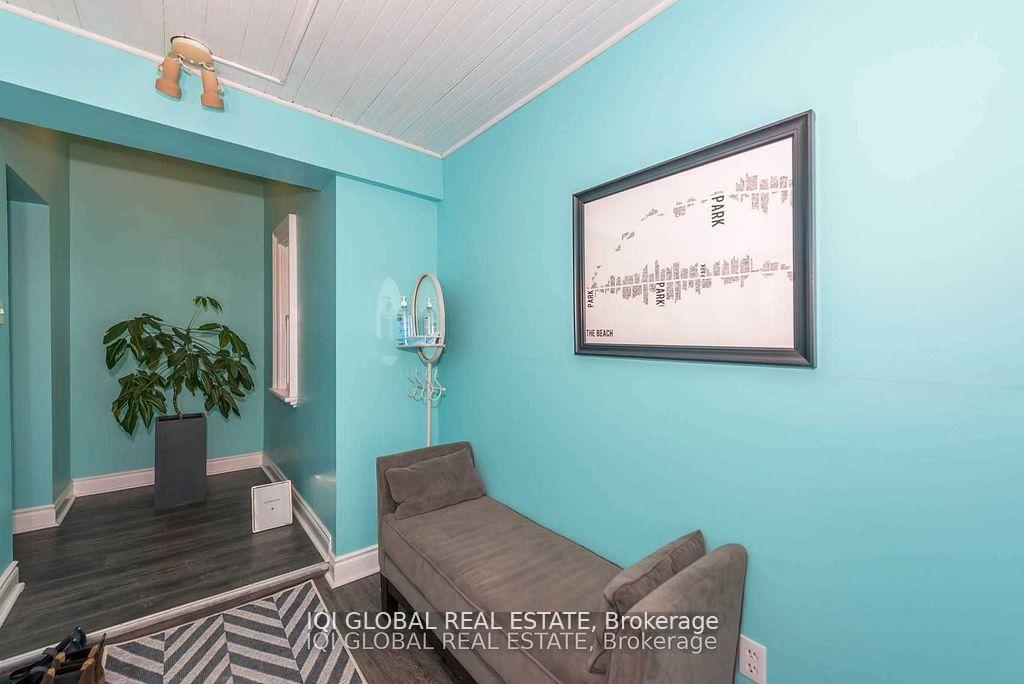
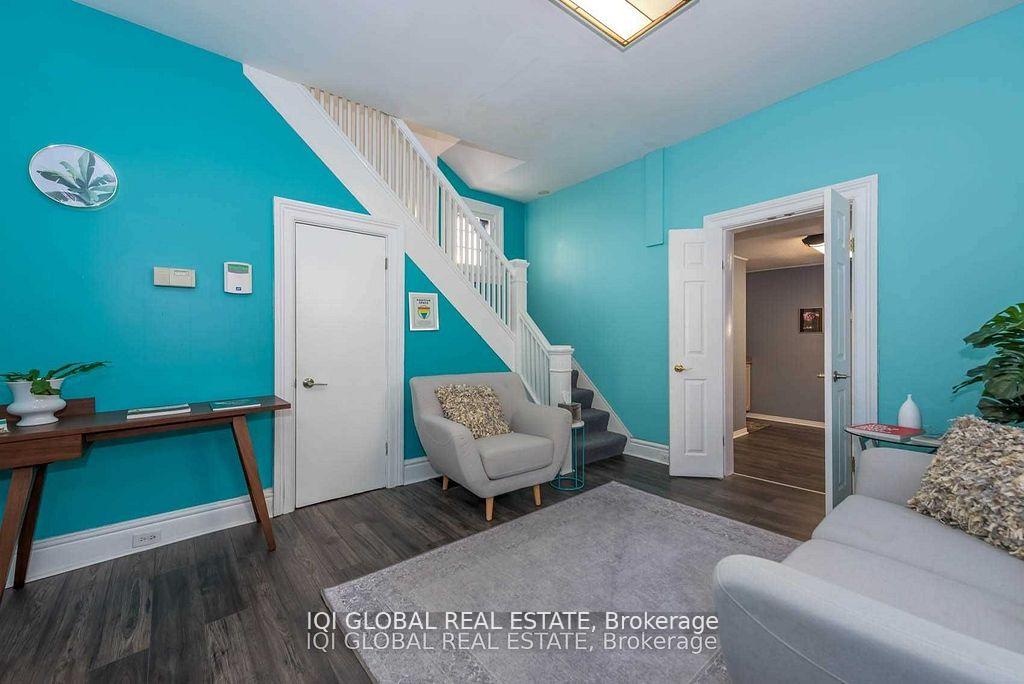
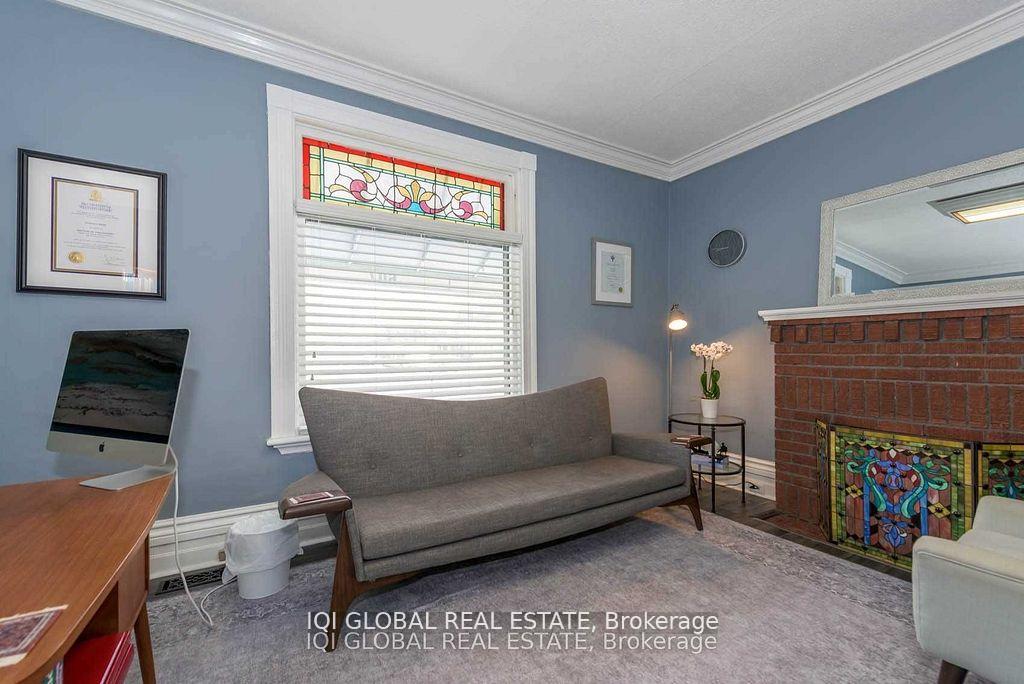 See all 8 photos
4 Bedrooms
2 Bathrooms
0 Garage
1.1K–1.5K sq.ft
Entire Home
— Unit
Property history
Facts and features
- BasementPart finished
- Lot size25 × 73 ft
- Lease term12 months
- FurnishedUnfurnished
What stands out
- Central air
The homeDetached, 1 1/2 storey, 1,100–1,500 sq ft
- Type: Detached
- Style: 1 1/2 storey
- Living space: 1,100–1,500 sq ft
- Basement: Unfinished, partial basement
InsideEnsuite, Primary bedroom - main floor, Rooms above ground 10
- Laundry: Ensuite
- Features: Primary bedroom - main floor
- Rooms above ground: 10
- Rooms in the basement: 0
- Bedrooms: 4
- Bathrooms: 2
- Kitchens: 1
- Family room: Yes
Outside and lotVinyl siding, Shingles, Unknown
Outside
- Exterior: Vinyl siding
- Roof: Shingles
- Foundation: Unknown
- Size: 25 × 73 ft
Parking2 Parking, Private double
- Spaces: 2 Parking
- Driveway: Private double
Heating, water and powerBaseboard, other, Central air, Municipal water
- Heating: Baseboard, other
- Cooling: Central air
- Water: Municipal water
- Sewer: Municipal sewer
Rent and termsRent $2,400 a month, Entire property, Unfurnished
- Rent: $2,400 a month
- Space for rent: Entire property
- Furnished: Unfurnished
- Lease: 12 months
Listing detailsX12035355, Rented, Mar 16, 2025
- MLS® number: X12035355
- Status: Rented
- Listed on: Mar 16, 2025
- Days on market: 29
- Updated: Apr 14, 2025
- Possession: Immediate
- Occupied by: Tenant
- Listing brokerage: IQI GLOBAL REAL ESTATE
About this home
607 Princess Avenue, London (East F), ON N6B 2C1
Primary Bedroom - Main Floor
Great Location Available for immediate occupancy. 4 Bedrooms and 2 Washrooms. Detached house **EXTRAS** Dryer, Refrigerator,Stove, Washer
Read more
Ask about this home
A HOMEH agent will answer your questions about this home.
Ask a question
Around this home
South west corner of Princess & Adelaide
Errands
Parks
Schools
Daily convenience, out of 100, from the distances below
ParkMcMahen Park · 5 within 1 km6 min walk398 m
GroceryLondon Food Co-op1 min walk81 m
SchoolWoodfield French Immersion Public School9 min walk540 m
PharmacyShoppers Drug Mart17 min walk1.0 km
Cafés & foodMykonos Restaurant · 15 within 1 km1 min walk63 m
Gym & rec centreLondon Curling Club10 min walk637 m
LibraryLondon Public Library - Carson18 min walk1.1 km
WalkDriveStraight-line distance, open map data
Grocery0.1 km
Park0.4 km
Coffee0.5 km
Dining0.1 km
Gym0.9 km
Schools nearby
School rating, out of 10.
Woodfield French Immersion Public Schoolelementary · Public · 0.5 km
—
Lord Roberts FIelementary · Public · 0.6 km
—
H B Beal Secondary Schoolsecondary · Public · 0.7 km
5.4/10Fair
Contact agent
Helpful calculators
Rent vs buy
Affordability
Mortgage
Down payment
Stress test
CMHC insurance
Your HOMEH agent

NimaHOMEH agent · London
"I would see it this week."
Ask Nima