

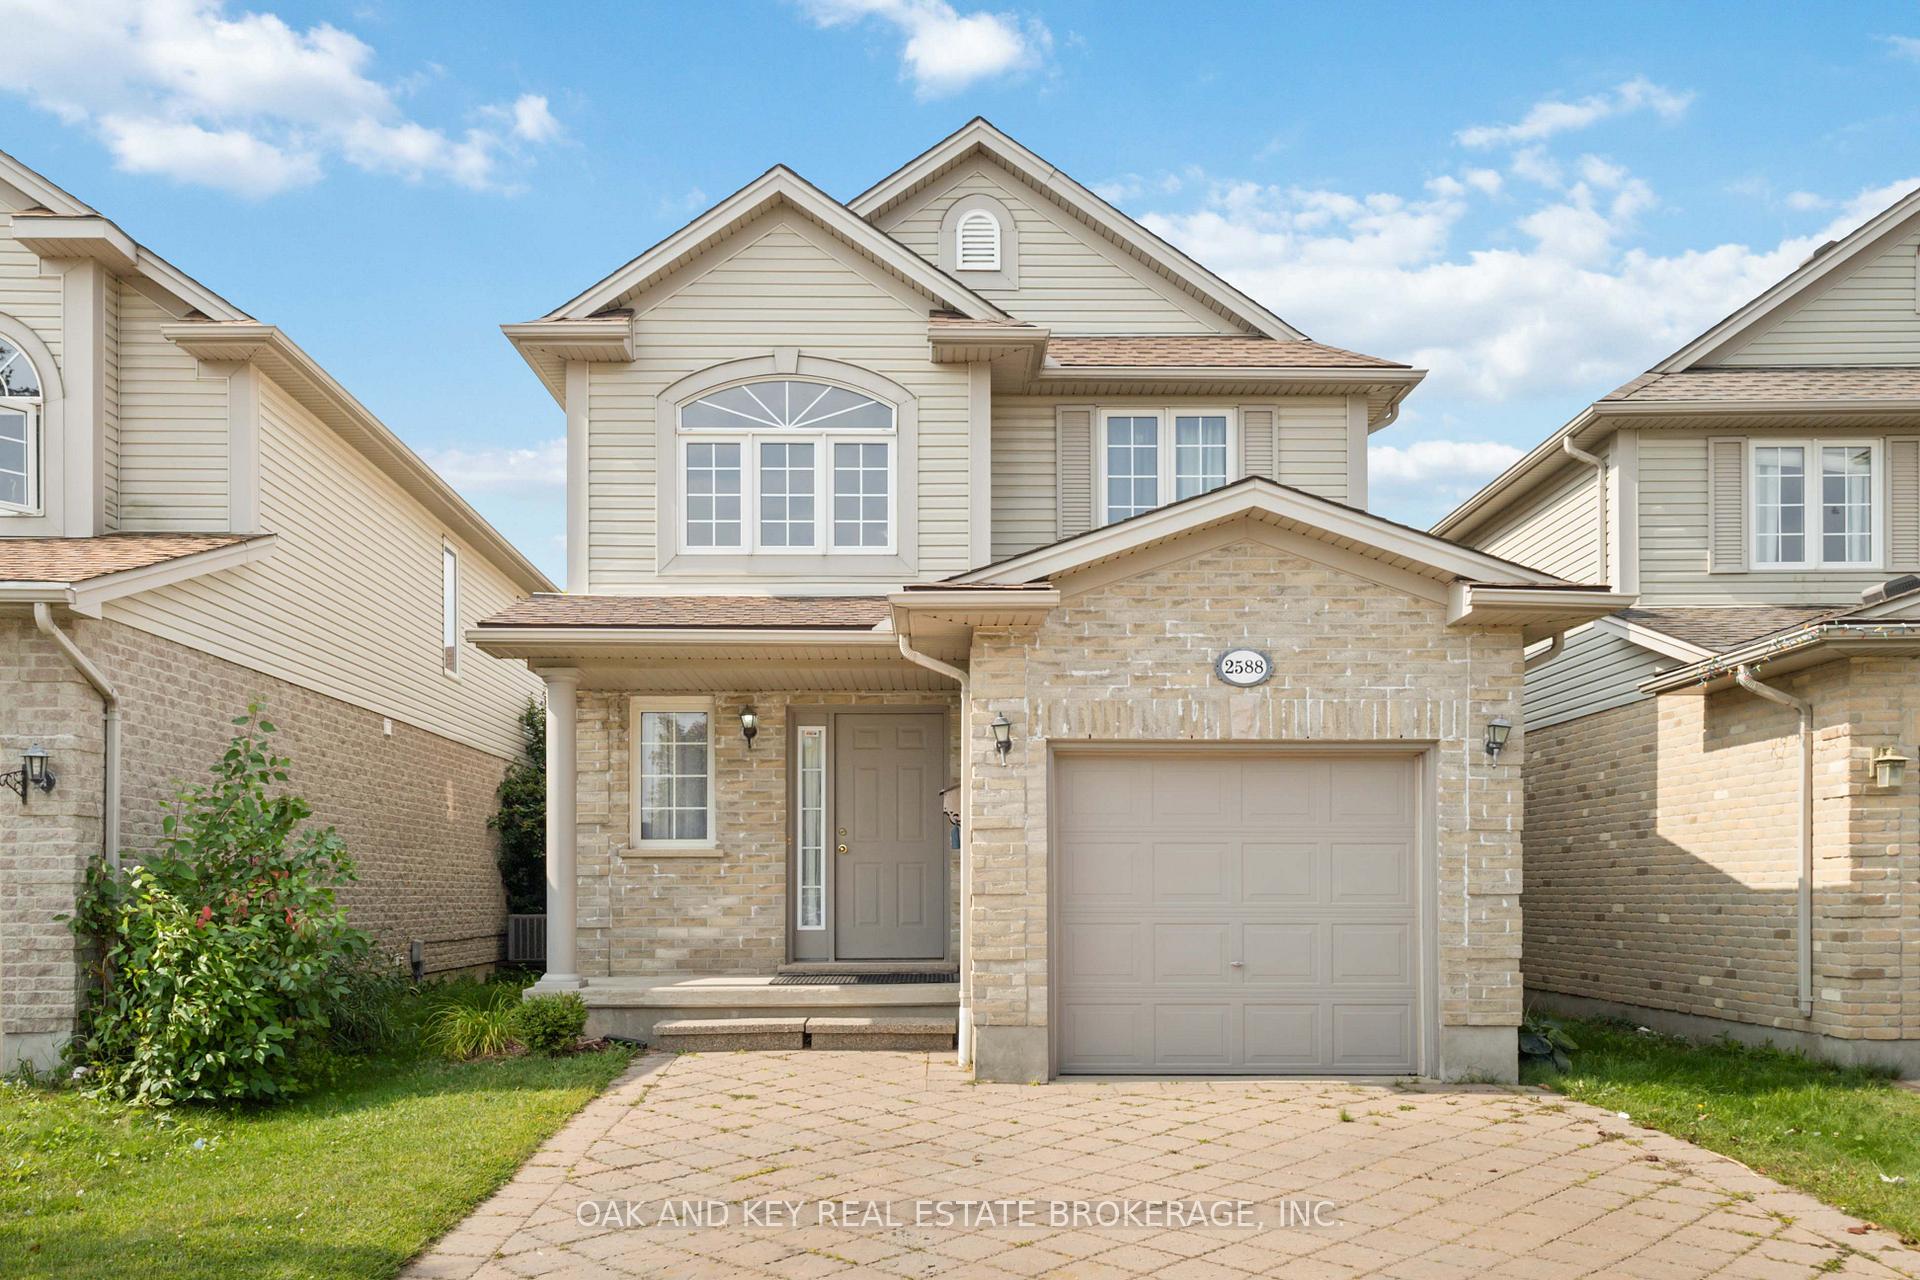
2588 Meadowgate Boulevard
2588 Meadowgate Boulevard
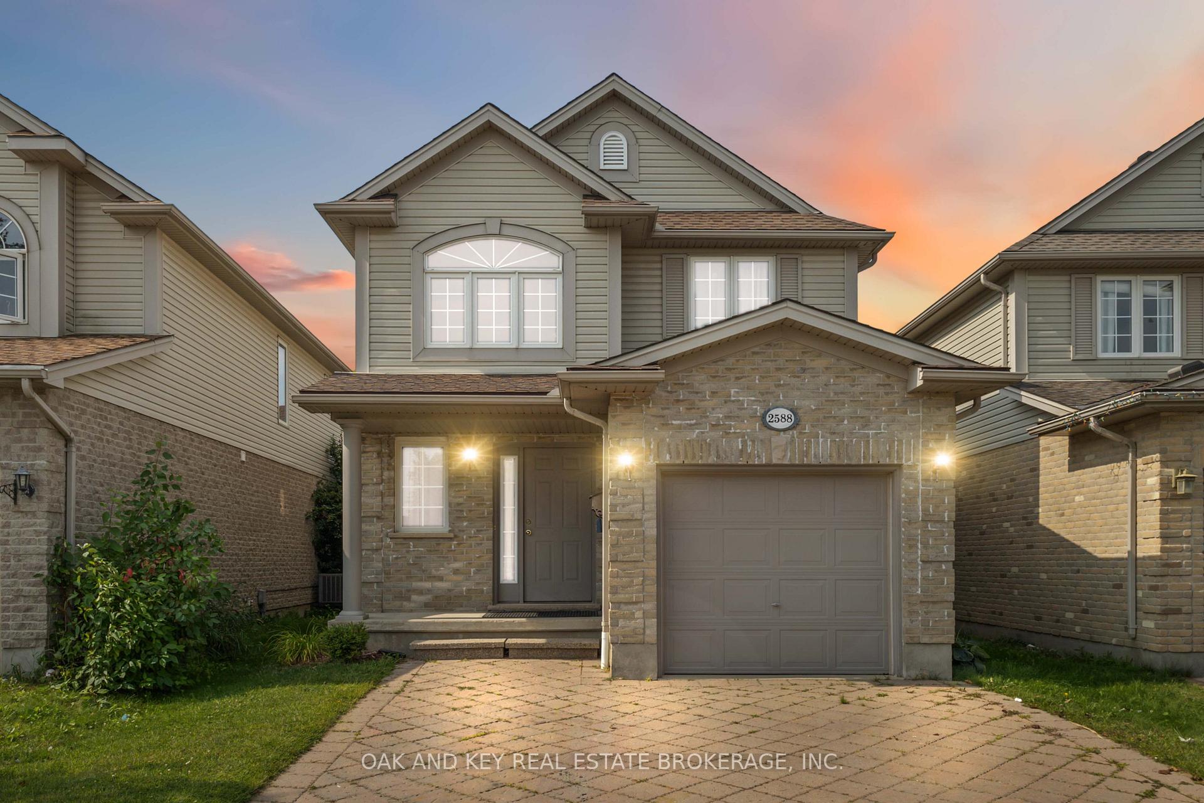
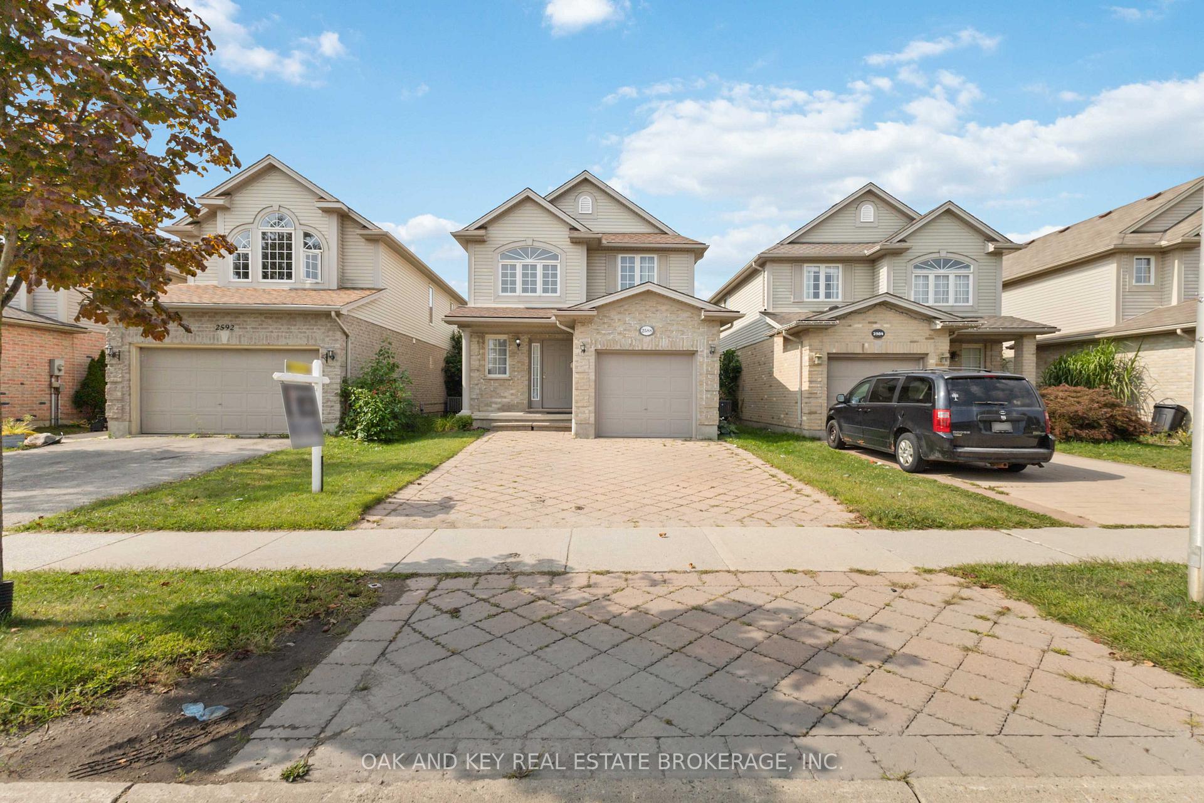
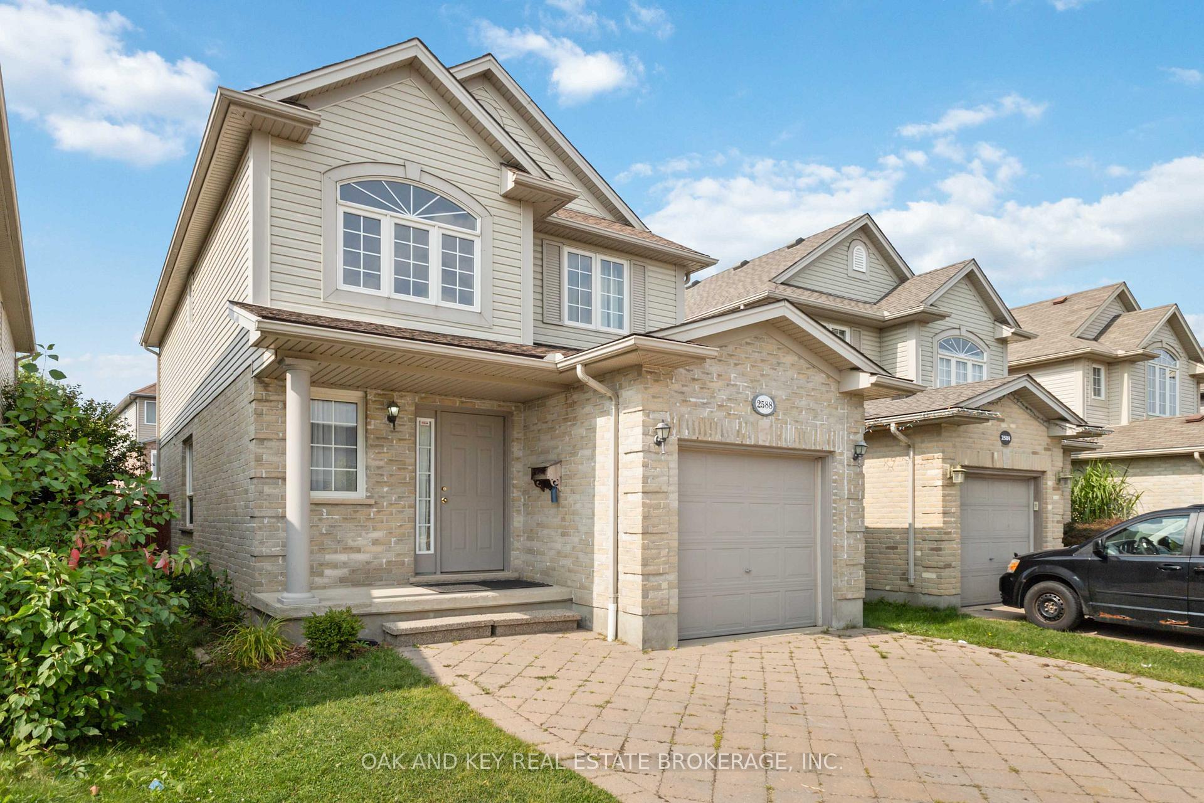
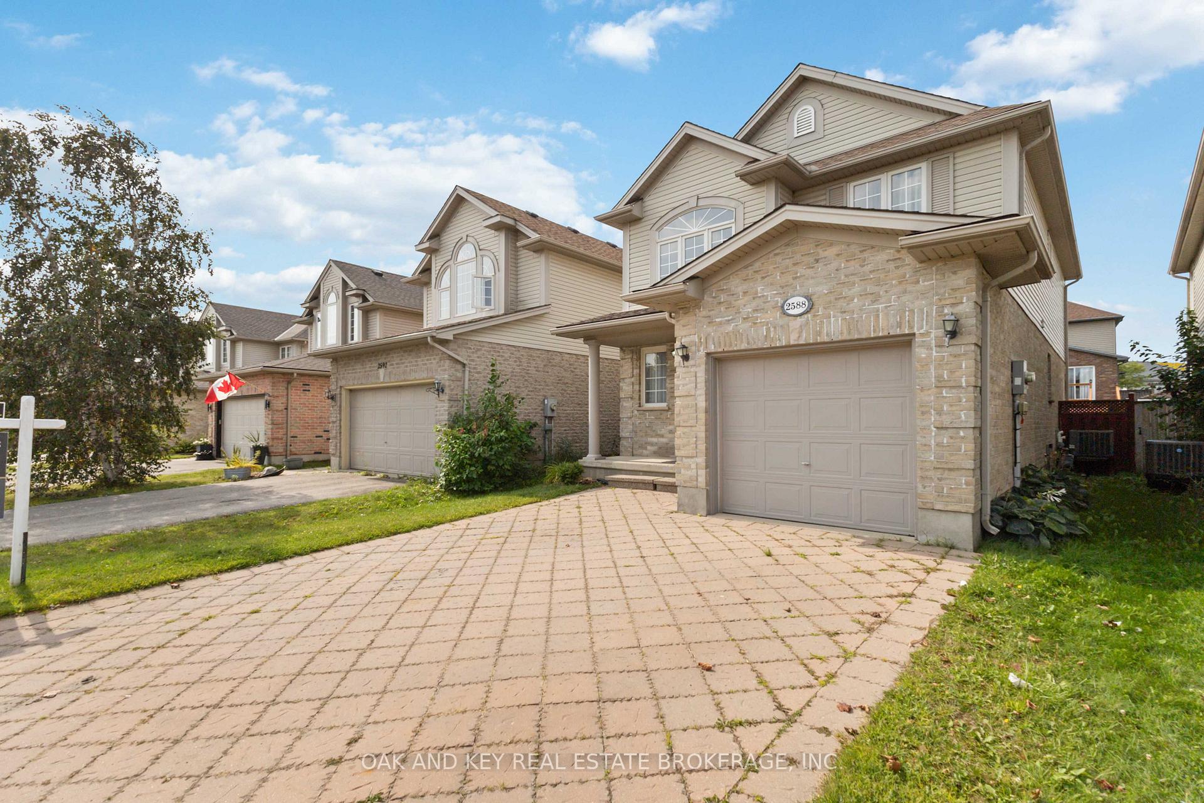 See all 48 photos
Property history
Facts and features
- BasementUnfinished
- Water, sewerMunicipal
- HeatingForced air
- CoolingCentral air
- Central air
The homeDetached, 2-storey, 1,500–2,000 sq ft
- Type: Detached
- Style: 2-storey
- Living space: 1,500–2,000 sq ft
- Basement: Unfinished
InsideCentral vacuum, Rooms above ground 7, Bedrooms 3
- Features: Central vacuum
- Rooms above ground: 7
- Bedrooms: 3
- Bathrooms: 3
- Kitchens: 1
- Family room: Yes
Outside and lotBrick, vinyl siding, Asphalt shingle, Concrete
- Exterior: Brick, vinyl siding
- Roof: Asphalt shingle
- Foundation: Concrete
- Features: Porch
- Other structures: Garden shed, gazebo
- Size: 29.69 × 113.81 ft
Parking1 Garage, Attached, Private
- Spaces: 1 Garage
- Garage: Attached
- Driveway: Private
Heating, water and powerForced air, gas, Central air, Municipal water
- Heating: Forced air, gas
- Cooling: Central air
- Water: Municipal water
- Sewer: Municipal sewer
Costs and taxesTaxes $4,325 a year, HST included in the price, Hot water tank
- Taxes, 2025: $4,325 a year
- HST: HST included in the price
- Rental items: Hot water tank
Included in the saleFridge, stove, washer, dryer, window coverings, dishwasher
- Included: Fridge, stove, washer, dryer, window coverings, dishwasher
Listing detailsX12517356, Sold, Nov 6, 2025
- MLS® number: X12517356
- Status: Sold
- Listed on: Nov 6, 2025
- Days on market: 16
- Updated: Nov 22, 2025
- Possession: 60-89 days
- Occupied by: Owner
- Listing brokerage: OAK AND KEY REAL ESTATE BROKERAGE, INC.
About this home
2588 Meadowgate Boulevard, London (South U), ON N6M 1L8
Welcome to 2588 Meadowgate Blvd, a well-maintained 3-bedroom, 3-bathroom home in the heart of Summerside, one of Londons most family-friendly neighbourhoods. Perfectly located right across the street from Summerside Public School, this property offers everyday convenience for young families while also being close to parks, walking trails, shopping, and quick access to the 401.Step inside to a bright and inviting main floor with an open-concept living and dining area, filled with natural light and designed for both everyday living and entertaining. The kitchen provides plenty of cabinet space and a functional layout, with direct access to the backyard ideal for summer barbecues and playtime.Upstairs, youll find three generously sized bedrooms, including a primary suite with a walk-in closet and private ensuite. Two additional bedrooms and a full bath complete the second floor, providing comfortable space for the whole family. The lower level is ready for your personal touch, offering great potential for a future rec room, home office, or gym.With its prime location, spacious layout, and family-friendly community, this Summerside home is a wonderful opportunity to settle into one of Londons most desirable areas.
Ask about this home
A HOMEH agent will answer your questions about this home.
Around this home
Daily convenience, out of 100, from the distances below
Schools nearby
School rating, out of 10.
Helpful calculators
Your HOMEH agent

"Priced 5% over the Hestimate. I would see it this week."