

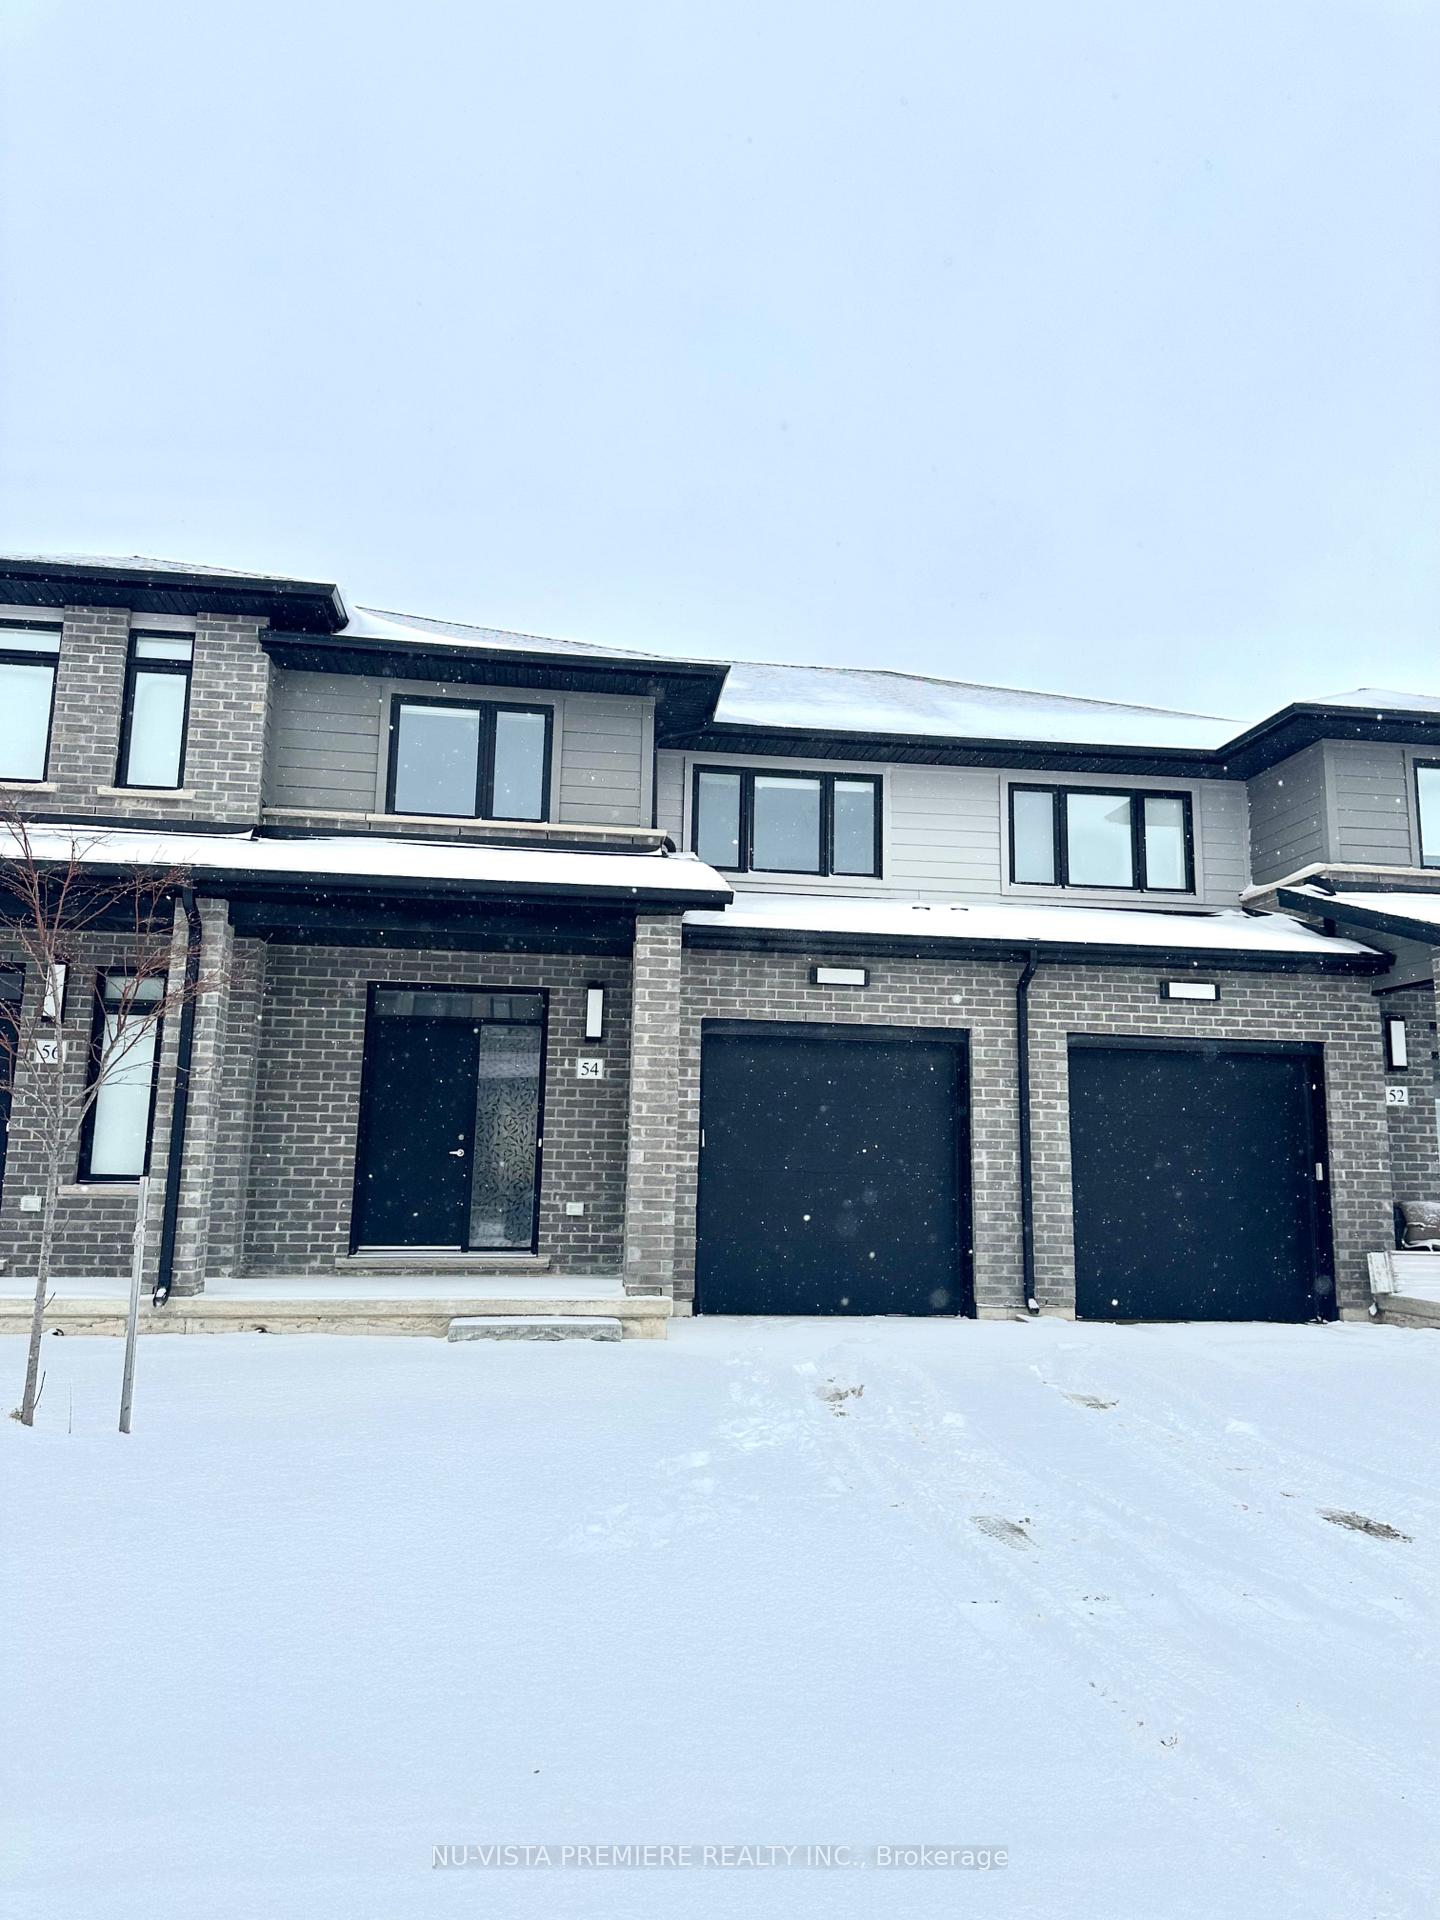
Unit 54, 3635 Southbridge Avenue
Unit 54, 3635 Southbridge Avenue
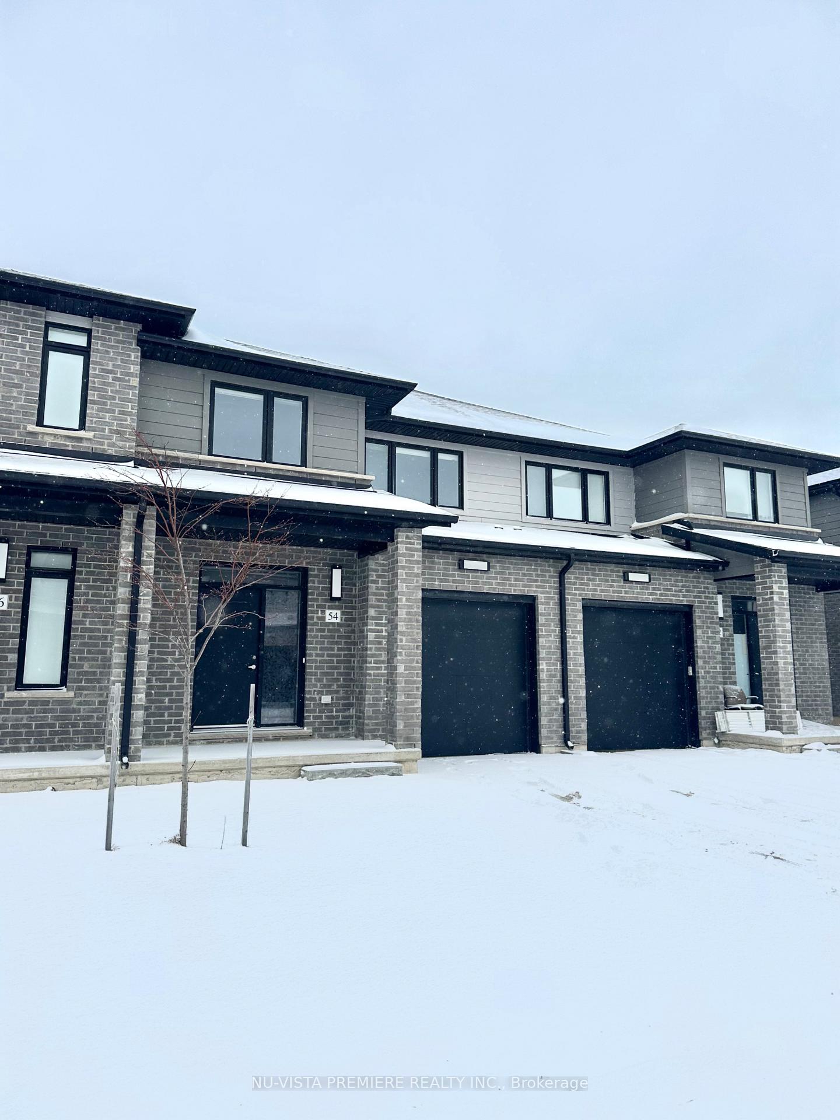
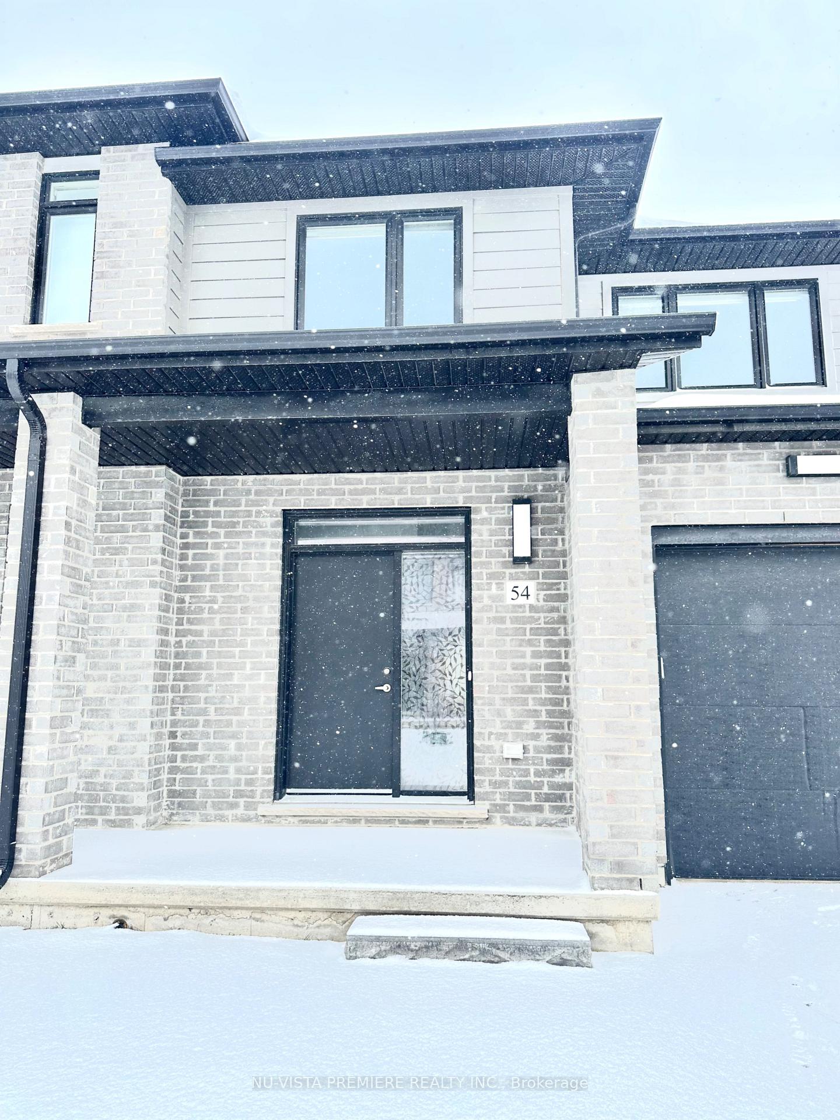
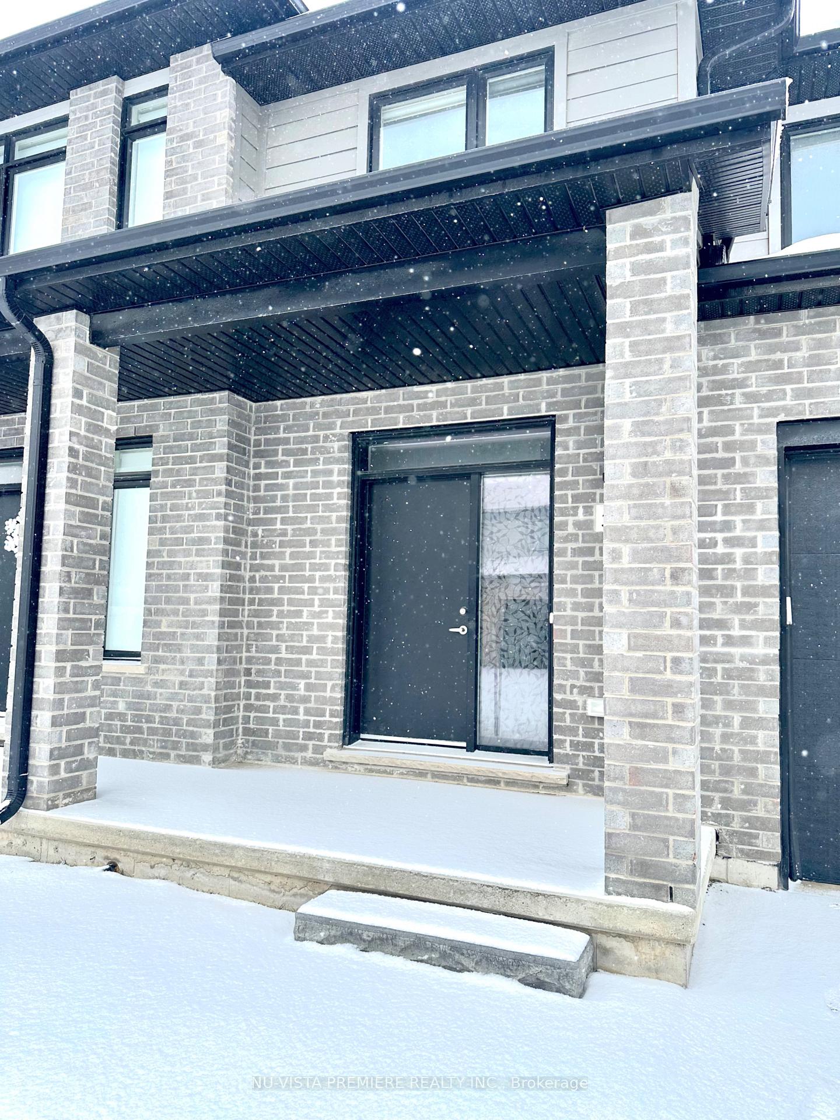
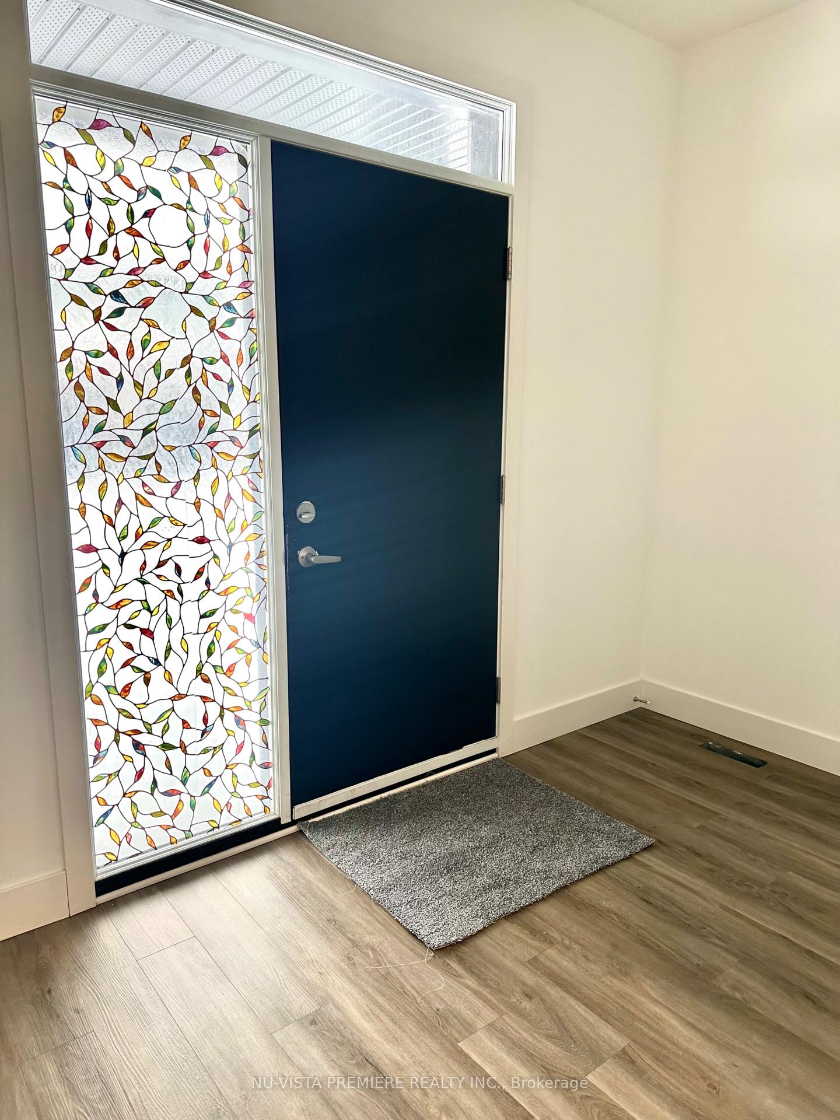 See all 25 photos
Property history
- $2,650TerminatedList: 2025-01-07|End: 2025-01-19|12 daysX11911898
Facts and features
- BasementUnfinished
- LaundryIn basement
- Lease term12 months
- PetsAllowed
- Central air
The homeCondo Townhouse, 2-storey, Age 0–5 years
- Type: Condo Townhouse
- Style: 2-storey
- Age: 0–5 years
- Living space: 1,800–1,999 sq ft
- Basement: Unfinished, full
- Exposure: South West
InsideIn basement, lower level, Rooms above ground 10, Rooms in the basement 0
- Laundry: In basement, lower level
- Rooms above ground: 10
- Rooms in the basement: 0
- Bedrooms: 3
- Bathrooms: 3
- Kitchens: 1
- Family room: Yes
OutsideVinyl siding, brick, Shingles, Poured concrete
- Exterior: Vinyl siding, brick
- Roof: Shingles
- Foundation: Poured concrete
- Balcony: None
- Features: Porch, year round living
Parking and locker2 Parking (1 garage + 1 drive), Attached, Exclusive
- Spaces: 2 Parking (1 garage + 1 drive)
- Garage: Attached
- Parking type: Exclusive
- Driveway: Inside entry
- Locker: None
BuildingRhythm in Middleton II, Units 52, Registered 2022
- Name: Rhythm in Middleton II
- Units: 52
- Registered: 2022
- Condo corporation: 952
- Amenities: Visitor parking
- Pets: Allowed
Heating, water and powerForced air, gas, Central air
- Heating: Forced air, gas
- Cooling: Central air
Rent and termsRent $2,650 a month, Entire property, Unfurnished
- Rent: $2,650 a month
- Space for rent: Entire property
- Furnished: Unfurnished
- Lease: 12 months
- Paid: Monthly
- Deposit: Required
- Credit check: Required
- Employment letter: Required
- Rental application: Required
- References: Required
- Rental items: Hot water heater
NearbySchool bus route, rec./commun.centre, public transit, place of worship, library, park
- Close to: School bus route, rec./commun.centre, public transit, place of worship, library, park
Listing detailsX11911898, Terminated, Jan 7, 2025
- MLS® number: X11911898
- Status: Terminated
- Listed on: Jan 7, 2025
- Days on market: 12
- Updated: Jan 19, 2025
- Possession: Immediately
- Occupied by: Vacant
- Listing brokerage: NU-VISTA PREMIERE REALTY INC.
About this home
Unit 54, 3635 Southbridge Avenue, London (South W), ON N6L 0G8
VACANT AND MOVE IN READY! Welcome home to Unit 54, 3635 Southbridge Avenue! This beautifully finished property is nestled in the highly desirable neighbourhood of South London, offering modern living in a prime location close to highways, shopping, and a variety of convenient amenities. Inside, the spacious and welcoming foyer flows seamlessly into an open-concept living area designed for hosting and entertaining. The modern kitchen is a standout feature, boasting custom cabinetry, sleek quartz countertops, and upgraded lighting fixtures. From the dining area, step out onto your porch, ideal for summer BBQs and evening teas.. Natural light floods the home through oversized windows, creating a warm and inviting atmosphere.Upstairs, youll find 3 generously sized bedrooms and two additional bathrooms. The primary suite is a true retreat, complete with a large walk-in closet and a luxurious 4-piece ensuite. Thoughtful touches like window coverings throughout and a convenient garage door opener enhance the homes functionality and comfort. Situated in an incredible location, this home offers easy access to public transit, major highways, shopping centres, restaurants, parks, schools, and more. With immediate occupancy available, this is your chance to lease a stunning property that perfectly blends style, function, and convenience. Experience exceptional value and make this house your home. Welcome to 3635 Southbridge Avenue!
Ask about this home
A HOMEH agent will answer your questions about this home.
Know more about Rhythm in Middleton II
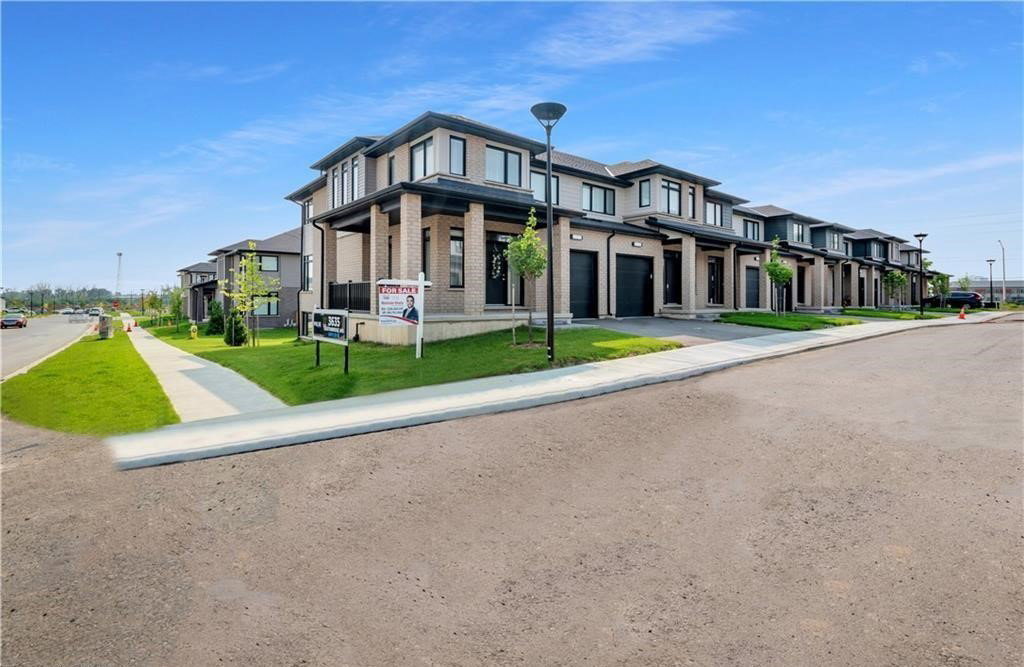
Condo building · 3635 Southbridge Avenue
Rhythm in Middleton II is a condo with 52 suites, built in 2022. No units are on the market here right now.
- 1storey
- 52suites
- 2022built
No similar units for rent in Rhythm in Middleton II right now.
Around this home
Daily convenience, out of 100, from the distances below
Schools nearby
School rating, out of 10.
Helpful calculators
Your HOMEH agent

"I would see it this week."