

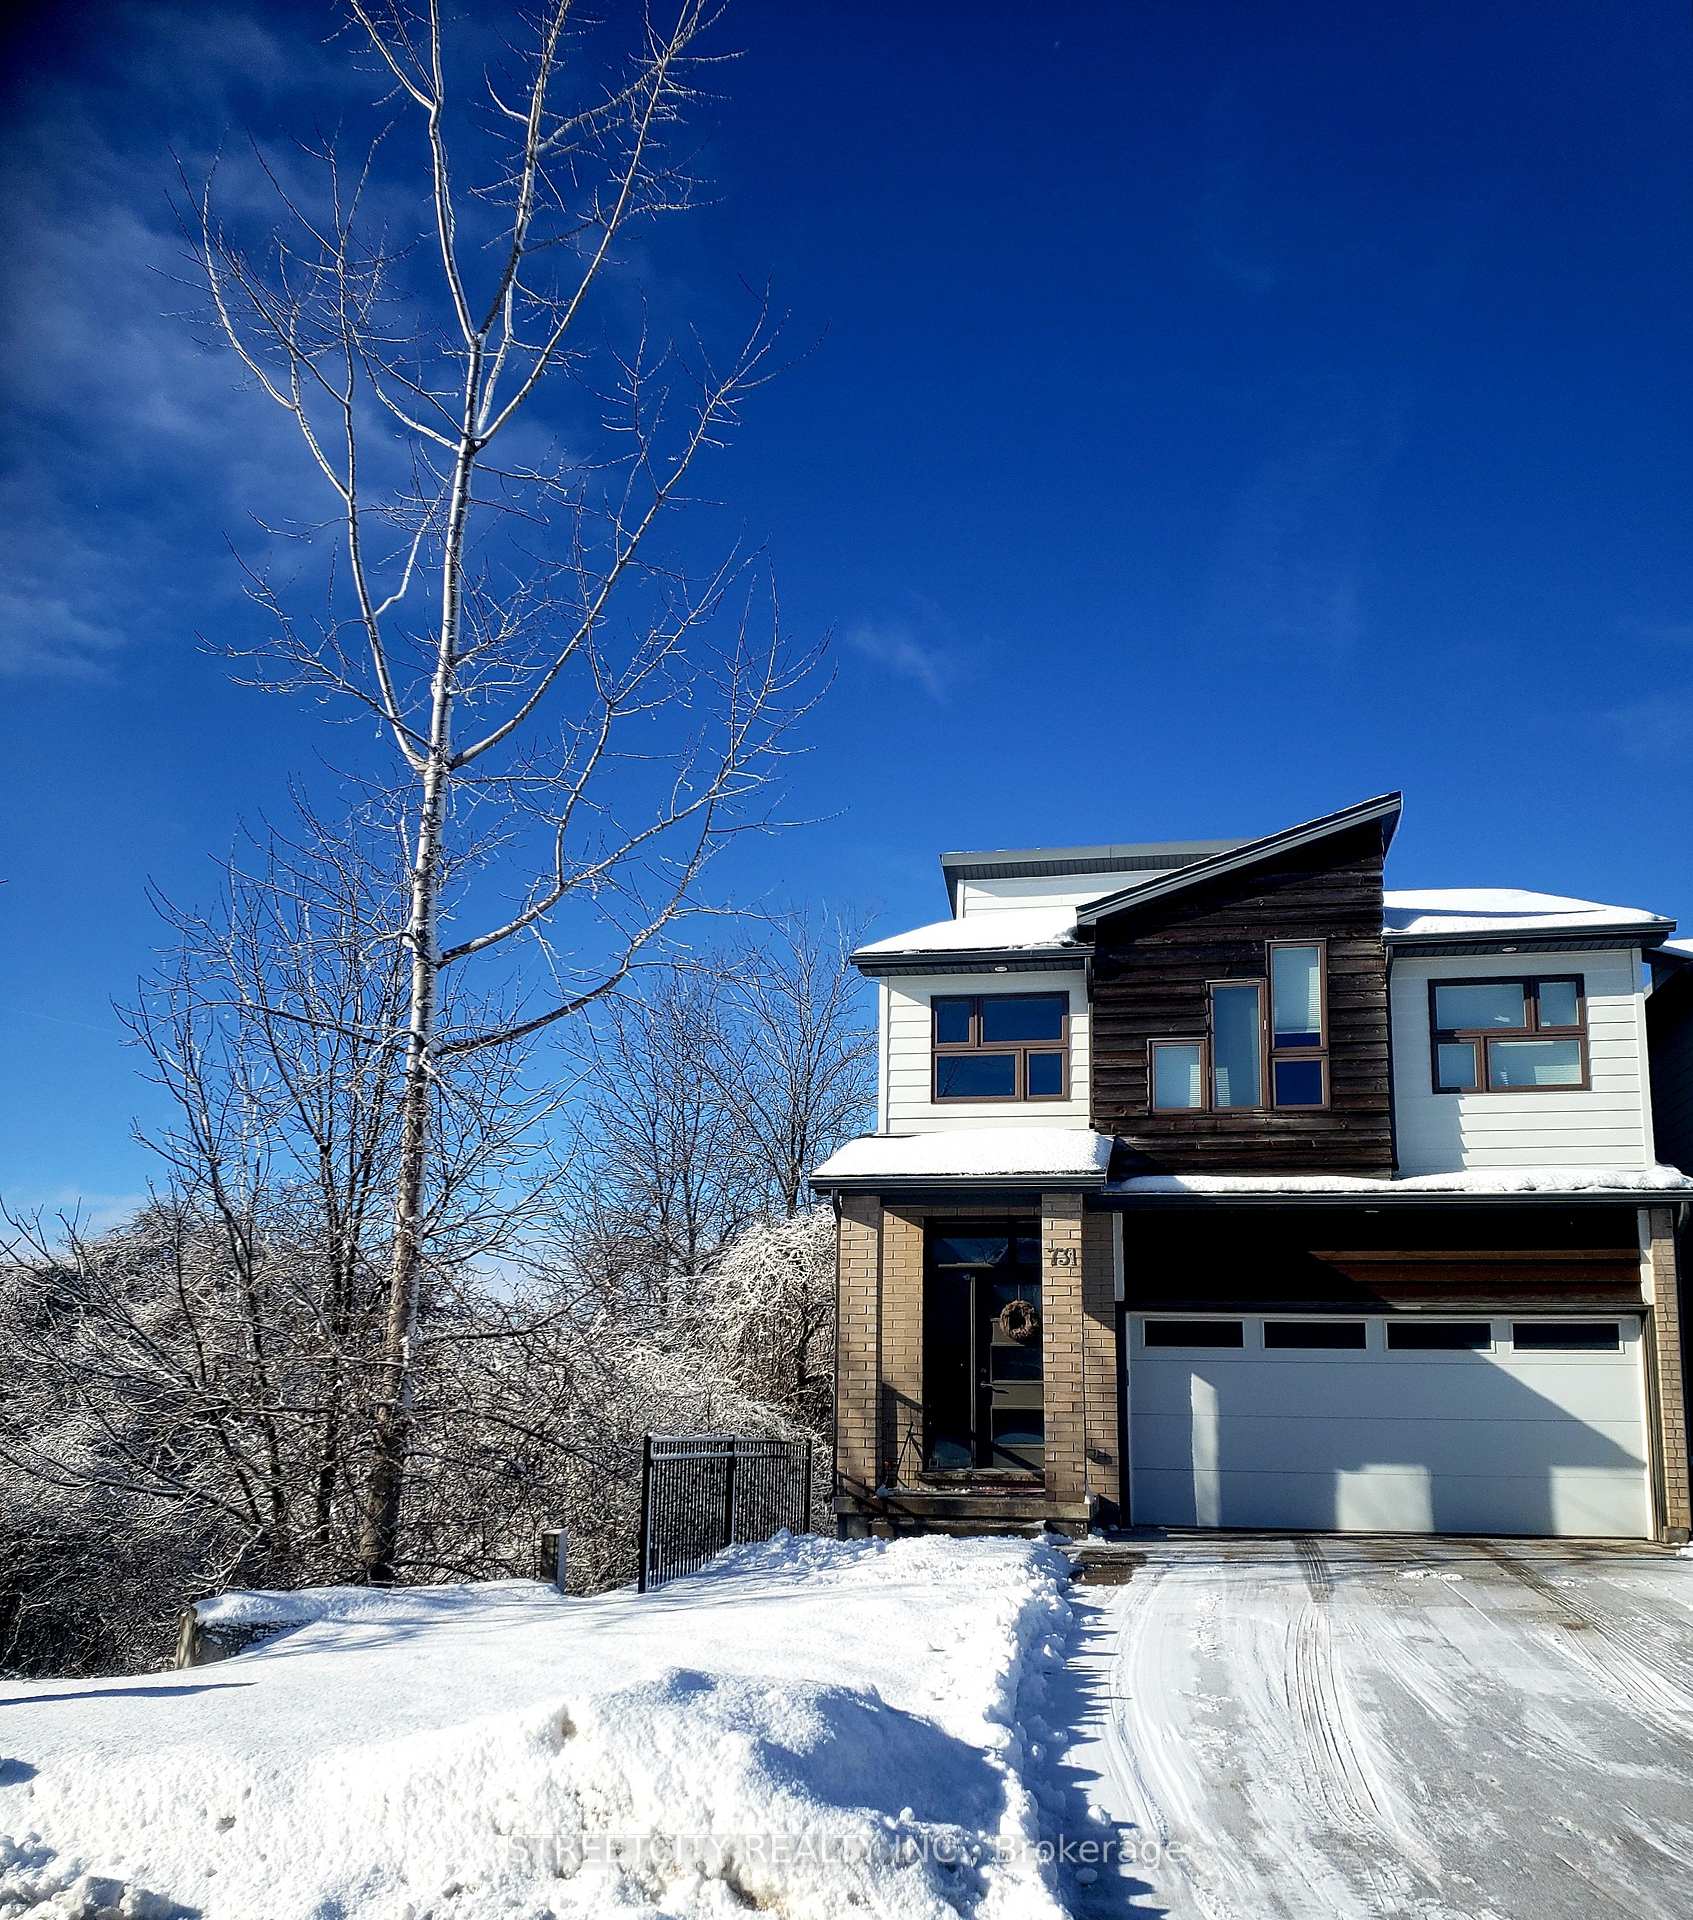
Lower, 731 Apricot Drive
Lower Level Terminated
1/21Lower, 731 Apricot Drive
Lower Level Terminated
 See all 21 photos
0 Bedrooms
1 Bathroom
4 Parking
700–799 sq.ft
Basement
— Unit
Property history
- $1,500TerminatedList: 2025-02-10|End: 2025-03-04|22 daysX11966831
Facts and features
- ExposureWest
- LaundryCommon area
- LockerNone
- BalconyNone
What stands out
- Walk-out basement
- Finished basement
- Central air
The homeLower Level, 3-storey, Age 11–15 years
- Type: Lower Level
- Style: 3-storey
- Age: 11–15 years
- Living space: 700–799 sq ft
- Basement: Finished with walk-out
- Exposure: West
InsideCommon area, Carpet free, in-law suite, storage area lockers, sump pump, ventilation system, water heater owned, Rooms above ground 1
- Laundry: Common area
- Features: Carpet free, in-law suite, storage area lockers, sump pump, ventilation system, water heater owned
- Rooms above ground: 1
- Bathrooms: 1
- Kitchens: 1
OutsideOther, wood, Balcony None
- Exterior: Other, wood
- Balcony: None
Parking and locker4 Parking (2 garage + 2 drive), Attached, Common
- Spaces: 4 Parking (2 garage + 2 drive)
- Garage: Attached
- Parking type: Common
- Driveway: Private
- Locker: None
BuildingCondo corporation 754, Pets Allowed
- Condo corporation: 754
- Pets: Allowed
Heating, water and powerForced air, gas, Central air
- Heating: Forced air, gas
- Cooling: Central air
Rent and termsRent $1,500 a month, Basement, Furnished
- Rent: $1,500 a month
- Space for rent: Basement
- Furnished: Furnished
- Lease: 12 months
- Paid: Monthly
- Rent includes: Building insurance, heat, high speed internet, hydro, water, water heater
- Deposit: Required
- Credit check: Required
- Employment letter: Required
- Rental application: Required
Listing detailsX11966831, Terminated, Feb 10, 2025
- MLS® number: X11966831
- Status: Terminated
- Listed on: Feb 10, 2025
- Days on market: 22
- Updated: Mar 4, 2025
- Possession: Flexible
- Occupied by: Owner+tenant
- Listing brokerage: STREETCITY REALTY INC.
About this home
Lower, 731 Apricot Drive, London (South K), ON N6K 5A7
Carpet FreeIn-Law SuiteStorage Area LockersSump PumpVentilation SystemWater Heater Owned
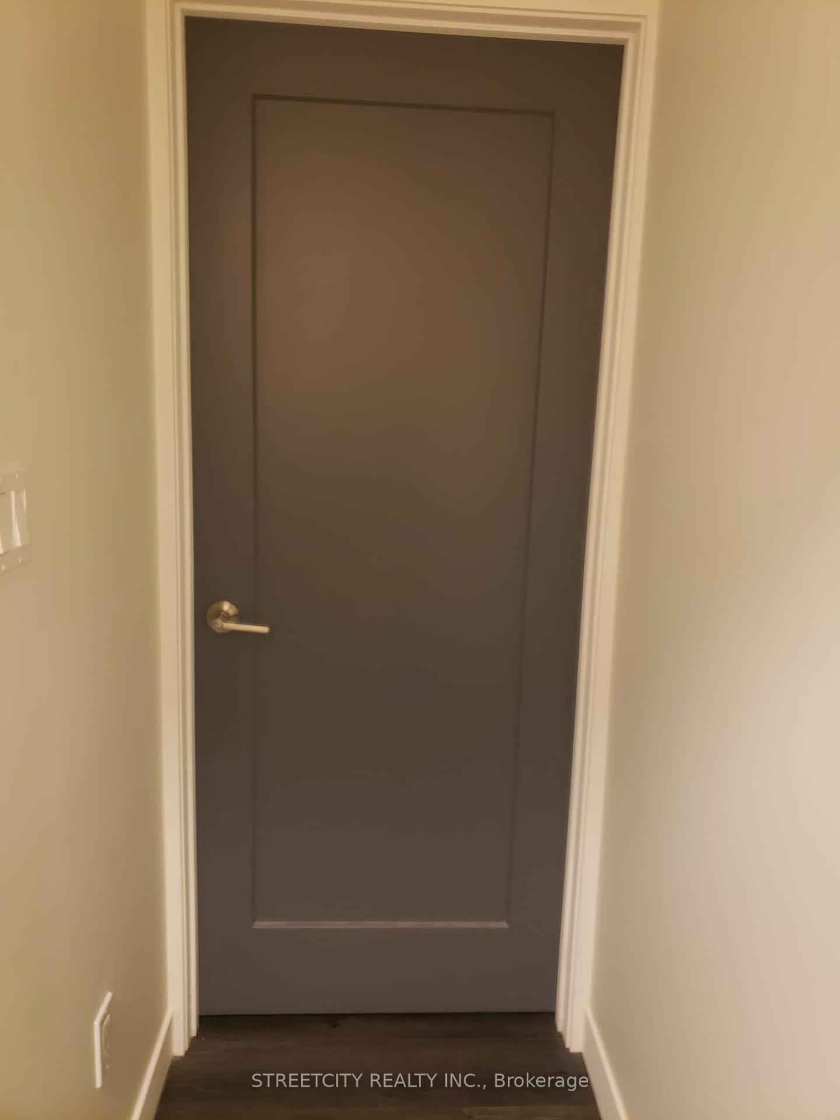
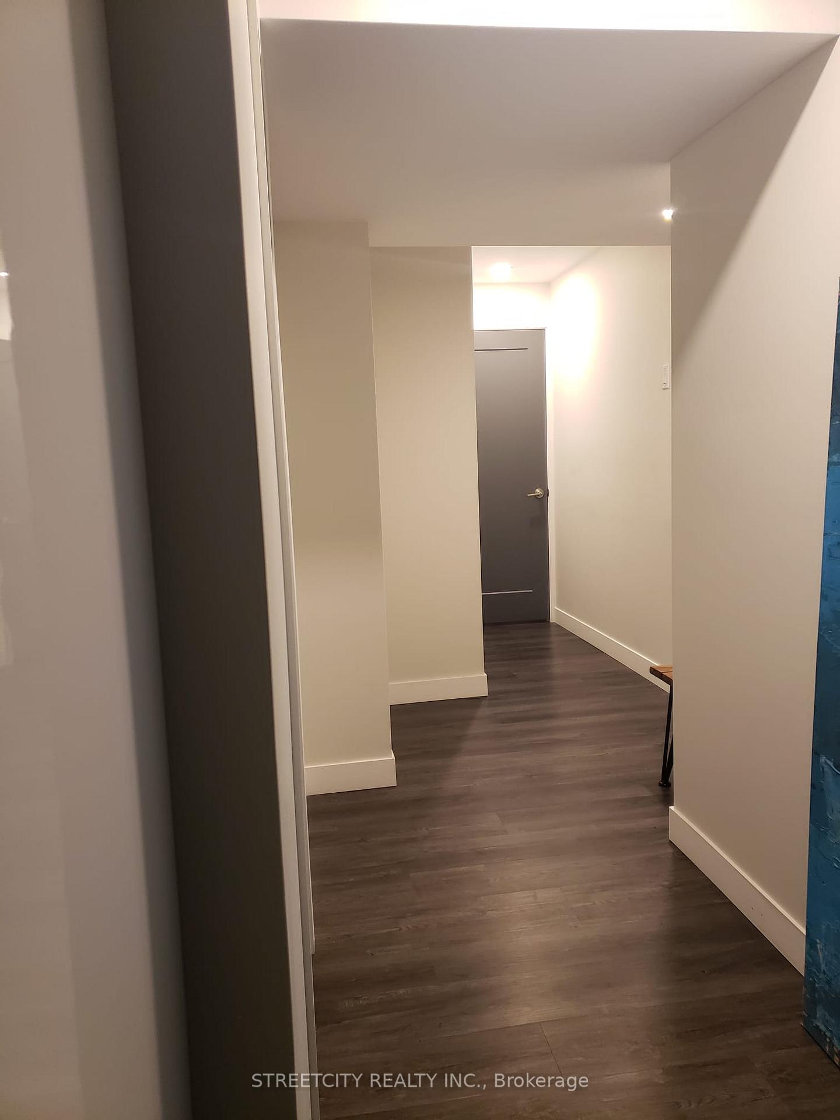
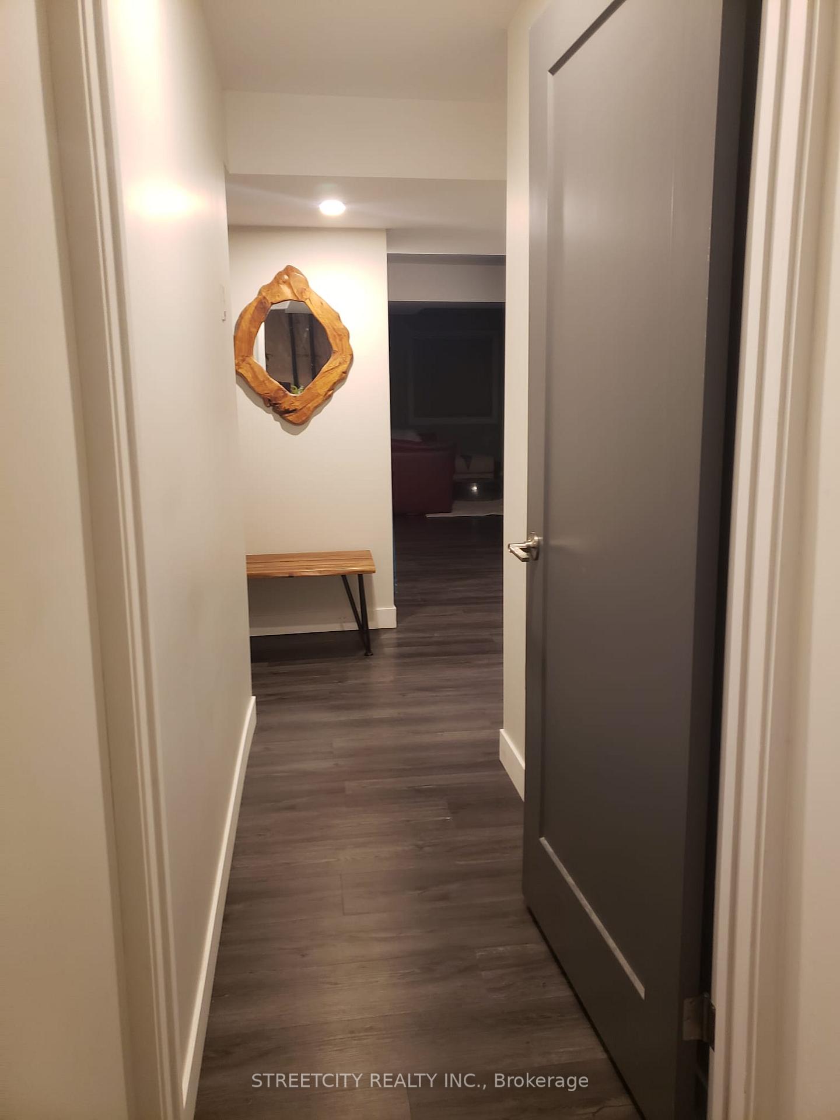
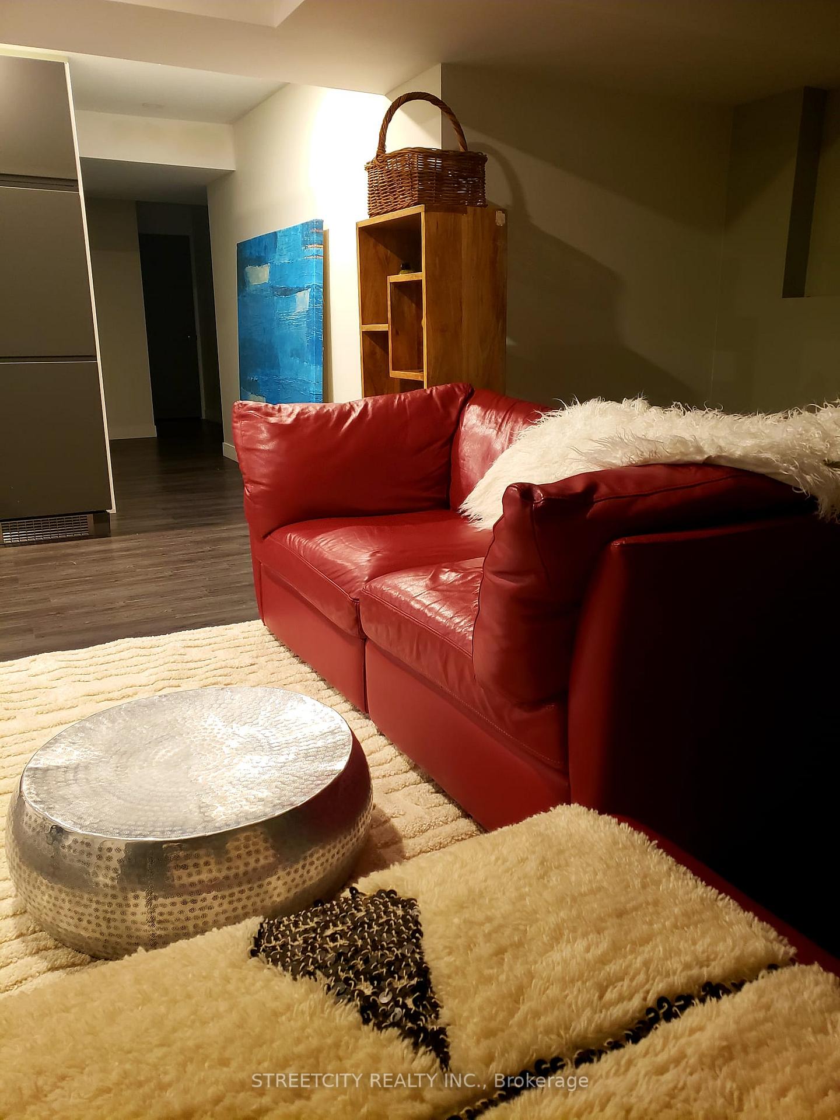
Walk-out basement studio apartment completed aprox. 1 year ago. Located in Byron, available immediately. Separate entrance, modern open concept. Minimalistic design. Incorporated kitchen appliances, hardwood floors, pot lights, large windows, sound proof ceilings, 4 pc bathroom with deep tub, furniture available. Private backyard, upscaled area, no traffic, very quiet. Minimum 12 month lease. All inclusive.
Read more
Ask about this home
A HOMEH agent will answer your questions about this home.
Ask a question
Around this home
Southdale Rd. W., right on Cherryhaven, right on Apricot Dr.
Errands
Parks
Schools
Daily convenience, out of 100, from the distances below
ParkSomerset Woods · 5 within 1 km8 min walk464 m
GroceryNo Frills16 min walk960 m
SchoolByron Somerset Public School15 min walk940 m
PharmacyShoppers Drug Mart14 min walk871 m
Cafés & foodSammy's Slovaki · 3 within 1 km7 min walk430 m
Gym & rec centreGoodLife Fitness15 min walk927 m
WalkDriveStraight-line distance, open map data
Grocery1.0 km
Park0.5 km
Coffee0.8 km
Dining0.8 km
Gym0.9 km
Schools nearby
School rating, out of 10.
Byron Somerset Public Schoolelementary · Public · 0.9 km
7.4/10Good
Byron Southwood Public Schoolelementary · Public · 1.5 km
7.2/10Good
St Theresa Separate Schoolelementary · Catholic · 1.6 km
5.3/10Fair
Contact agent
Helpful calculators
Rent vs buy
Affordability
Mortgage
Down payment
Stress test
CMHC insurance
Your HOMEH agent

NimaHOMEH agent · London
"I would see it this week."
Ask Nima
Keep exploring
You are here