

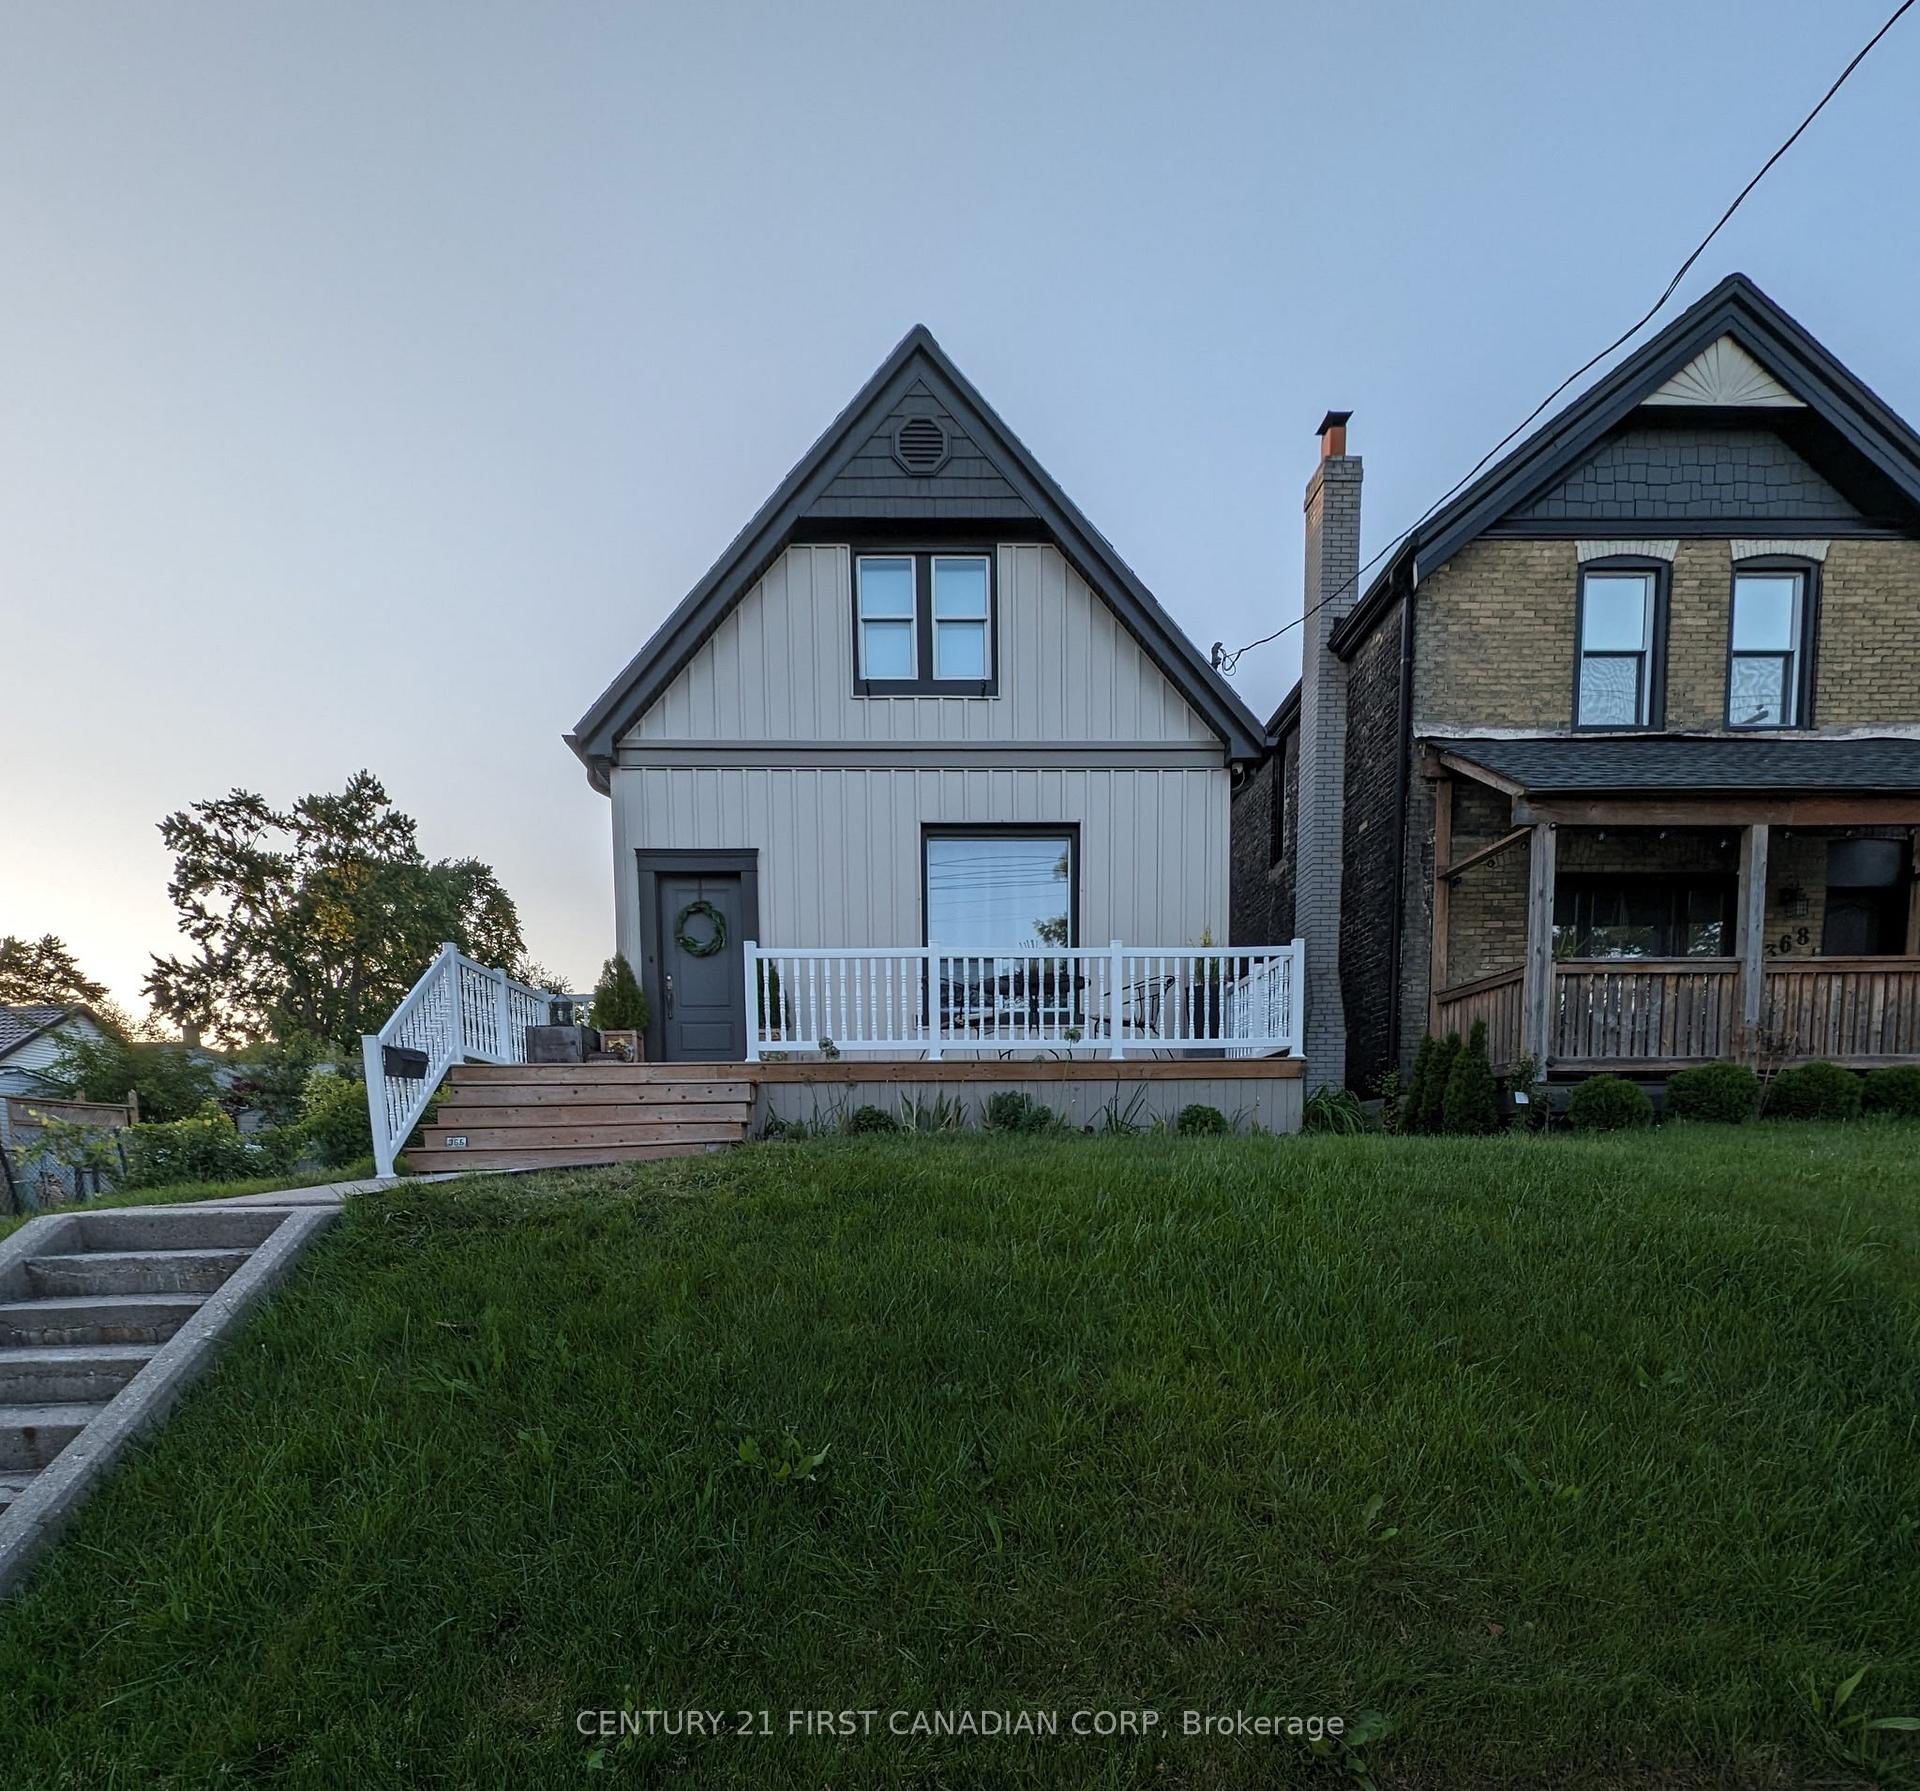
366 Salisbury Street
366 Salisbury Street
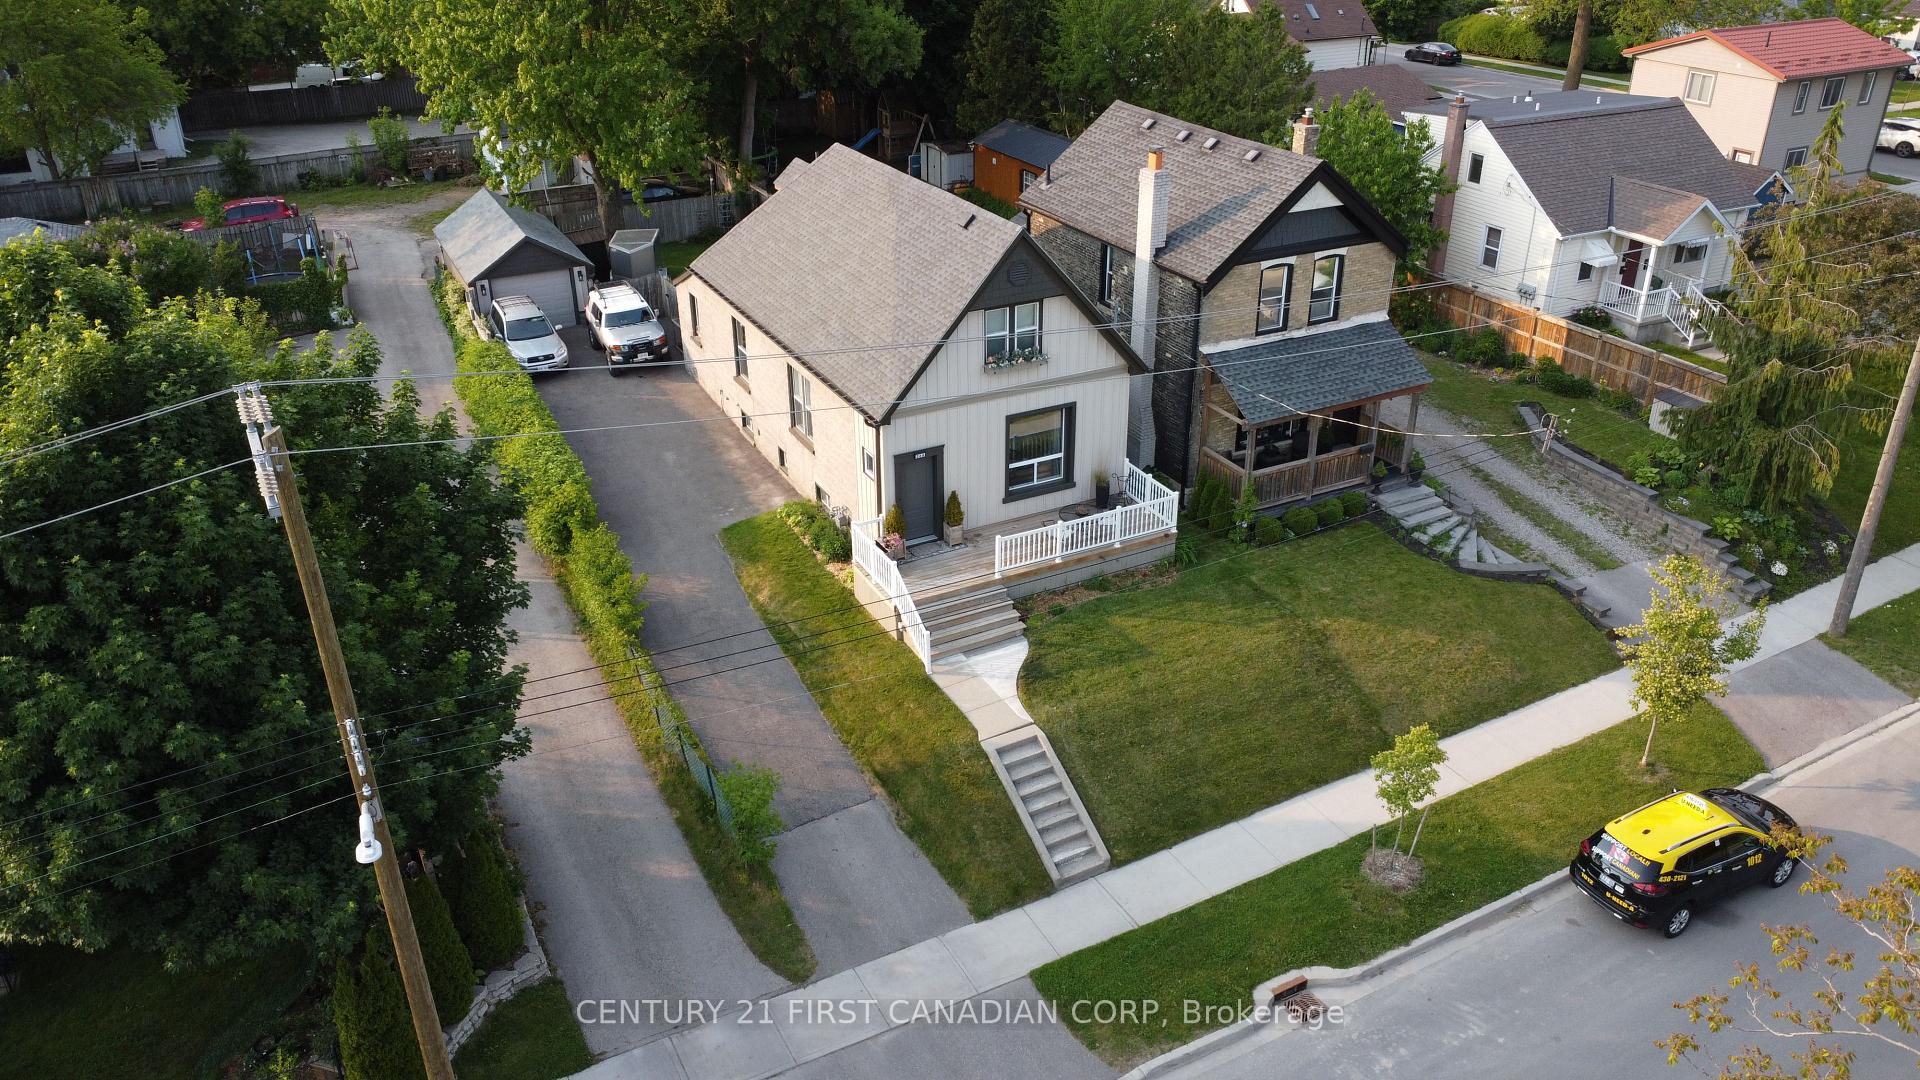 See all 32 photos
Property history
- $449,900ExpiredList: 2025-09-18|End: 2026-01-11|115 daysX12411430
- $499,900ExpiredList: 2025-06-04|End: 2025-09-04|92 daysX12196859
Facts and features
- BasementUnfinished
- Price per sq ft~$385
- Water, sewerMunicipal
- HeatingForced air
- Central air
The homeDetached, 1 1/2 storey, 1,100–1,500 sq ft
- Type: Detached
- Style: 1 1/2 storey
- Living space: 1,100–1,500 sq ft
- Basement: Unfinished
InsideStorage, Rooms above ground 10, Bedrooms 4
- Features: Storage
- Rooms above ground: 10
- Bedrooms: 4
- Bathrooms: 1
- Kitchens: 1
- Family room: Yes
Outside and lotAluminum siding, stone, Asphalt shingle, Concrete
- Exterior: Aluminum siding, stone
- Roof: Asphalt shingle
- Foundation: Concrete
- Size: 44 × 121 ft
Parking1 Garage, Detached
- Spaces: 1 Garage
- Garage: Detached
Heating, water and powerForced air, gas, Central air, Municipal water
- Heating: Forced air, gas
- Cooling: Central air
- Water: Municipal water
- Sewer: Municipal sewer
Costs and taxesTaxes $2,950 a year, HST included in the price
- Taxes, 2025: $2,950 a year
- HST: HST included in the price
Listing detailsX12196859, Expired, Jun 4, 2025
- MLS® number: X12196859
- Status: Expired
- Listed on: Jun 4, 2025
- Days on market: 92
- Updated: Sep 4, 2025
- Possession: 2025-07-04 / 30-59 days
- Occupied by: Owner
- Listing brokerage: CENTURY 21 FIRST CANADIAN CORP
About this home
366 Salisbury Street, London (East G), ON N5Y 3B1
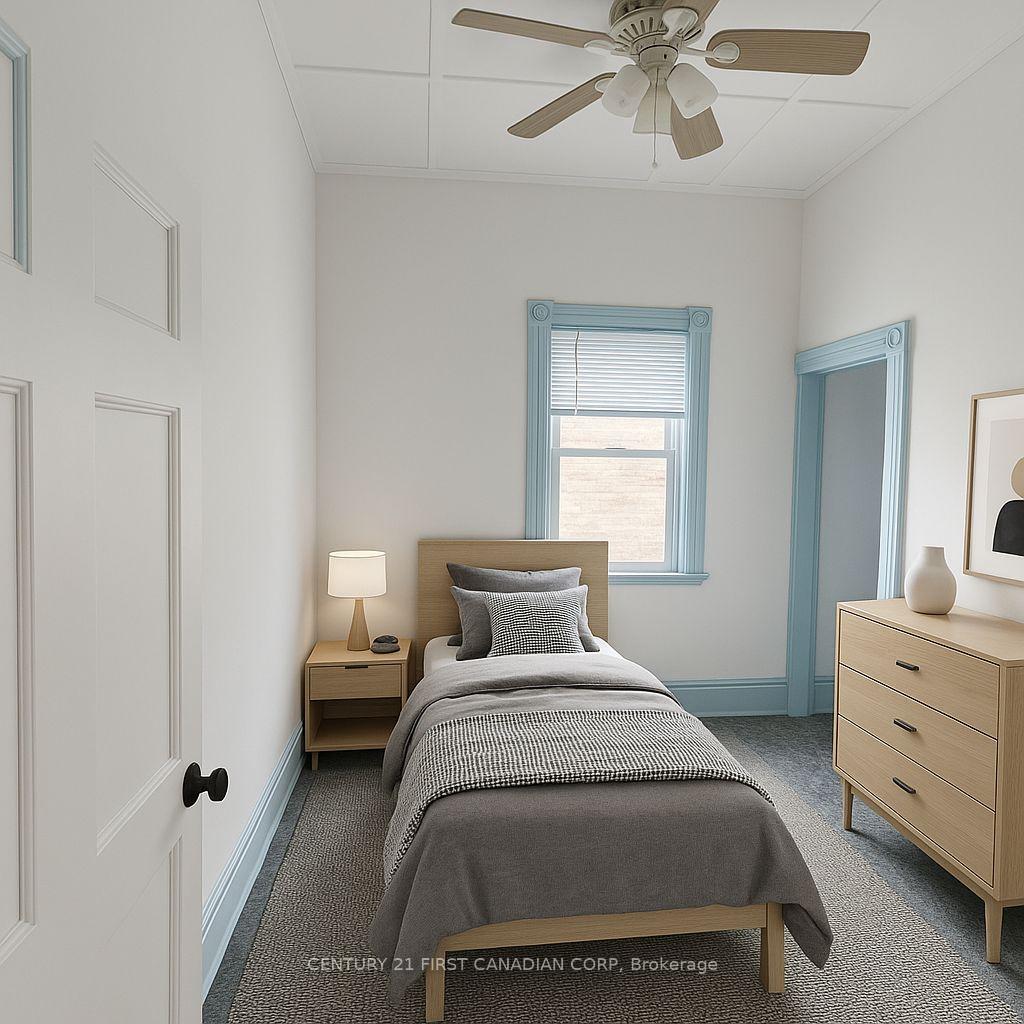
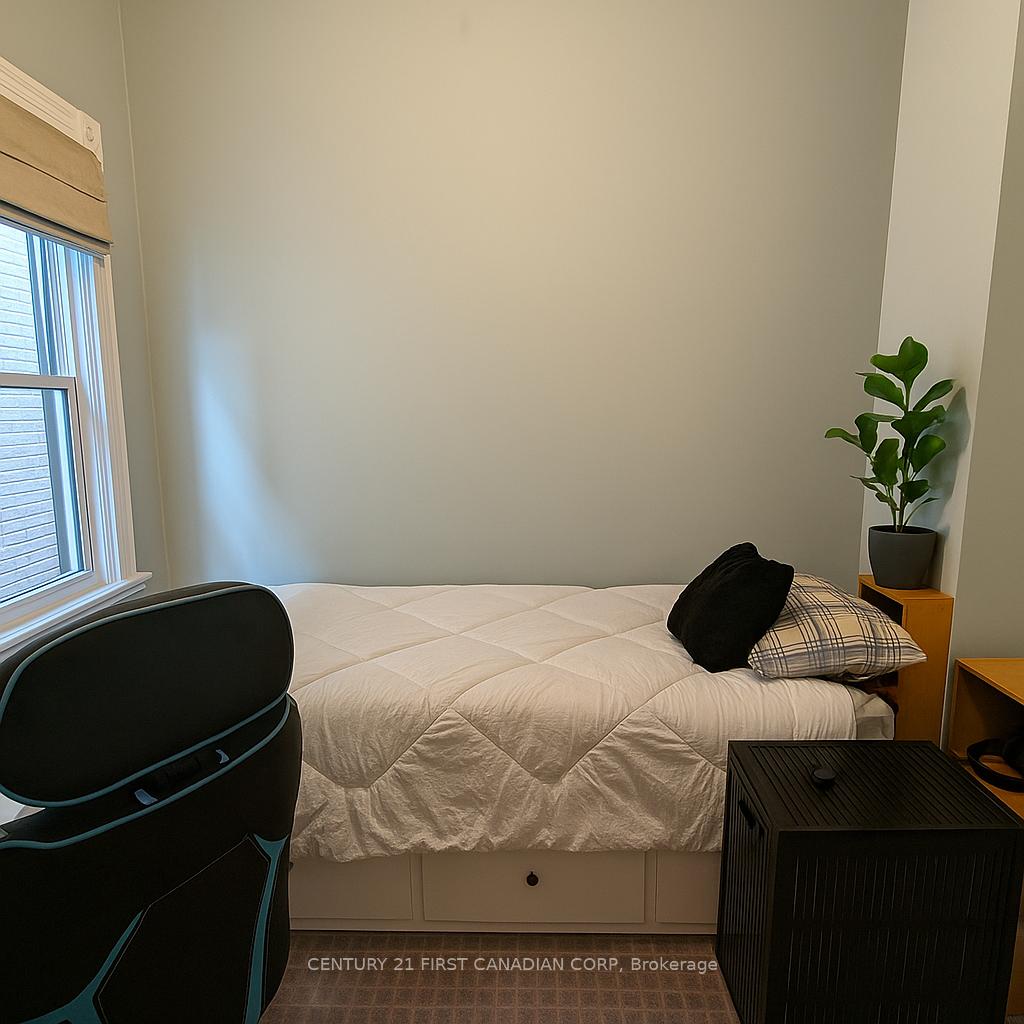
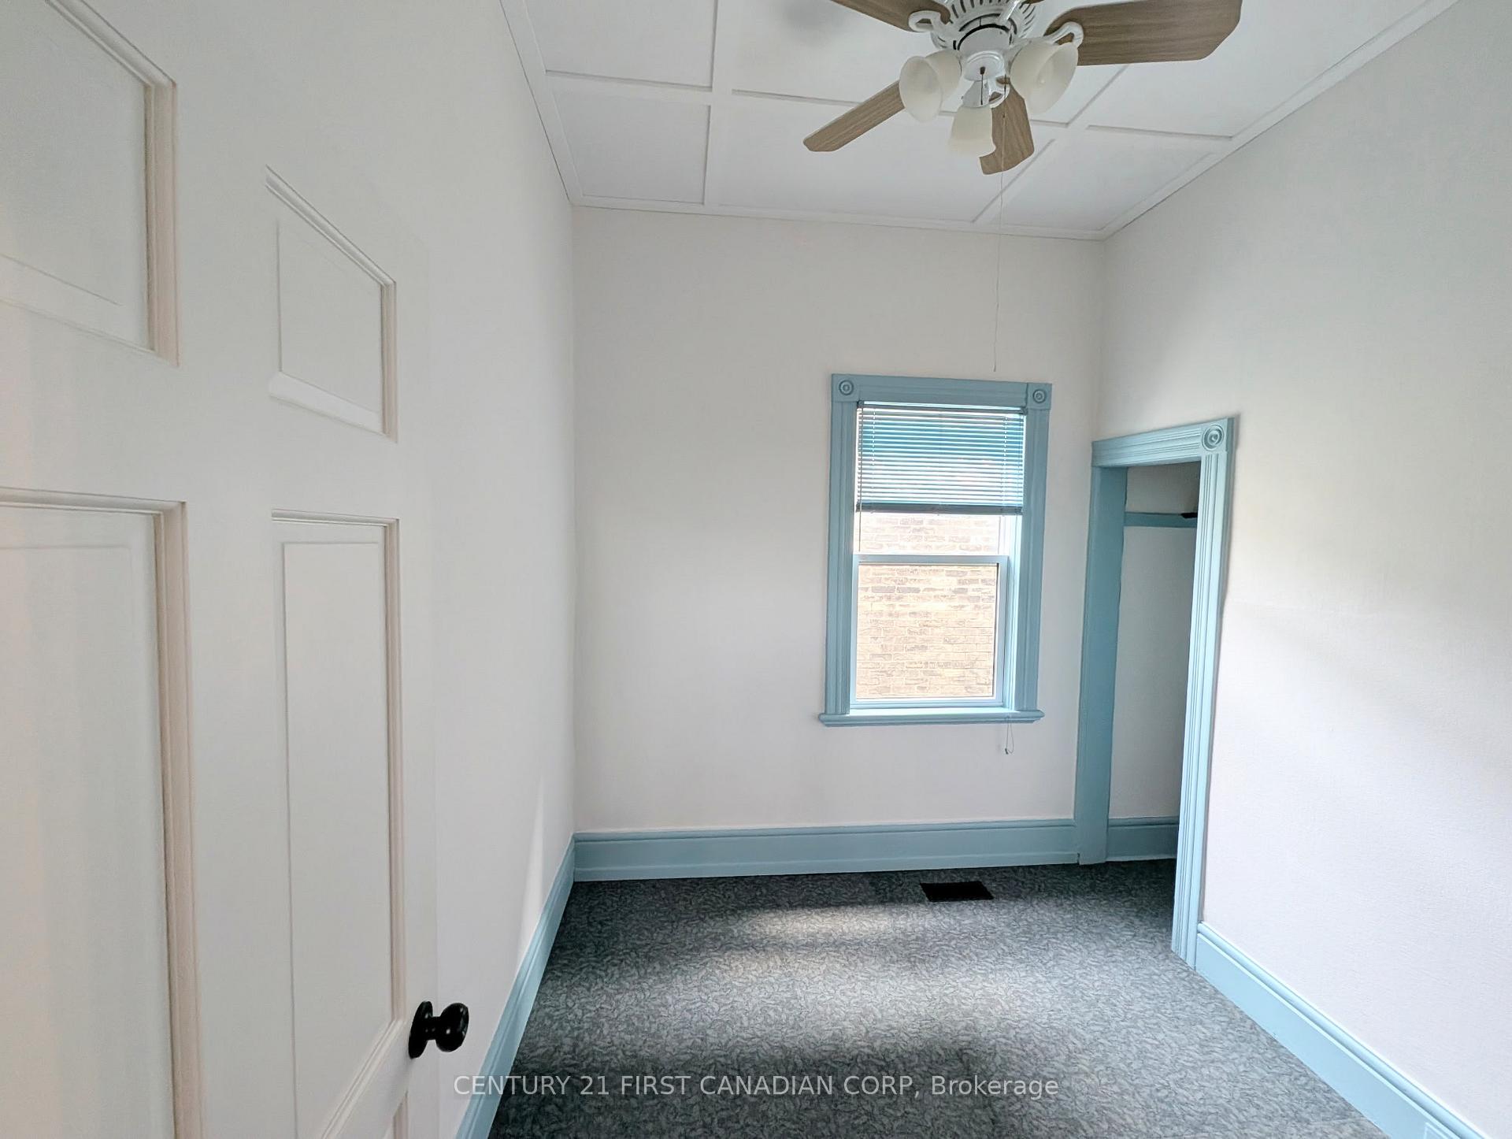
Welcome to 366 Salisbury Street located in the heart of Carling Heights. Great curb appeal on a one-way street with no front neighbours and a view of the city. This 4 bedroom 1 bath is cozy as a button. Walk into the main floor that sports a family/parlor room, a separate living room, a spacious dinning room,a 4 pc bathroom, a kitchen, plus 2 bedrooms. Loads of natural light with 10 foot ceilings. Upstairs you will find a huge master bedroom along with the 4th bedroom of this house.Upgrades include newer roof,noise reducing windows,front door,siding,soffit,fascia,ease trough,front porch,back porch,smart home,asphalt driveway. Enjoy a detached garage with lots of parking for family and guests. Private back yard with perennial gardens to enjoy those summer nights. Close to shopping, great schools, bus system, and a short 20 min walk to downtown or Fanshawe College. 2 min walk to McCormick Park. 220 electrical service in garage.
Ask about this home
A HOMEH agent will answer your questions about this home.
Around this home
Daily convenience, out of 100, from the distances below
Schools nearby
School rating, out of 10.
Helpful calculators
Your HOMEH agent

"I would see it this week."