

82 Brisbin Street
82 Brisbin Street
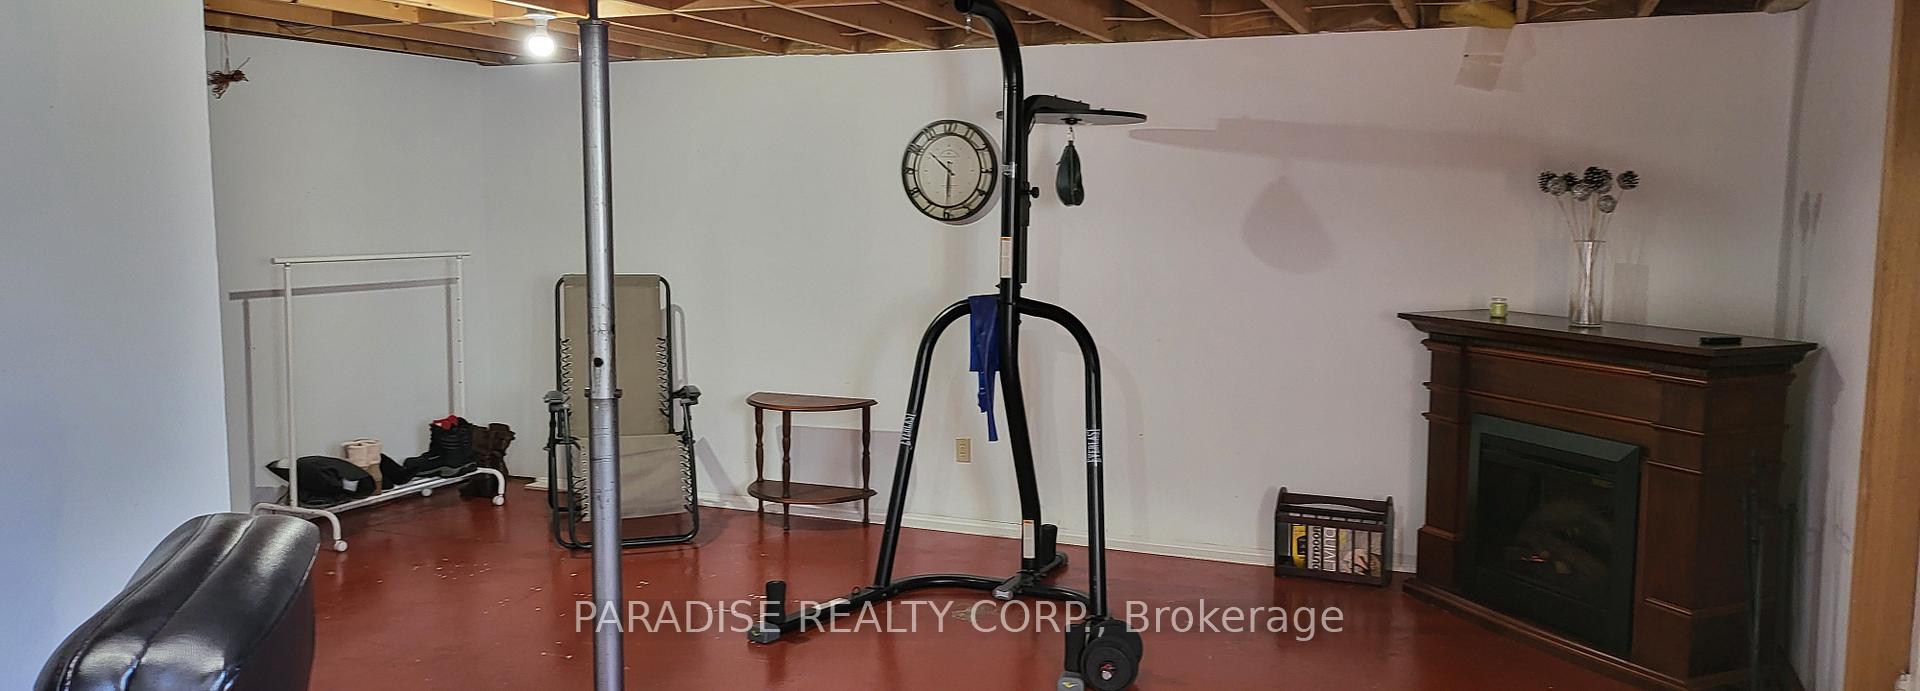 See all 15 photos
Property history
- $599,888TerminatedList: 2025-05-11|End: 2025-08-07|88 daysX12147108
Facts and features
- BasementPart finished
- Price per sq ft~$667
- Water, sewerMunicipal
- HeatingForced air
- Central air
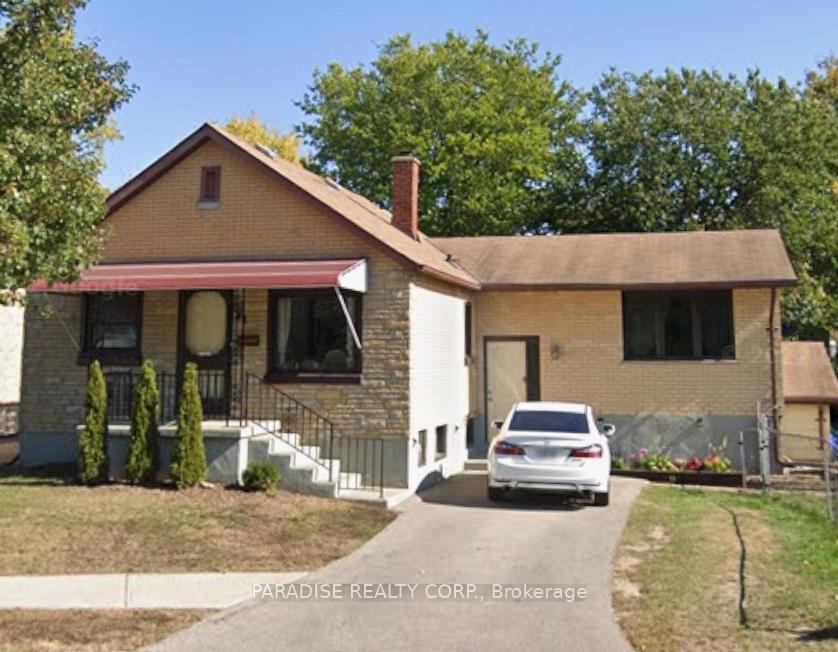
The homeDetached, Bungalow, 700–1,100 sq ft
- TypeDetached
- StyleBungalow
- Living space700–1,100 sq ft
- BasementPartially finished
- Special designationOther
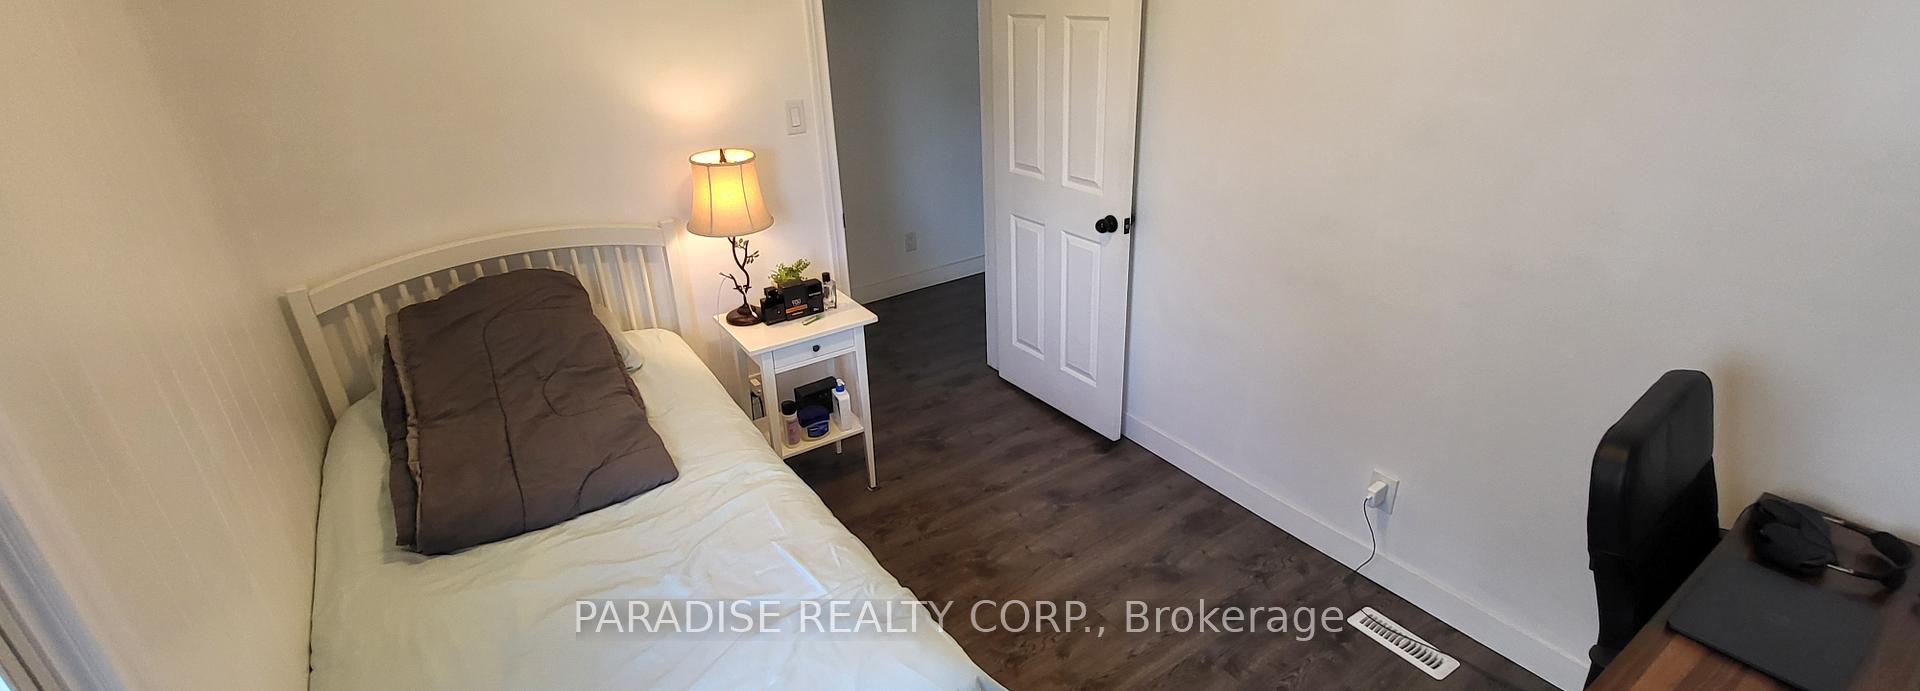
InsidePrimary bedroom - main floor, Rooms above ground 7, Bedrooms 3
- FeaturesPrimary bedroom - main floor
- Rooms above ground7
- Bedrooms3
- Bathrooms1
- Kitchens1
- Family roomYes
Outside and lotBrick, brick veneer, Asphalt shingle, Poured concrete, block
- ExteriorBrick, brick veneer
- RoofAsphalt shingle
- FoundationPoured concrete, block
- Size100 × 100 ft
Parking2 Parking
- Spaces2 Parking
Heating, water and powerForced air, gas, Central air, Municipal water
- HeatingForced air, gas
- CoolingCentral air
- WaterMunicipal water
- SewerMunicipal sewer
Costs and taxesTaxes $3,384 a year, HST included in the price, Water heater, furnace and ac rental with enercare
- Taxes, 2024$3,384 a year
- HSTHST included in the price
- Rental itemsWater heater, furnace and ac rental with enercare
Included in the saleFridge, stove, microwave, washer, dryer
- IncludedFridge, stove, microwave, washer, dryer
Listing detailsX12147108, Terminated, May 11, 2025
- MLS® numberX12147108
- StatusTerminated
- Listed onMay 11, 2025
- Days on market88
- UpdatedAug 7, 2025
- Possession2025-06-30 / Flexible
- Occupied byOwner
- Listing brokeragePARADISE REALTY CORP.
About this home
82 Brisbin Street, London (East M), ON N5Z 2L8
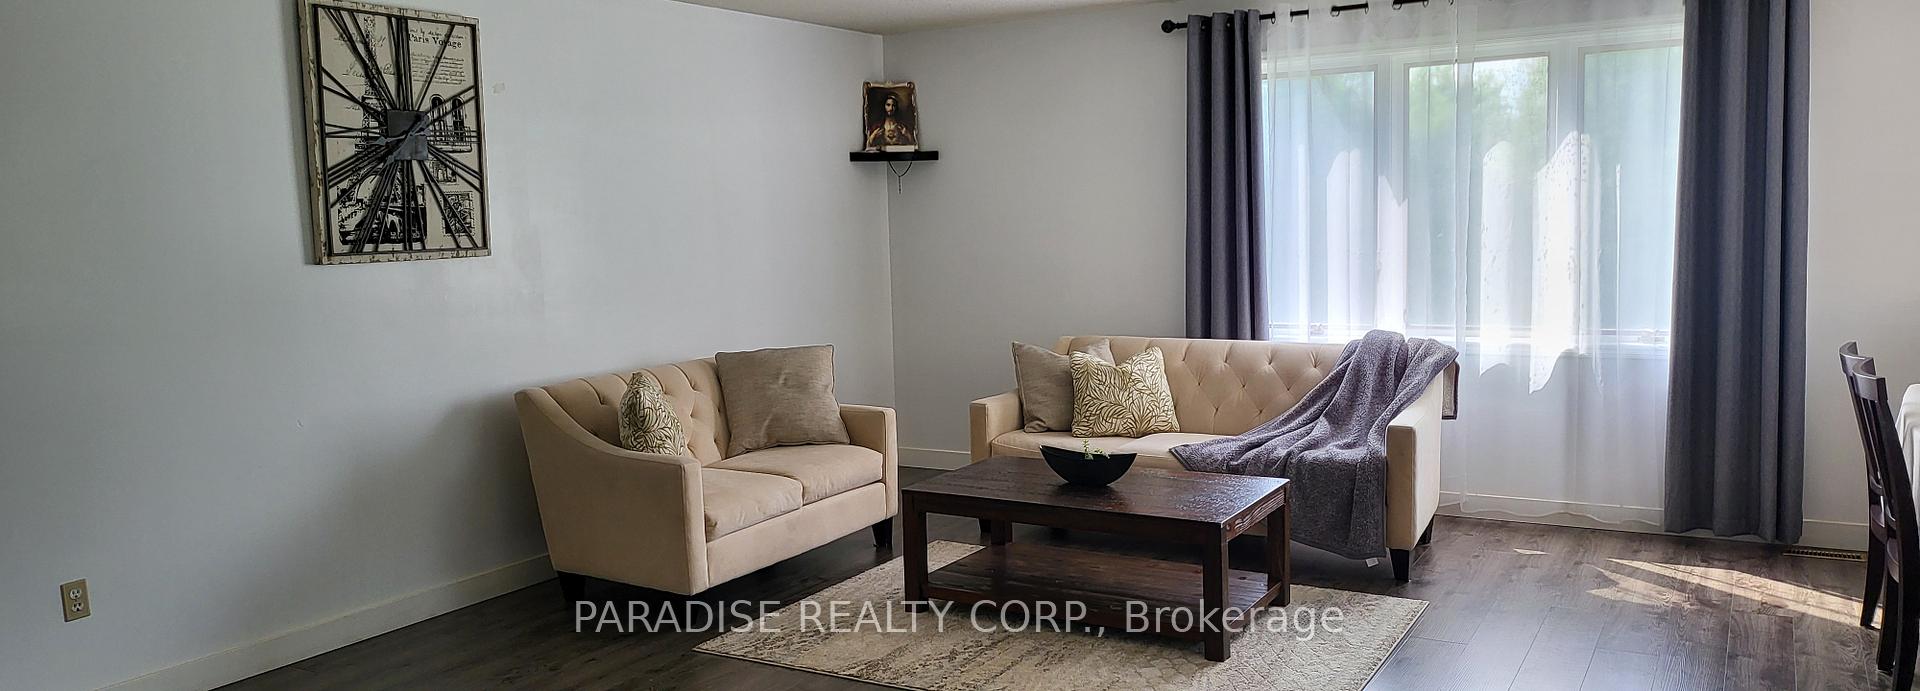
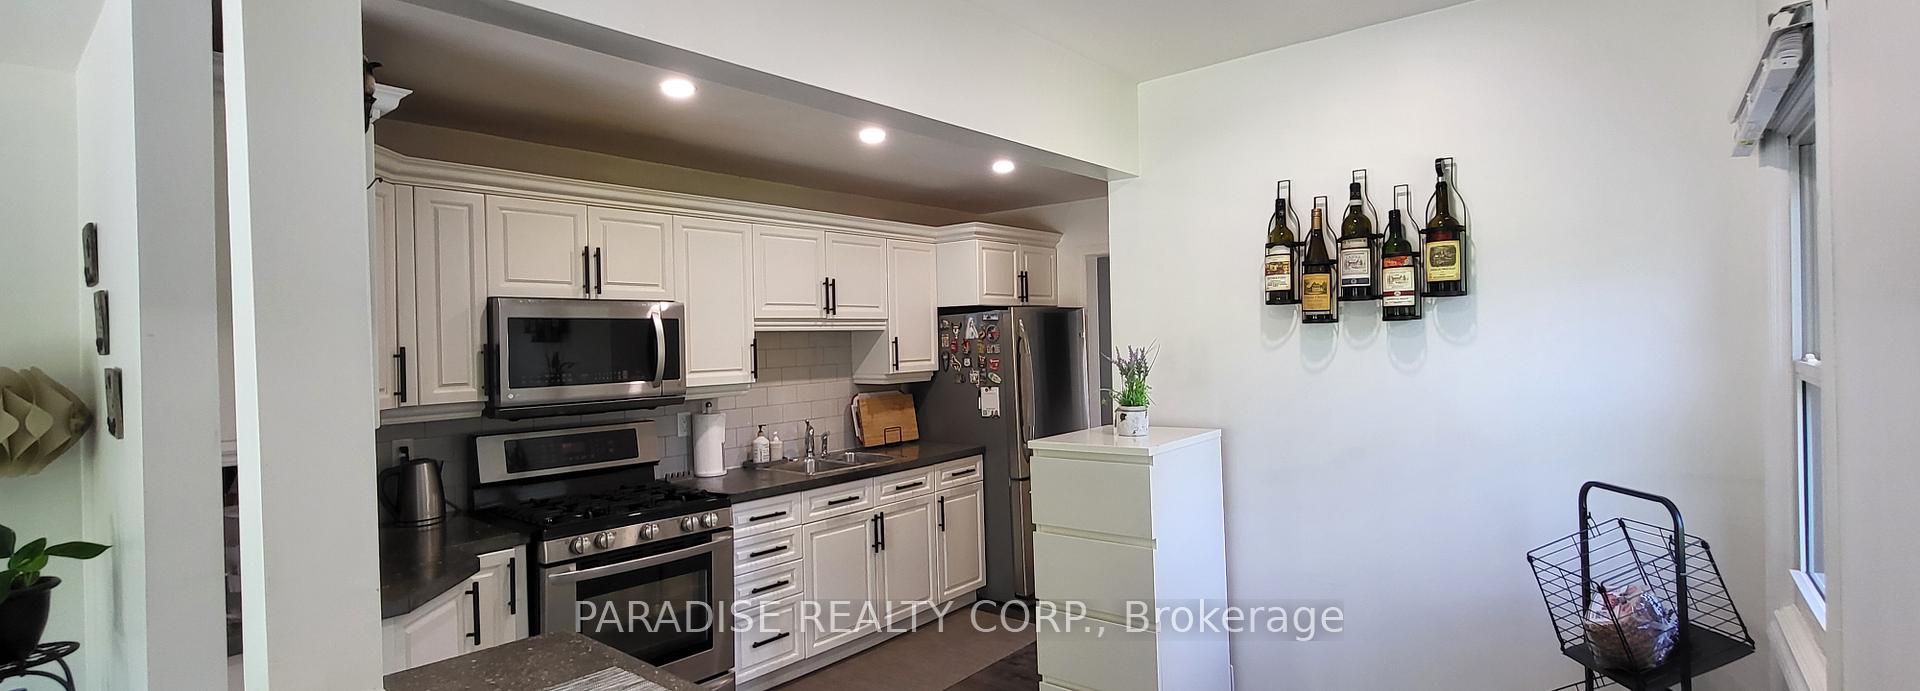
TRIPPLE LOT 100X100 Nature Lovers Paradise Spacious Living both inside and out! Super private retreat last house on the street! Enjoy Breath-taking seasons in the comfort of your own Lucious backyard! Steps to Thames Valley Walking Trails, Rivers Edge Disc Golf Course, Julien Skate Park, City wide Sports Park and so many more Facilities. Loads of Amenities and Transportation. Basement has Two Separate Entrances, Newer Washer and Dryer and lots of Space to Create your vision. Main Floor Features New Flooring, Stone Top Kitchen Counters and Stainless Appliances.
Ask about this home
A HOMEH agent will answer your questions about this home.
Around this home
Daily convenience, out of 100, from the distances below
Schools nearby
School rating, out of 10.
Helpful calculators
Your HOMEH agent

"I would see it this week."