

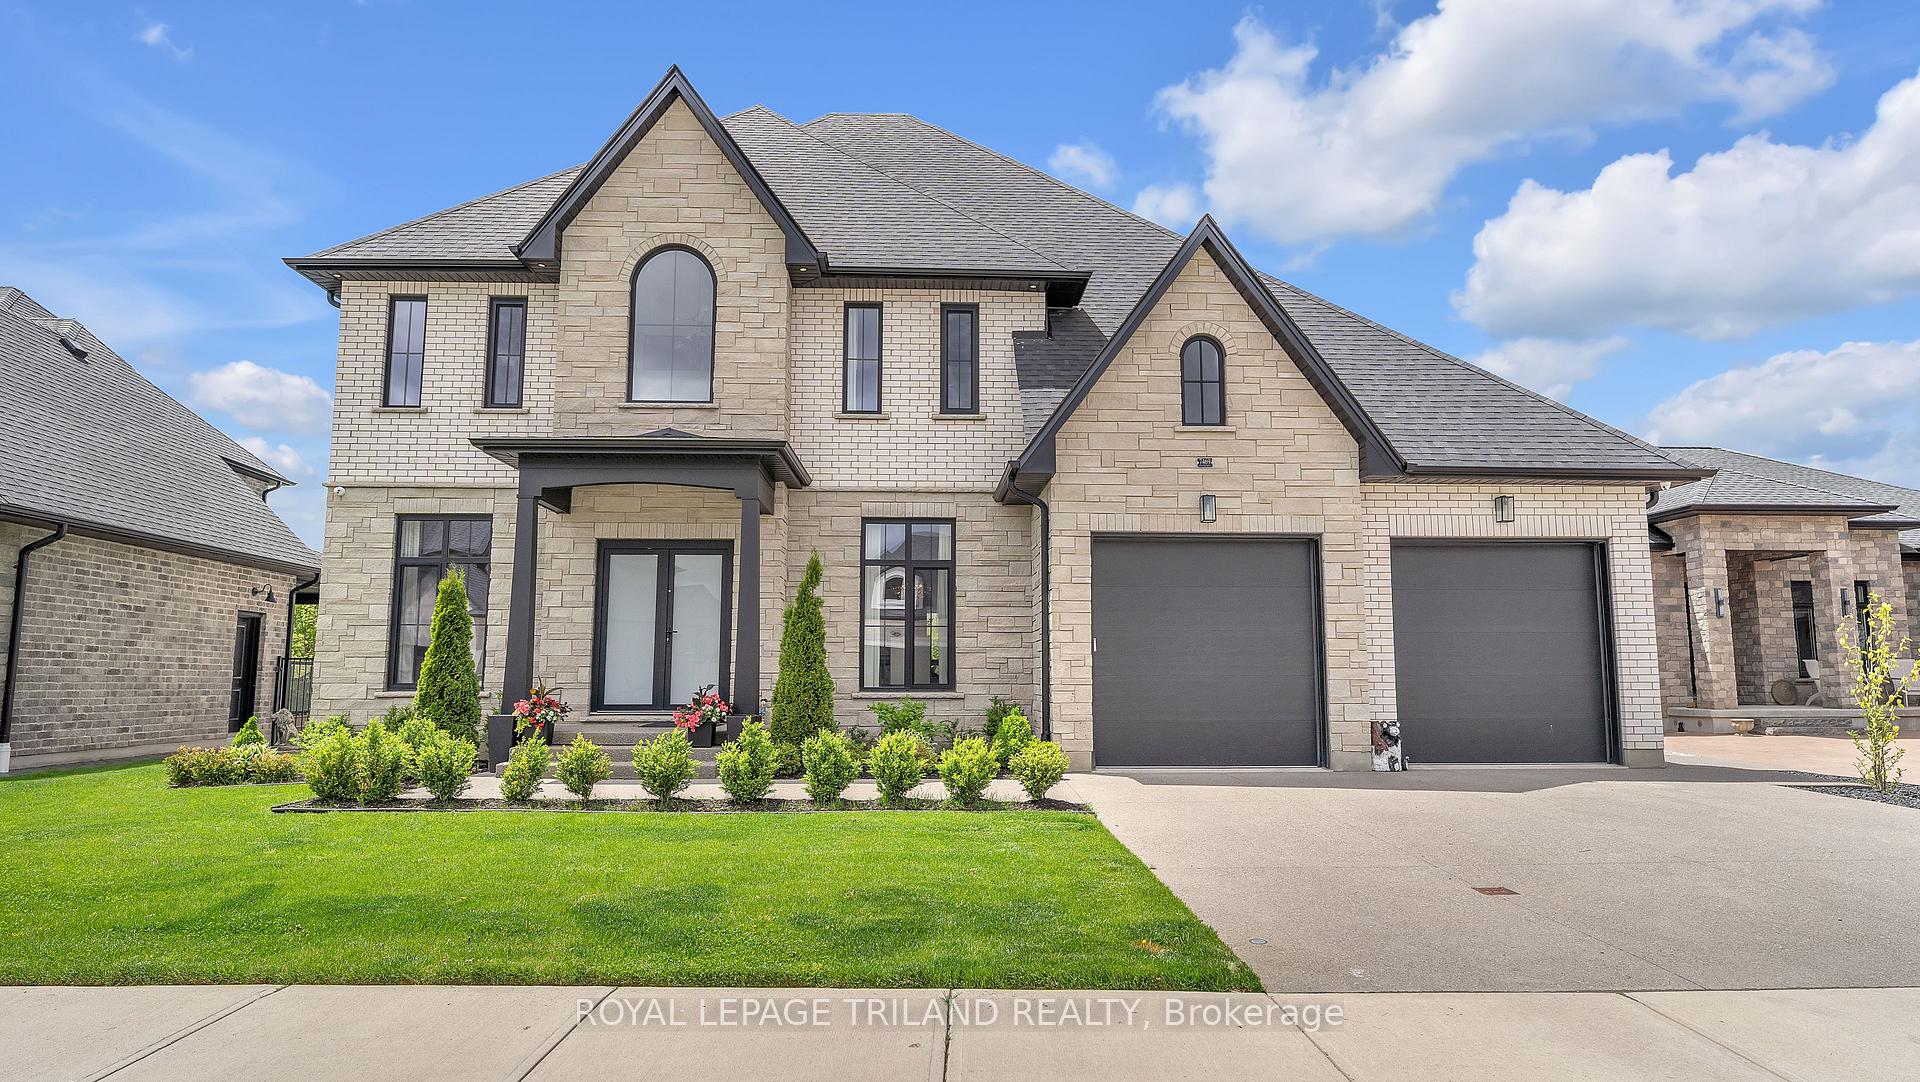
7469 Silver Creek Crescent
7469 Silver Creek Crescent
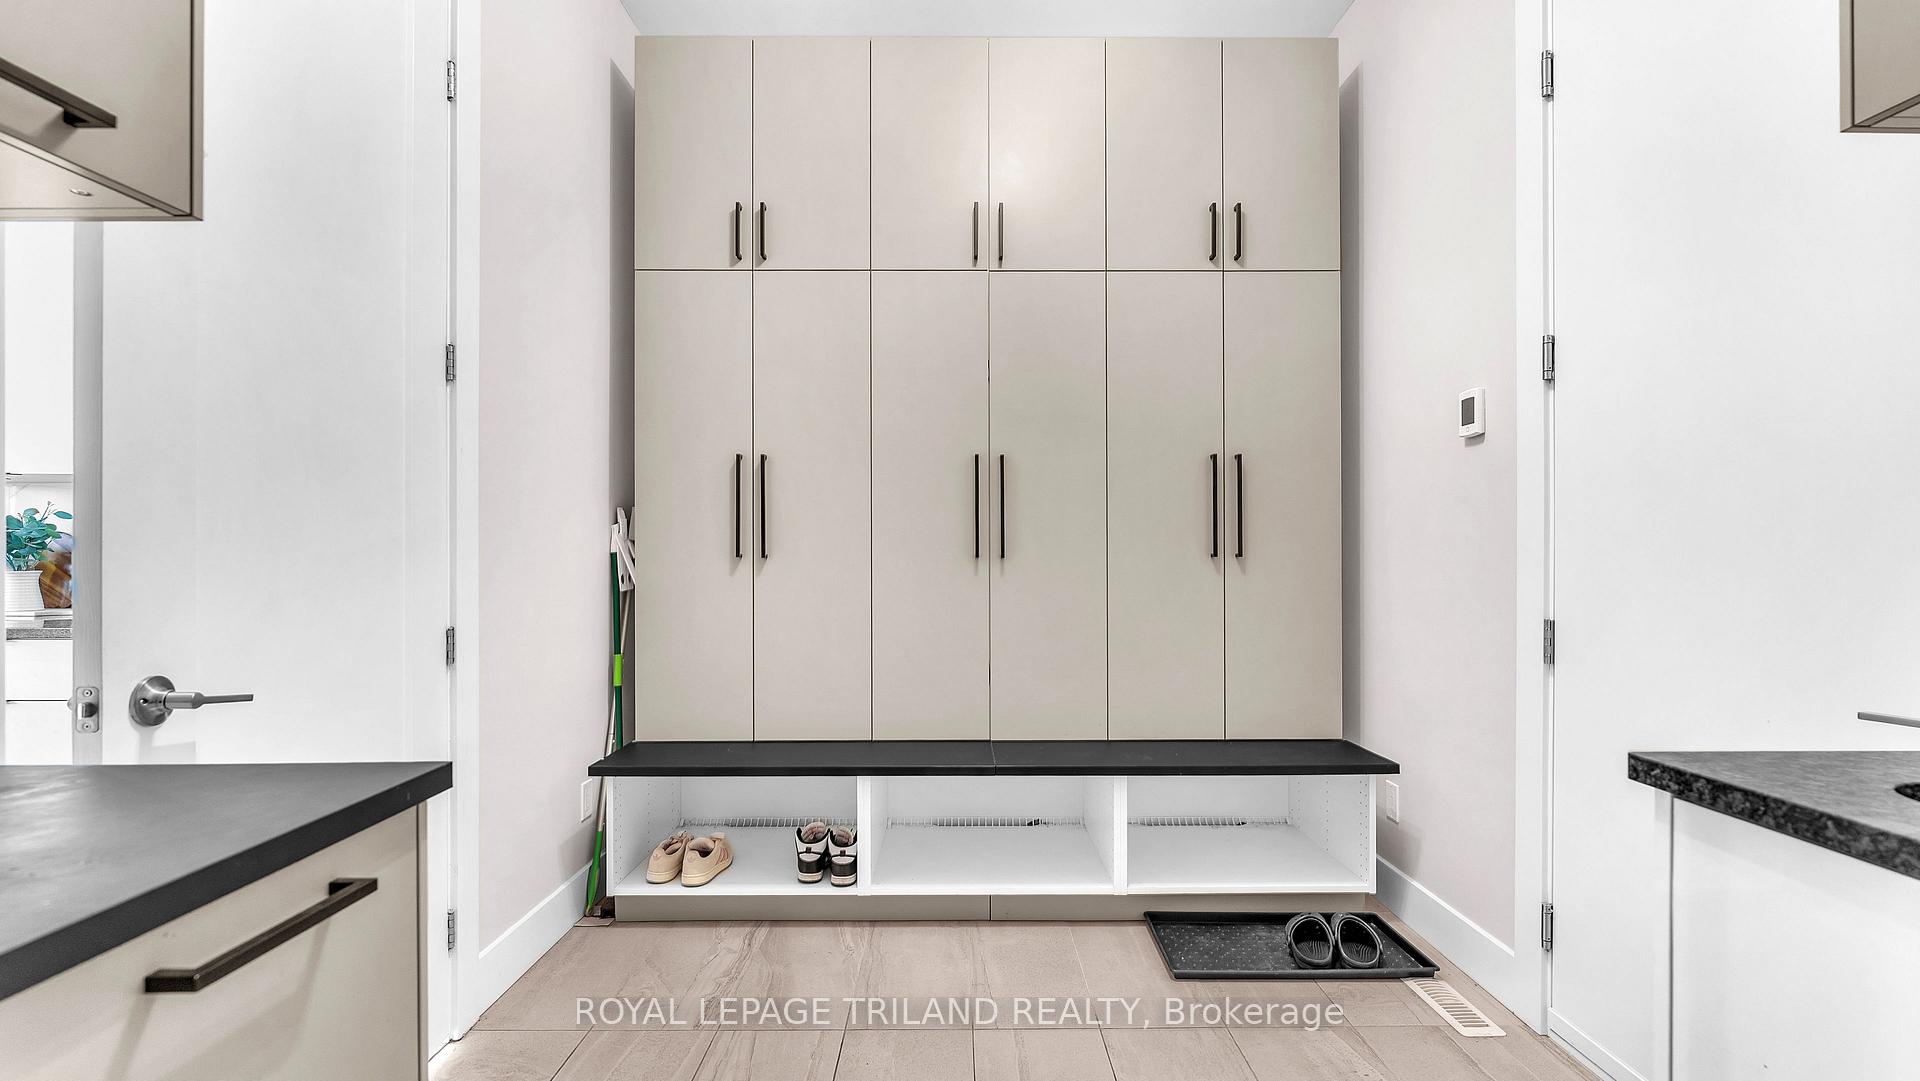 See all 47 photos
Property history
- $1,638,000ExpiredList: 2025-07-05|End: 2025-09-03|60 daysX12271023
- $1,700,000TerminatedList: 2025-06-02|End: 2025-07-07|35 daysX12196576
- $1,780,000TerminatedList: 2025-05-21|End: 2025-05-29|8 daysX12166711
Facts and features
- BasementUnfinished
- Age of home0–5 years
- Price per sq ft~$504
- Water, sewerMunicipal
- Separate entrance
- Fireplace
- Central air
The homeDetached, 2-storey, Age 0–5 years
- Type: Detached
- Style: 2-storey
- Age: 0–5 years
- Living space: 3,000–3,500 sq ft
- Basement: Separate entrance, unfinished
InsideFireplace Yes, electric, family room, fireplace insert, Main level, Auto garage door remote, built-in oven, carpet free, central vacuum, countertop range, in-law capability, in-law suite, on demand water heater, primary bedroom - main floor, ventilation system, water heater owned, water heater
- Fireplace: Yes, electric, family room, fireplace insert
- Laundry: Main level
- Features: Auto garage door remote, built-in oven, carpet free, central vacuum, countertop range, in-law capability, in-law suite, on demand water heater, primary bedroom - main floor, ventilation system, water heater owned, water heater
- Security: Alarm system, carbon monoxide detectors, monitored, smoke detector
- Rooms above ground: 9
- Bedrooms: 5
- Bathrooms: 4
- Kitchens: 1
- Family room: Yes
Outside and lotBrick, stone, Asphalt shingle, Poured concrete
- Exterior: Brick, stone
- Roof: Asphalt shingle
- Foundation: Poured concrete
- Features: Deck, landscaped, lighting
- Other structures: Additional garage(s)
- Size: 65.03 × 121.75 ft
Parking3 Garage, Attached, Front yard parking
- Spaces: 3 Garage
- Garage: Attached
- Driveway: Front yard parking
Heating, water and powerForced air, electric, Central air, Municipal water
- Heating: Forced air, electric
- Cooling: Central air
- Water: Municipal water
- Sewer: Municipal sewer
- Natural gas: Yes
- Hydro: Yes
- Cable: Yes
- Telephone: Available
Costs and taxesTaxes $10,182 a year, HST included in the price
- Taxes, 2024: $10,182 a year
- HST: HST included in the price
Included in the saleAll built-in appliances (fridge, stove, oven, dishwasher, range hood)washer & dryer; all custom drapery all light fixtures including crystal chandeliers; built-in surround sound system; security system (equipment only, monitoring extra)heated driveway system; garage door opener & remote(s)central air conditioner; central vacuum & attachments
- Included: All built-in appliances (fridge, stove, oven, dishwasher, range hood)washer & dryer; all custom drapery all light fixtures including crystal chandeliers; built-in surround sound system; security system (equipment only, monitoring extra)heated driveway system; garage door opener & remote(s)central air conditioner; central vacuum & attachments
NearbyClear view, park, place of worship, ravine, school bus route
- Close to: Clear view, park, place of worship, ravine, school bus route
Listing detailsX12271023, Expired, Jul 5, 2025
- MLS® number: X12271023
- Status: Expired
- Listed on: Jul 5, 2025
- Days on market: 60
- Updated: Sep 3, 2025
- Possession: 2025-07-31 / Flexible
- Occupied by: Owner
- Listing brokerage: ROYAL LEPAGE TRILAND REALTY
About this home
7469 Silver Creek Crescent, London (South V), ON N6P 0G6
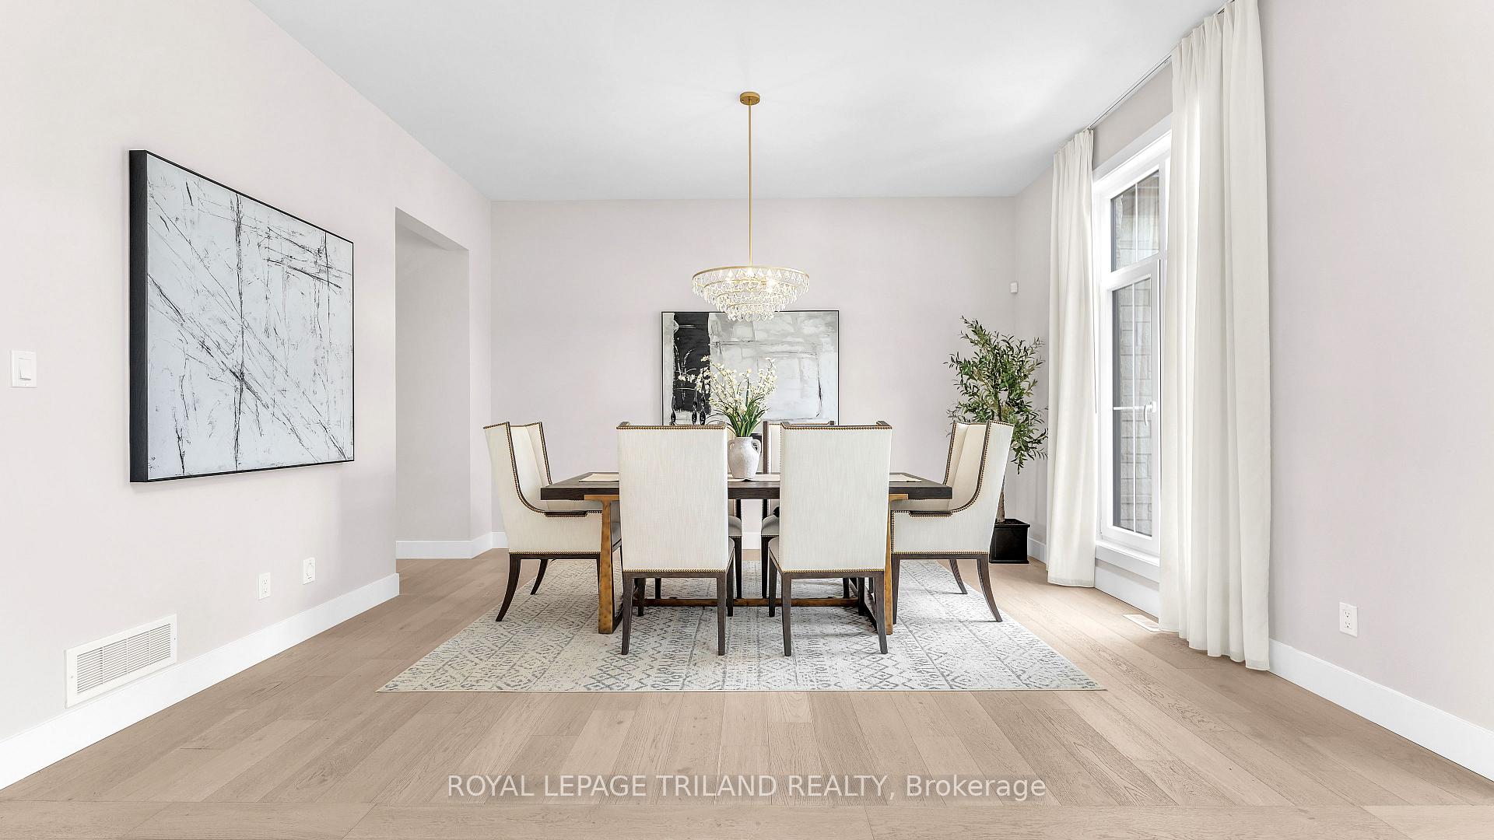
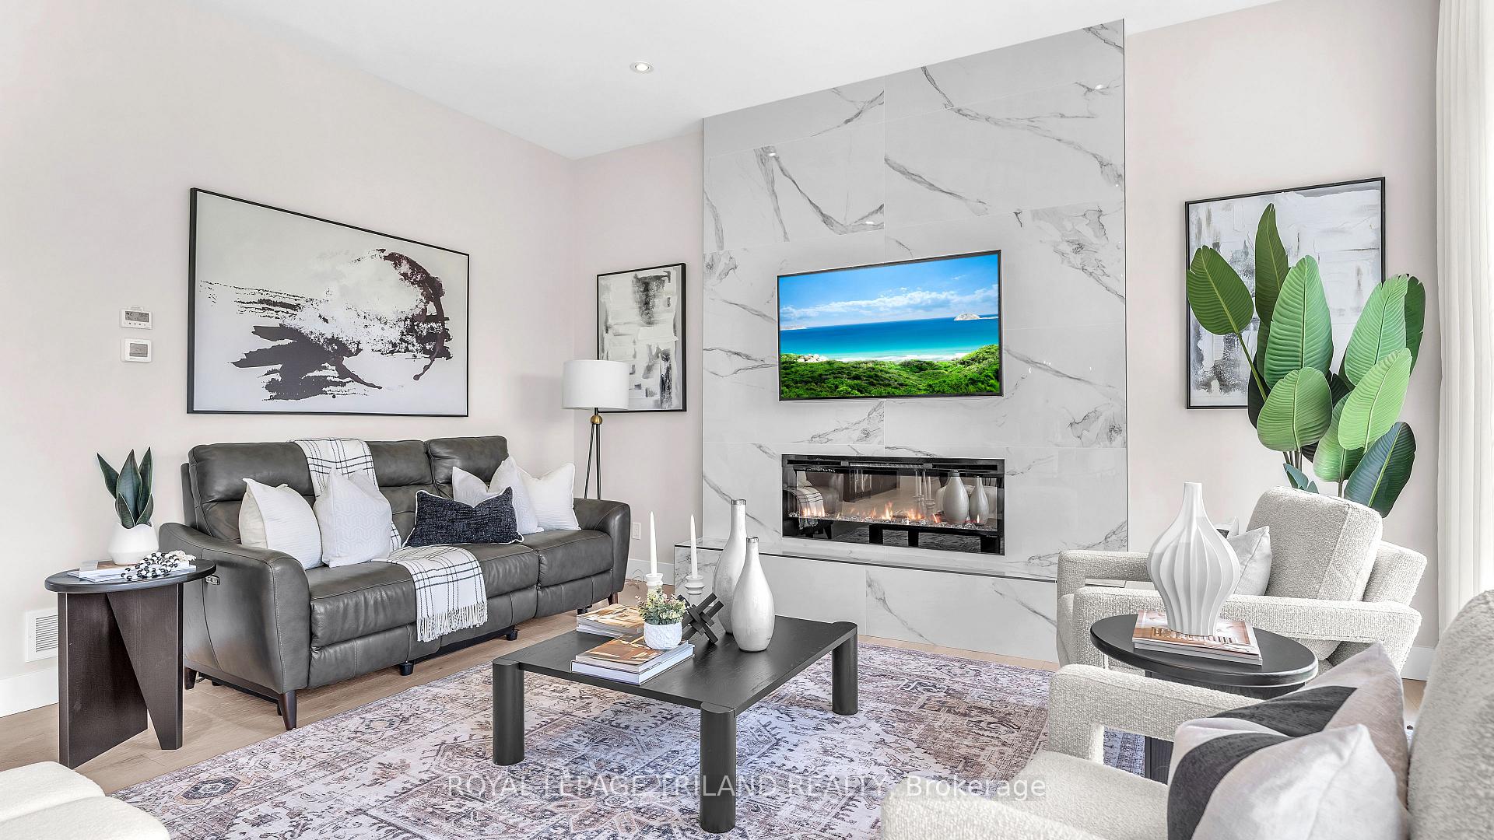
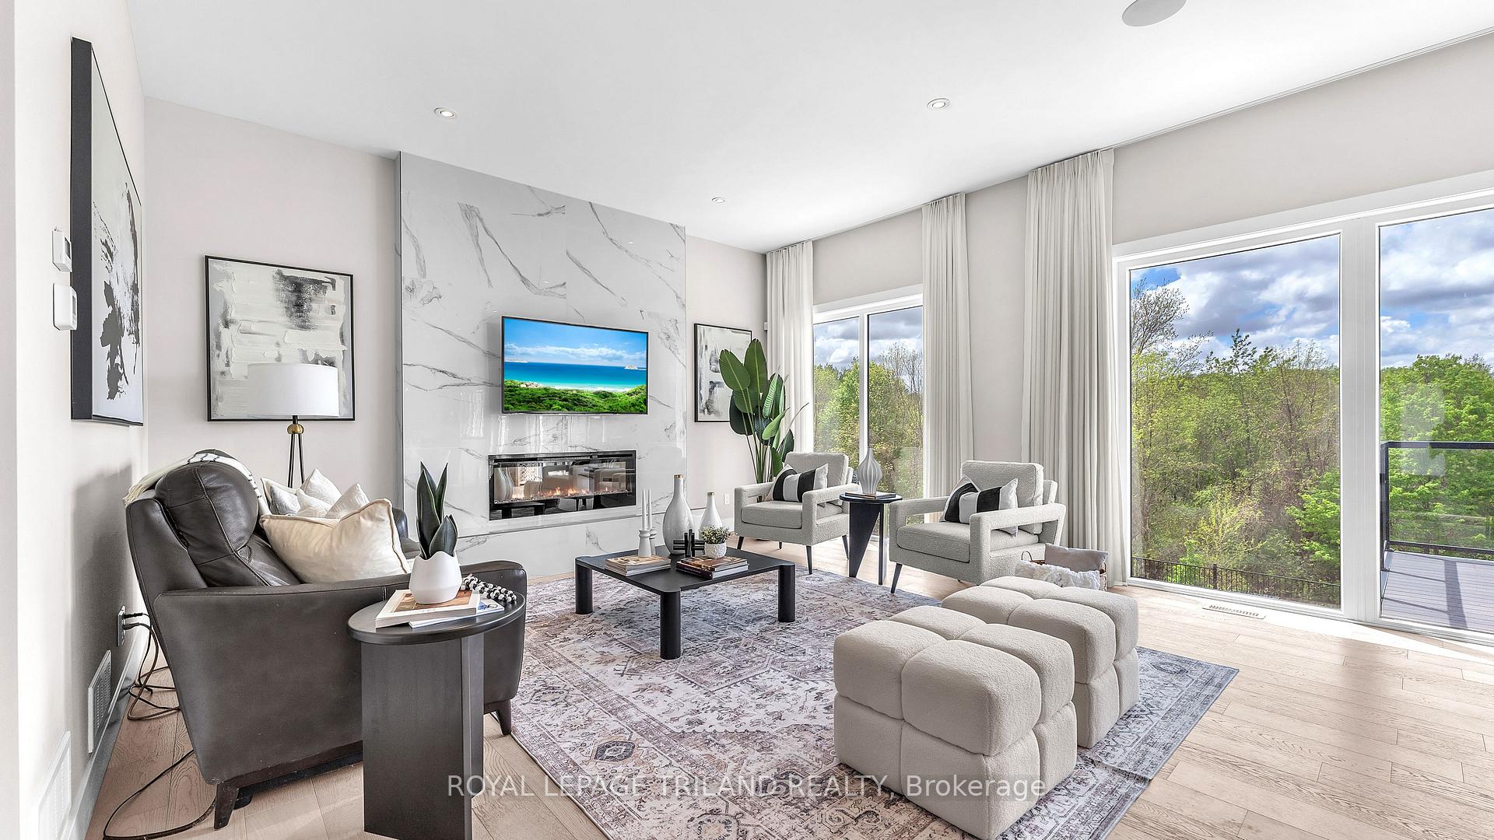
Welcome to 7469 Silver Creek Crescent A Home That Awakens Your Soul. Located in the prestigious Silverleaf Estate Subdivision, this luxurious 3,457 sq ft above-grade home backs onto a lush forest, offering rare privacy, peace, and year-round beauty. Wake up to birdsong and deer at your window, sip your morning coffee in nature, and enjoy tranquil living just minutes from city life. Perched over 20 feet above grade, this home delivers breathtaking views in every season. Winter becomes a snowy wonderland without the shoveling, thanks to your heated driveway. Spring brings blossoms, summer fills the air with birdsong, and fall turns your yard into a canvas of colour. Best of all, enjoy stunning sunsets from your backyard every evening. Inside, a grand 25-ft foyer ceiling creates an unforgettable entrance. With 10-ft ceilings on the main floor and 9-ft ceilings above and below, the home feels bright, open, and elegant. The main level includes a formal dining room, office or in-law suite, cozy living room with fireplace, and a sunlit breakfast area framed by floor-to-ceiling windows. The custom kitchen features an oversized island, granite countertops, and built-in Miele appliances perfect for everyday luxury. A built-in surround sound system enhances both the main floor and backyard, setting the scene for perfect gatherings. Upstairs, the primary suite offers forest views, a spa-like marble ensuite with jacuzzi tub, double rain showers, crystal lighting, and a large walk-in closet. Another ensuite overlooks the forest, and two more bedrooms share a Jack-and-Jill bath. Custom drapery throughout both floors adds warmth and sophistication. With over $200K in upgrades, including professional landscaping, high-end finishes, a security system, and a heated driveway, this is more than a home its a lifestyle. Book your private showing today.
Ask about this home
A HOMEH agent will answer your questions about this home.
Around this home
Daily convenience, out of 100, from the distances below
Schools nearby
School rating, out of 10.
Helpful calculators
Your HOMEH agent

"Priced 17% over the Hestimate. I would see it this week."