

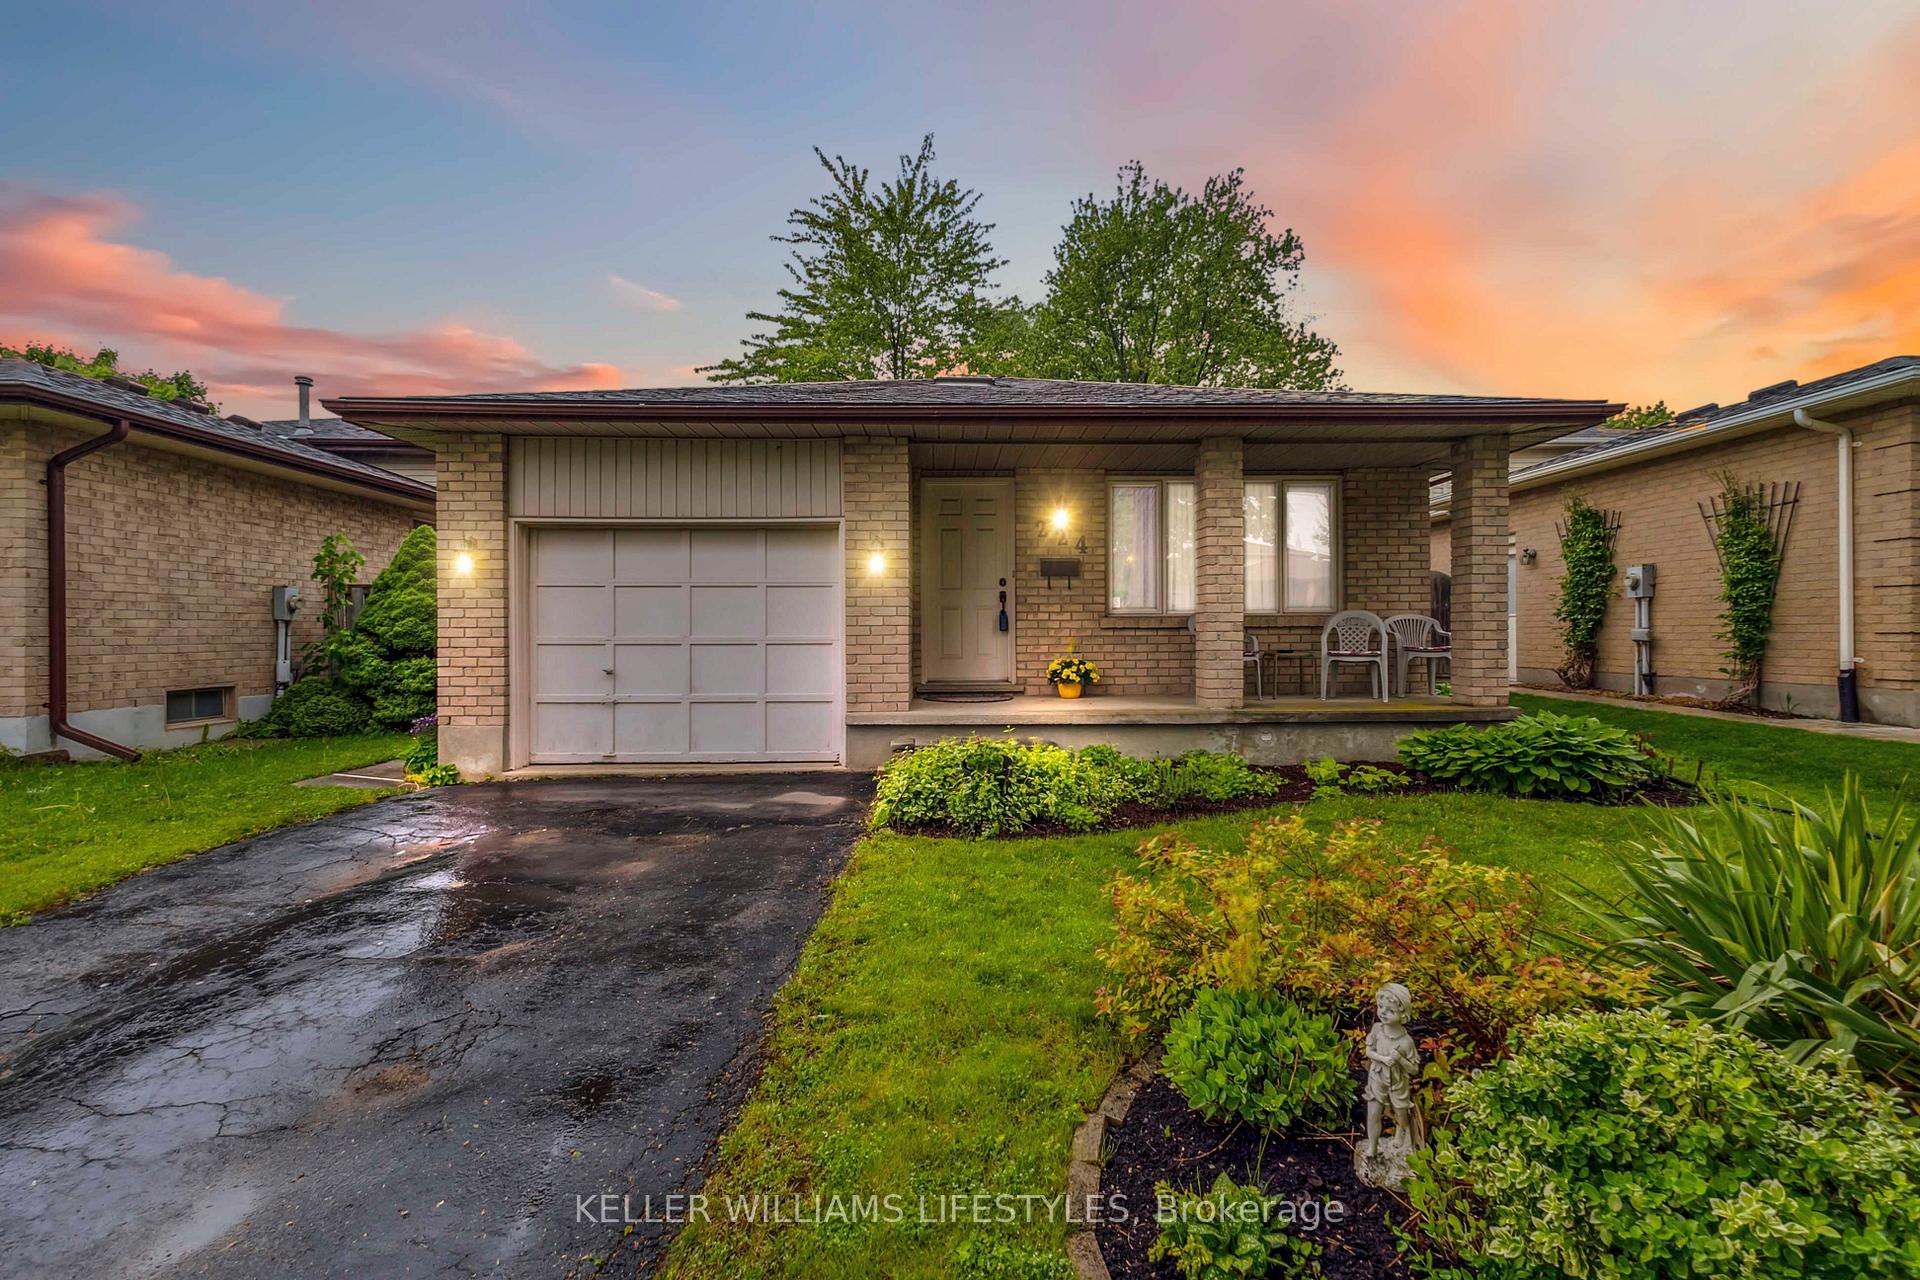
224 Banbury Crescent
224 Banbury Crescent
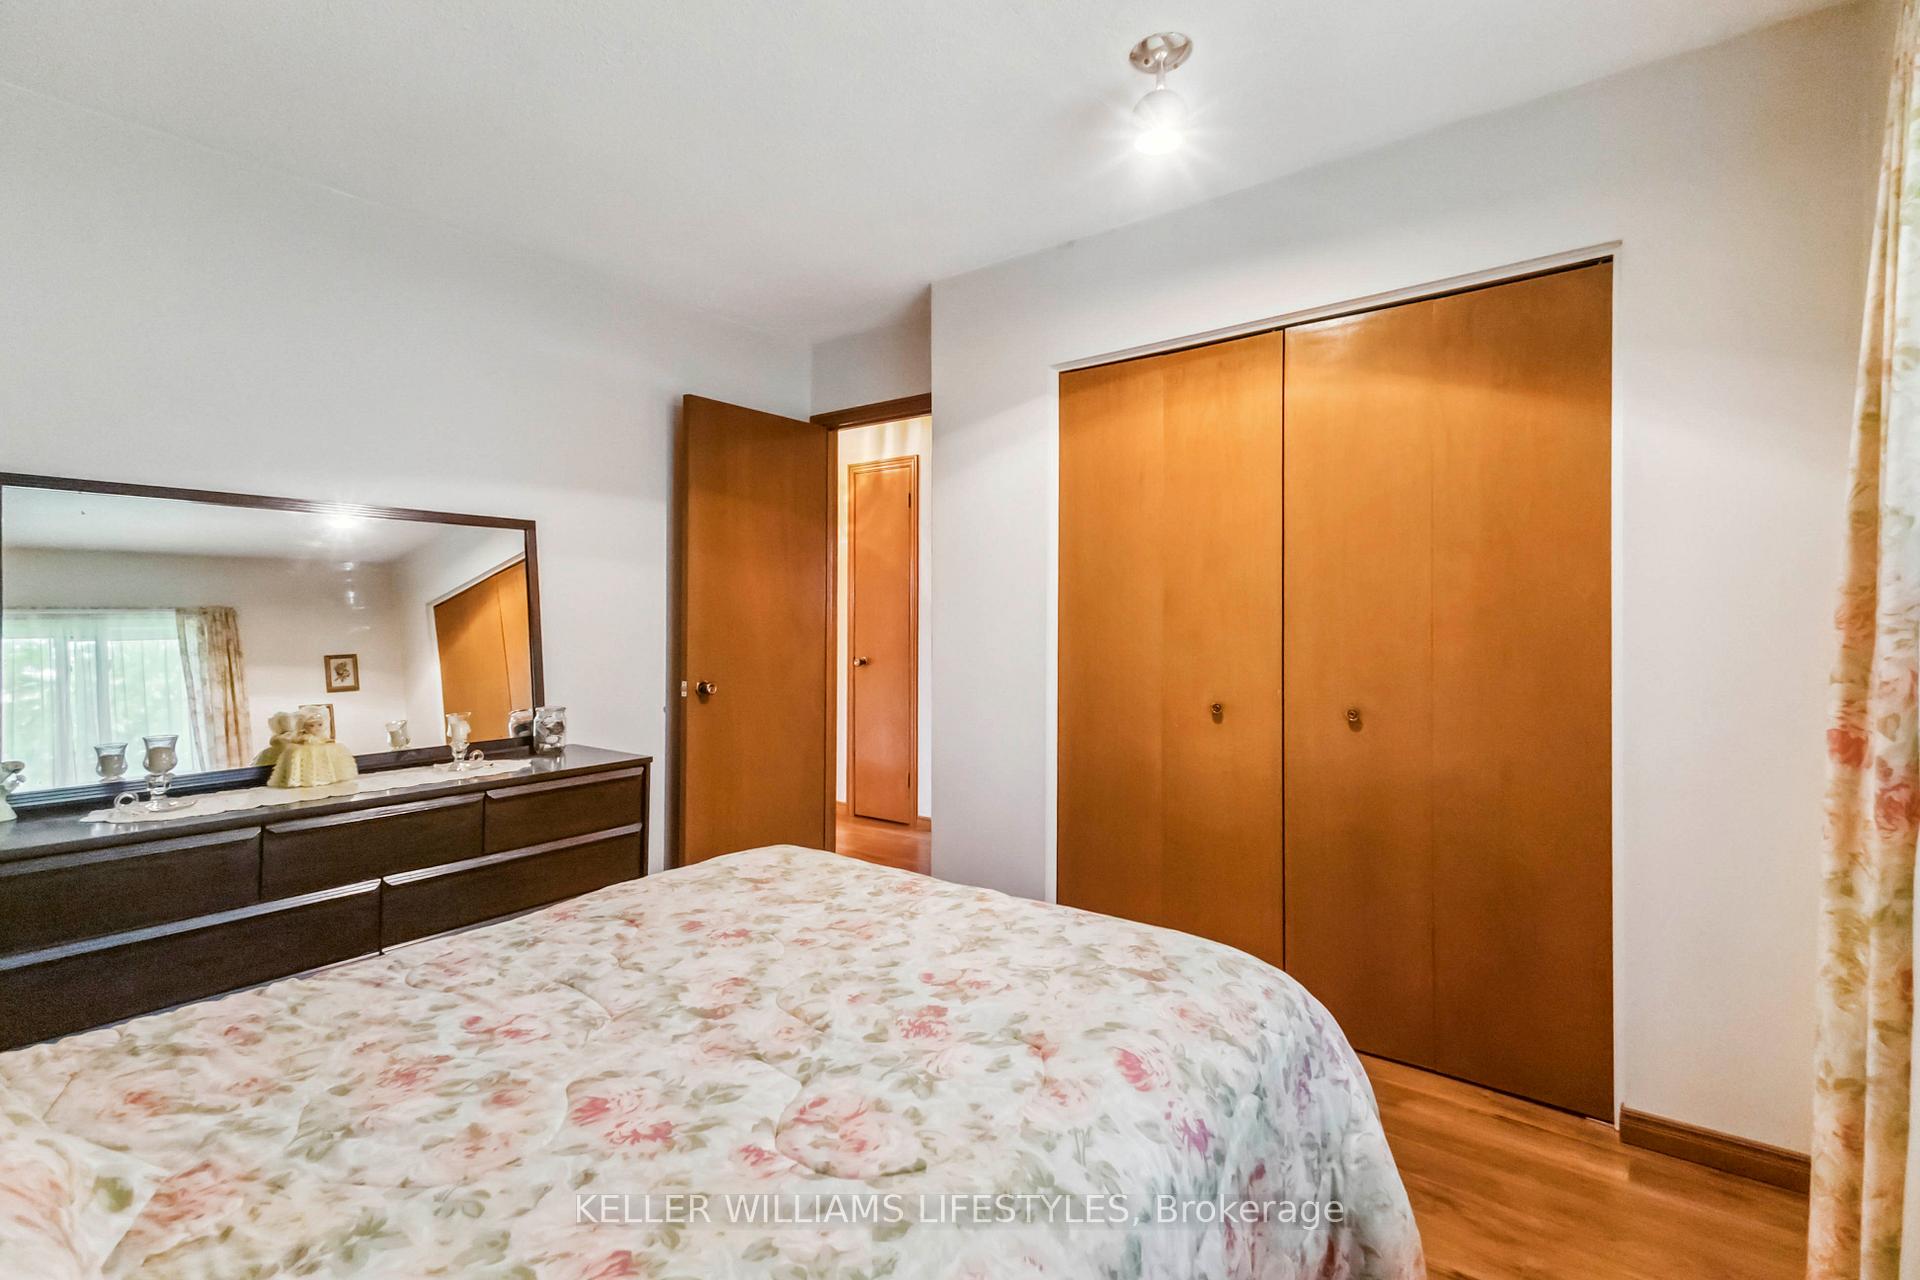 See all 39 photos
Property history
Facts and features
- BasementPart finished
- Water, sewerMunicipal
- Lot shapeRectangular
- HeatingForced air
- Fireplace
The homeDetached, Backsplit 4, 1,100–1,500 sq ft
- Type: Detached
- Style: Backsplit 4
- Living space: 1,100–1,500 sq ft
- Basement: Partially finished
- View: City
InsideFireplace Yes, wood, Lower level, Floor drain, storage, sump pump, ventilation system, water heater, water meter
- Fireplace: Yes, wood
- Laundry: Lower level
- Features: Floor drain, storage, sump pump, ventilation system, water heater, water meter
- Security: Carbon monoxide detectors, smoke detector
- Rooms above ground: 8
- Rooms in the basement: 4
- Bedrooms: 3 + 1 in the basement
- Bathrooms: 2
- Kitchens: 1
- Family room: Yes
Outside and lotBrick, Asphalt shingle, Poured concrete
- Exterior: Brick
- Roof: Asphalt shingle
- Foundation: Poured concrete
- Size: 41.12 × 118.41 ft
- Shape: Rectangular
- Zoning: R1-1
Parking1 Garage, Attached, Private
- Spaces: 1 Garage
- Garage: Attached
- Driveway: Private
Heating, water and powerForced air, gas, Municipal water, Municipal sewer
- Heating: Forced air, gas
- Water: Municipal water
- Sewer: Municipal sewer
- Natural gas: Yes
- Hydro: Yes
- Cable: Yes
- Telephone: Yes
Costs and taxesTaxes $3,681 a year, HST included in the price, Hot water heater
- Taxes, 2024: $3,681 a year
- HST: HST included in the price
- Rental items: Hot water heater
Included in the saleWasher, dryer, refrigerator, dishwasher, stove
- Included: Washer, dryer, refrigerator, dishwasher, stove
NearbyLibrary, park, place of worship, public transit, school, school bus route
- Close to: Library, park, place of worship, public transit, school, school bus route
Listing detailsX12179553, Sold, May 26, 2025
- MLS® number: X12179553
- Status: Sold
- Listed on: May 26, 2025
- Days on market: 5
- Updated: May 31, 2025
- Possession: Flexible
- Occupied by: Owner
- Listing brokerage: KELLER WILLIAMS LIFESTYLES
About this home
224 Banbury Crescent, London (South T), ON N5Z 4T8
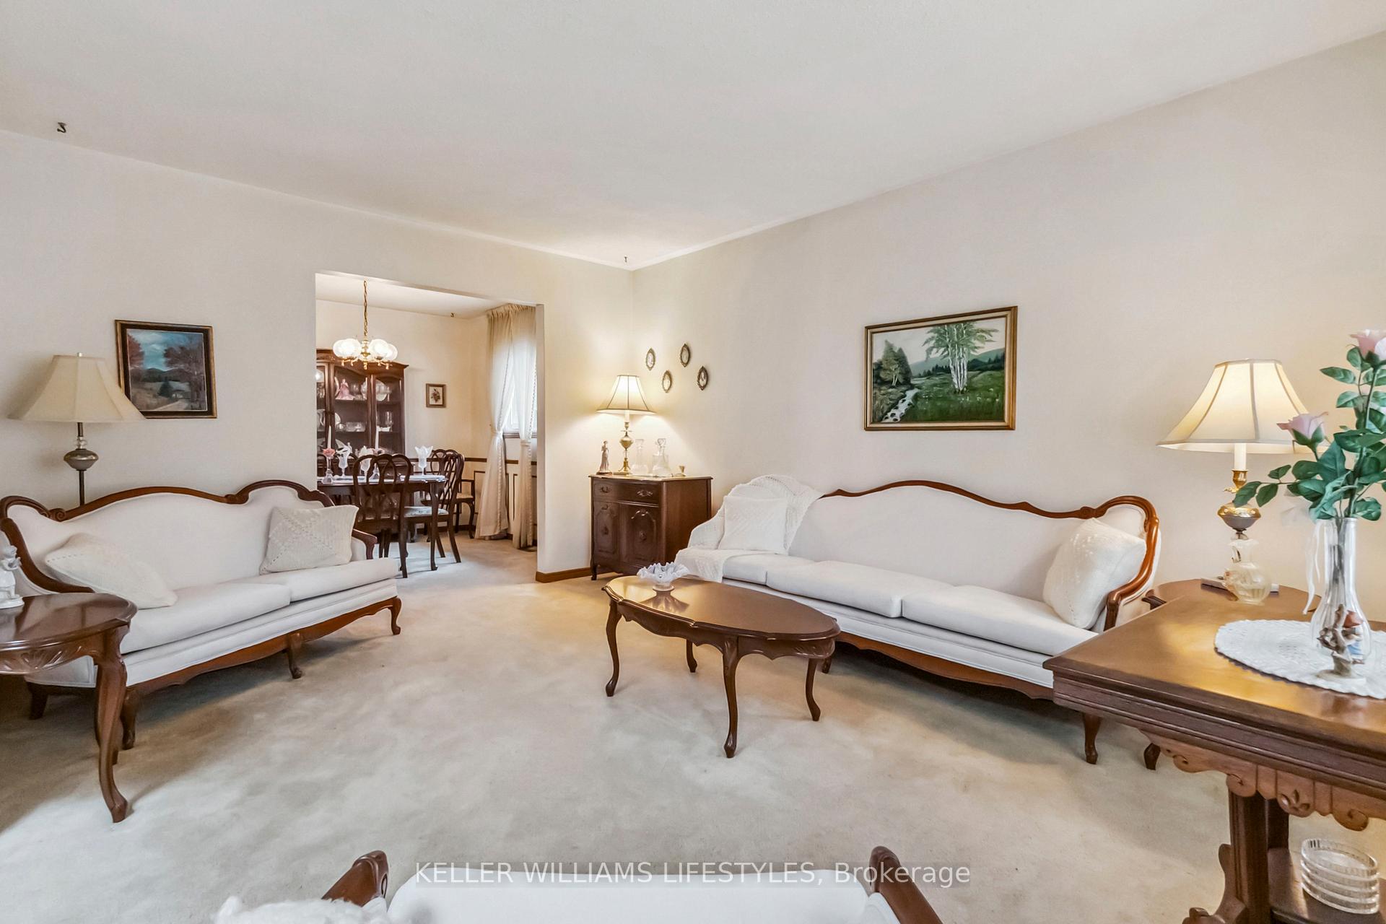
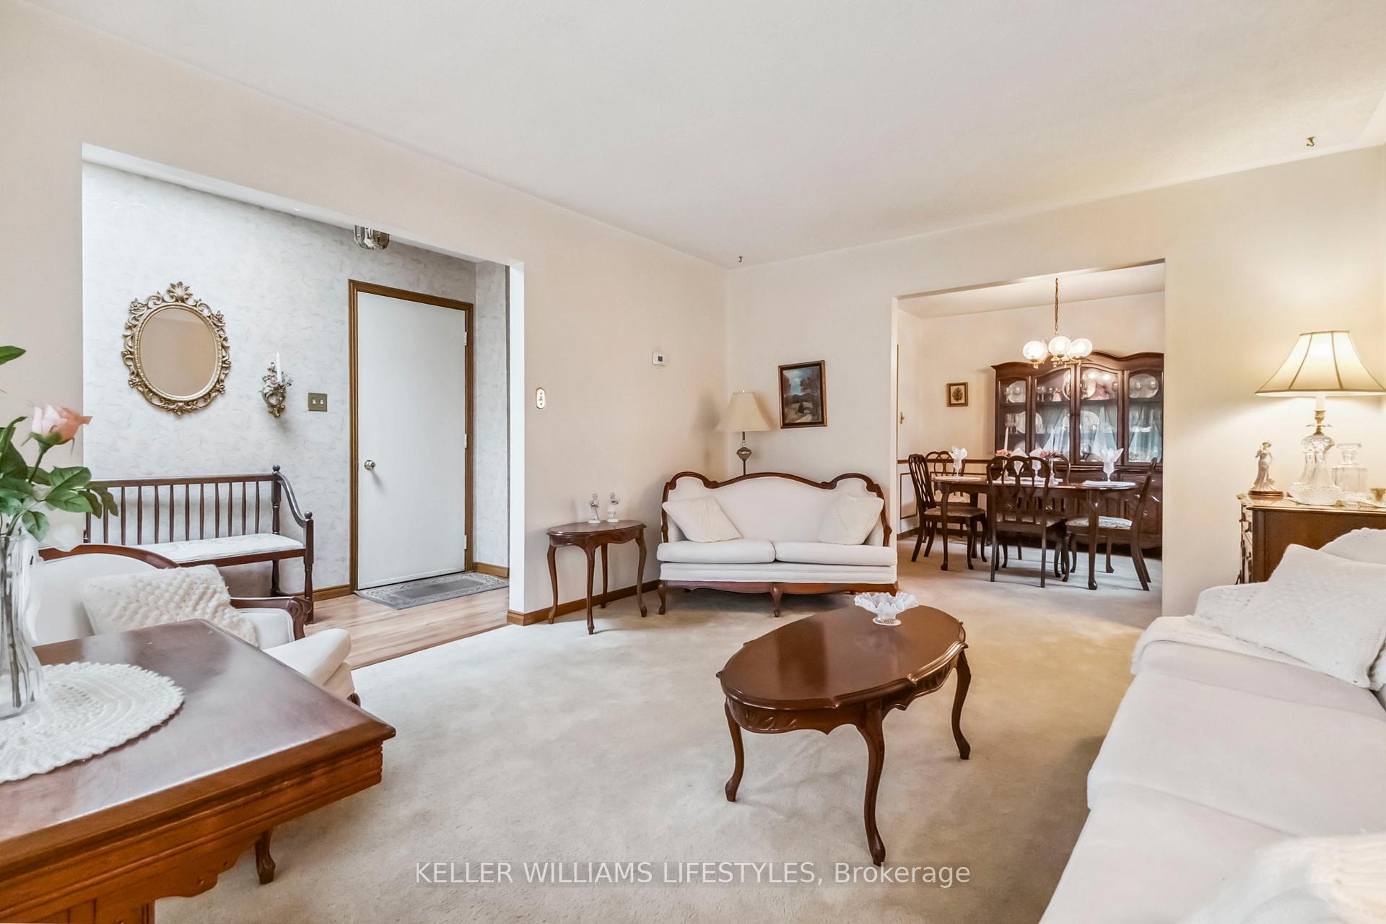
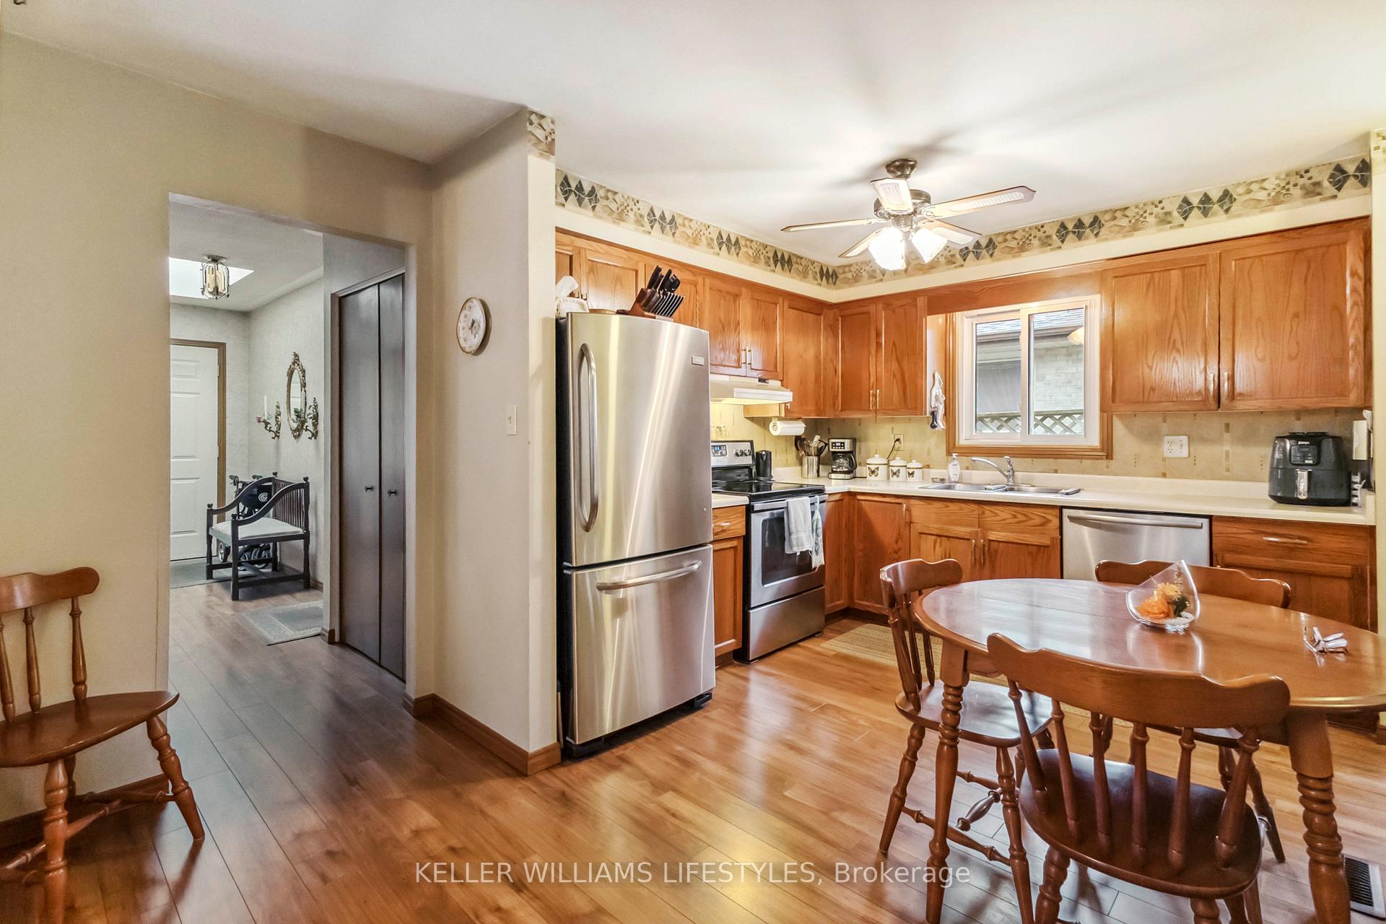
Perfect home for First-Time Buyers or Savvy Investors! Welcome to 224 Banbury Crescent - a great opportunity to own a detached home with a garage in London! This affordable entry-level property is competitively priced and full of potential just waiting for your personal touch to make it shine! Featuring 4 bedrooms and 2 bathrooms, this home offers ample space for families, roommates, or anyone looking to get into the market. The kitchen includes stainless steel refrigerator, stove and dishwasher. Step into a sunken rec room with a cozy fireplace, perfect for relaxing evenings or entertaining guests. Enjoy the privacy of a fully fenced yard, a welcoming front porch, and the convenience of your own garage. Location is everything - You're just 2 minutes from Highway 401, making commuting a breeze. Within close proximity you'll find restaurants, schools, pharmacies, Victoria Hospital, and a variety of shopping centres. You're also steps from the public library and right on a bus route, making this home ideal for families, students, and professionals alike. With a bit of TLC, this property has the potential to become something truly special. Whether you're looking for your first home or a promising investment, 224 Banbury Crescent is a rare find! Don't miss out-book your private showing today!
Ask about this home
A HOMEH agent will answer your questions about this home.
Around this home
Daily convenience, out of 100, from the distances below
Schools nearby
School rating, out of 10.
Helpful calculators
Your HOMEH agent

"I would see it this week."