

67 Adswood Road
67 Adswood Road
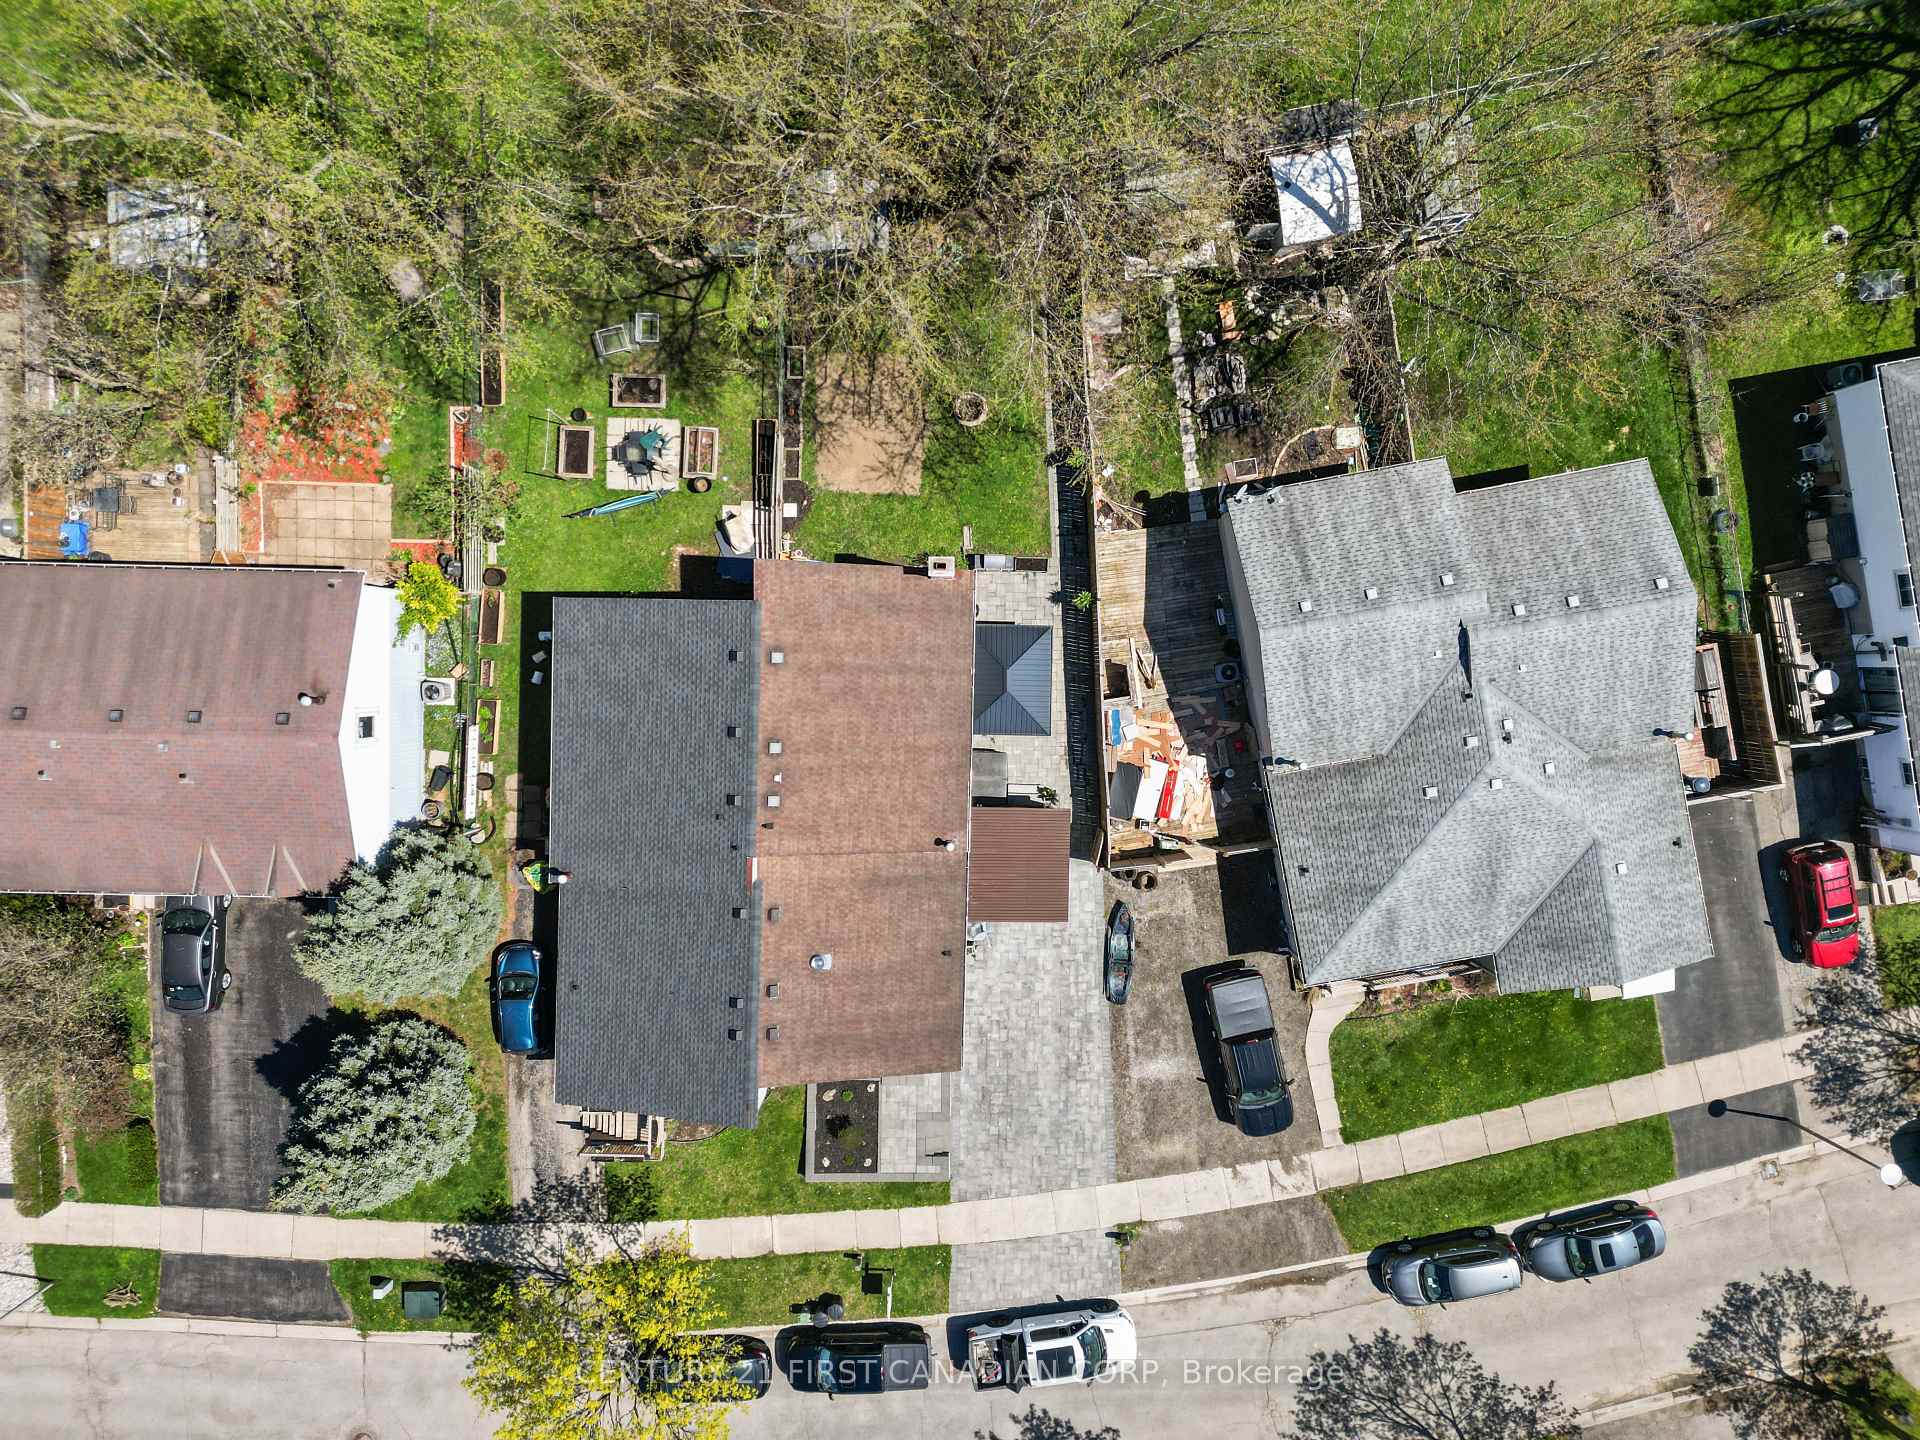 See all 44 photos
Property history
Facts and features
- BasementFinished
- Age of home51–99 years
- Water, sewerMunicipal
- Lot shapeRectangular
- Fireplace
- Central air
The homeSemi-Detached, Backsplit 4, Age 51–99 years
- Type: Semi-Detached
- Style: Backsplit 4
- Age: 51–99 years
- Living space: 700–1,100 sq ft
- Basement: Finished
- View: Clear, park/greenbelt
InsideFireplace Yes, Lower level, On demand water heater, storage, water heater owned
- Fireplace: Yes
- Laundry: Lower level
- Features: On demand water heater, storage, water heater owned
- Security: Carbon monoxide detectors, smoke detector
- Rooms above ground: 11
- Bedrooms: 3
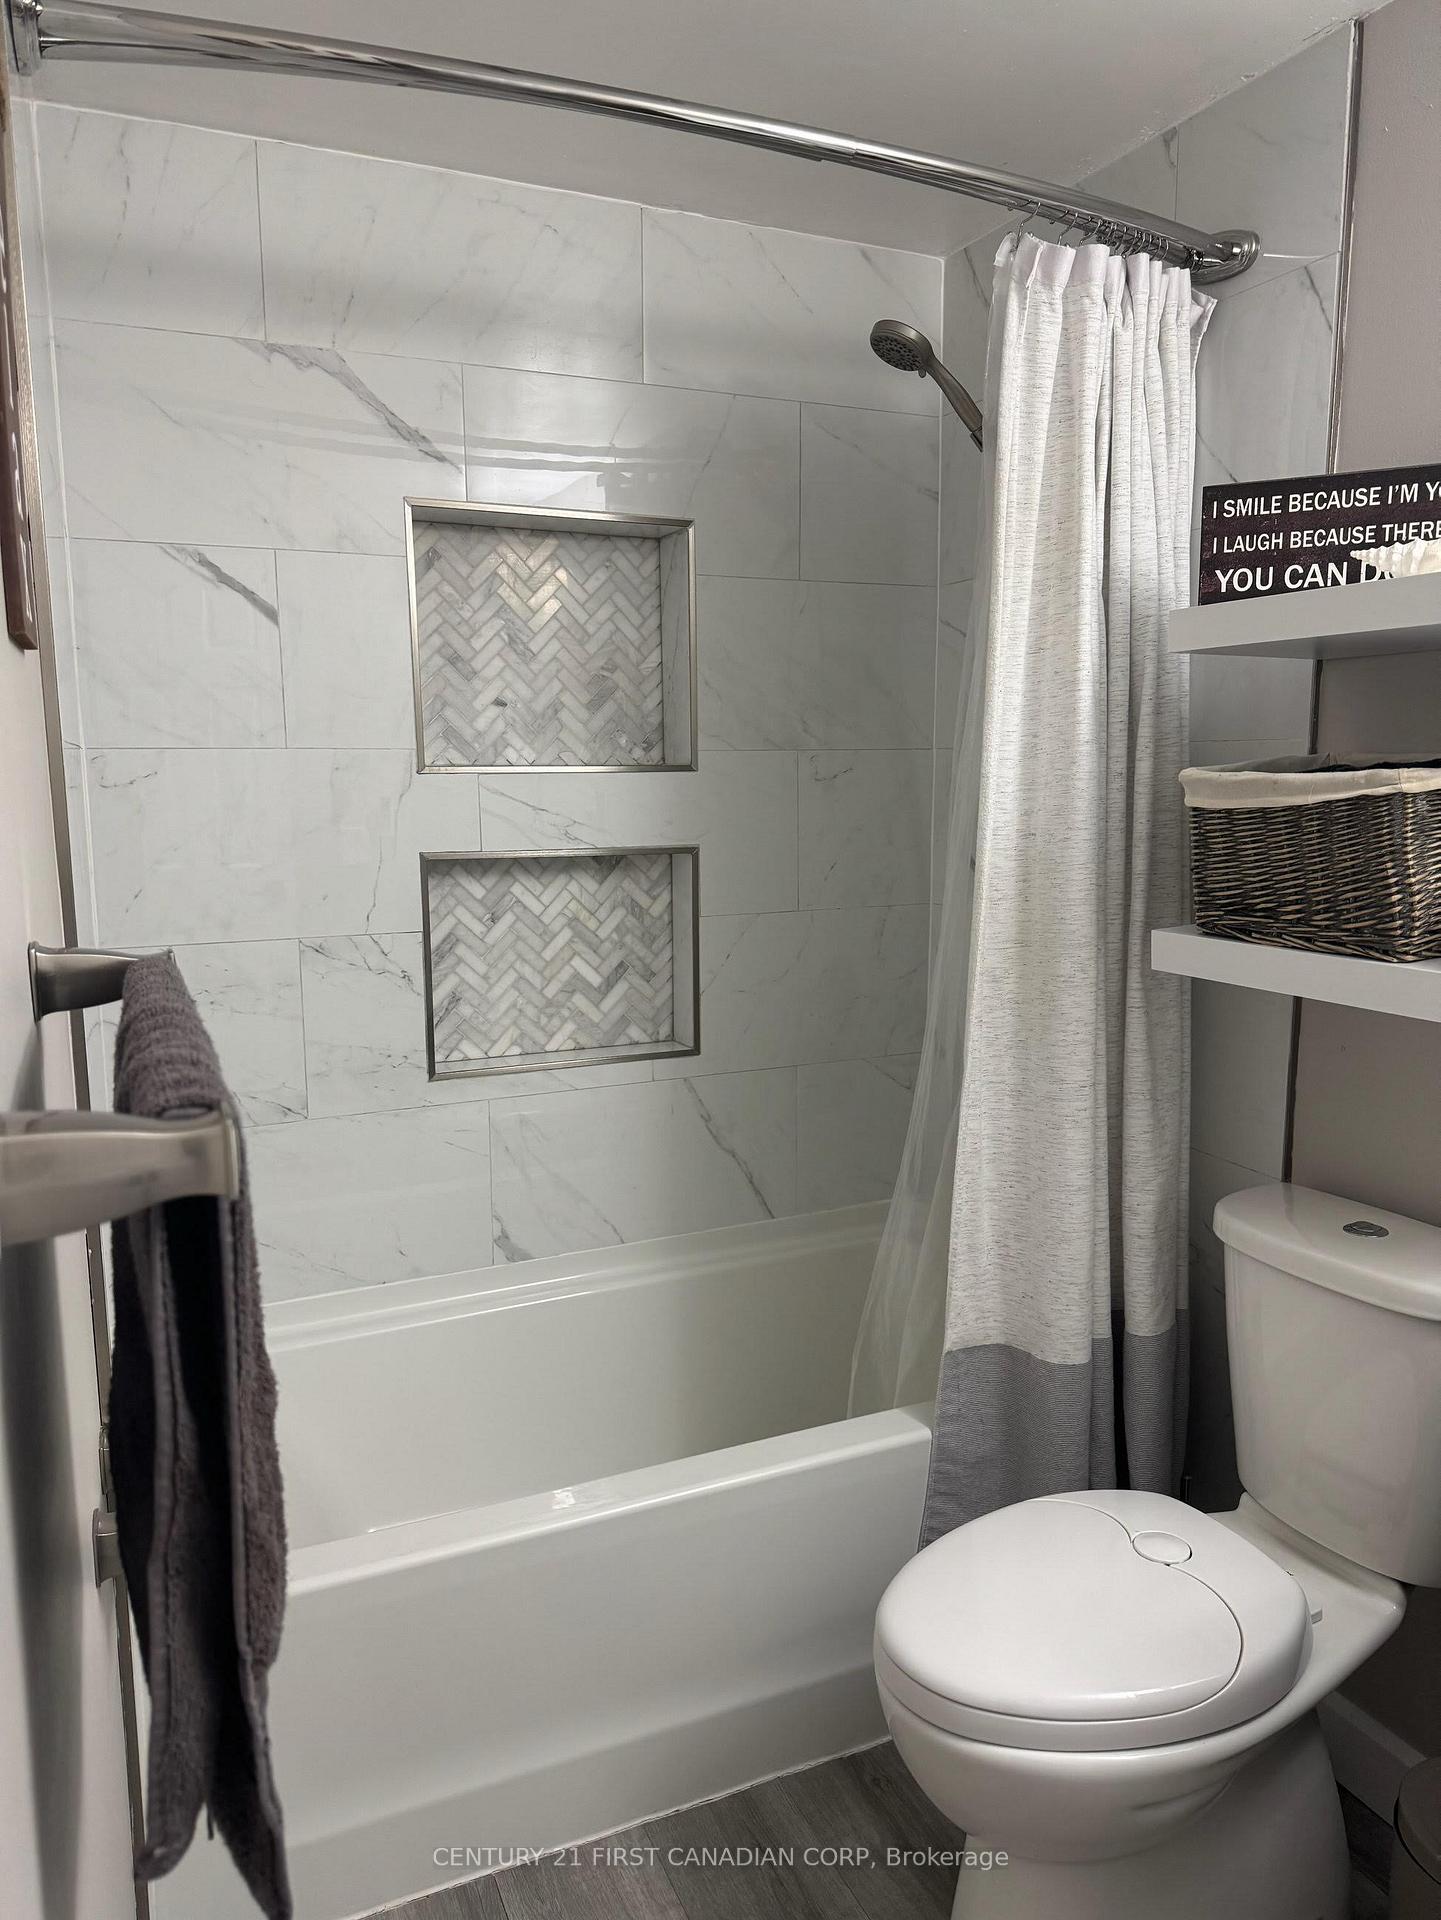
- Bathrooms: 2
- Kitchens: 1
- Family room: Yes
Outside and lotAluminum siding, brick, Asphalt shingle, Concrete
- Exterior: Aluminum siding, brick
- Roof: Asphalt shingle
- Foundation: Concrete
- Features: Deck, landscaped, porch
- Other structures: Fence - full, garden shed, playground
- Size: 30.08 × 110.68 ft
- Shape: Rectangular
- Zoning: R2-1
Parking3 Parking, Private double
- Spaces: 3 Parking
- Driveway: Private double
Heating, water and powerForced air, gas, Central air, Municipal water
- Heating: Forced air, gas
- Cooling: Central air
- Water: Municipal water
- Sewer: Municipal sewer
- Natural gas: Yes
- Hydro: Yes
- Cable: Yes
- Telephone: Yes
Costs and taxesTaxes $2,674 a year, HST included in the price
- Taxes, 2024: $2,674 a year
- HST: HST included in the price
Included in the saleFridge, stove, microwave, washer, dryer, shed, Gazebo
- Included: Fridge, stove, microwave, washer, dryer, shed
- Not included: Gazebo
NearbyClear view, fenced yard, park, school
- Close to: Clear view, fenced yard, park, school
Listing detailsX12119155, Sold, May 1, 2025
- MLS® number: X12119155
- Status: Sold
- Listed on: May 1, 2025
- Days on market: 34
- Updated: Jun 4, 2025
- Possession: 2025-08-31 / 90+ days
- Occupied by: Owner
- Listing brokerage: CENTURY 21 FIRST CANADIAN CORP
About this home
67 Adswood Road, London (South Y), ON N6E 2W2
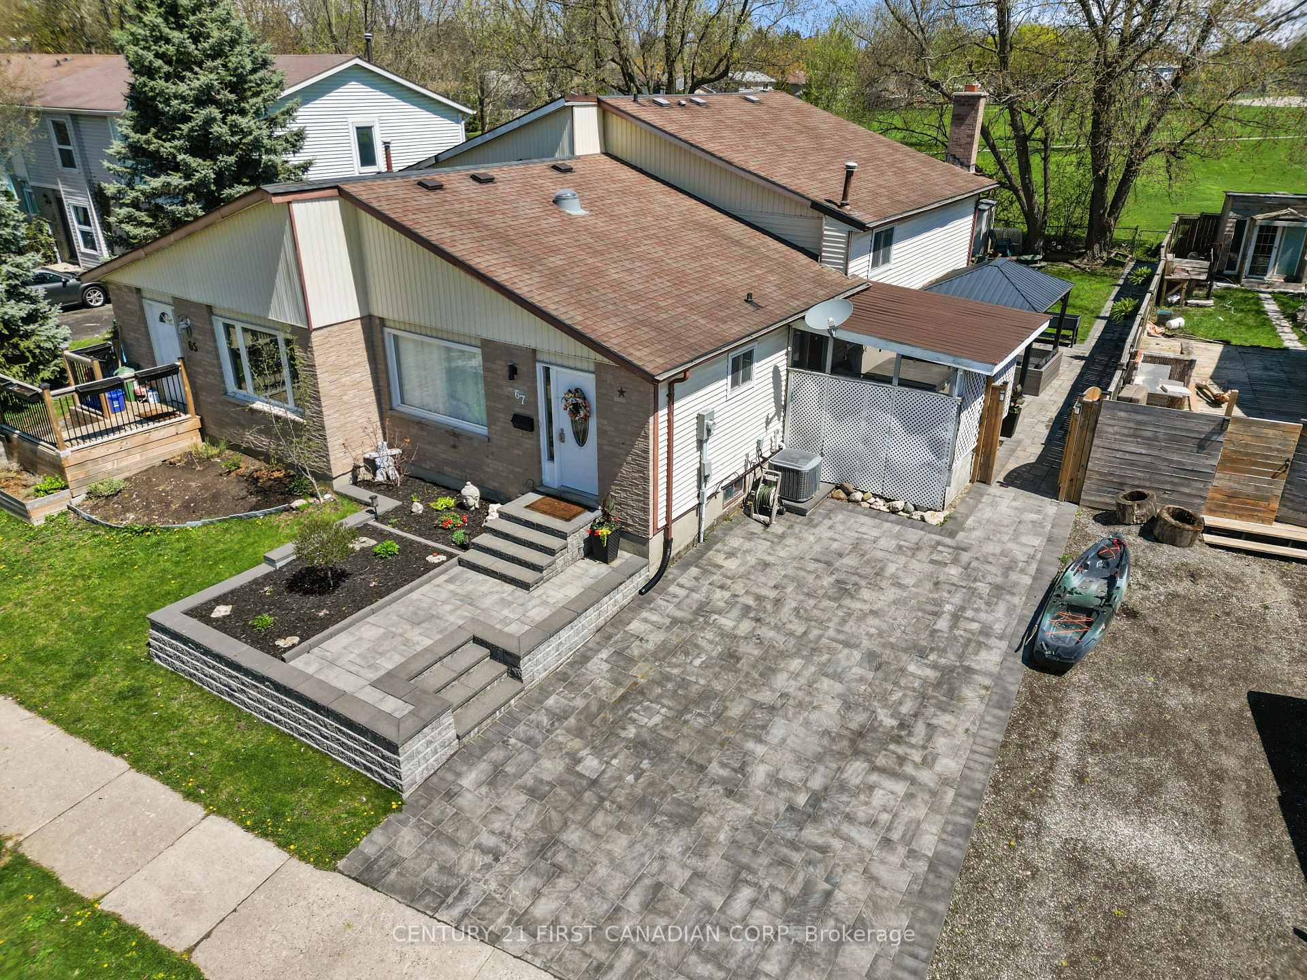
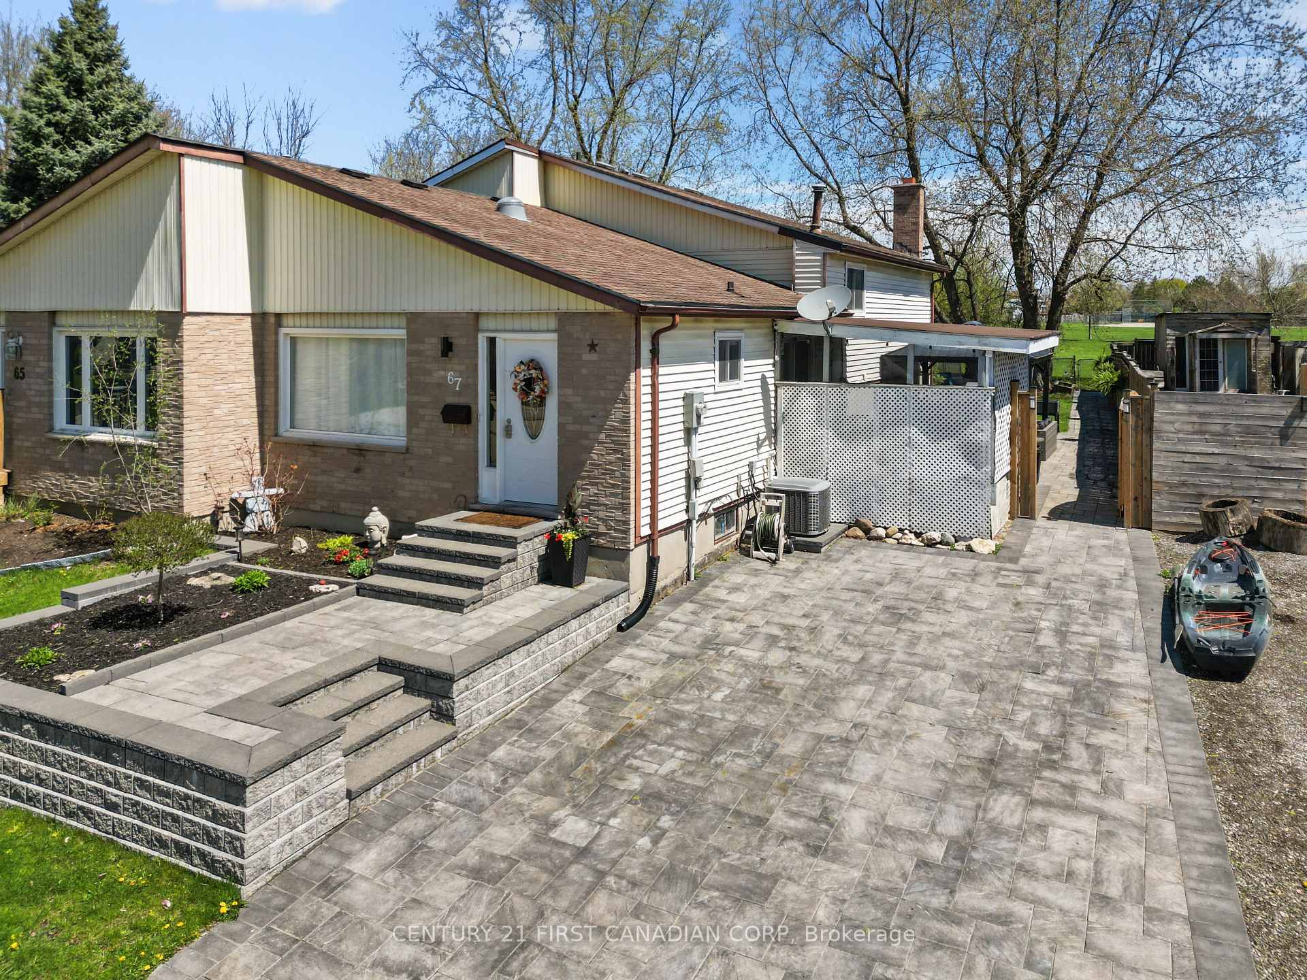
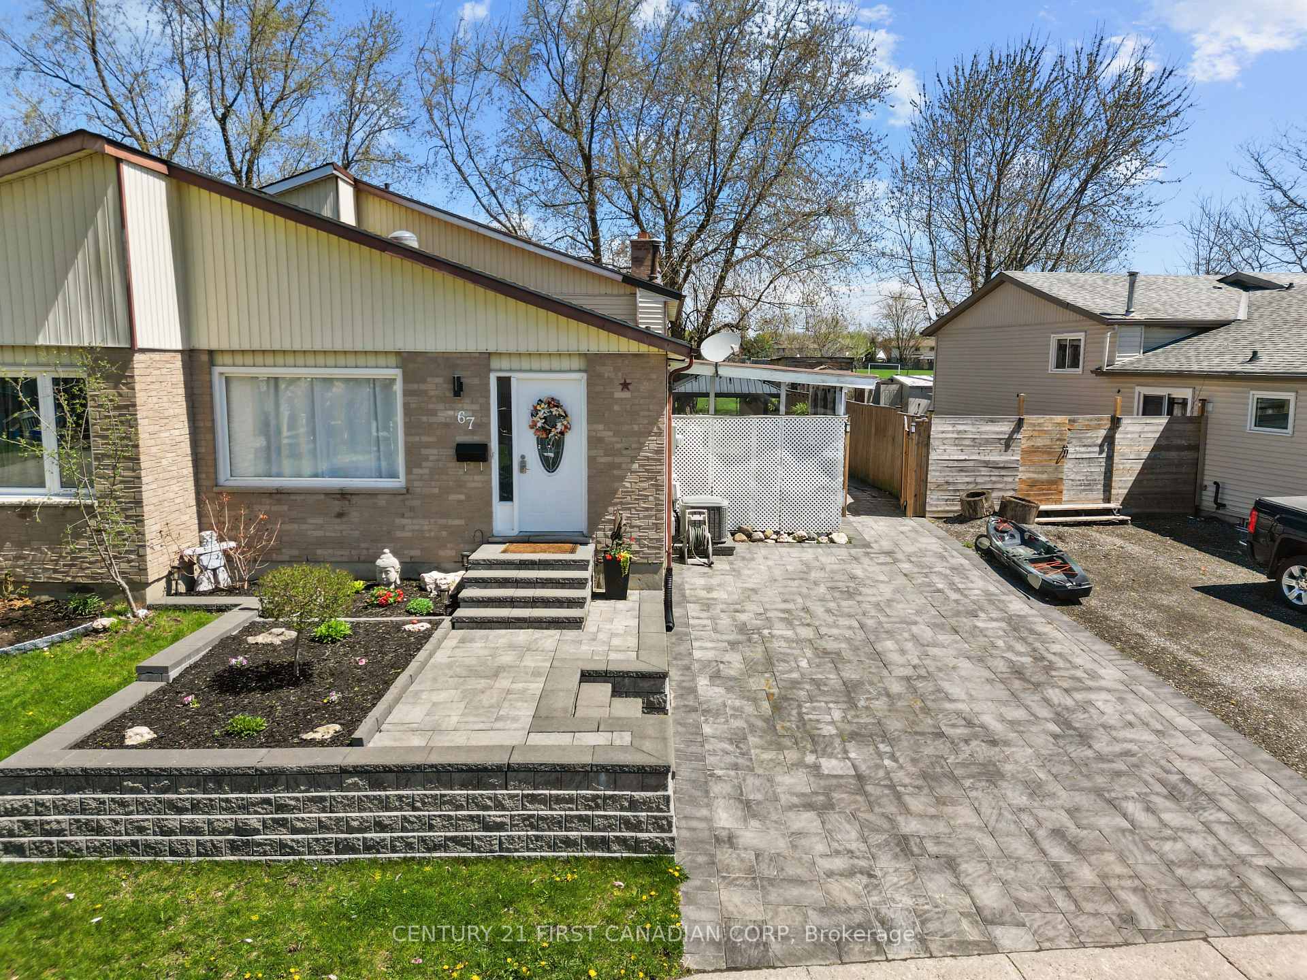
Welcome to this inviting and spacious semi-detached home 4-level backsplit, 3-bedroom, 1.5 bath home, perfectly situated in a sought-after neighborhood close to parks, schools, shopping, and major commuter routes. Beautifully landscaped front with custom built pavers and steps to the front entrance providing added curb appeal and functionality. Step inside to discover a bright, open-concept main floor featuring a spacious living and dinette area-ideal for entertaining or relaxing with family. The newly renovated modern kitchen offers ample storage, backsplash white herringbone pattern ceramic tiles, updated stainless steel appliances, and a convenient side walkout to a private side deck, fenced backyard, perfect for summer gatherings or quiet evenings outdoors.Upstairs, youll find three generously sized bedrooms, including a spacious primary suite. The additional bedrooms provide flexibility for a home office, guest room, or growing family. A finished basement adds valuable living space, ideal for a rec room, movie room, gym, or play area. Enjoy many evenings relaxing with the family or friends during movie nights. Enjoy year-round comfort with provided A/C and appreciate the convenience of ample storage throughout. Also the home is equipped with 200-amp service, this home ready to handle all your modern power needs. This home provides a fantastic opportunity for first-time home buyers or for a young growing family. The home is ideally situated directly adjacent to a beautiful park, providing a perfect space for children to play and explore.
Ask about this home
A HOMEH agent will answer your questions about this home.
Around this home
Daily convenience, out of 100, from the distances below
Schools nearby
School rating, out of 10.
Helpful calculators
Your HOMEH agent

"I would see it this week."