

38 Jennifer Gardens
38 Jennifer Gardens
 See all 38 photos
Property history
Facts and features
- BasementFinished
- Lot size70 × 115 ft
- Lease term12 months
- FurnishedUnfurnished
- Central air
The homeDetached, 2-storey, 2,000–2,500 sq ft
- Type: Detached
- Style: 2-storey
- Living space: 2,000–2,500 sq ft
- Basement: Finished
InsideLaundry room, main level, In-law suite, water heater, Smoke detector
- Laundry: Laundry room, main level
- Features: In-law suite, water heater
- Security: Smoke detector
- Rooms above ground: 14
- Bedrooms: 4 + 2 in the basement
- Bathrooms: 4
- Kitchens: 1
- Family room: Yes
Outside and lotBrick, vinyl siding, Asphalt shingle, Poured concrete
- Exterior: Brick, vinyl siding
- Roof: Asphalt shingle
- Foundation: Poured concrete
- Size: 70.01 × 115 ft
Parking2 Garage, Attached
- Spaces: 2 Garage
- Garage: Attached
Heating, water and powerForced air, gas, Central air, Municipal water
- Heating: Forced air, gas
- Cooling: Central air
- Water: Municipal water
- Sewer: Municipal sewer
Rent and termsRent $3,400 a month, Entire property, Unfurnished
- Rent: $3,400 a month
- Space for rent: Entire property
- Furnished: Unfurnished
- Lease: 12 months
- Paid: Monthly
- Rent includes: Parking
- Deposit: Required
- Credit check: Required
- Employment letter: Required
- Rental application: Required
- References: Required
- Rental items: Hot water tank
IncludedWasher, dryer, fridge, stove, hood, microwave, dishwasher, window covers
- Included: Washer, dryer, fridge, stove, hood, microwave, dishwasher, window covers
NearbyPlace of worship, park, fenced yard, public transit, school, wooded/treed
- Close to: Place of worship, park, fenced yard, public transit, school, wooded/treed
Listing detailsX12359253, Rented, Aug 22, 2025
- MLS® number: X12359253
- Status: Rented
- Listed on: Aug 22, 2025
- Days on market: 17
- Updated: Sep 8, 2025
- Possession: 2025-11-01 / 60-89 days
- Occupied by: Tenant
- Listing brokerage: CENTURY 21 FIRST CANADIAN CORP
About this home
38 Jennifer Gardens, London (North B), ON N5X 3K8
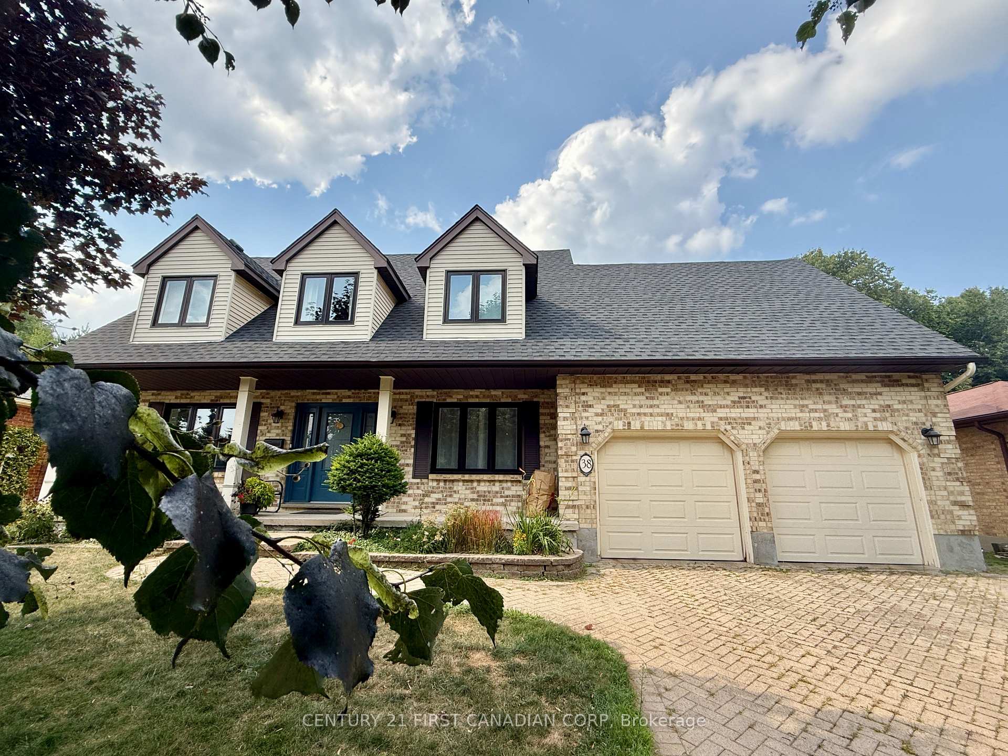
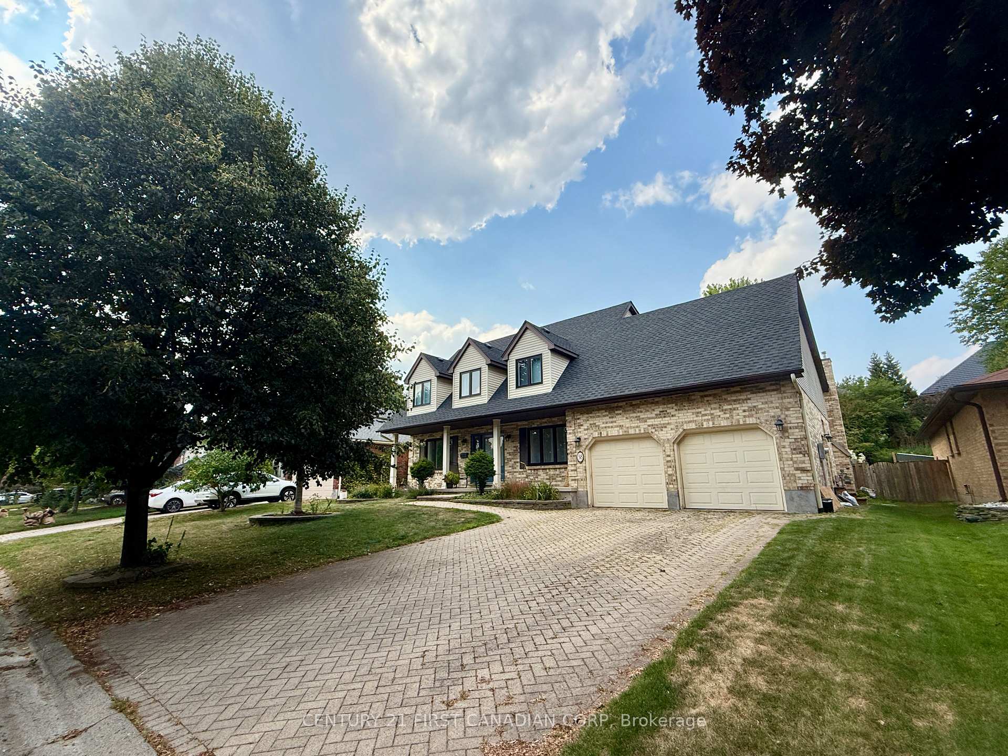
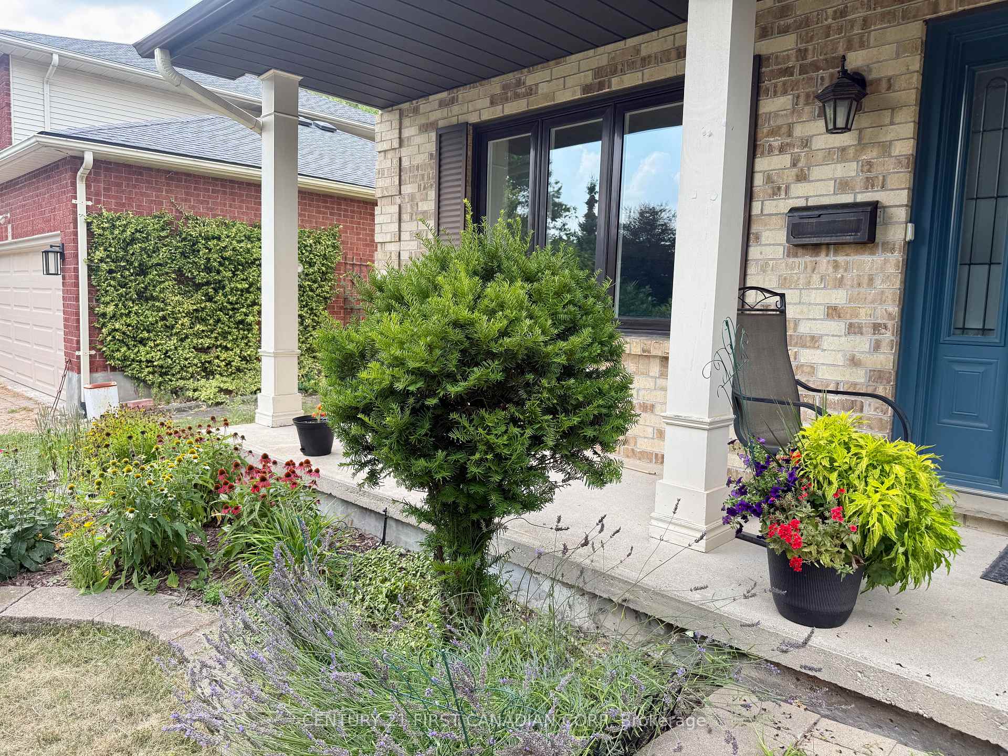
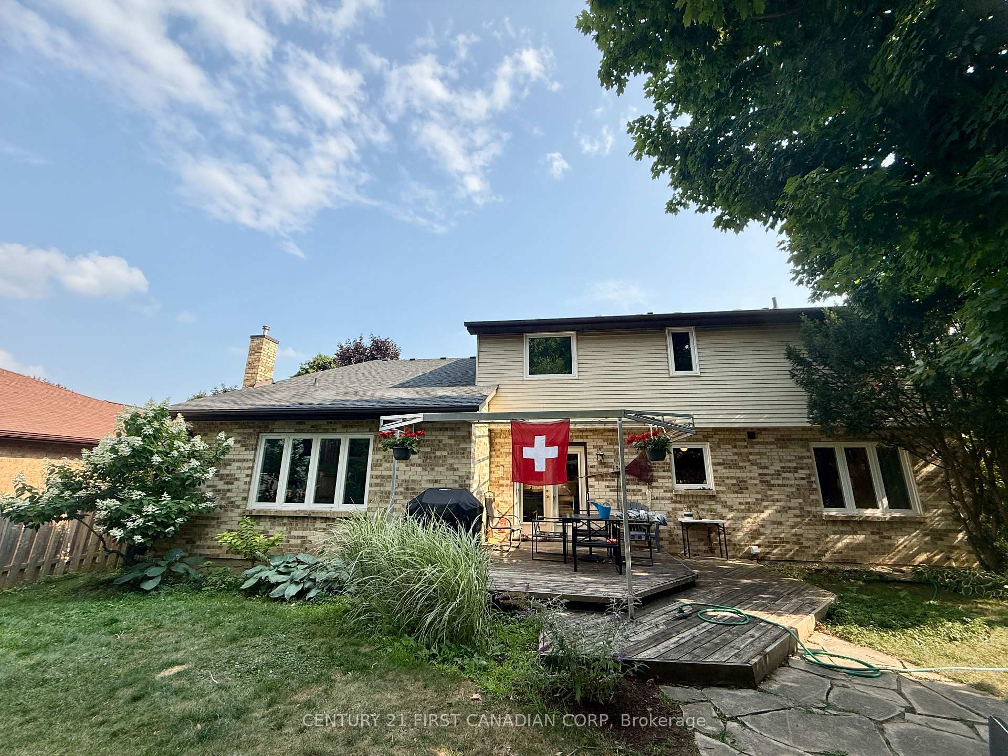
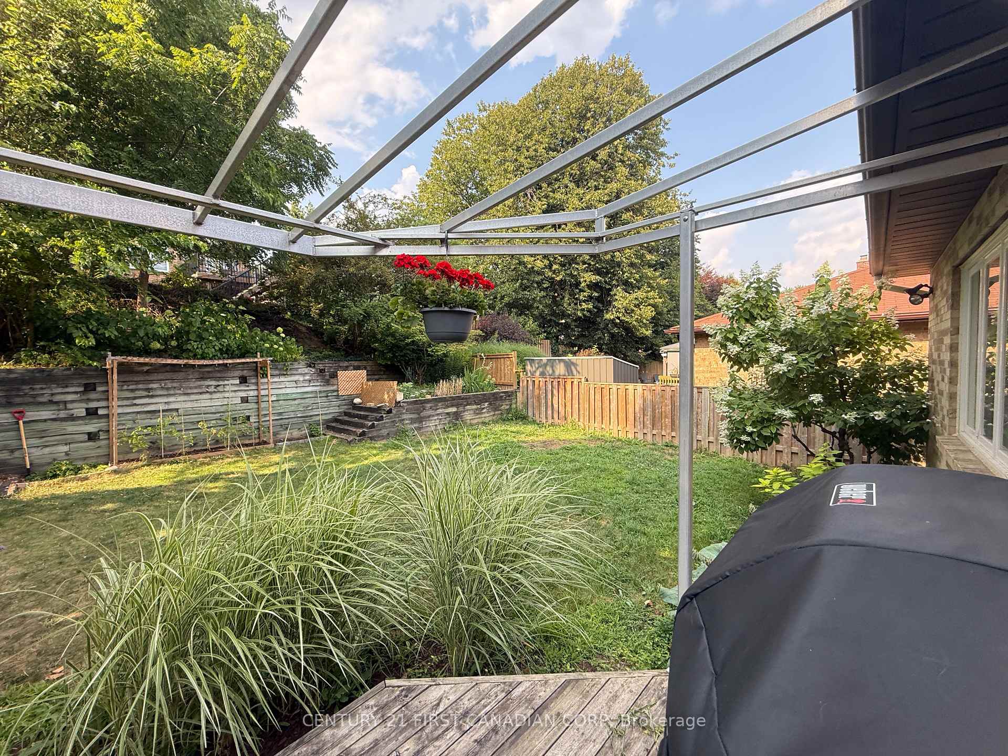
This beautifully maintained detached home showcases timeless curb appeal, enhanced by mature landscaping and a spacious driveway accommodating up to six vehicles. Inside, newer oversized windows bathe the thoughtfully designed living areas in natural light, creating a warm and inviting atmosphere ideal for both family living and entertaining. The main floor features a dedicated office, while the upper level offers three generously sized bedrooms and two full bathrooms. The recently updated basement, with new flooring installed this year, provides a versatile family room complete with a wet bar. Outside, a private backyard offers the perfect setting for outdoor gatherings or a peaceful retreat. Situated near top-rated schools, including Jack Chambers Public and A.B. Lucas Secondary, this residence enjoys a serene location with convenient access to shopping, services, and public transit.
Ask about this home
A HOMEH agent will answer your questions about this home.
Around this home
Daily convenience, out of 100, from the distances below
Schools nearby
School rating, out of 10.
Helpful calculators
Your HOMEH agent

"I would see it this week."