

Unit B, 84 Wharncliffe Road S
Unit B, 84 Wharncliffe Road S
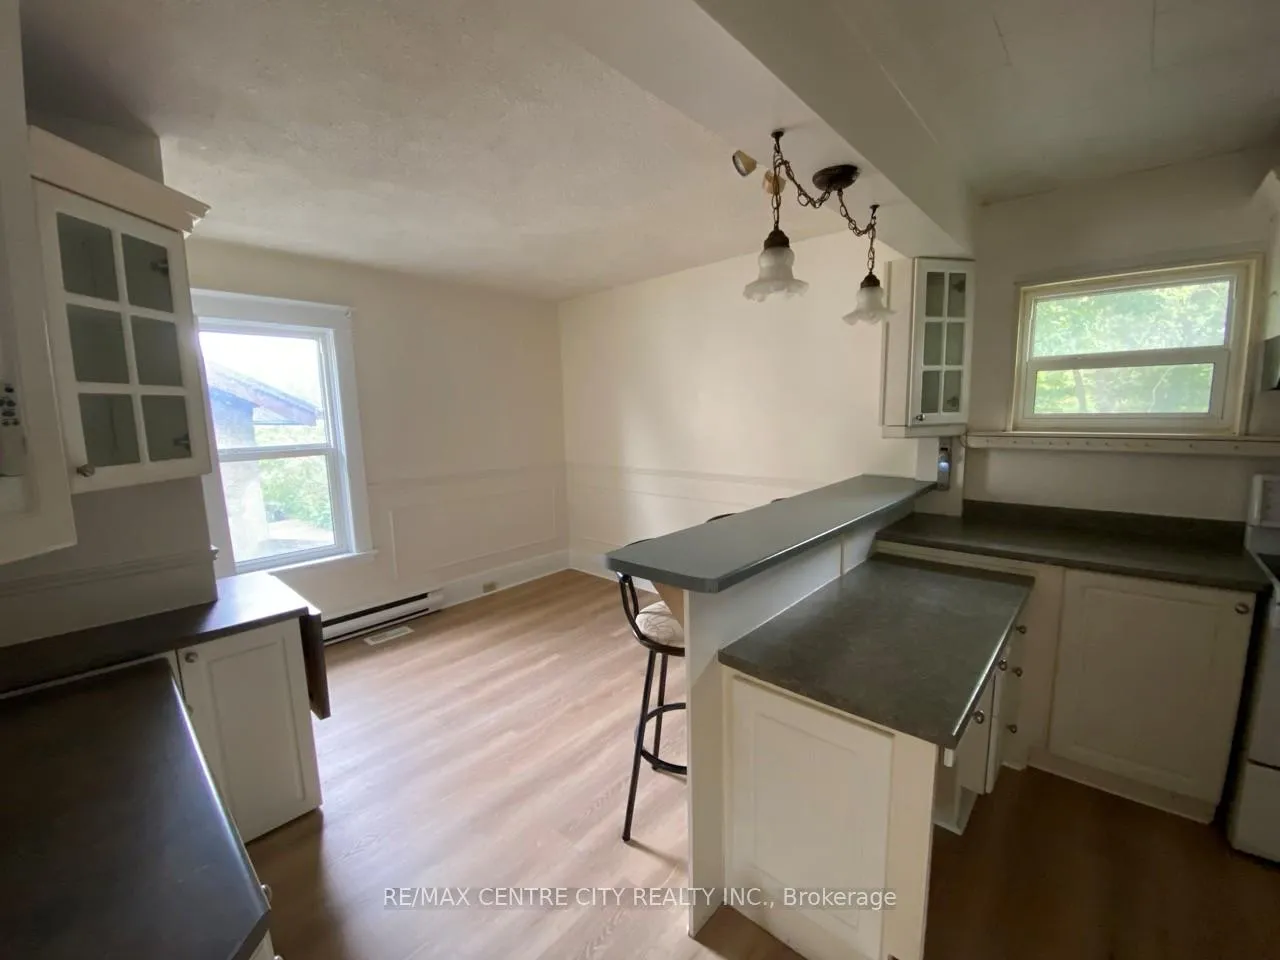 See all 14 photos
Property history
- $1,850ExpiredList: 2025-10-21|End: 2026-01-02|73 daysX12475957
Facts and features
- BasementUnfinished
- Lease term12 months
- FurnishedUnfurnished
- LaundryIn basement
- Central air
The homeUpper Level, Loft, 1,100–1,500 sq ft
- Type: Upper Level
- Style: Loft
- Living space: 1,100–1,500 sq ft
- Basement: Unfinished
InsideIn basement, Separate hydro meter, storage area lockers, Rooms above ground 6
- Laundry: In basement
- Features: Separate hydro meter, storage area lockers
- Rooms above ground: 6
- Bedrooms: 2
- Bathrooms: 1
- Kitchens: 1
Outside and lotBrick, Asphalt rolled, Block
- Exterior: Brick
- Roof: Asphalt rolled
- Foundation: Block
Parking2 Parking
- Spaces: 2 Parking
Heating, water and powerForced air, gas, Central air, Municipal water
- Heating: Forced air, gas
- Cooling: Central air
- Water: Municipal water
- Sewer: Septic
Rent and termsRent $1,850 a month, 2nd floor, 3rd floor, Unfurnished
- Rent: $1,850 a month
- Space for rent: 2nd floor, 3rd floor
- Furnished: Unfurnished
- Lease: 12 months
- Rent includes: Central air conditioning, common elements, heat, parking
IncludedFridge, stove, washer, dryer, Hydro
- Included: Fridge, stove, washer, dryer
- Not included: Hydro
Listing detailsX12475957, Expired, Oct 21, 2025
- MLS® number: X12475957
- Status: Expired
- Listed on: Oct 21, 2025
- Days on market: 73
- Updated: Jan 2, 2026
- Possession: 2025-11-01 / Immediate
- Occupied by: Vacant
- Listing brokerage: RE/MAX CENTRE CITY REALTY INC.
About this home
Unit B, 84 Wharncliffe Road S, London (South F), ON N6J 2K1
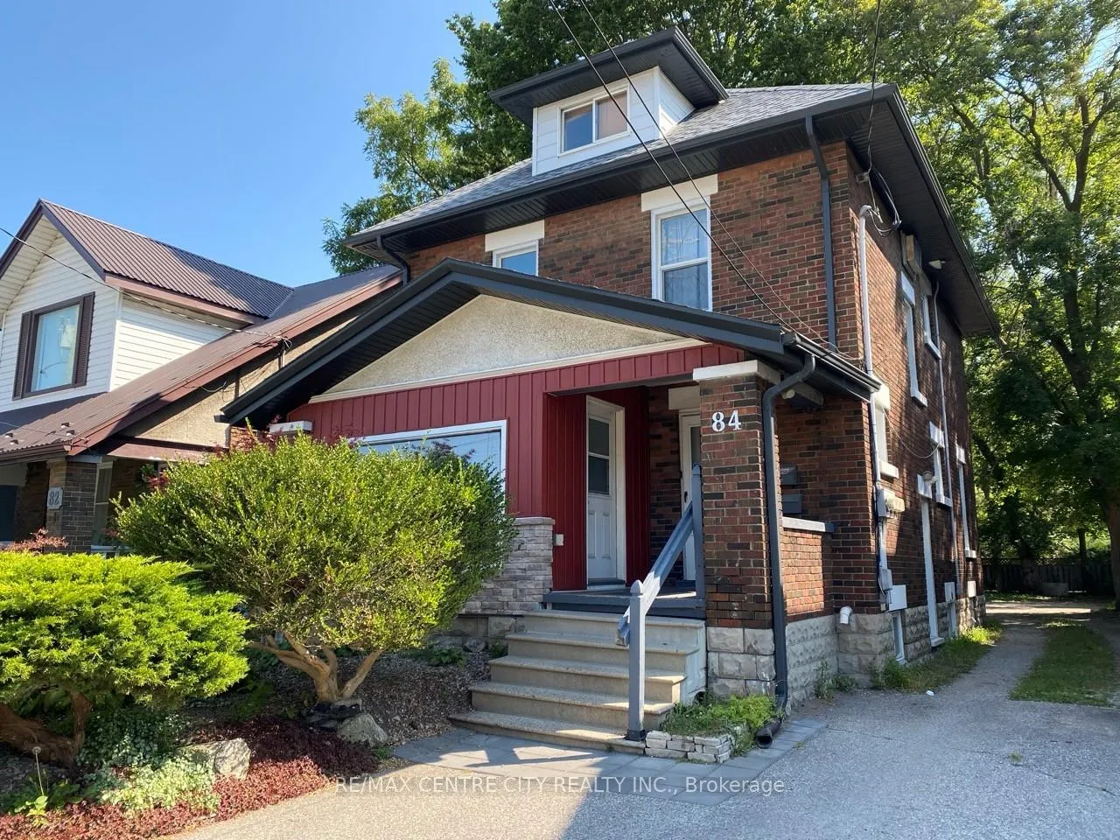
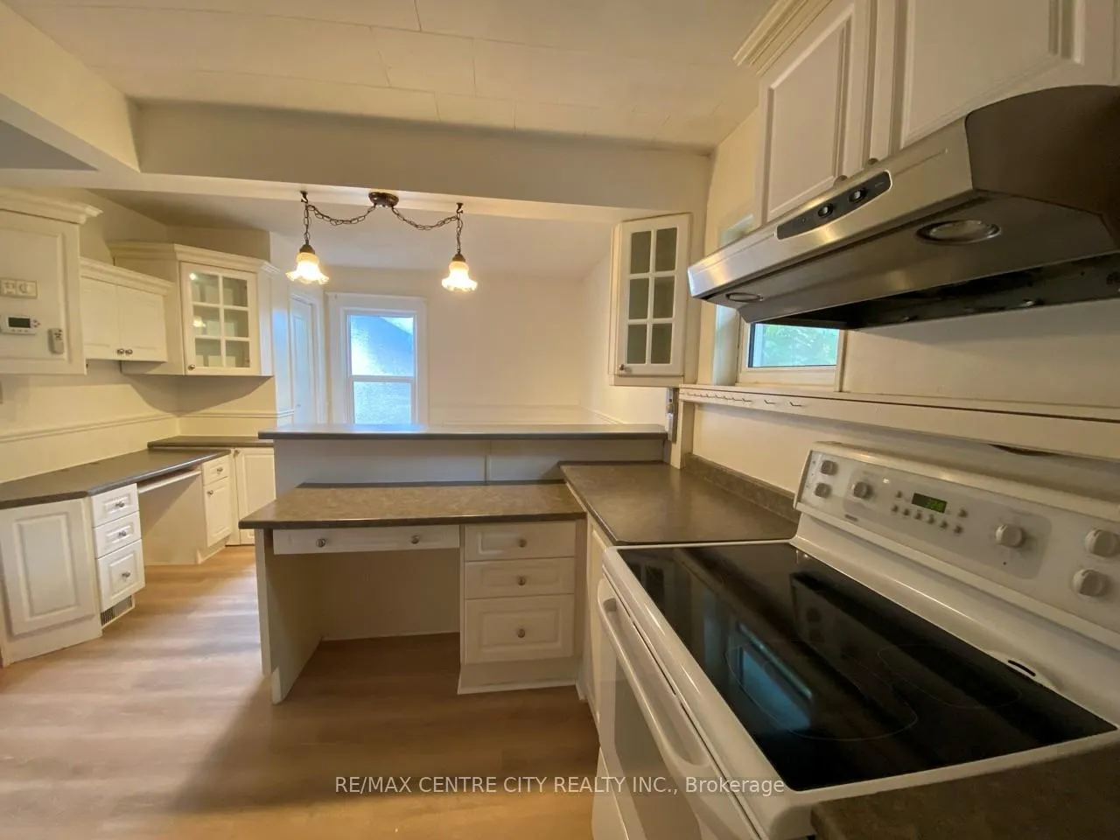
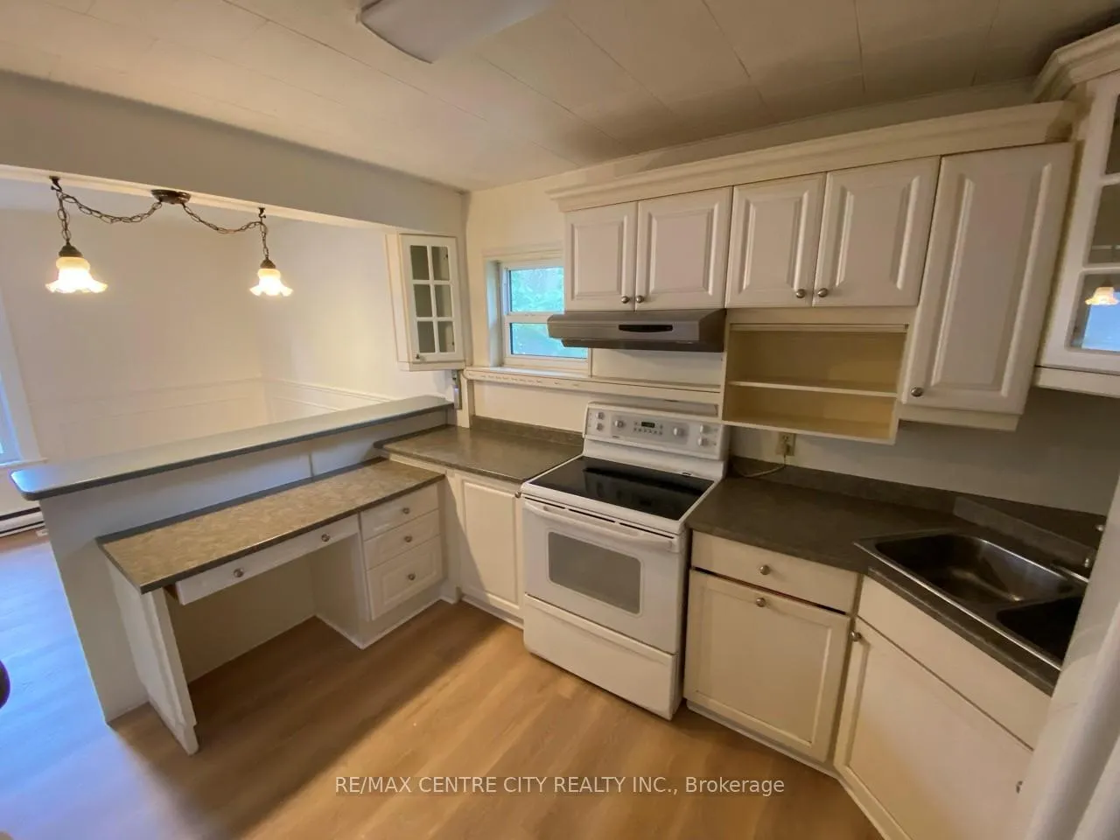
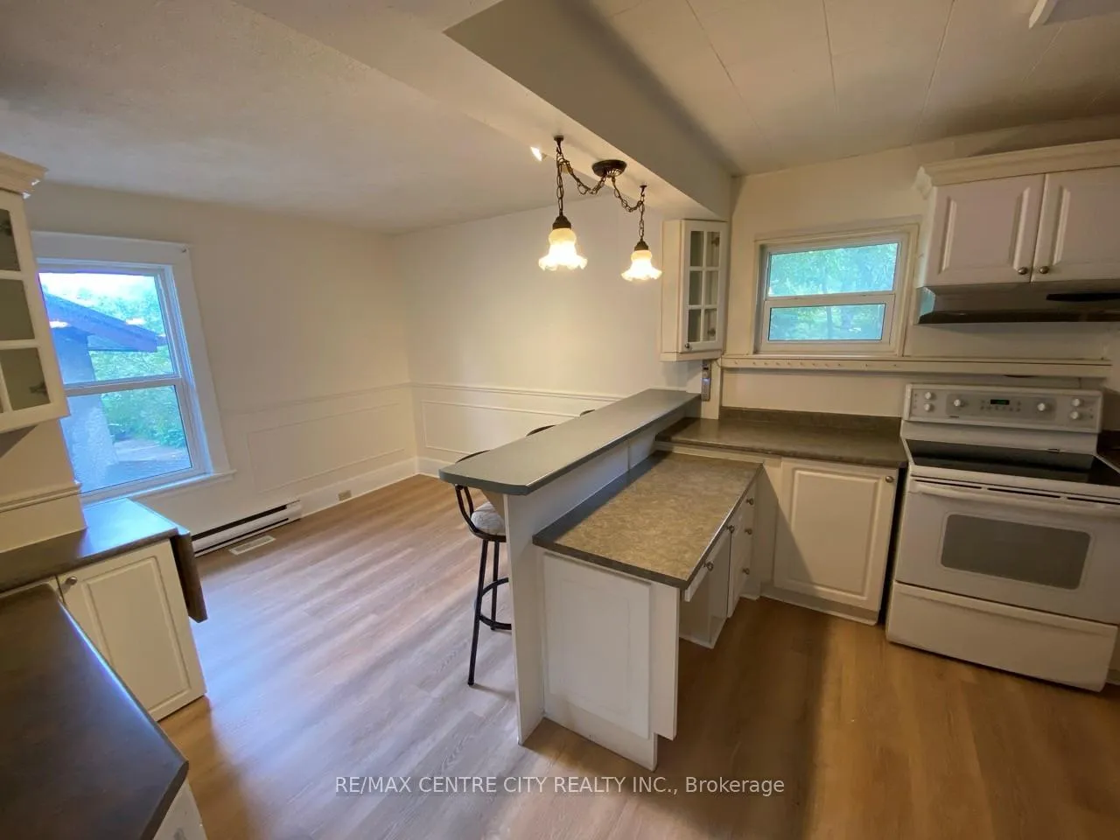
Located on the edge of Wortley Village. Welcome to this beautifully updated upper unit in a well-maintained duplex, offering a comfortable blend of character and modern convenience. This 3-bedroom layout (2 bedrooms plus a loft space) provides plenty of flexibility for families, professionals, or roommates. The two lower bedrooms feature generous closets, while the versatile loft includes a walk-in closet - perfect for a bedroom, home office, or creative studio. Enjoy recent upgrades throughout, including new laminate flooring in the kitchen and living area, fresh paint throughout, and a re-insulated loft space for year-round comfort. Central A/C and heating ensure the home stays comfortable in every season. Shared laundry facilities are located in the basement and available for use with the lower unit. Up to two parking spots are included. Situated in a desirable, walkable neighborhood, this home is just a short stroll from local coffee shops, restaurants, parks, trails, a grocery store, and transit - offering convenience and lifestyle in one great location.
Ask about this home
A HOMEH agent will answer your questions about this home.
Around this home
Daily convenience, out of 100, from the distances below
Schools nearby
School rating, out of 10.
Helpful calculators
Your HOMEH agent

"I would see it this week."