

38 Wychwood Park
38 Wychwood Park
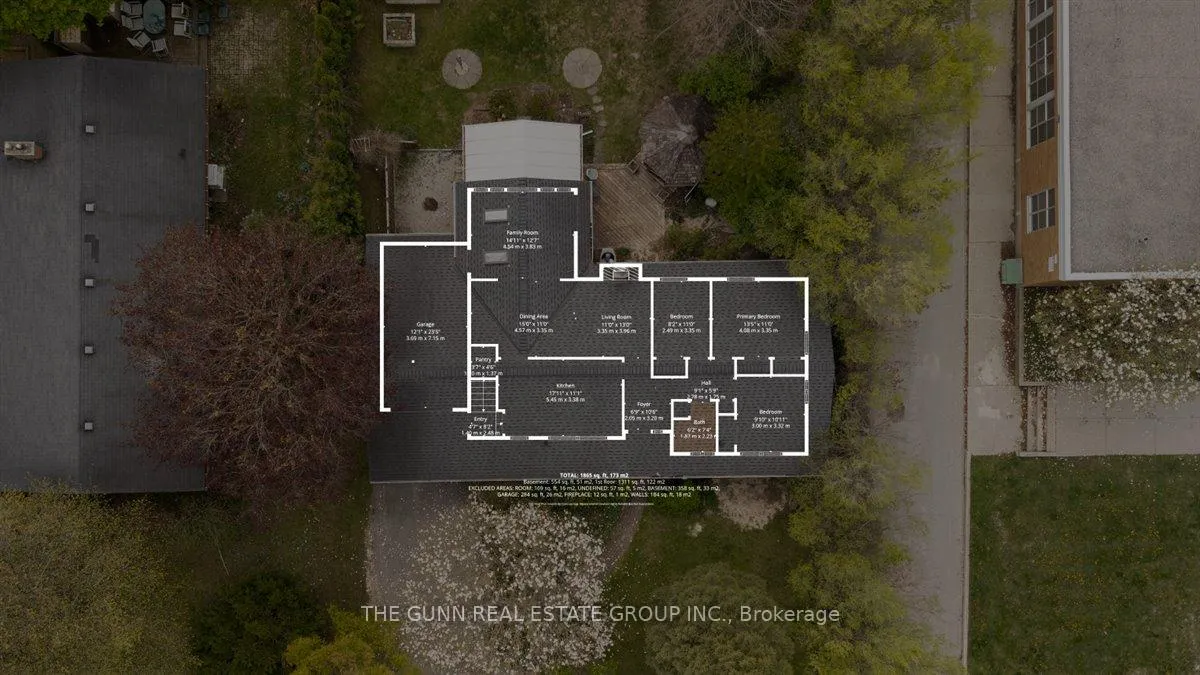 See all 50 photos
Property history
Facts and features
- BasementFinished
- Age of home51–99 years
- Water, sewerMunicipal
- Lot shapeRectangular
- Fireplace
- Central air
The homeDetached, Bungalow, Age 51–99 years
- Type: Detached
- Style: Bungalow
- Age: 51–99 years
- Living space: 1,100–1,500 sq ft
- Basement: Full, finished
- Special designation: Other
InsideFireplace Yes, Other, Rooms above ground 11
- Fireplace: Yes
- Features: Other
- Rooms above ground: 11
- Bedrooms: 5
- Bathrooms: 2
- Kitchens: 1
- Family room: Yes
Outside and lotBrick veneer, Asphalt shingle, Concrete
- Exterior: Brick veneer
- Roof: Asphalt shingle
- Foundation: Concrete
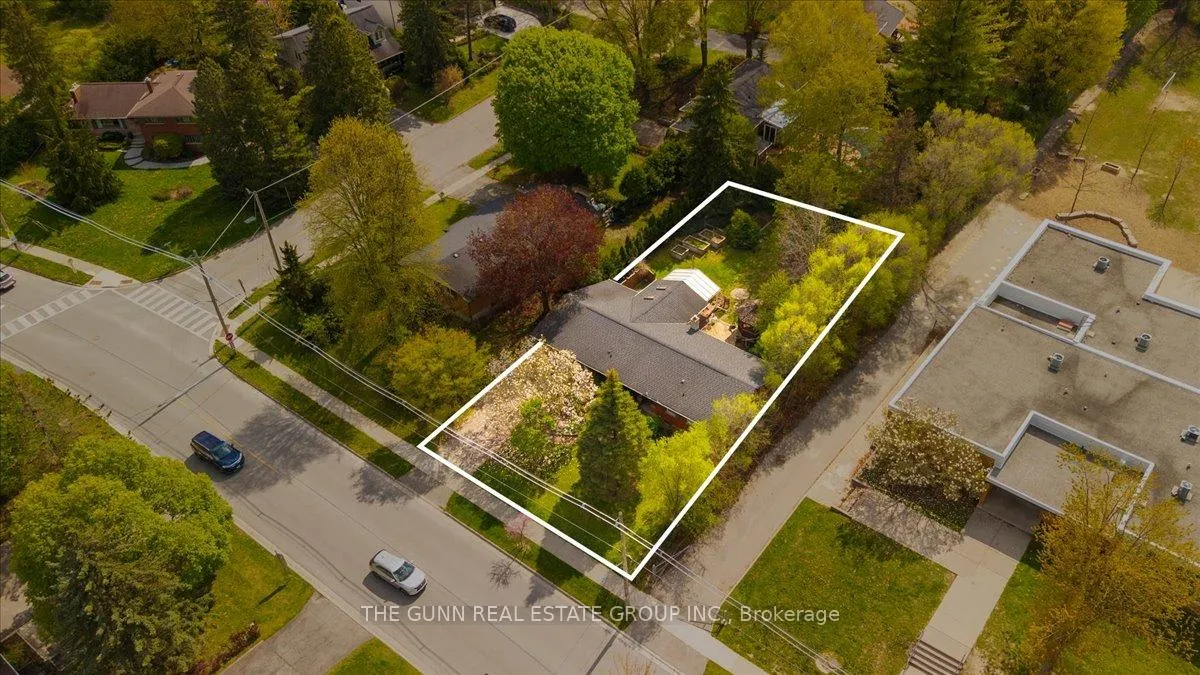
- Size: 75 × 150 ft
- Shape: Rectangular
Heating, water and powerForced air, gas, Central air, Municipal water
- Heating: Forced air, gas
- Cooling: Central air
- Water: Municipal water
- Sewer: Municipal sewer
Costs and taxesTaxes $4,828 a year, HST No HST
- Taxes, 2025: $4,828 a year
- HST: No HST
Listing detailsX13120372, Sold, May 13, 2026
- MLS® number: X13120372
- Status: Sold
- Listed on: May 13, 2026
- Days on market: 30
- Updated: Jun 12, 2026
- Possession: 2026-06-01 / Immediate
- Occupied by: Vacant
- Listing brokerage: THE GUNN REAL ESTATE GROUP INC.
About this home
38 Wychwood Park, London (North J), ON N6G 1R6
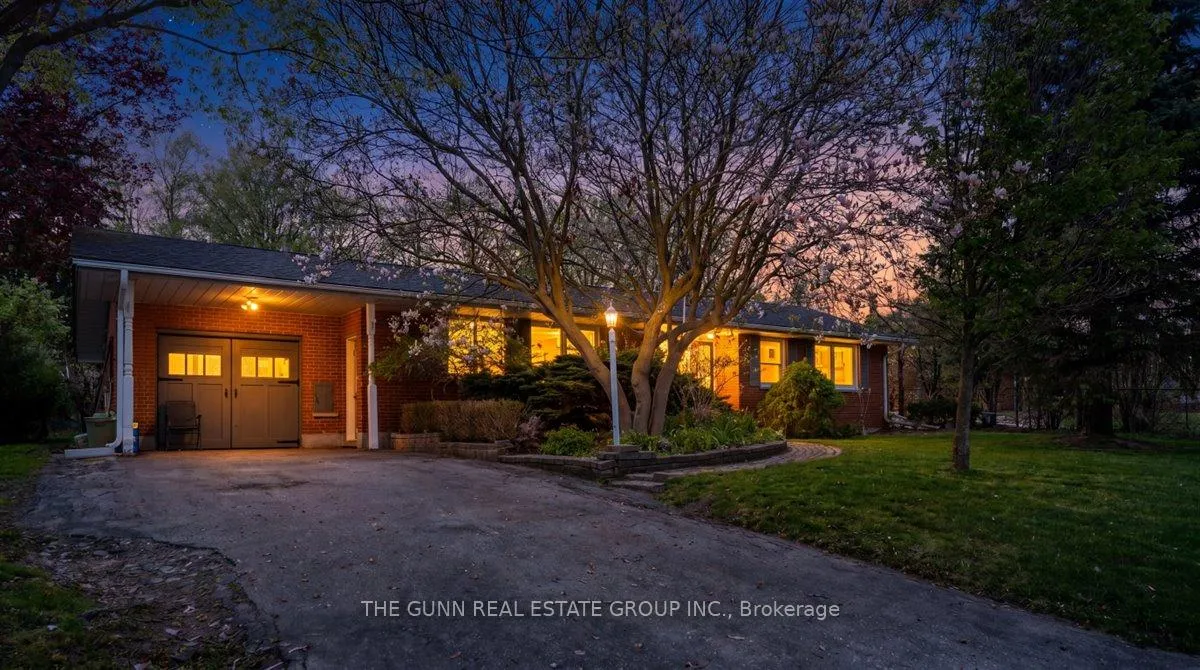
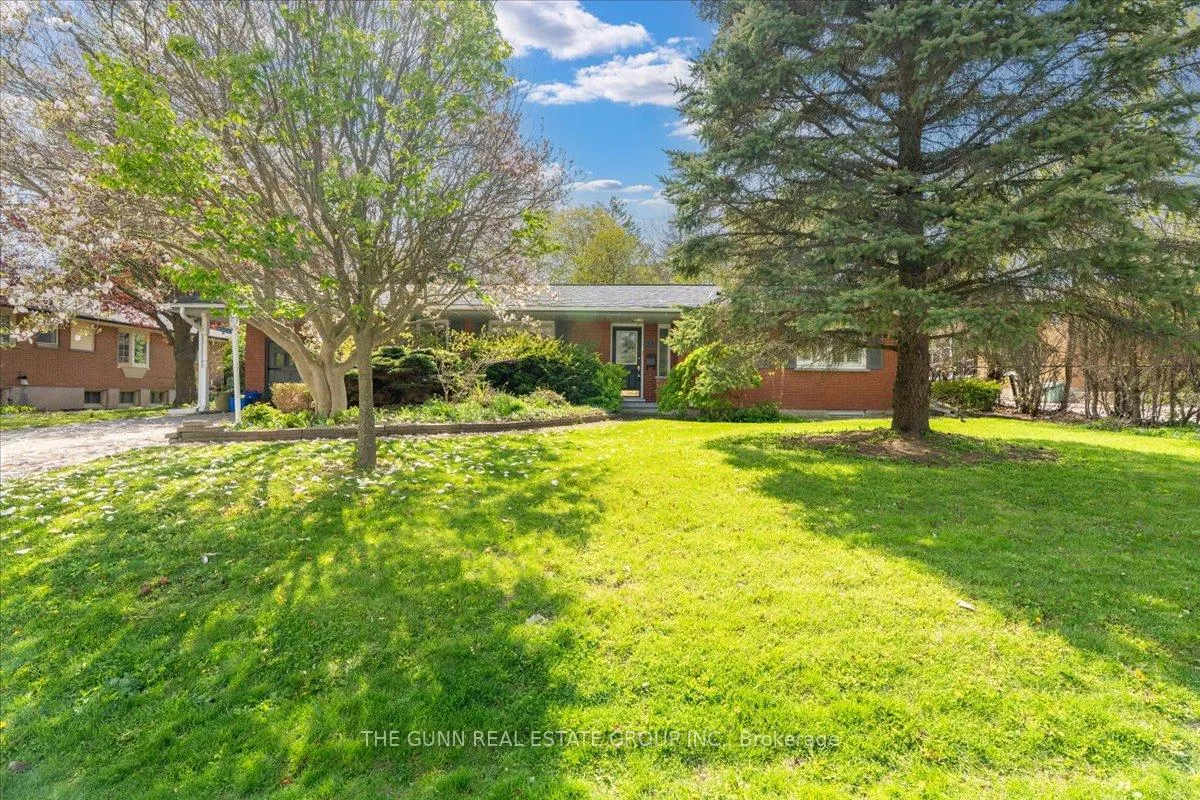
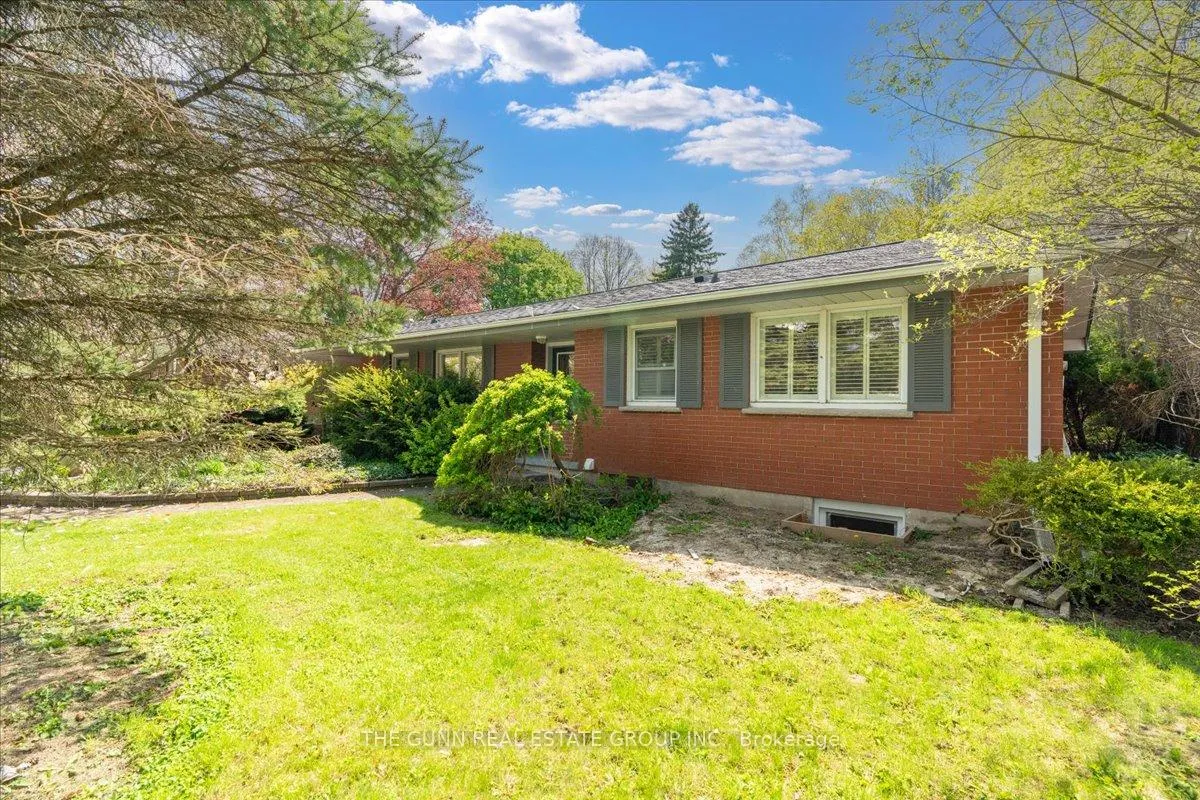
Imagine waking up in the heart of Orchard Park, where the quiet, tree-lined streets lead you just steps away from Western University and the neighborhood elementary school. This isn't just a bungalow; it is a retreat set on an expansive 75-by-150-foot lot, offering a rare sense of privacy and scale within the city. The soul of the home is a meticulously renovated chef's kitchen. Rich cherry wood cabinetry and sleek granite countertops anchor the space, while a massive central island and built-in stainless steel appliances invite morning coffee conversations and evening culinary experiments. Throughout the main floor, the warmth of original hardwood flooring blends seamlessly with contemporary updates, creating an atmosphere that feels both historic and fresh. With three bedrooms on the main level and three more below, the floor plan adapts to your life-whether you need a dedicated home office, a guest wing, or room for a growing family. Both bathrooms have been fully transformed into modern, spa-like sanctuaries. Outside, the backyard serves as a private oasis under a canopy of mature trees. For the hobbyist or creator, the insulated workshop provides a year-round haven for projects, though it remains easily convertible for those who prefer a traditional garage. Experience the balance of refined interior design and the effortless lifestyle of one of London's most coveted pockets. Reach out to arrange your walk-through of this Orchard Park gem.
Ask about this home
A HOMEH agent will answer your questions about this home.
Around this home
Daily convenience, out of 100, from the distances below
Schools nearby
School rating, out of 10.
Helpful calculators
Your HOMEH agent

"I would see it this week."