

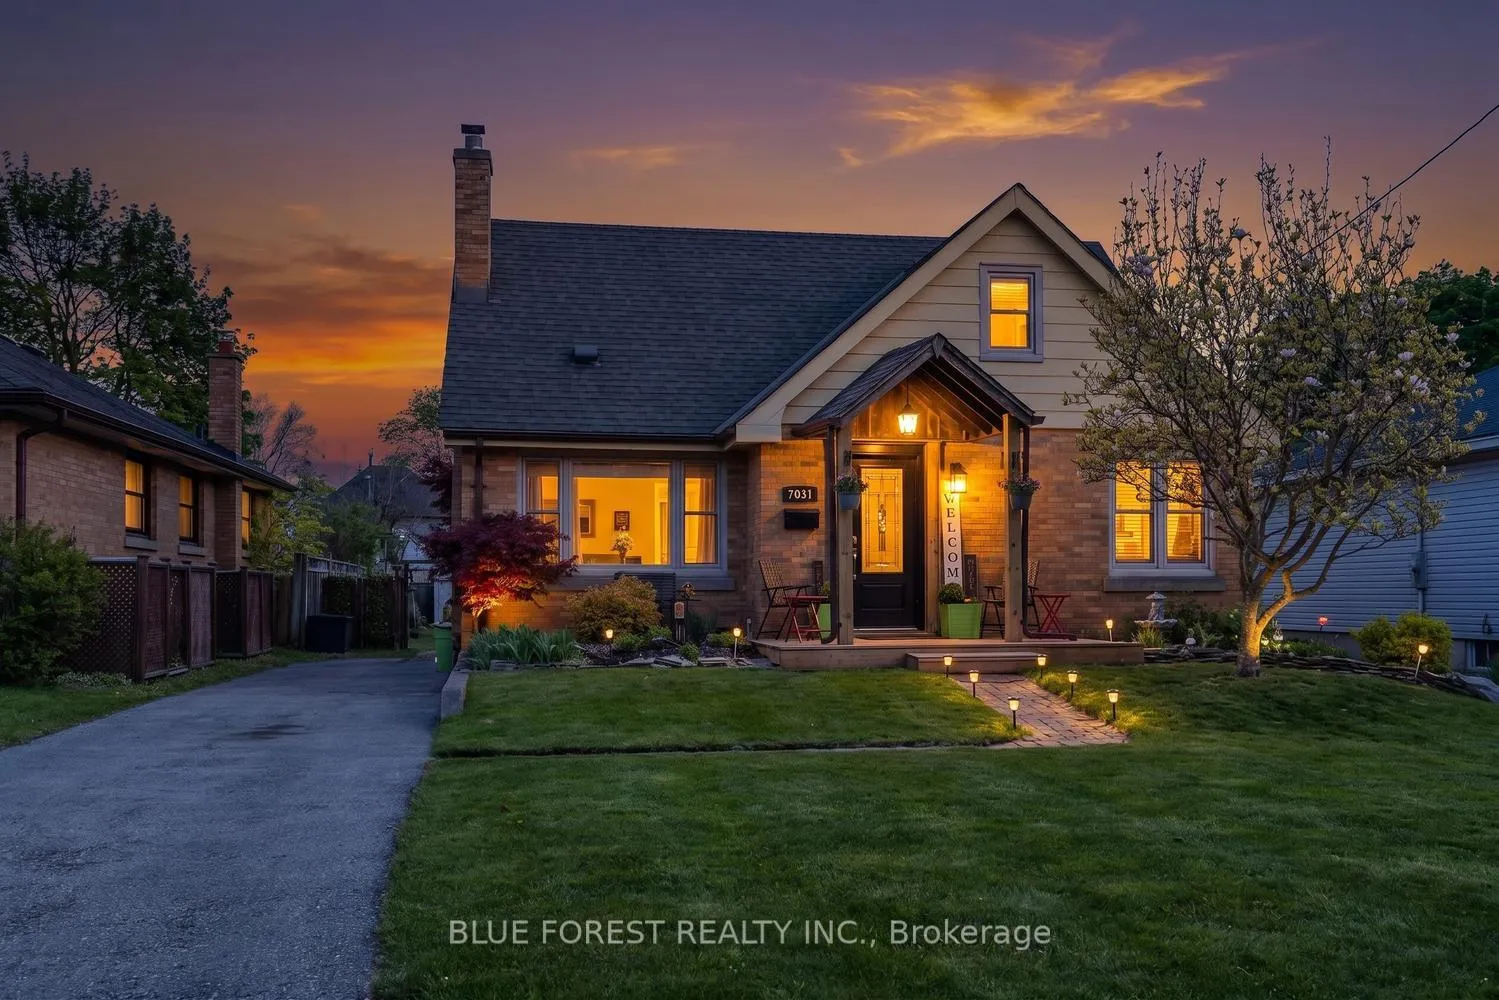
7031 Beattie Street
7031 Beattie Street
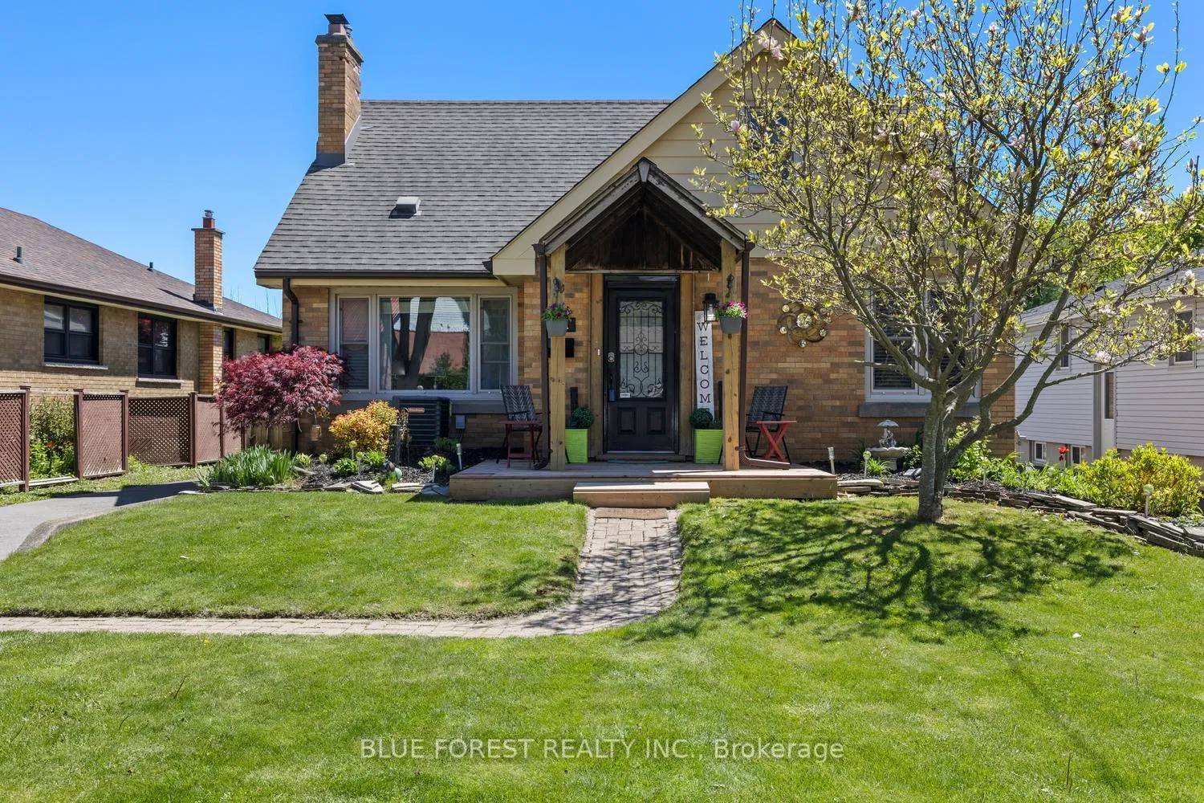
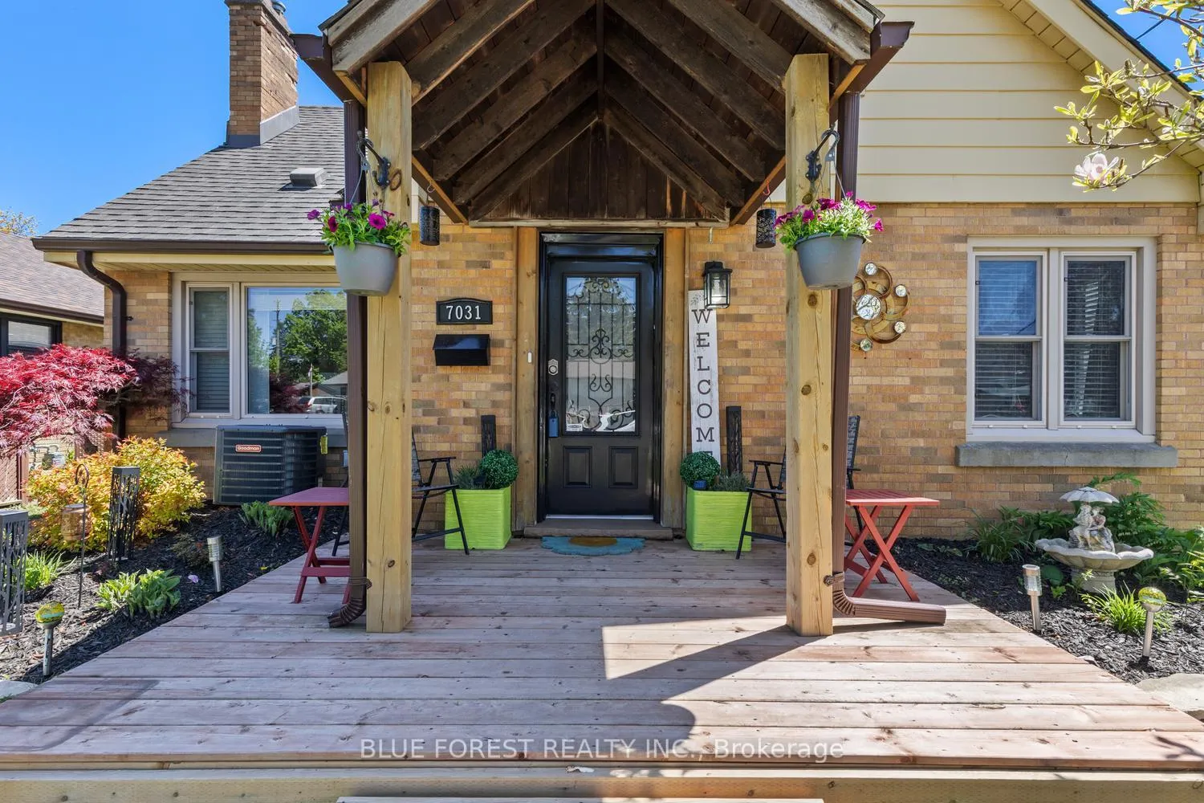
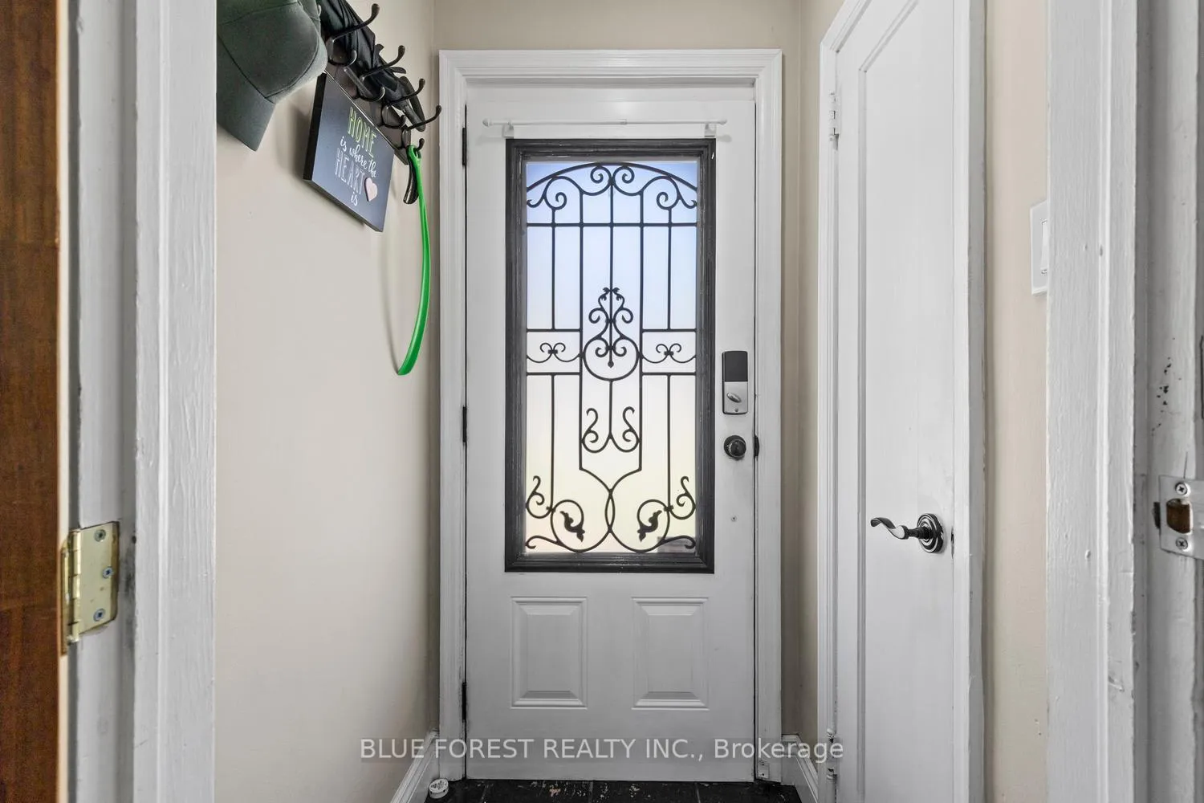
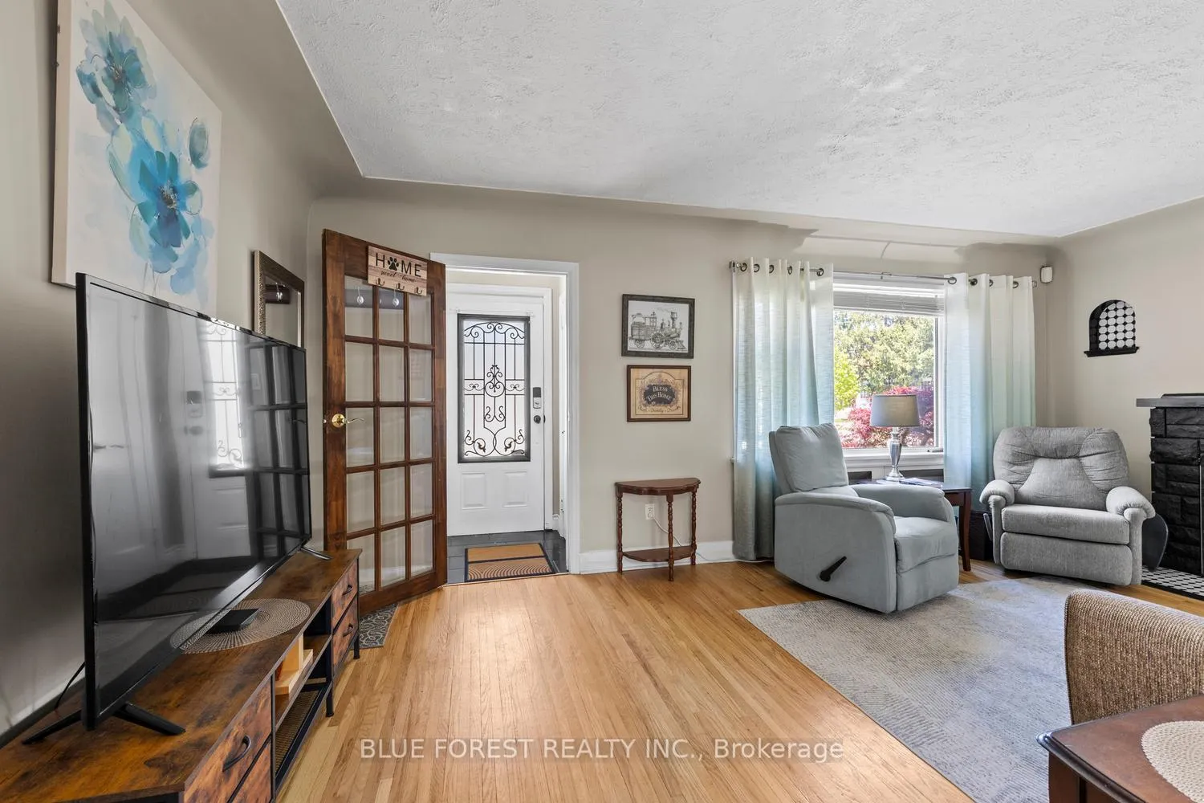 See all 50 photos
Property history
Facts and features
- BasementFinished
- Age of home51–99 years
- Water, sewerSeptic
- HeatingForced air
- Fireplace
- Central air
The homeDetached, 1 1/2 storey, Age 51–99 years
- Type: Detached
- Style: 1 1/2 storey
- Age: 51–99 years
- Living space: 1,500–2,000 sq ft
- Basement: Finished
InsideFireplace Yes, wood, Lower level, Primary bedroom - main floor, water heater owned
- Fireplace: Yes, wood
- Laundry: Lower level
- Features: Primary bedroom - main floor, water heater owned
- Rooms above ground: 8
- Rooms in the basement: 4
- Bedrooms: 3
- Bathrooms: 3
- Kitchens: 1
- Family room: Yes
Outside and lotBrick, vinyl siding, Asphalt shingle, Concrete block
- Exterior: Brick, vinyl siding
- Roof: Asphalt shingle
- Foundation: Concrete block
- Features: Deck, landscaped, porch
- Other structures: Shed
- Size: 43.68 × 159.31 ft
Parking3 Parking, Private
- Spaces: 3 Parking
- Driveway: Private
Heating, water and powerForced air, gas, Central air, Municipal water
- Heating: Forced air, gas
- Cooling: Central air
- Water: Municipal water
- Sewer: Septic
- Natural gas: Yes
- Hydro: Yes
- Cable: Yes
- Telephone: Yes
Costs and taxesTaxes $4,124 a year, HST included in the price, Rental items None
- Taxes, 2025: $4,124 a year
- HST: HST included in the price
- Rental items: None
Included in the saleRefrigerator, stove, dishwasher, washer and dryer, gazebo, Garden ornaments (front yard and back yard)
- Included: Refrigerator, stove, dishwasher, washer and dryer, gazebo
- Not included: Garden ornaments (front yard and back yard)
NearbyFenced yard, park, place of worship, rec./commun.centre
- Close to: Fenced yard, park, place of worship, rec./commun.centre
Listing detailsX13119472, Sold, May 12, 2026
- MLS® number: X13119472
- Status: Sold
- Listed on: May 12, 2026
- Days on market: 20
- Updated: Jun 1, 2026
- Possession: 60-89 days
- Occupied by: Owner
- Listing brokerage: BLUE FOREST REALTY INC.
About this home
7031 Beattie Street, London (South V), ON N6P 1A2
Welcome to 7031 Beattie Street in the heart of beautiful Lambeth! Nestled on a quiet cul-de-sac in one of London's most sought-after neighbourhoods, this charming 3-bedroom, 3-bathroom (1 Full 4 Piece, 2 half bath) home offers the perfect blend of character, comfort, and modern updates. Step inside to a warm and inviting main floor featuring hardwood floors, crown moulding, and an abundance of natural light throughout. The spacious living room is highlighted by a stunning stone fireplace, creating the perfect space to relax or entertain. The open-concept kitchen and great room feature vaulted ceilings and large windows, seamlessly connecting everyday living with stylish functionality. Just off the kitchen, the oversized dining area provides plenty of space for hosting family gatherings and dinner parties. The main level offers two spacious bedrooms, a beautifully updated spa-like full bathroom, and convenient access to all the home's main living areas. The private primary suite on the second floor includes multiple closets and a convenient two-piece ensuite bath. The fully finished basement expands the living space with a large recreation room, bonus room, additional bathroom, and oversized laundry/storage area - ideal for growing families, remote work, or hobby space. Outside, enjoy a beautifully landscaped and fully fenced backyard surrounded by mature trees, offering a peaceful retreat for relaxing or entertaining. The spacious deck with gazebo and charming front porch add even more outdoor living space to enjoy year-round. Located in the vibrant Village of Lambeth, this home is just steps from excellent schools, parks, walking trails, the community centre, arena, library, shopping, dining, and golf courses. With quick access to Highways 401 and 402 and only a short drive to downtown London, this location is ideal for families, professionals, and downsizers alike. Don't miss your chance to own this beautifully maintained home in a friendly, established community
Ask about this home
A HOMEH agent will answer your questions about this home.
Around this home
Daily convenience, out of 100, from the distances below
Schools nearby
School rating, out of 10.
Helpful calculators
Your HOMEH agent

"Priced 3% under the Hestimate. I would see it this week."