

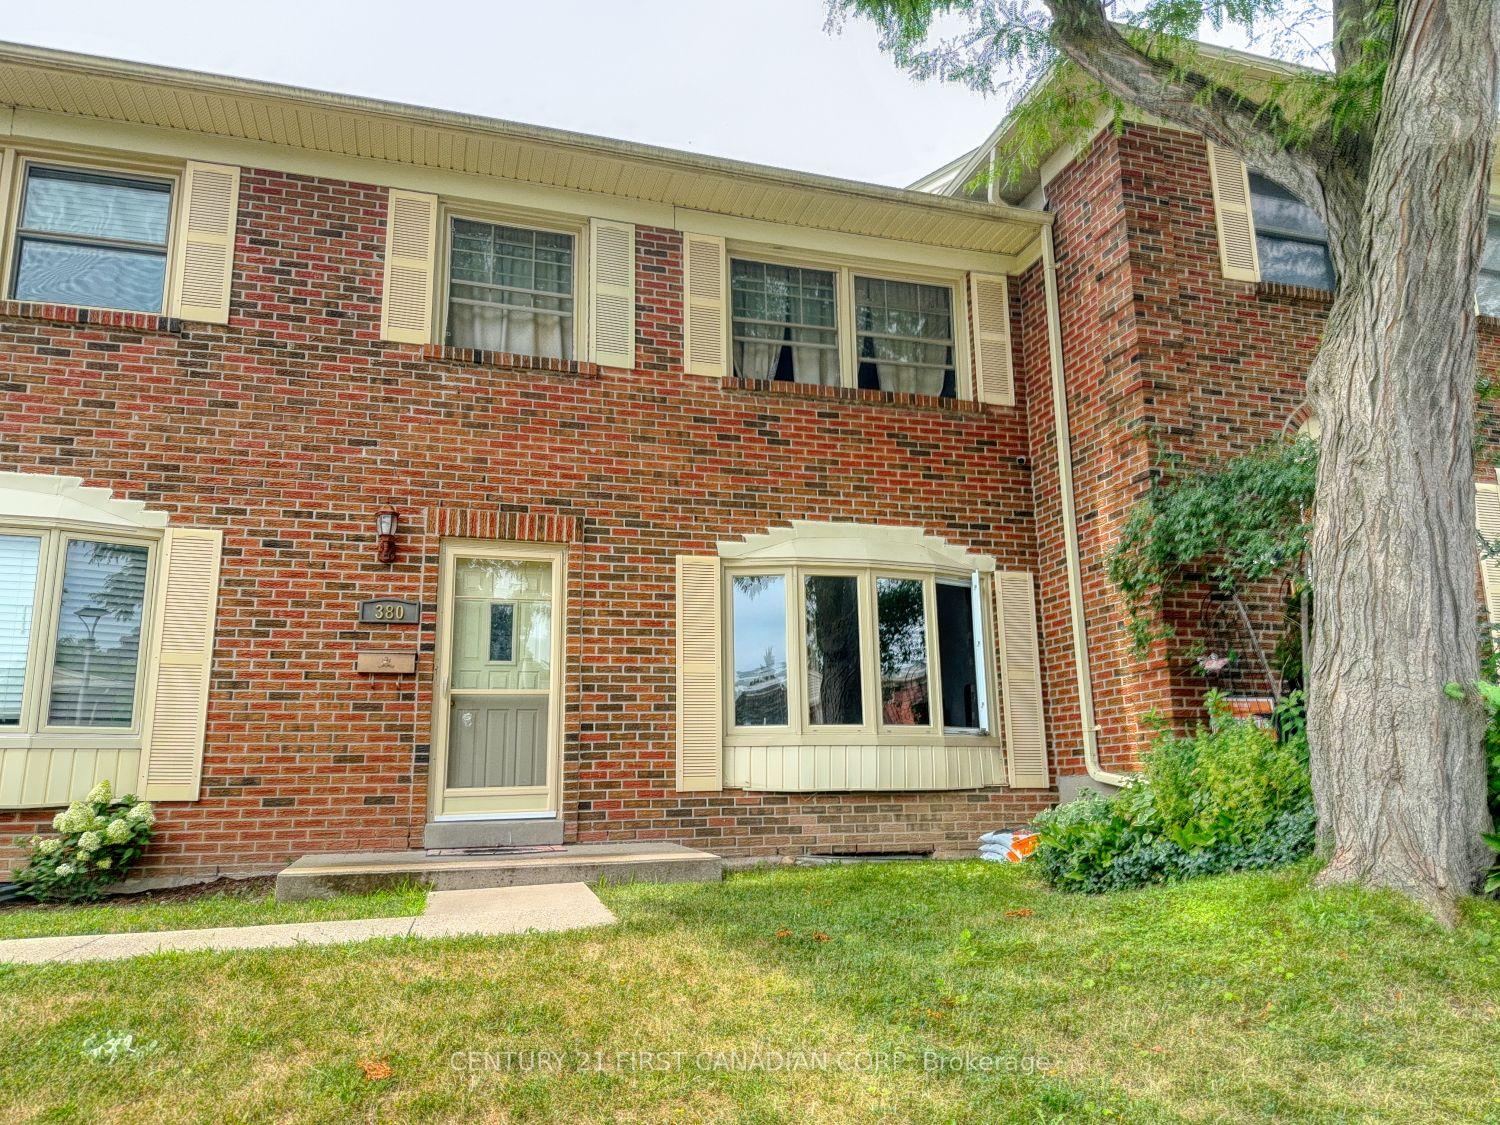
380 Homestead Court
380 Homestead Court
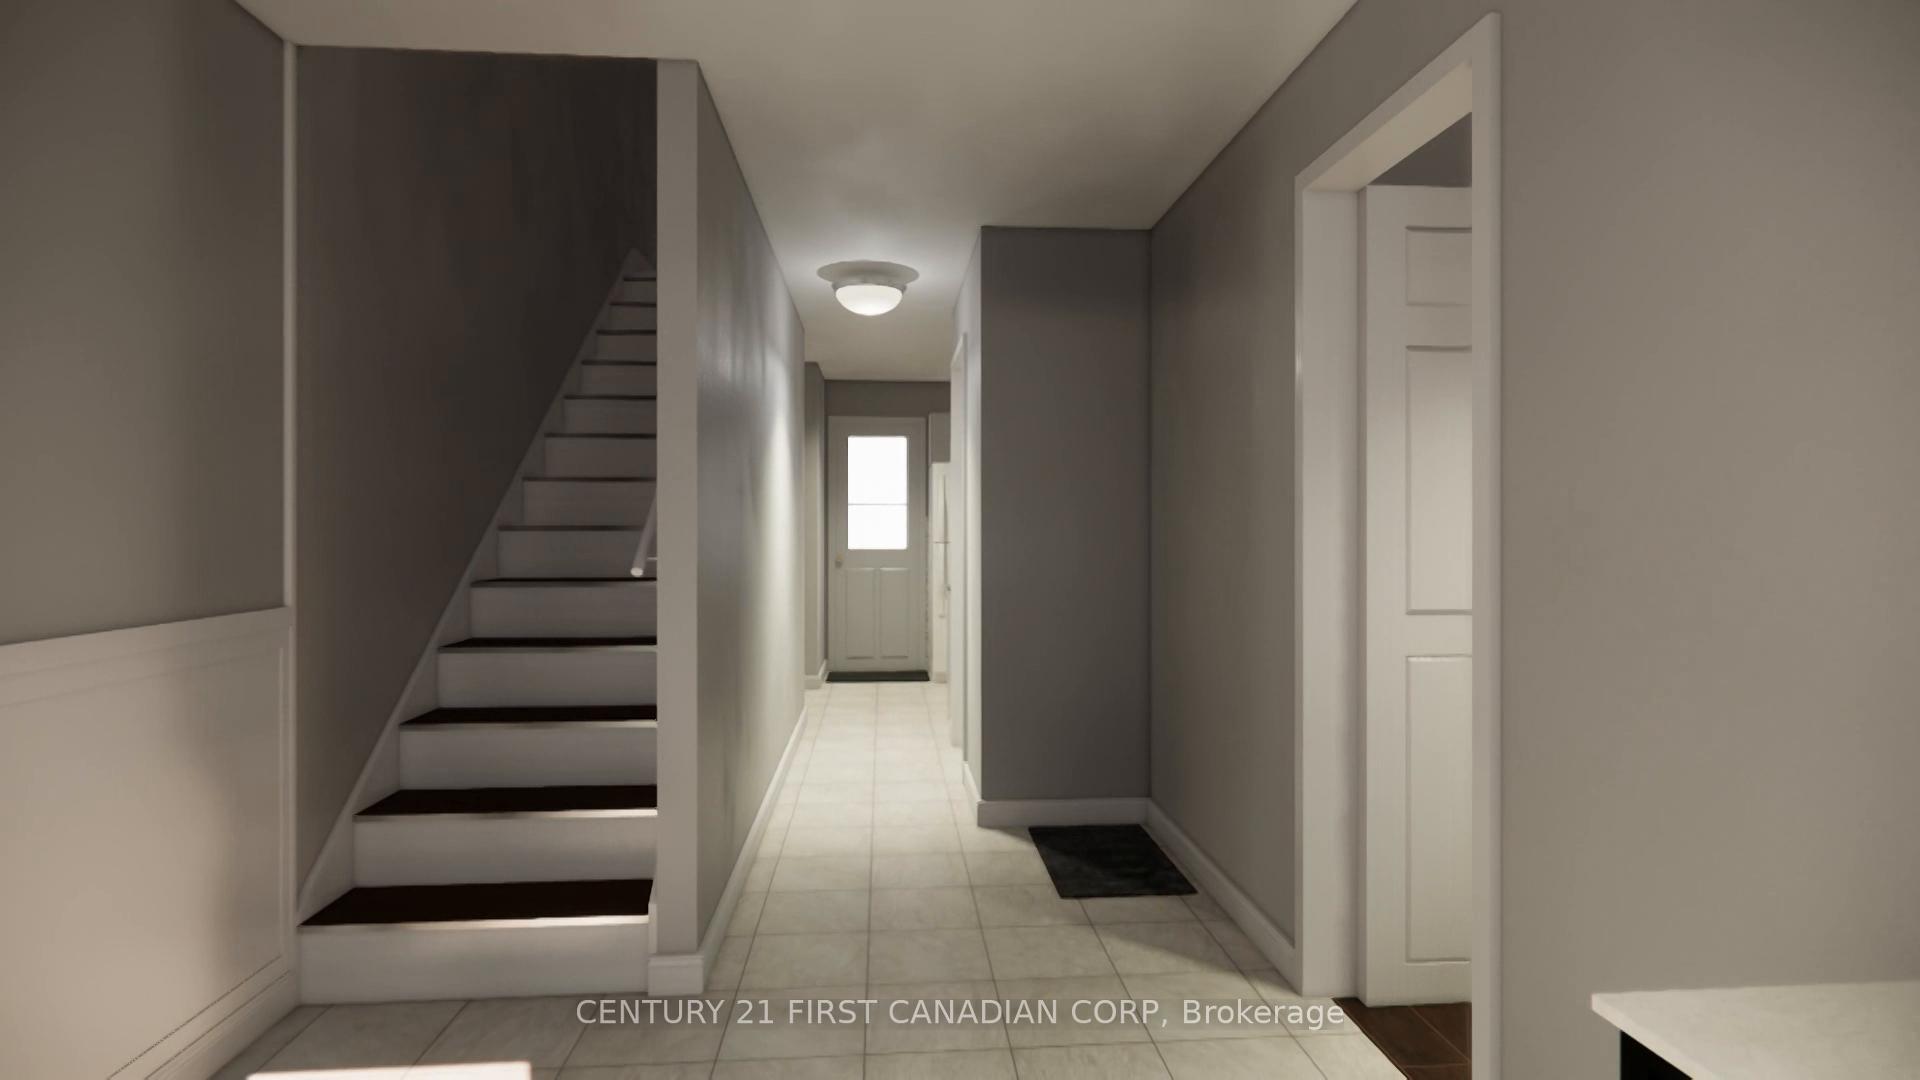 See all 20 photos
Property history
Facts and features
- BasementFinished
- LaundryIn basement
- Lease term12 months
- PetsNot allowed
- Central air
- Outdoor pool
The homeCondo Townhouse, 2-storey, Age 31–50 years
- Type: Condo Townhouse
- Style: 2-storey
- Age: 31–50 years
- Living space: 1,000–1,199 sq ft
- Basement: Finished, full
- Exposure: North
- Waterfront: None
InsideIn basement, lower level, Other, Carbon monoxide detectors, smoke detector
- Laundry: In basement, lower level
- Features: Other
- Security: Carbon monoxide detectors, smoke detector
- Rooms above ground: 7
- Rooms in the basement: 3
- Bedrooms: 3
- Bathrooms: 2
- Kitchens: 1
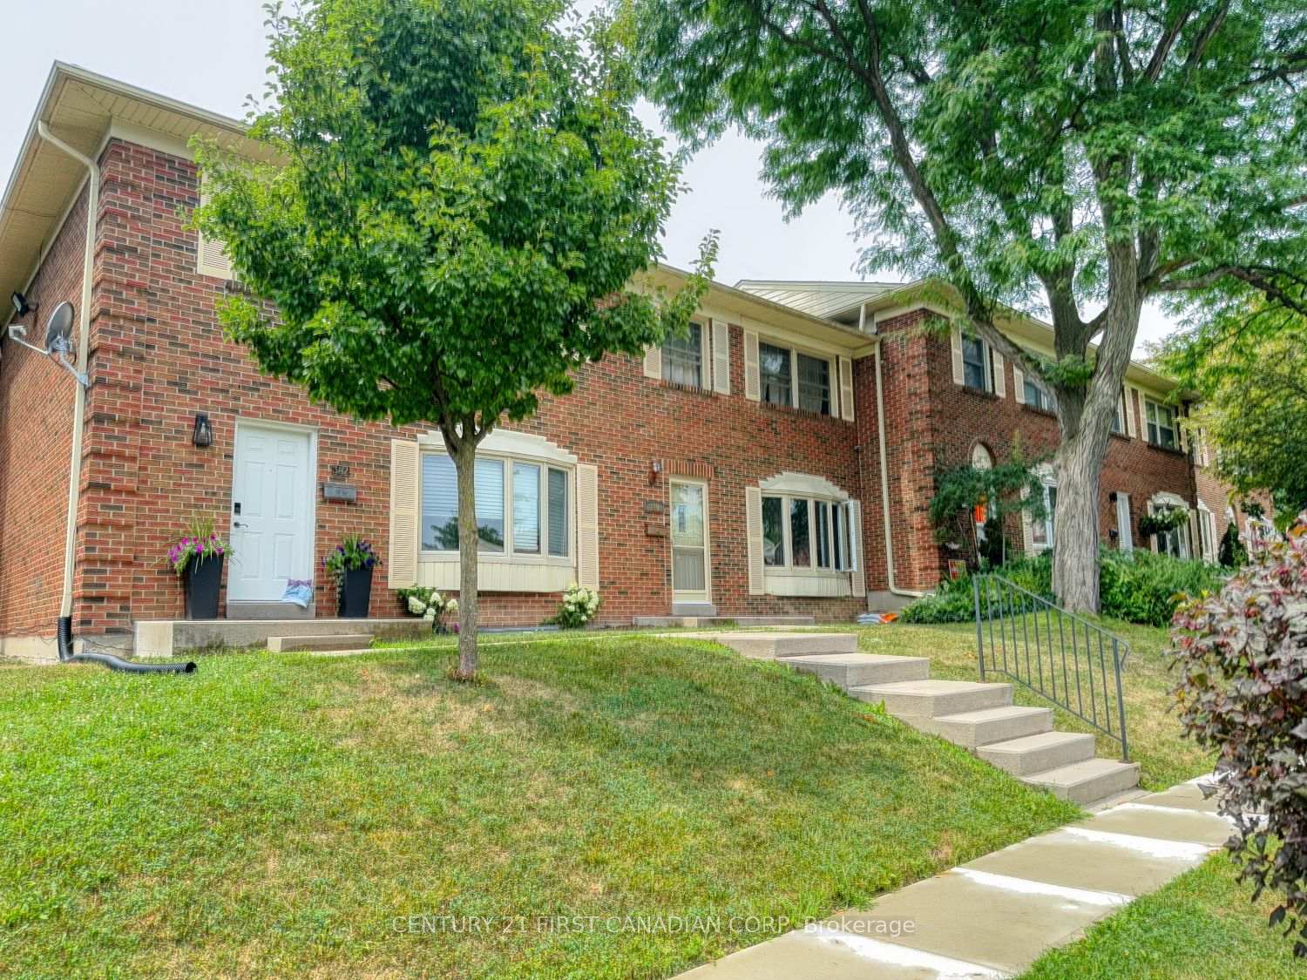
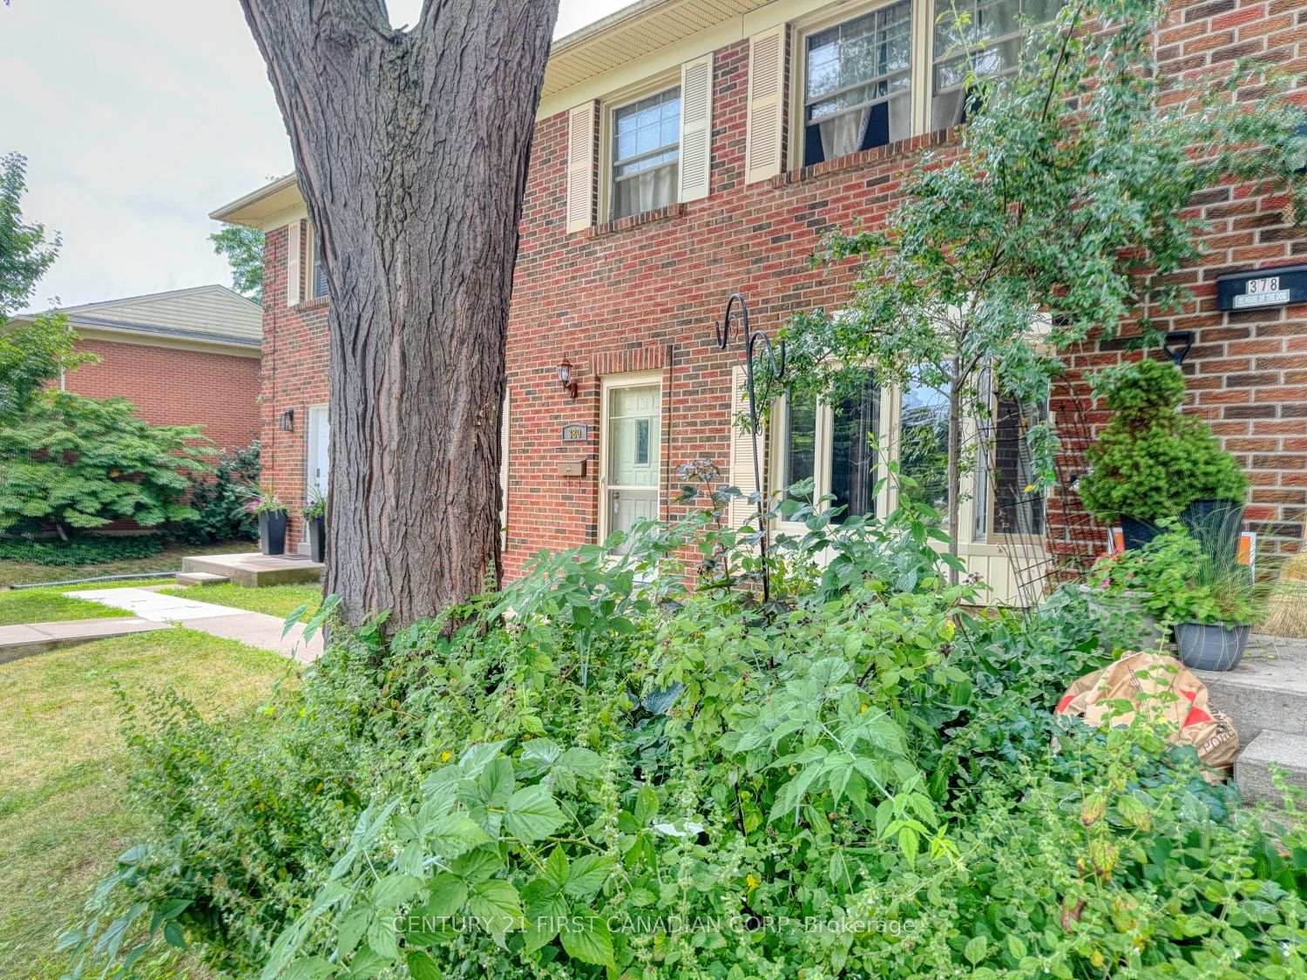
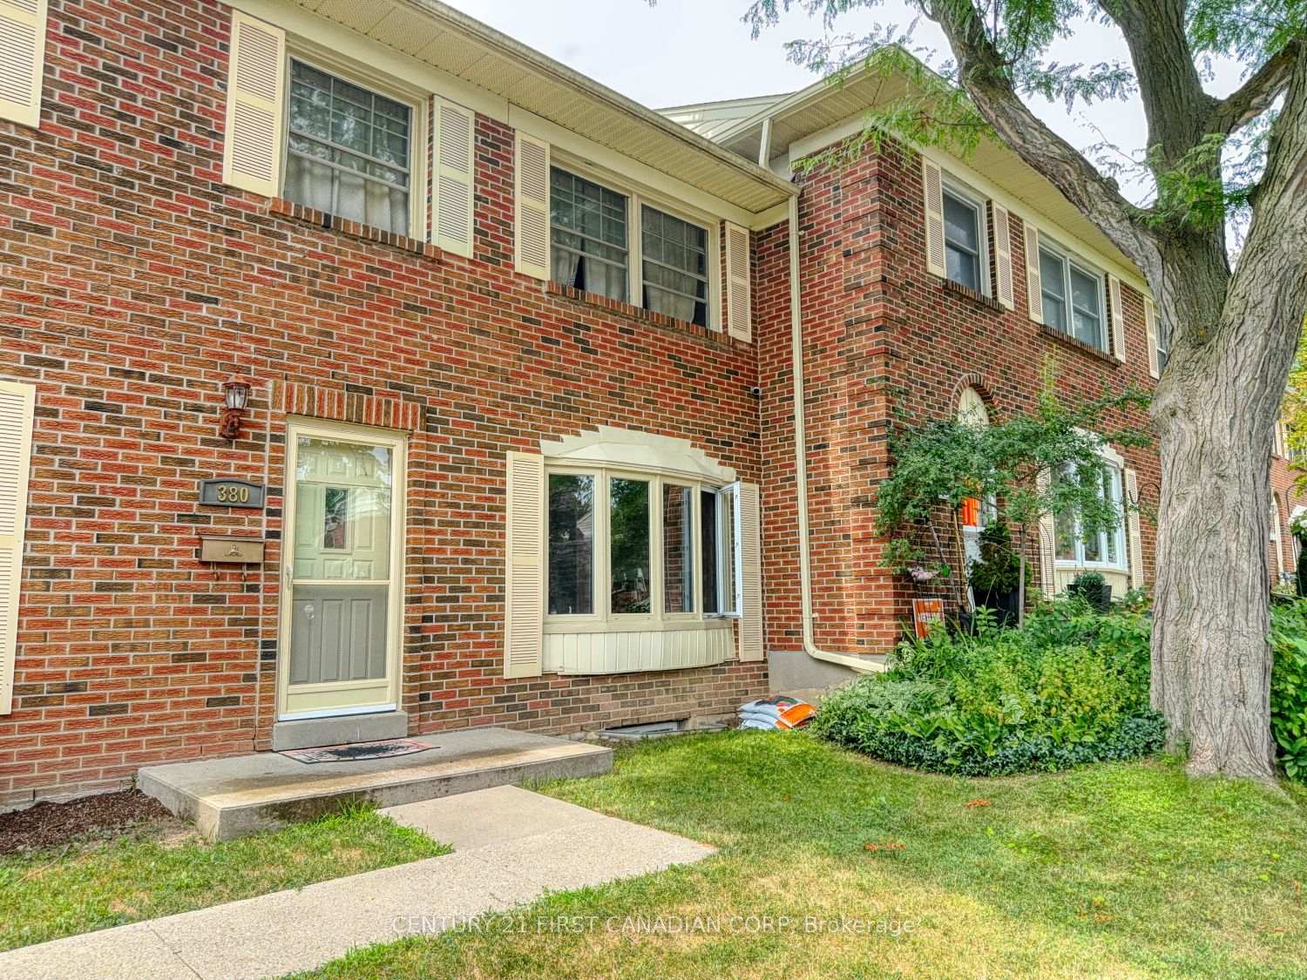
OutsideVinyl siding, brick, Asphalt shingle, Balcony None
- Exterior: Vinyl siding, brick
- Roof: Asphalt shingle
- Balcony: None
- Features: Patio
- Accessibility: Parking
Parking and locker1 Parking, Exclusive, Reserved/assigned
- Spaces: 1 Parking
- Parking type: Exclusive
- Driveway: Reserved/assigned
- Spot: #11
- Locker: None
Building380 Homestead Court, Condo corporation 40, Visitor parking, outdoor pool
- Name: 380 Homestead Court
- Condo corporation: 40
- Amenities: Visitor parking, outdoor pool
- Pets: Not allowed
Heating, water and powerForced air, gas, Central air
- Heating: Forced air, gas
- Cooling: Central air
Rent and termsRent $2,500 a month, Entire property, Unfurnished
- Rent: $2,500 a month
- Space for rent: Entire property
- Furnished: Unfurnished
- Lease: 12 months
- Paid: Monthly
- Rent includes: Building insurance, common elements, recreation facility, water heater
- Deposit: Required
- Credit check: Required
- Employment letter: Required
- Rental application: Required
- References: Required
IncludedAll appliances
- Included: All appliances
NearbySchool, public transit, rec./commun.centre, cul de sac/dead end, fenced yard
- Close to: School, public transit, rec./commun.centre, cul de sac/dead end, fenced yard
Listing detailsX12315665, Rented, Jul 30, 2025
- MLS® number: X12315665
- Status: Rented
- Listed on: Jul 30, 2025
- Days on market: 46
- Updated: Sep 14, 2025
- Possession: 2025-10-01 / Flexible
- Occupied by: Tenant
- Listing brokerage: CENTURY 21 FIRST CANADIAN CORP
About this home
380 Homestead Court, London (North F), ON N6G 2E9
Welcome home to your new oasis at 380 Homestead Court ready for occupancy October 1, 2025! Tucked away in a quiet, friendly townhome community, this home is a true hidden gem just waiting for you. Step inside this surprisingly spacious 3-bedroom, 2-bathroom home and get ready to fall in love with its charm and character. At roughly 1,100 sq ft, there is plenty of room for you to get comfortable and put down roots. The inviting eat-in kitchen has an abundance of cupboard and countertop space for all your cooking adventures and opens up to a large private patio perfect for hosting summer barbecues and get-togethers with friends and family. On the main floor, you'll find an open living and dining room space, perfect for entertaining. The large window in the dining room floods the space with natural light, creating a bright and airy atmosphere. You'll also love the convenience of a powder room right on the main floor. Upstairs, three good-sized bedrooms and a bright 3-piece bathroom provide the perfect retreat after a long day. The finished lower level is home to a fantastic recreation room (15 x 13) and a large utility/laundry room with plenty of extra storage space. Say hello to easy living! Your condo fees are paid by the landlord, and you'll have access to a refreshing community pool to enjoy on hot summer days. You also get one dedicated parking spot and a second on a first-come, first-served basis. And the location? It's simply unbeatable! You're just a stone's throw away from amazing restaurants, grocery stores, banks, a library, and a community sports center. You'll also be surrounded by excellent elementary and secondary schools, making this the perfect place for everyone! NOTE: Interior photos are staged.
Ask about this home
A HOMEH agent will answer your questions about this home.
Know more about 380 Homestead Court
Condo building · 380 Homestead Court
380 Homestead Court is a condo. No units are on the market here right now.
No similar units for rent in 380 Homestead Court right now.
Around this home
Daily convenience, out of 100, from the distances below
Schools nearby
School rating, out of 10.
Helpful calculators
Your HOMEH agent

"I would see it this week."