

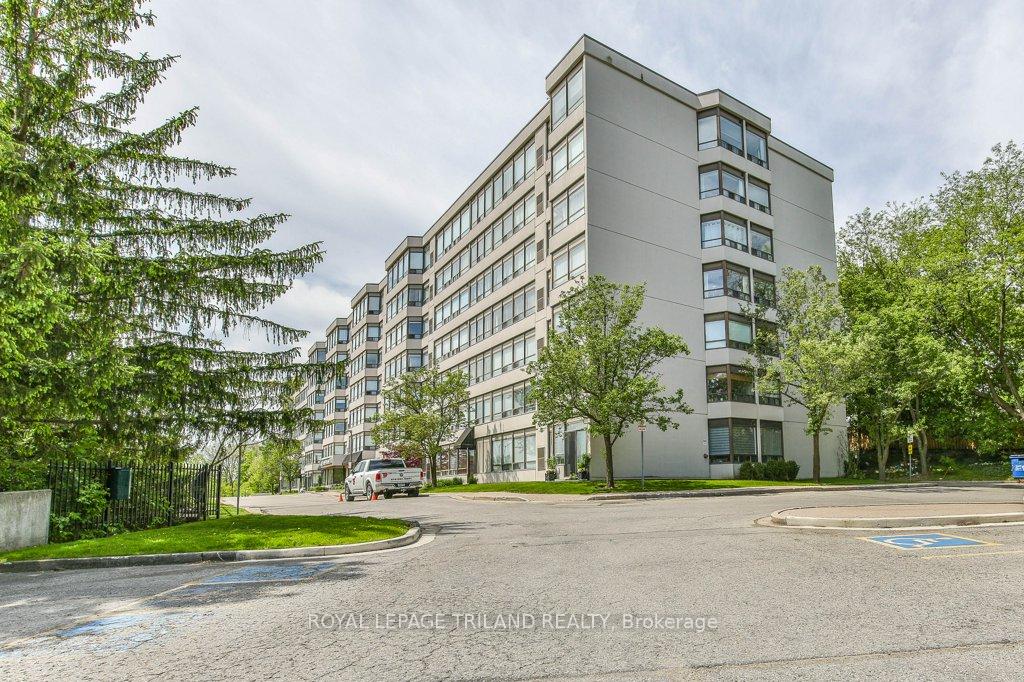
Unit 506, 521 Riverside Drive
Unit 506, 521 Riverside Drive
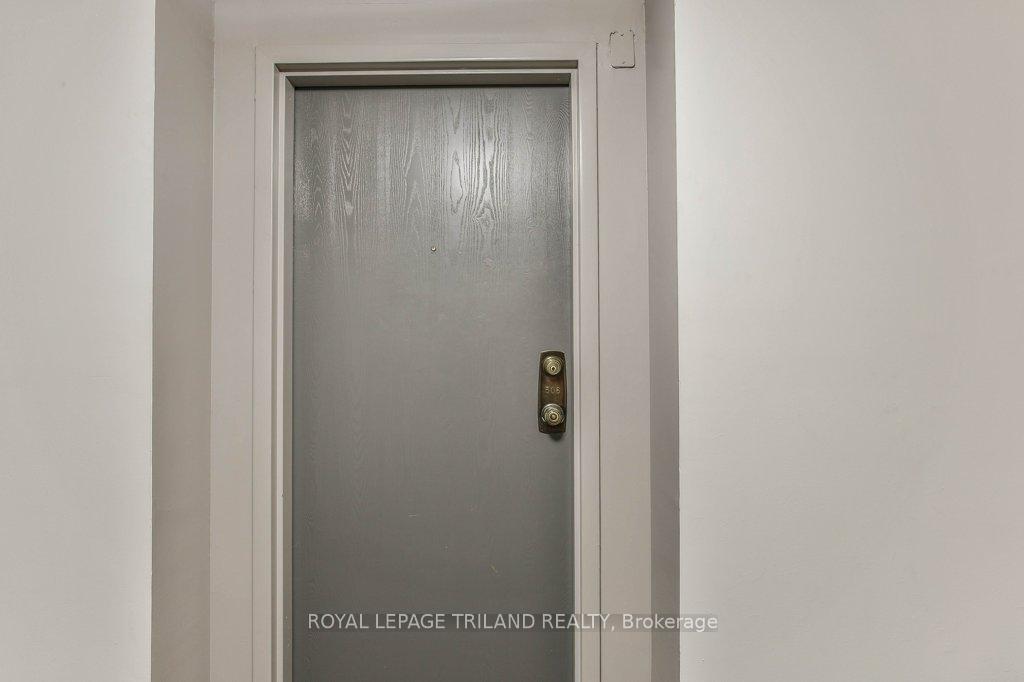 See all 30 photos
Property history
Facts and features
- ExposureEast
- LaundryIn-suite laundry, closet
- LockerNone
- BalconyEnclosed
- Central air
- Exercise room
- Party room/meeting room
The homeCondo Apartment, Apartment, Age 31–50 years
- TypeCondo Apartment
- StyleApartment
- Age31–50 years
- Living space1,000–1,199 sq ft
- BasementNone
- ExposureEast
InsideIn-suite laundry, laundry closet, main level, Intercom, separate heating controls, Elevator Yes
- LaundryIn-suite laundry, laundry closet, main level
- FeaturesIntercom, separate heating controls
- ElevatorYes
- Rooms above ground10
- Bedrooms2
- Bathrooms2
- Kitchens1
OutsideConcrete, Flat, Enclosed
- ExteriorConcrete
- RoofFlat
- BalconyEnclosed
Parking and locker1 Parking, Attached, Exclusive
- Spaces1 Parking
- GarageAttached
- Parking typeExclusive
- DrivewayUnderground, reserved/assigned
- LockerNone
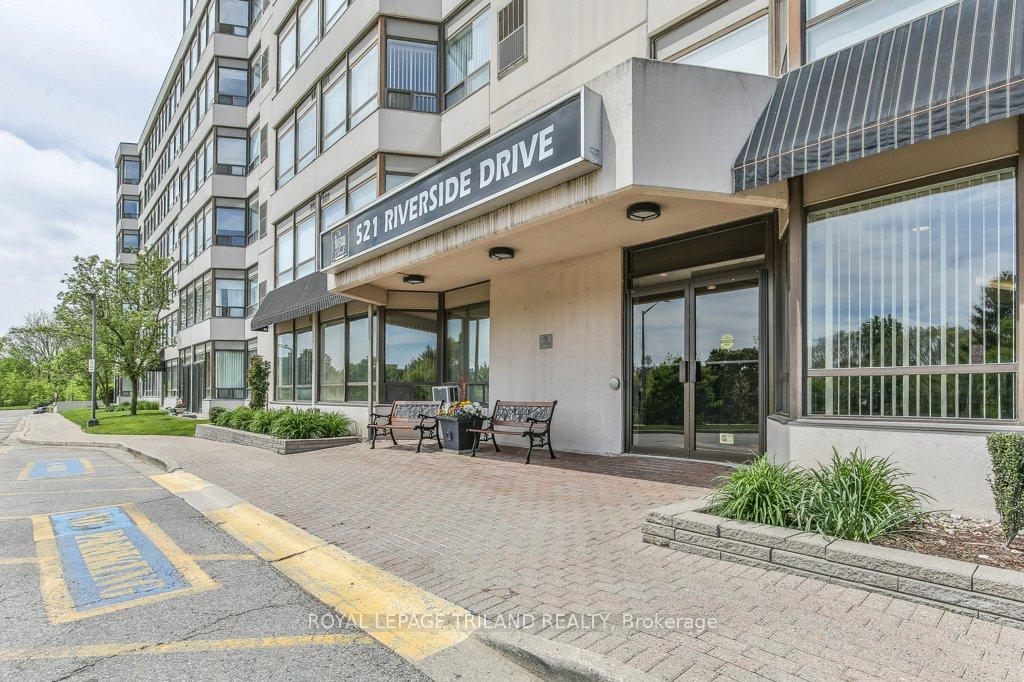
BuildingThe Riverside Club, Storeys 6, Units 96
- NameThe Riverside Club
- Storeys6
- Units96
- Registered1990
- Condo corporation183
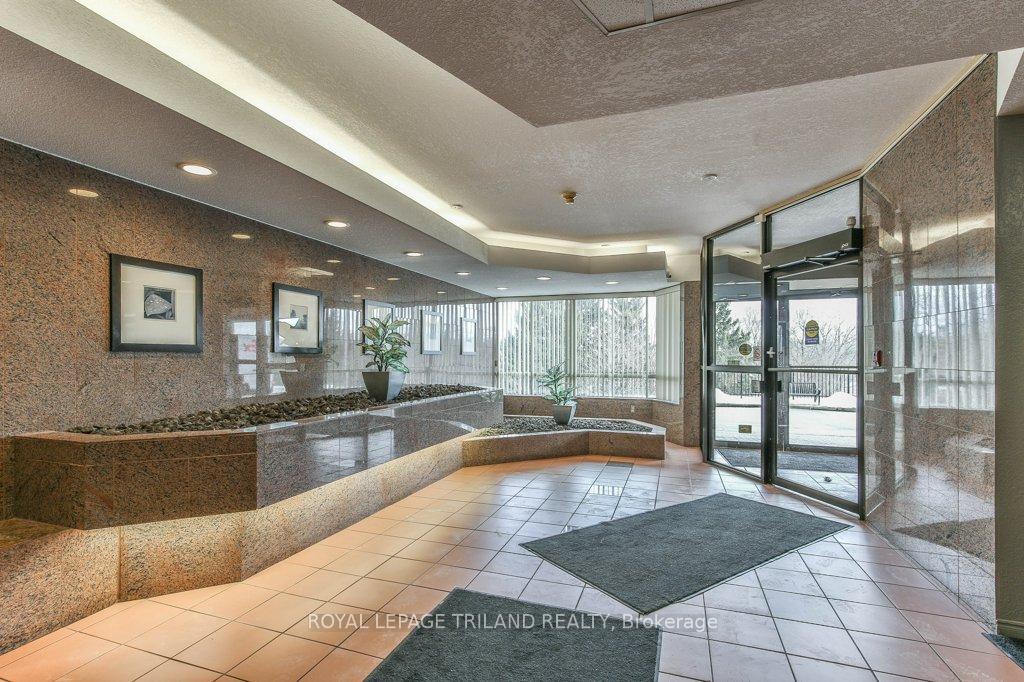
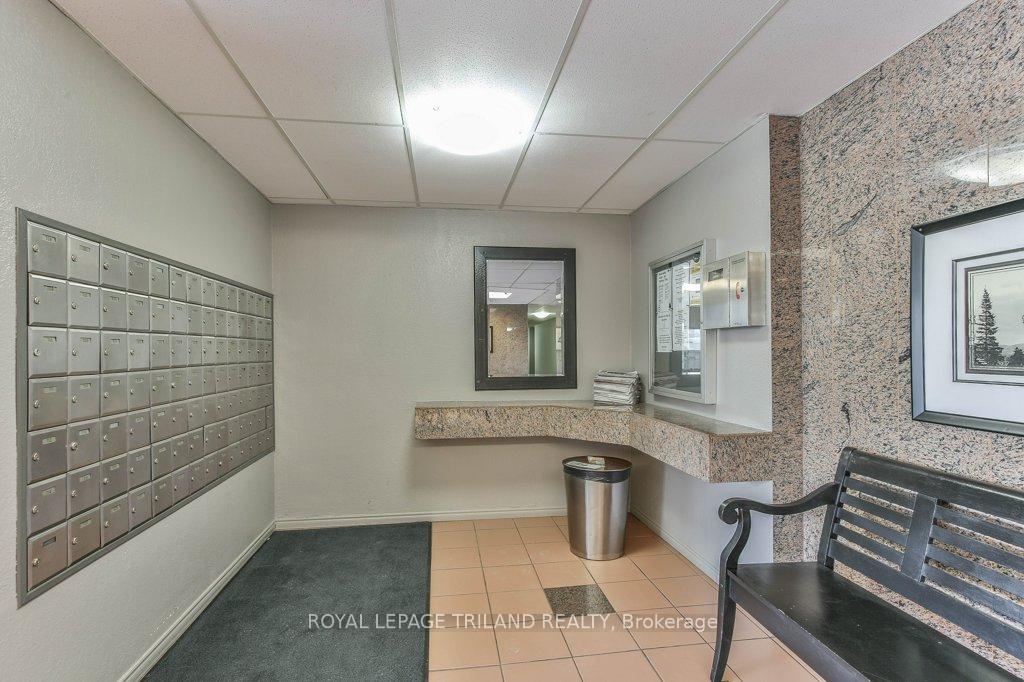
- AmenitiesExercise room, game room, party room/meeting room, visitor parking
- PetsAllowed
Heating, water and powerForced air, gas, Central air
- HeatingForced air, gas
- CoolingCentral air
Rent and termsRent $2,100 a month, Entire property, Unfurnished
- Rent$2,100 a month
- Space for rentEntire property
- FurnishedUnfurnished
- Lease12 months
- PaidMonthly
- Rent includesWater
- DepositRequired
- Credit checkRequired
- Employment letterRequired
- Rental applicationRequired
- ReferencesRequired
IncludedFridge, stove, dishwasher, washer, dryer
- IncludedFridge, stove, dishwasher, washer, dryer
Listing detailsX12317134, Rented, Jul 30, 2025
- MLS® numberX12317134
- StatusRented
- Listed onJul 30, 2025
- Days on market16
- UpdatedAug 15, 2025
- PossessionImmediate
- Occupied byVacant
- Listing brokerageROYAL LEPAGE TRILAND REALTY
About this home
Unit 506, 521 Riverside Drive, London (North P), ON N6H 5E2
Nestled in a highly sought-after building, this spacious one-floor condo offers the perfect blend of comfort and convenience. Featuring two generous bedrooms and two full bathrooms, this home boasts a bright and airy living/dining area, perfect for entertaining or relaxing. The fantastic solarium provides endless possibilities - whether you dream of a cozy reading nook, a productive home office, or a lush plant sanctuary. One of the standout features of this condo is the incredible year-round view of the Thames River, offering a picturesque backdrop in every season. Additional highlights include a walk-in closet, gas furnace, central air conditioning, and the convenience of in-suite laundry. Residents enjoy access to amenities, including a gym, library, and games room, all within a well-managed, smoke-free building. Ideally situated, this condo is just steps from picturesque walking trails along the river and Springbank Park, offering the perfect escape into nature. Plus, you're only minutes from downtown London, shopping (including Costco), fantastic restaurants, University Hospital, and convenient bus routes. Don't miss your chance to call this exceptional condo - home schedule your viewing today!
Ask about this home
A HOMEH agent will answer your questions about this home.
Know more about The Riverside Club
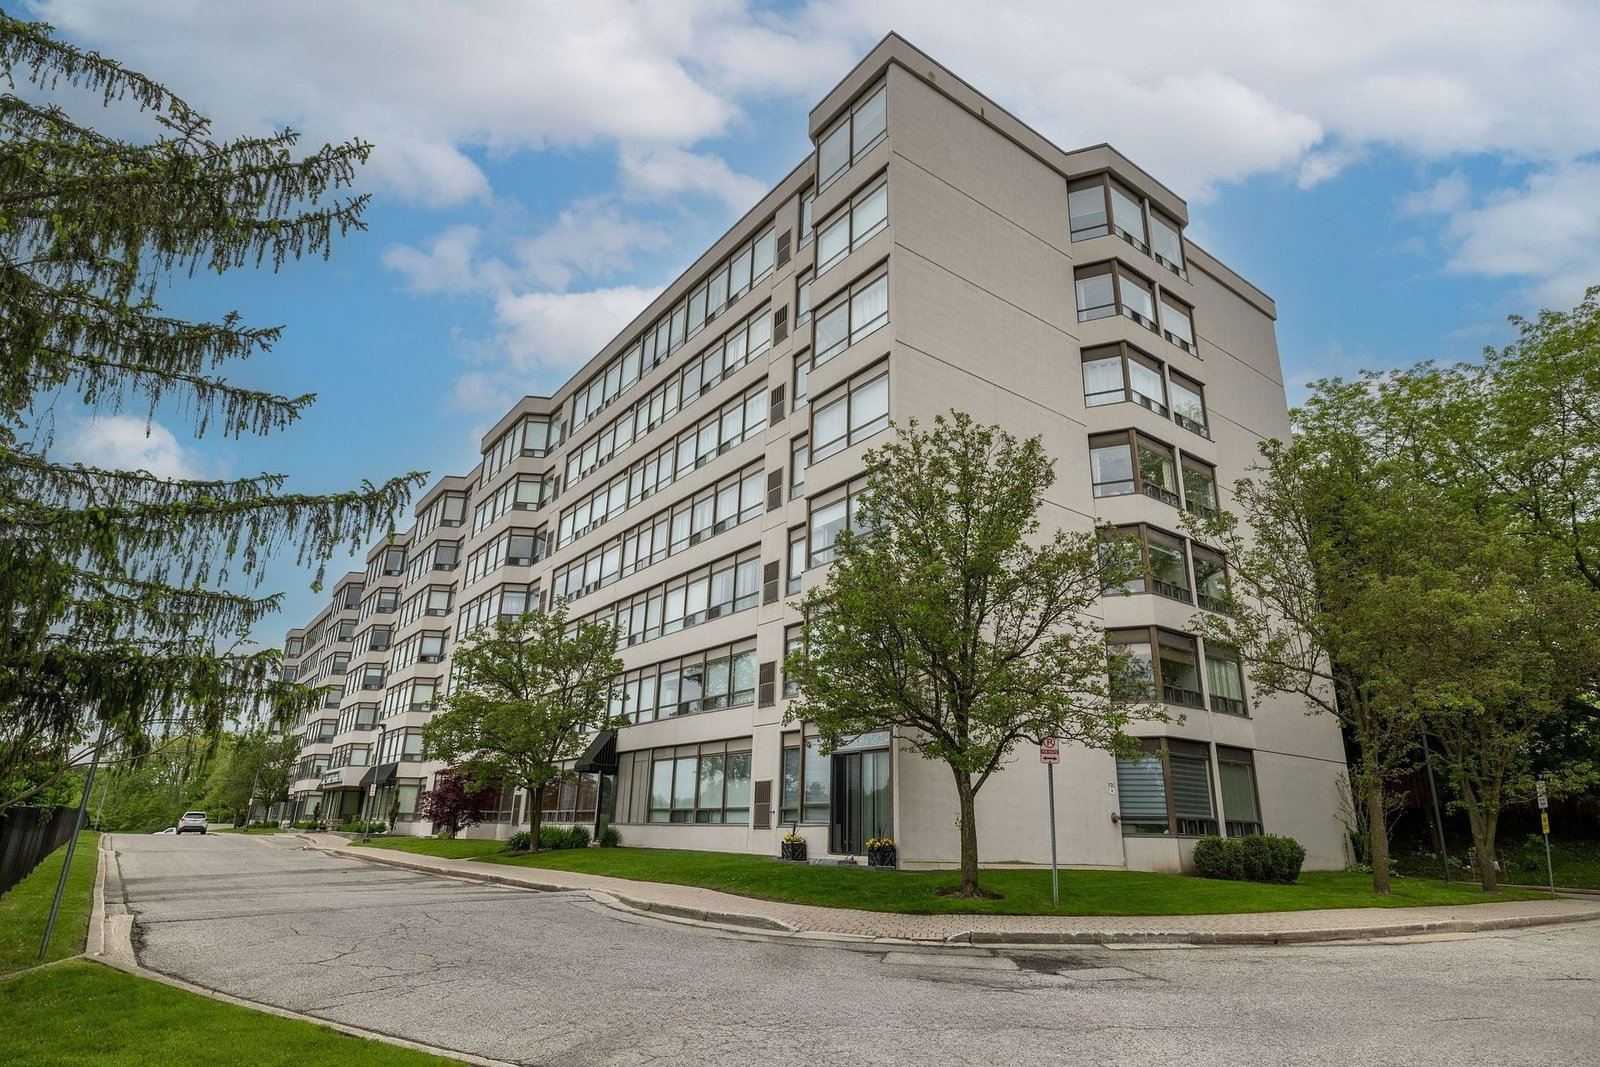
Condo building · 521 Riverside Drive
The Riverside Club is a 6-storey condo with 96 suites, built in 1990. Right now 1 for sale and 1 for rent are on the market here.
- 6storeys
- 96suites
- $320/sq ft
- 1990built
No similar units for rent in The Riverside Club right now.
Around this home
Daily convenience, out of 100, from the distances below
Schools nearby
School rating, out of 10.
Helpful calculators
Your HOMEH agent

"I would see it this week."