

380 Tansbury Street
380 Tansbury Street
 See all 43 photos
Property history
- $850,000ExpiredList: 2025-08-01|End: 2026-03-01|212 daysX12319076
- $900,000TerminatedList: 2025-05-28|End: 2025-07-31|64 daysX12179039
Facts and features
- BasementFinished
- Age of home6–15 years
- Price per sq ft~$692
- Water, sewerMunicipal
- Central air
The homeDetached, Bungalow, Age 6–15 years
- Type: Detached
- Style: Bungalow
- Age: 6–15 years
- Living space: 1,100–1,500 sq ft
- Basement: Finished, full
InsideTile, Ceramic, Air exchanger, auto garage door remote, central vacuum, garburator, primary bedroom - main floor, sump pump, water heater, Carbon monoxide detectors, smoke detector, other
- Flooring: Tile, Ceramic
- Features: Air exchanger, auto garage door remote, central vacuum, garburator, primary bedroom - main floor, sump pump, water heater
- Security: Carbon monoxide detectors, smoke detector, other
- Rooms above ground: 5
- Rooms in the basement: 3
- Bedrooms: 2 + 3 in the basement
- Bathrooms: 3
- Kitchens: 1
Outside and lotBrick, stone, Asphalt shingle, Poured concrete
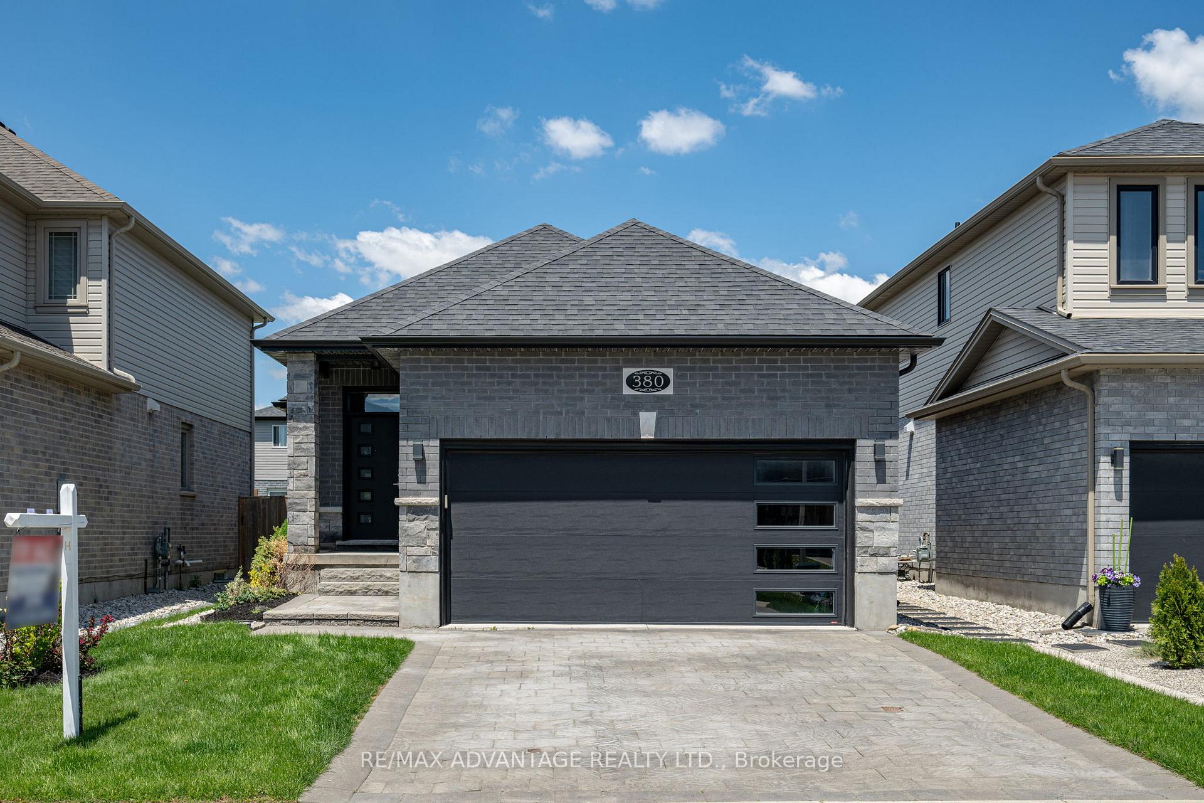
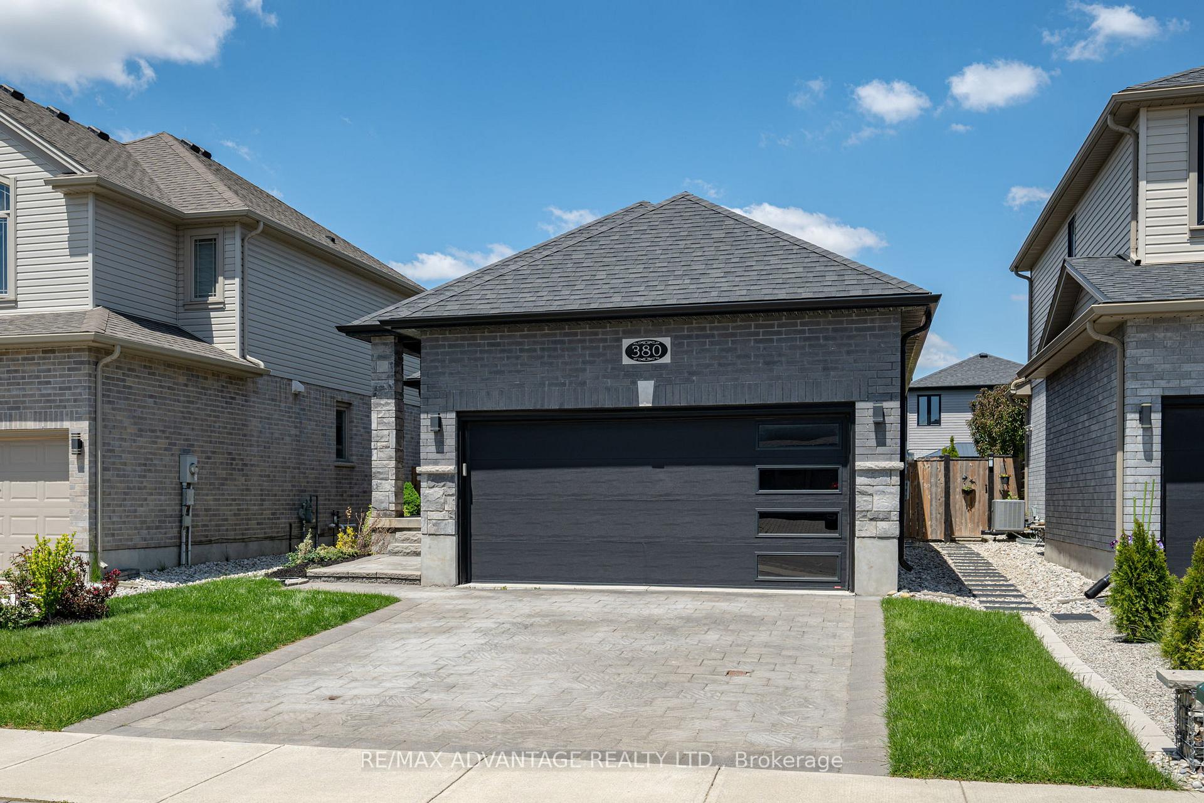
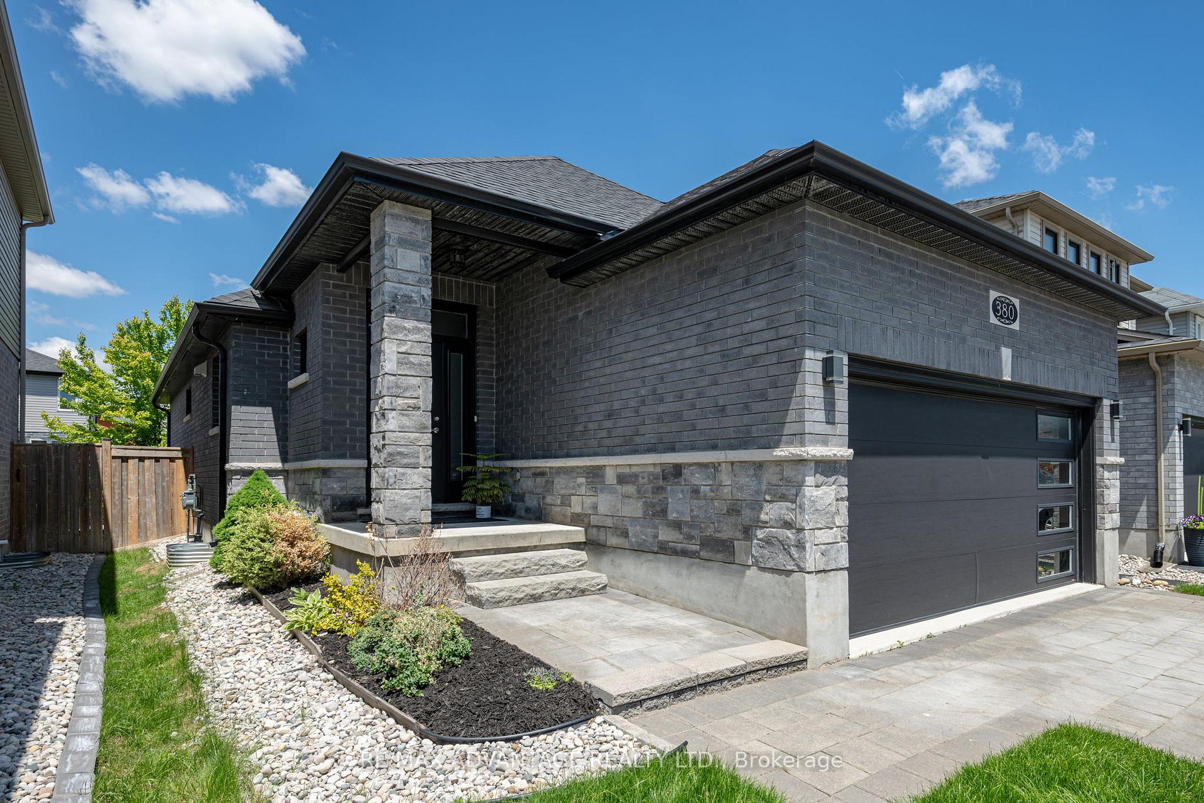
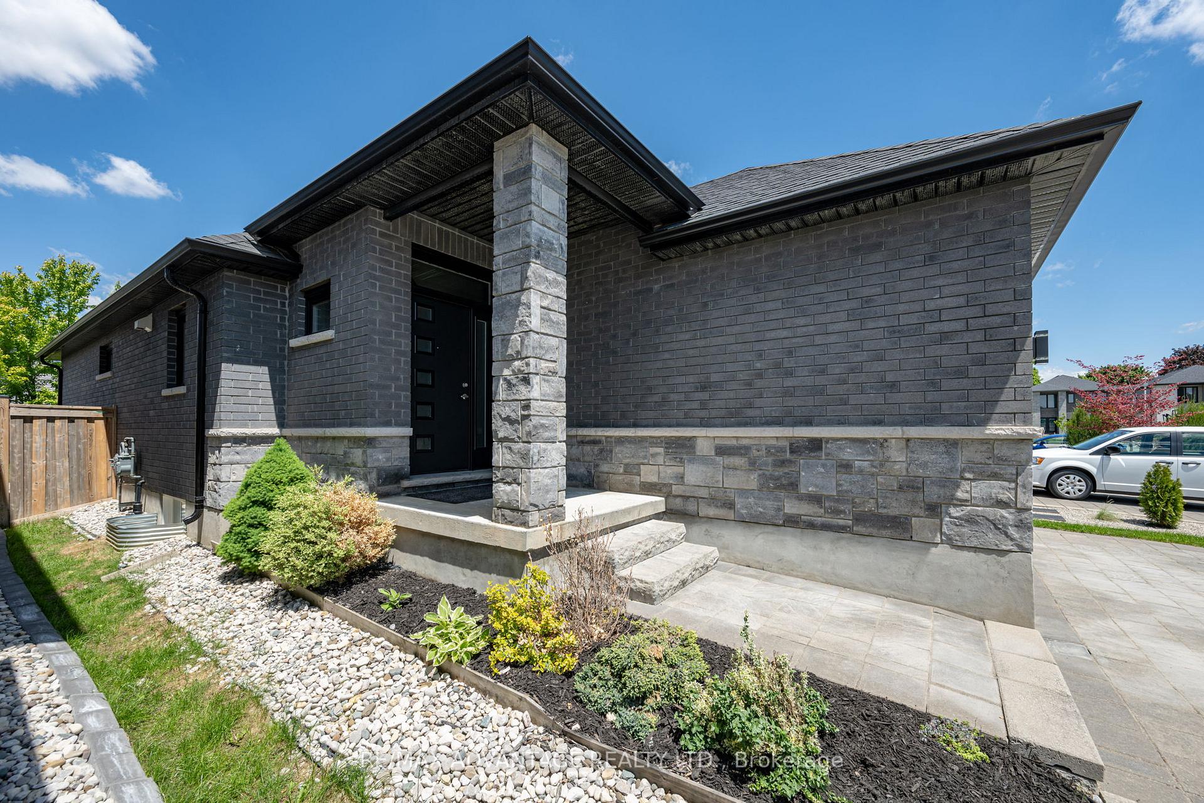
- Exterior: Brick, stone
- Roof: Asphalt shingle
- Foundation: Poured concrete
- Features: Landscaped, patio, privacy, year round living
- Other structures: Fence - full
- Size: 36.18 × 108.58 ft
- Shape: Rectangular
- Zoning: R1-3(4)
Parking2 Garage, Attached, Private double
- Spaces: 2 Garage
- Garage: Attached
- Driveway: Private double
Heating, water and powerForced air, gas, Central air, Municipal water
- Heating: Forced air, gas
- Cooling: Central air
- Water: Municipal water
- Sewer: Municipal sewer
Costs and taxesTaxes $4,878 a year, HST included in the price, Hot water tank and air conditioner
- Taxes, 2025: $4,878 a year
- HST: HST included in the price
- Rental items: Hot water tank and air conditioner
- Under contract: Air conditioner, hot water tank-gas
Included in the saleWasher, dryer, & dishwasher (2024), stove, refrigerator, microwave, garburator, blue umbrella, garage door opener and controls with battery back up, tv mount ( bed #3), all window covering, shelves in bedroom and family room., Wall coat rack entry, walking closet white furniture (3 pc),4 sound round speakers, garage shelving, freezer in garage.
- Included: Washer, dryer, & dishwasher (2024), stove, refrigerator, microwave, garburator, blue umbrella, garage door opener and controls with battery back up, tv mount ( bed #3), all window covering, shelves in bedroom and family room.
- Not included: Wall coat rack entry, walking closet white furniture (3 pc),4 sound round speakers, garage shelving, freezer in garage.
NearbyFenced yard, public transit, school, school bus route
- Close to: Fenced yard, public transit, school, school bus route
Listing detailsX12179039, Terminated, May 28, 2025
- MLS® number: X12179039
- Status: Terminated
- Listed on: May 28, 2025
- Days on market: 64
- Updated: Jul 31, 2025
- Possession: 2025-08-18 / 60-89 days
- Occupied by: Owner
- Listing brokerage: RE/MAX ADVANTAGE REALTY LTD.
About this home
380 Tansbury Street, London (North E), ON N6G 0R6
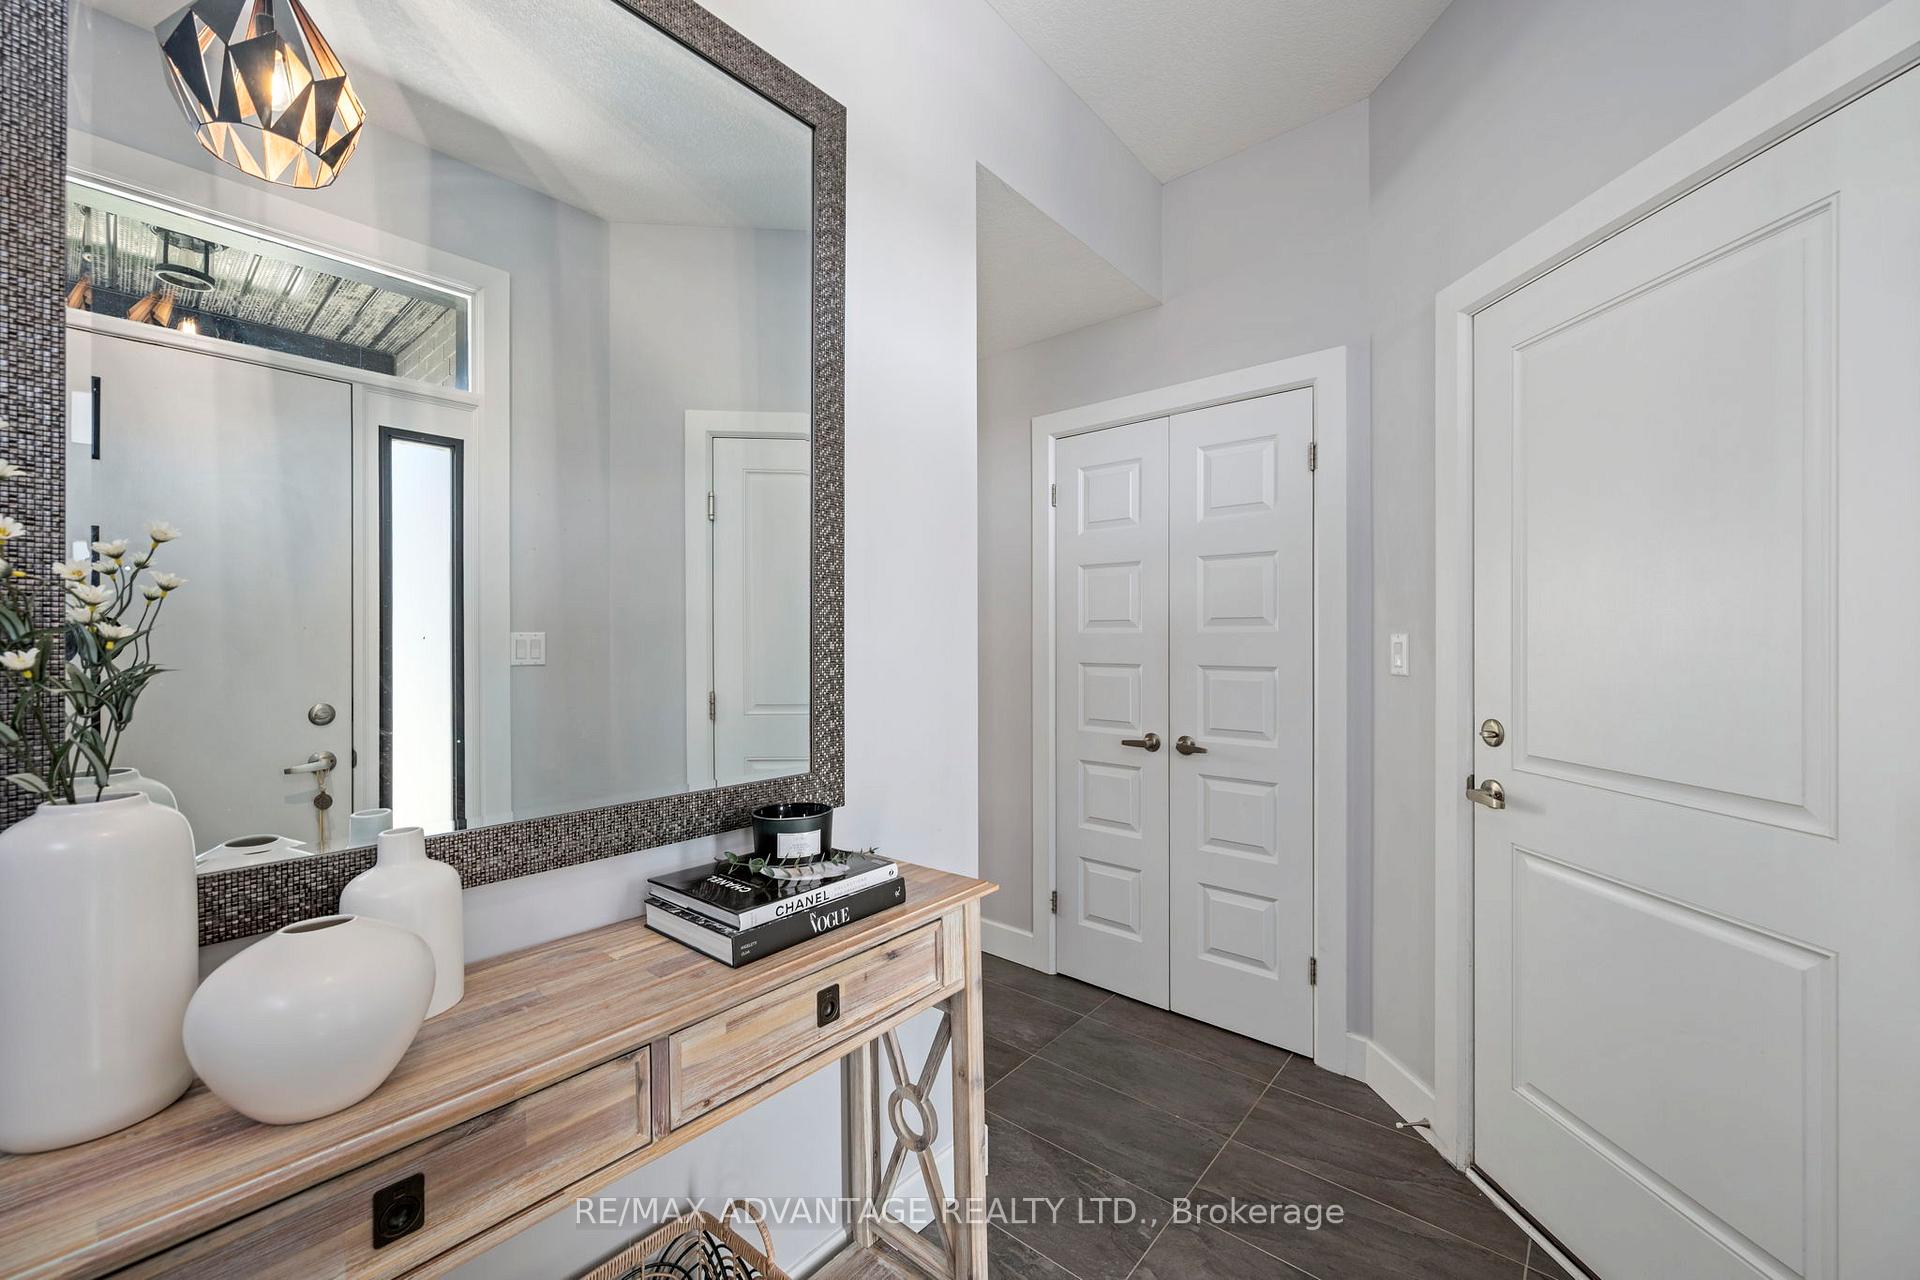
Looking for a fabulous single-story home in North West London? 380 Tansbury St is here to impress. Convenience describes all. Built by Rockmount Homes, bungalow 2184 Sf finished area with brick and stone exterior, Double car garage, 5 (2+3) Bedroom home with 3 full bathrooms, has lots to offer. This features a perfect size patio with paver stones, fire pit, full fence backyard, great landscaping for a perfect outdoor living. The spacious, open-concept layout is ideal for both empty nesters and families. High ceilings through the house and cathedral ceiling in the living room, LED lights, central VAC including auto dust pan in kitchen, stair handrail in black iron and wood, Built in cables ready to hook up a sound system, painted in neutral colors are only some of the details that make this a great place to stay. The inviting main floor space is perfect for entertaining and opens to dining room, the kitchen, living room with the extended patio doors that bring lots of natural light and gorgeous views of the outdoors. The kitchen is the heart of the house, boasts crisp white cabinetry and some modern combinations with grey, a central island, nice backsplash, S.S appliances,and a garburatorThe primary bedroom features a 4 pc ensuite, and walk-in closet, while the second bedroom is versatile enough for guests, a home office, and is served by the main bathroom. The lower level is equally impressive with a family room, laundry, 3 large bedrooms that should have multifunctional services with large closets, perfect for teens or grandchildren, exercise/games room, hobby, etc. A beautifully large 4 pc bathroom completes this space.This home is within walking distance to a grocery store, Walmart Super Store, Rona+, pharmacy, coffee shops, Medical Center, restaurants, and is conveniently located near several golf clubs, University Hospital, Western, major shopping centers, 380 Tansbury St, London is the perfect place to call home. Book you showing Now!
Ask about this home
A HOMEH agent will answer your questions about this home.
Around this home
Daily convenience, out of 100, from the distances below
Schools nearby
School rating, out of 10.
Helpful calculators
Your HOMEH agent

"I would see it this week."