

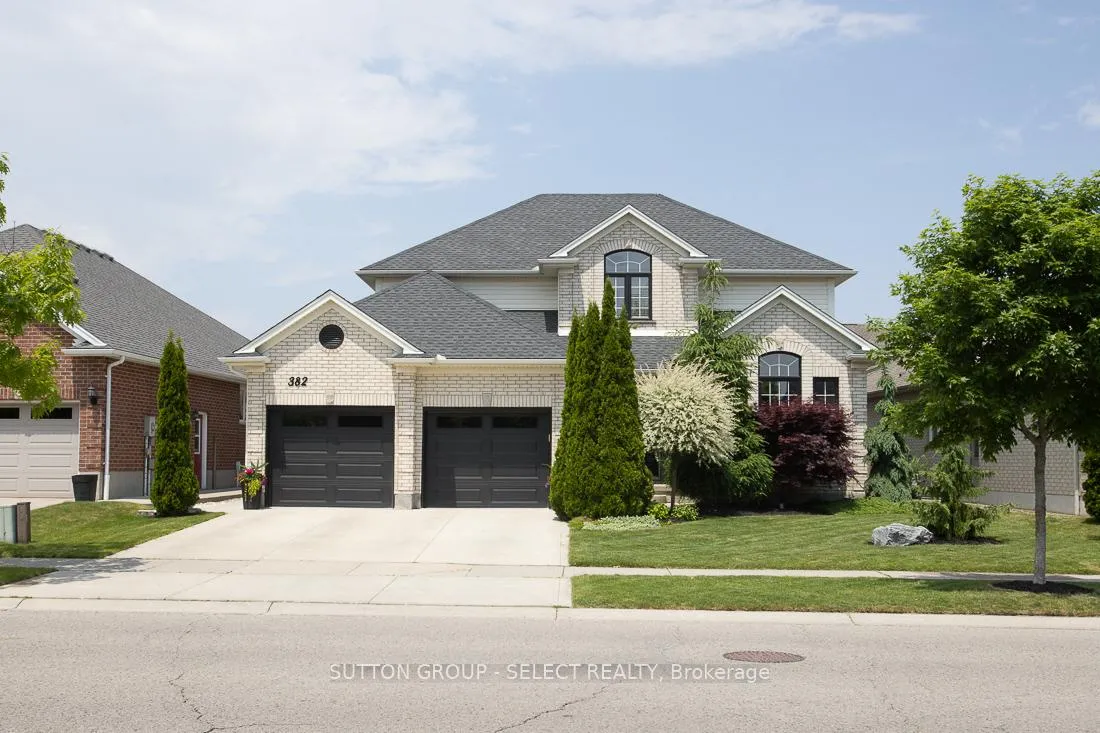
382 Plane Tree Drive
382 Plane Tree Drive
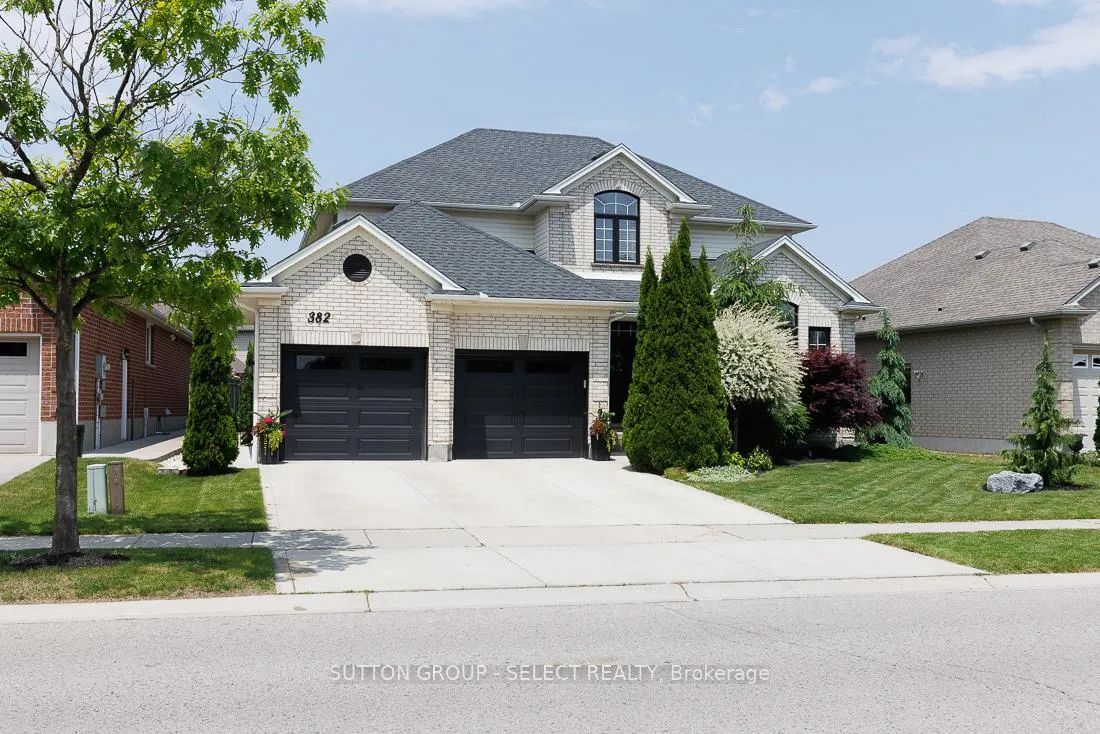
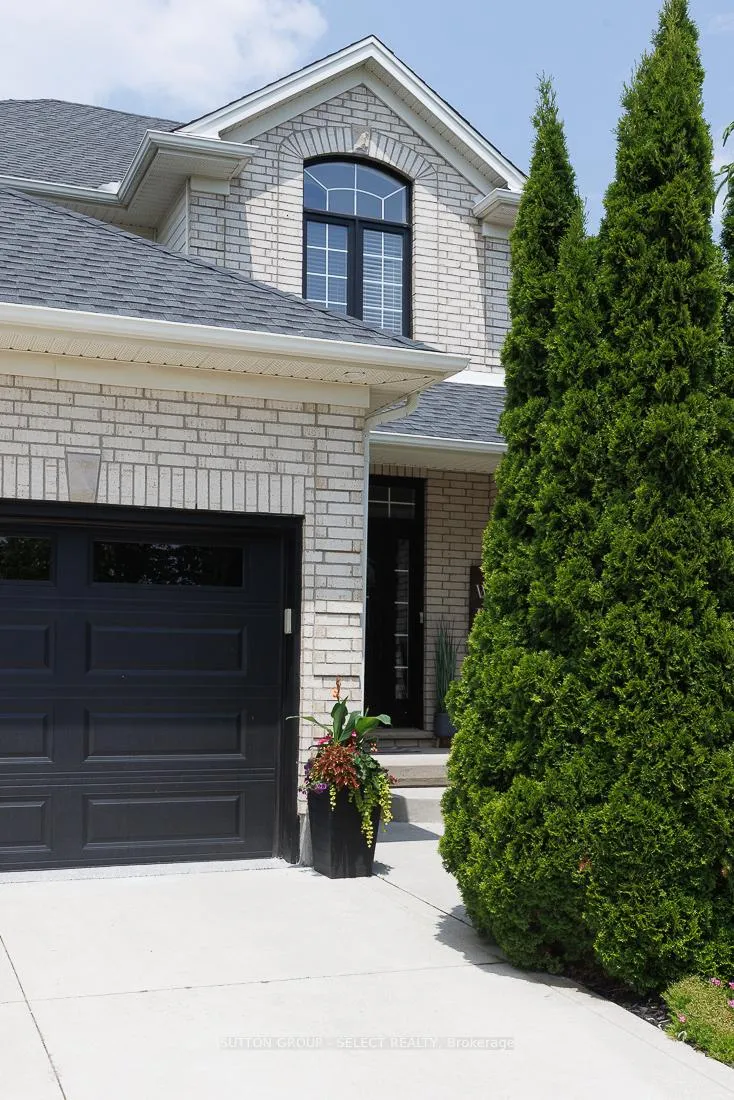
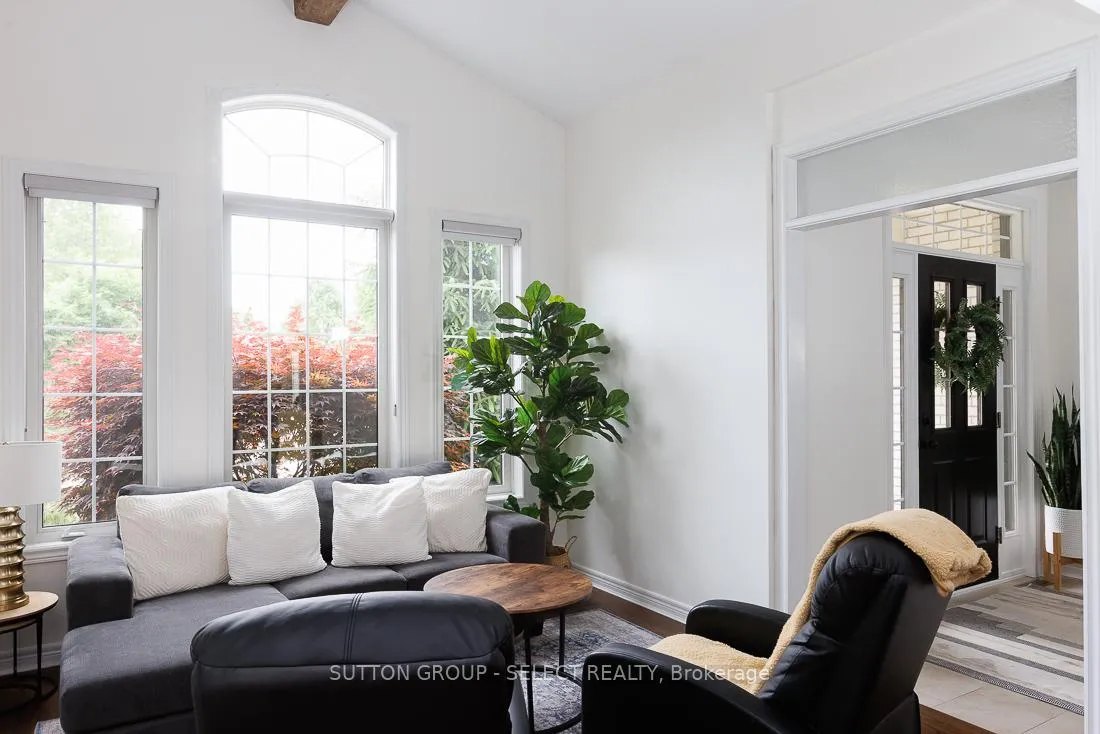
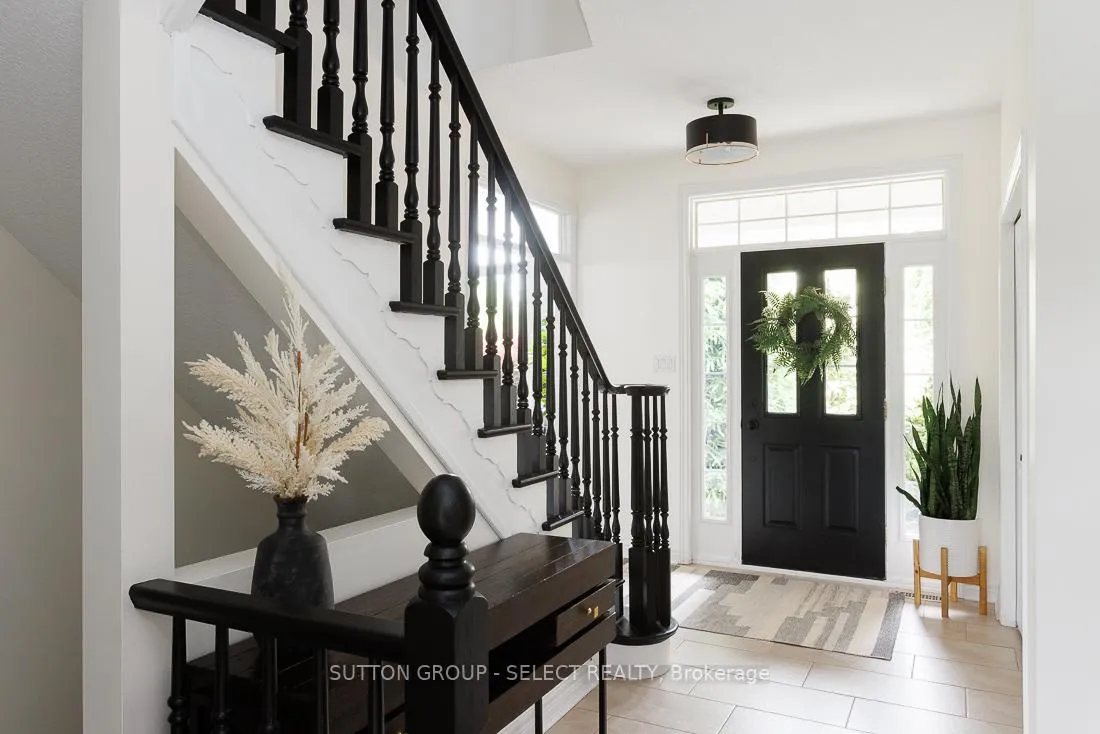 See all 50 photos
Property history
Facts and features
- BasementUnfinished
- Age of home16–30 years
- Water, sewerMunicipal
- Lot shapeIrregular
- Fireplace
- Central air
The homeDetached, 2-storey, Age 16–30 years
- TypeDetached
- Style2-storey
- Age16–30 years
- Living space2,000–2,500 sq ft
- BasementFull, unfinished
InsideFireplace Yes, living room, natural gas, Main level, Auto garage door remote, bar fridge, central vacuum, water heater
- FireplaceYes, living room, natural gas
- LaundryMain level
- FeaturesAuto garage door remote, bar fridge, central vacuum, water heater
- SecurityCarbon monoxide detectors, smoke detector
- Rooms above ground13
- Bedrooms4
- Bathrooms3
- Kitchens1
- Family roomYes
Outside and lotBrick, vinyl siding, Asphalt shingle, Concrete
- ExteriorBrick, vinyl siding
- RoofAsphalt shingle
- FoundationConcrete
- FeaturesHot tub, landscape lighting, lawn sprinkler system, patio, landscaped
- Other structuresGarden shed
- Size59.13 × 116.21 ft
- ShapeIrregular
- ZoningR1-7
Parking2 Garage, Attached, Private double
- Spaces2 Garage
- GarageAttached
- DrivewayPrivate double
Heating, water and powerForced air, gas, Central air, Municipal water
- HeatingForced air, gas
- CoolingCentral air
- WaterMunicipal water
- SewerMunicipal sewer
- Natural gasYes
- HydroYes
- CableYes
- TelephoneAvailable
Costs and taxesTaxes $7,695 a year, HST included in the price, Hot water tank
- Taxes, 2025$7,695 a year
- HSTHST included in the price
- Rental itemsHot water tank
NearbyFenced yard, hospital, public transit, school, golf, library
- Close toFenced yard, hospital, public transit, school, golf, library
Listing detailsX12913522, Sold, Mar 23, 2026
- MLS® numberX12913522
- StatusSold
- Listed onMar 23, 2026
- Days on market78
- UpdatedJun 9, 2026
- Possession30-59 days
- Occupied byOwner
- Listing brokerageSUTTON GROUP - SELECT REALTY
About this home
382 Plane Tree Drive, London (North R), ON N6G 5J4
Welcome to 382 Plane Tree Drive - a true Sunningdale gem in one of North London's premier school districts! This move-in-ready 4-bed, 3-bath family home boasts luxury updates throughout: fresh concrete driveway, epoxy garage with showroom feel, granite countertops, hardwood in living/dining areas, gas fireplace in the living room with custom built-in TV unit and cabinets, a custom dry bar with extra storage, updated laundry room, and a spa-like ensuite with electric fireplace wall unit. Every bedroom (plus the front hall closet) features custom closets. Step outside to your private backyard oasis - stunning landscaping, concrete pathways, garden shed, and fully fenced for peace and privacy. Minutes to University Hospital, Masonville Mall, Western University, and just a short walk to Plane Tree Park. The unfinished basement offers endless potential - perfect for storage, home gym, or a rec room! This home is truly turnkey - just move in and enjoy!
Ask about this home
A HOMEH agent will answer your questions about this home.
Around this home
Daily convenience, out of 100, from the distances below
Schools nearby
School rating, out of 10.
Helpful calculators
Your HOMEH agent

"Priced 2% over the Hestimate. I would see it this week."