

448 Cottontail Crescent
448 Cottontail Crescent
 See all 43 photos
Property history
Facts and features
- BasementFinished
- Age of home16–30 years
- Water, sewerMunicipal
- Lot shapeRectangular
- Hardwood floors
- Fireplace
- Central air
The homeDetached, 2-storey, Age 16–30 years
- TypeDetached
- Style2-storey
- Age16–30 years
- Living space2,500–3,000 sq ft
- BasementFull, finished
InsideFireplace Yes, natural gas, Hardwood, Ceramic, Broadloom, Main level
- FireplaceYes, natural gas
- FlooringHardwood, Ceramic, Broadloom
- LaundryMain level
- FeaturesSump pump
- Rooms above ground15
- Rooms in the basement4
- Bedrooms4 + 1 in the basement
- Bathrooms4
- Kitchens1
- Family roomYes
Outside and lotBrick, Shingles, Poured concrete
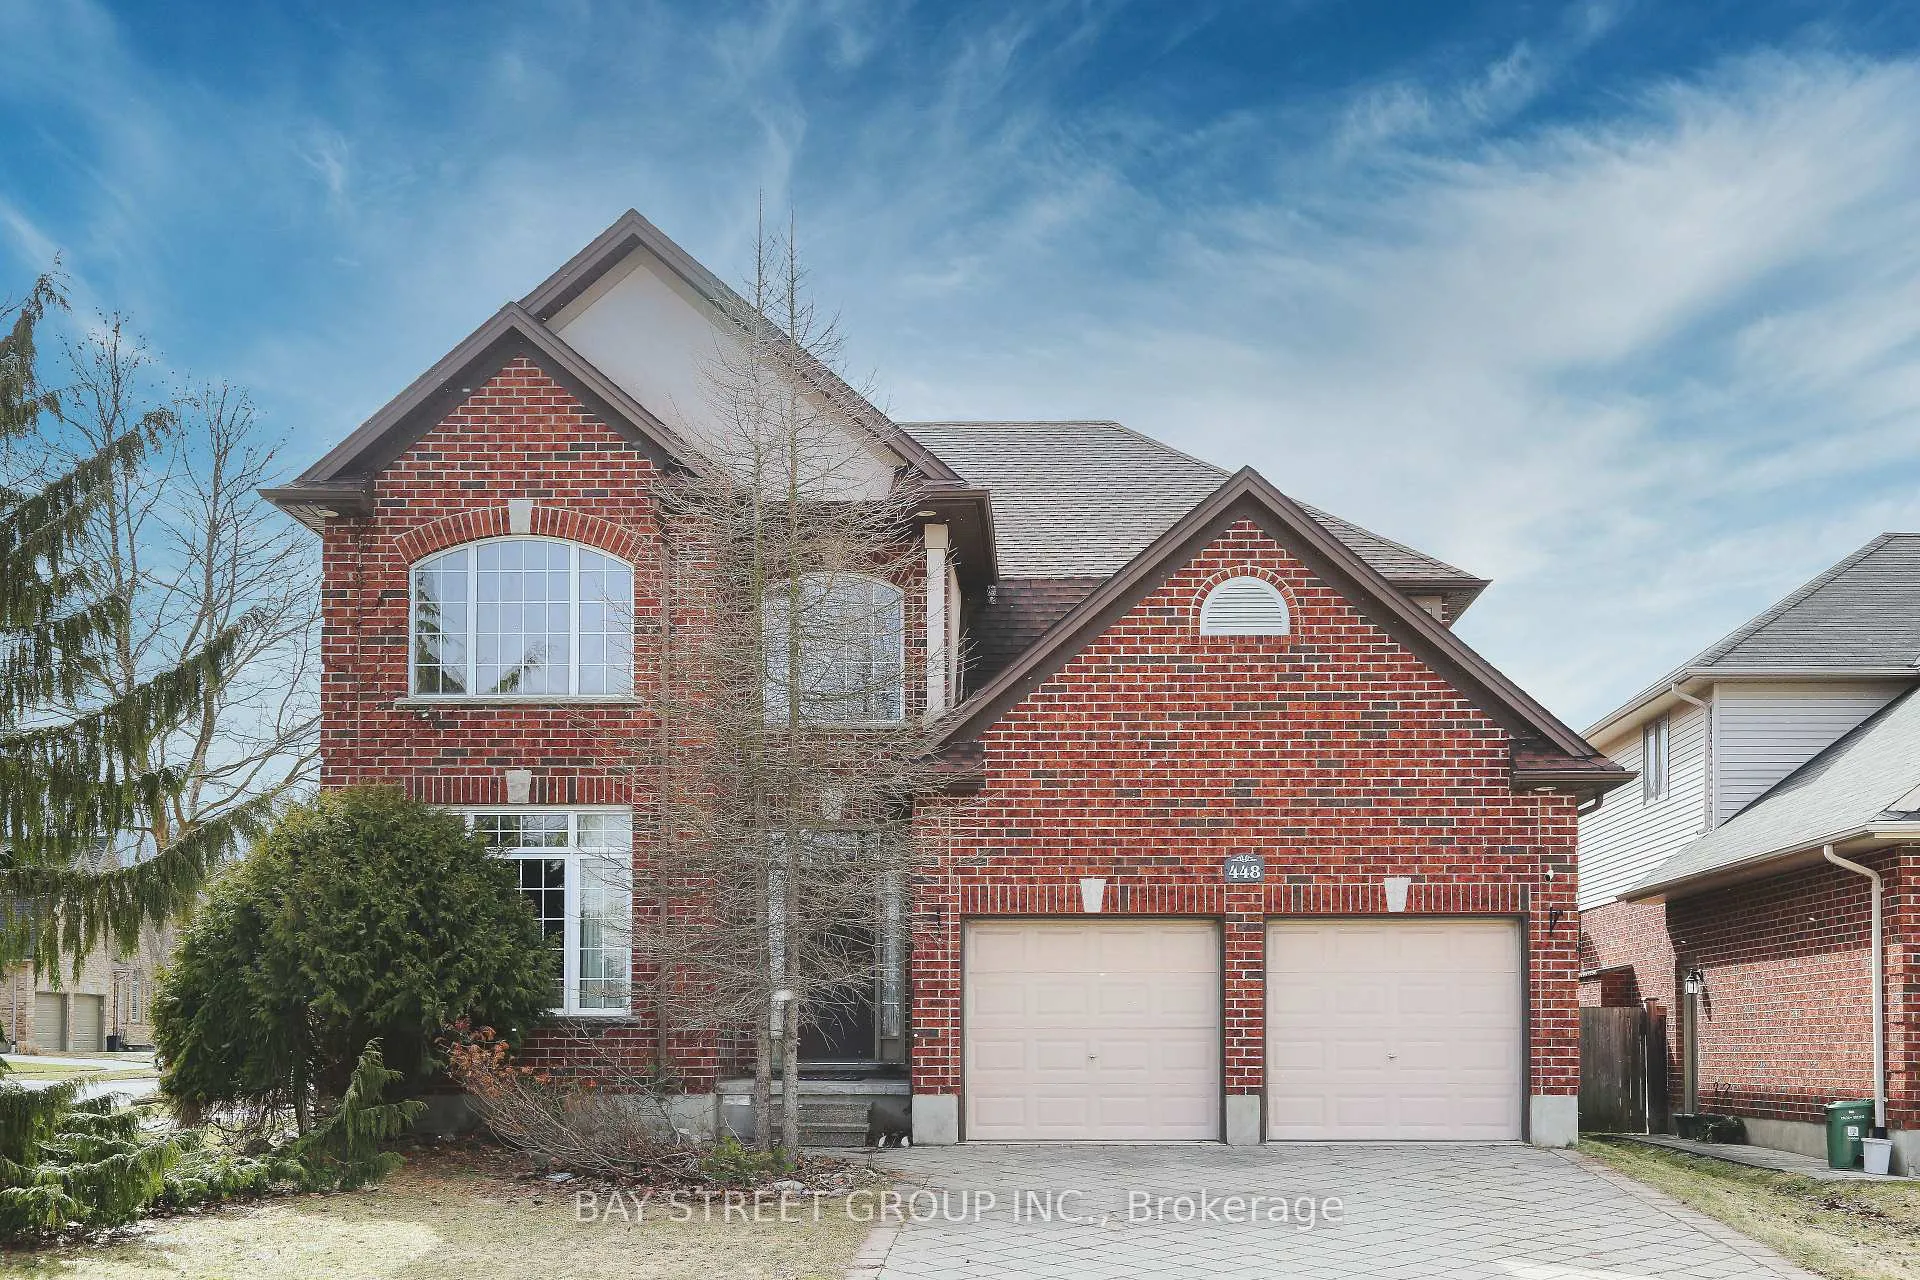
- ExteriorBrick
- RoofShingles
- FoundationPoured concrete
- Other structuresShed, playground
- Size51.31 × 115.11 ft
- ShapeRectangular
- ZoningR1-6
Parking2 Garage, Attached, Private double
- Spaces2 Garage
- GarageAttached
- DrivewayPrivate double
Heating, water and powerForced air, gas, Central air, Municipal water
- HeatingForced air, gas
- CoolingCentral air
- WaterMunicipal water
- SewerMunicipal sewer
Costs and taxesTaxes $7,644 a year, HST included in the price, Hwt
- Taxes, 2025$7,644 a year
- HSTHST included in the price
- Rental itemsHwt
Included in the saleWasher, dryer, refrigerator, microwave, stove, range hood, dishwasher, window covers, carbon monoxide detector, smoke detector, garage remoter, home theater system ( receiver, screen, projector, speakers, sofas), Home security system (cameras)
- IncludedWasher, dryer, refrigerator, microwave, stove, range hood, dishwasher, window covers, carbon monoxide detector, smoke detector, garage remoter, home theater system ( receiver, screen, projector, speakers, sofas)
- Not includedHome security system (cameras)
Listing detailsX12913408, Sold, Mar 24, 2026
- MLS® numberX12913408
- StatusSold
- Listed onMar 24, 2026
- Days on market12
- UpdatedApr 5, 2026
- Possession2026-04-30 / Flexible
- Occupied byVacant
- Listing brokerageBAY STREET GROUP INC.
About this home
448 Cottontail Crescent, London (North B), ON N5X 4N4
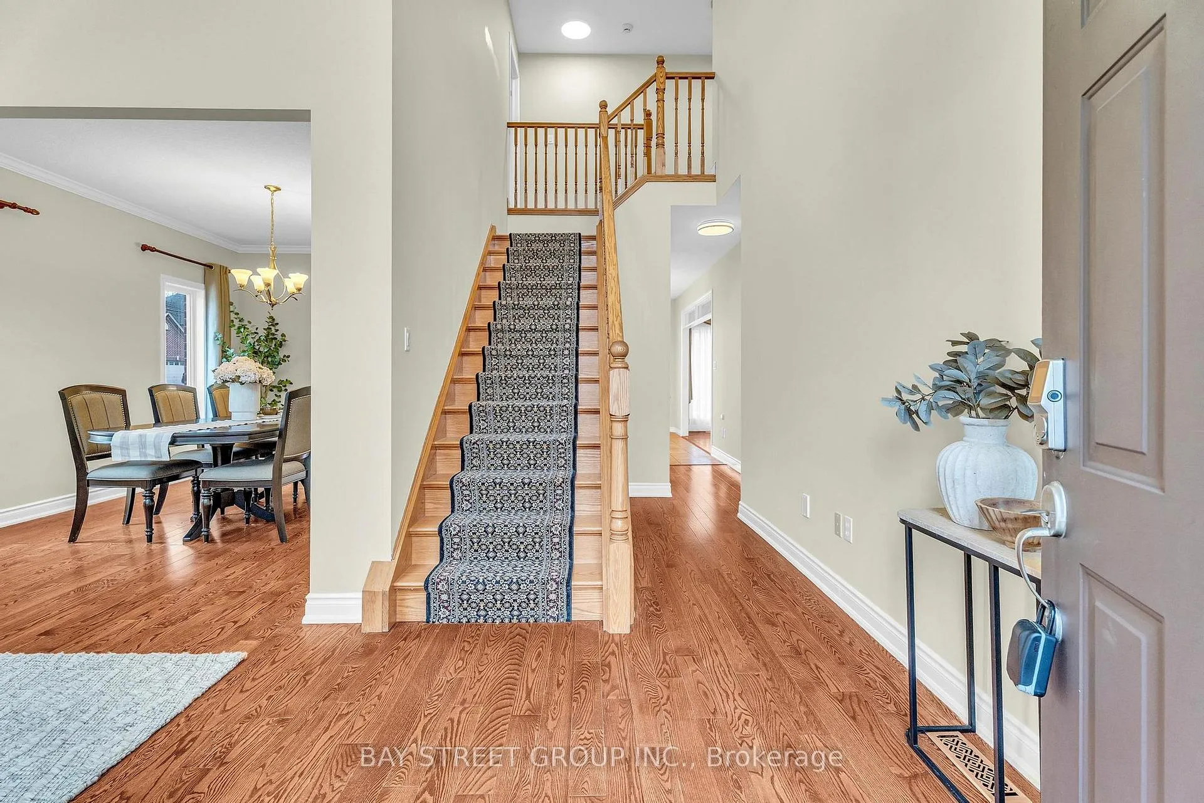
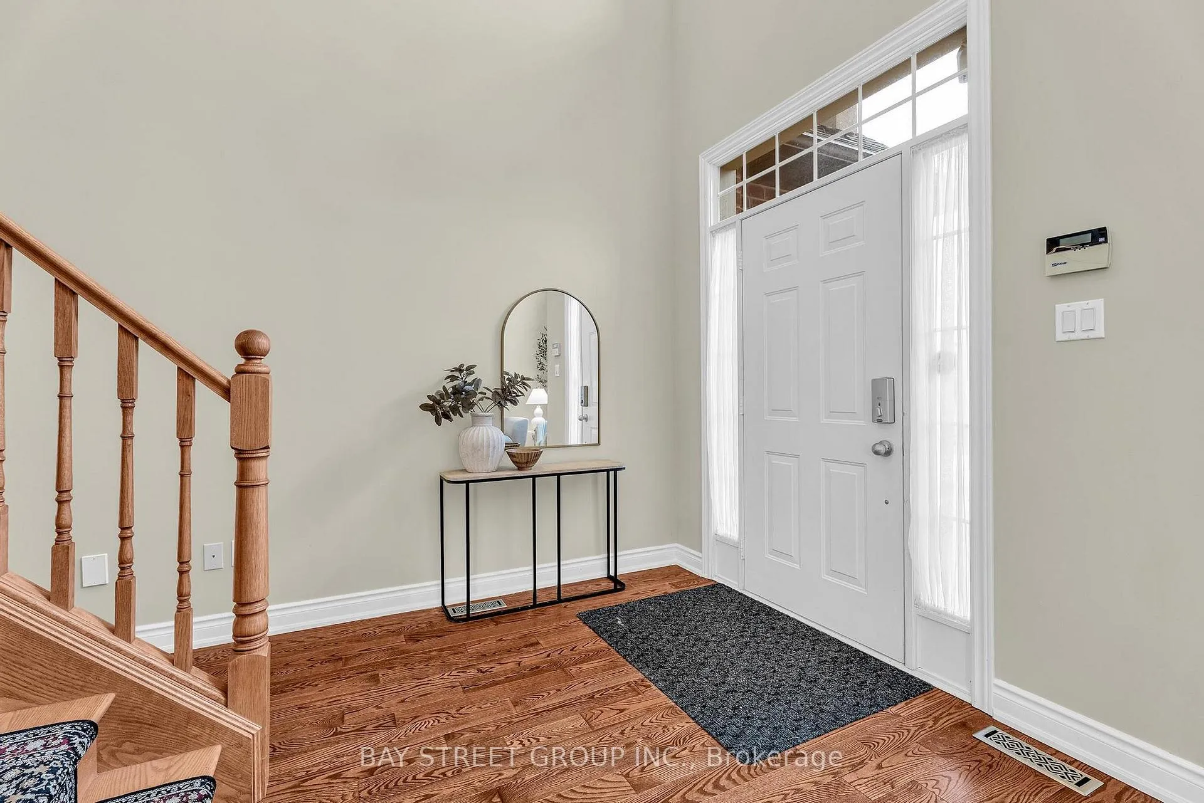
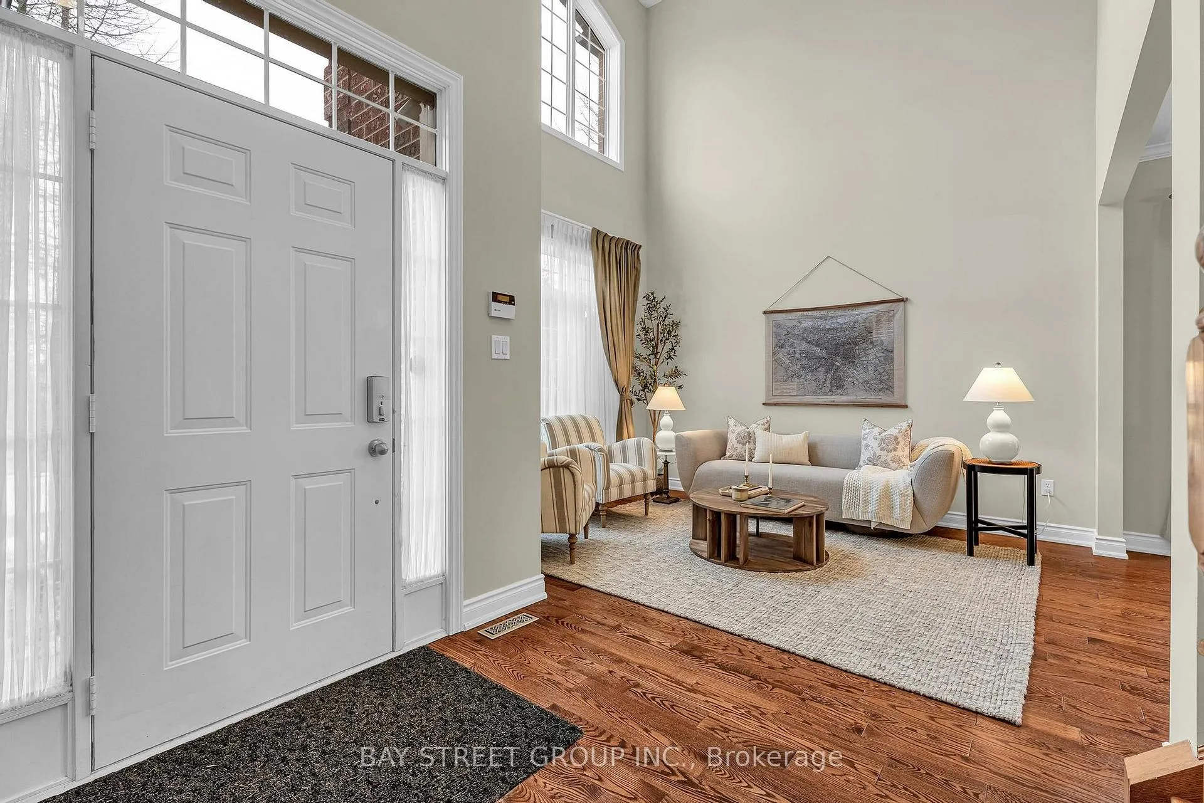
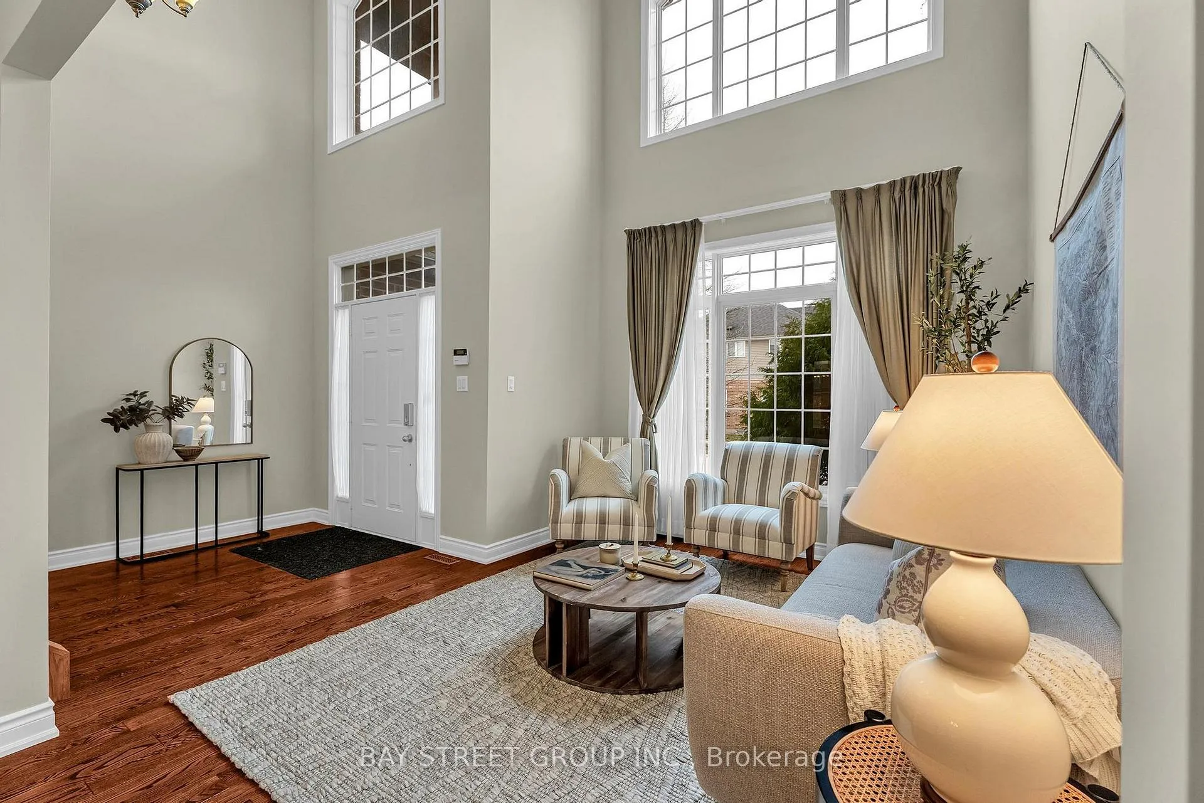
Welcome to 448 Cottontail Crescent, a beautifully maintained, owner-occupied home in the prestigious Uplands neighborhood in North London. Top-ranked elementary school, Jack Chambers PS, and Secondary school AB Lucas SS. This home features a premium full-brick exterior and impressive curb appeal. A generous 3820 sft living space with a fully finished basement. Step into a bright, open foyer with 17-foot ceilings and large windows that fill the space with natural light. The main floor offers 9-foot ceilings and a functional layout ideal for family living. Featuring 4+1 bedrooms and 3+1 bathrooms, this home provides ample space for growing families. The fully finished basement is an entertainer's dream - professionally designed and equipped with a top-of-the-line home theatre system delivering a truly immersive, cinema-quality experience. Extensive renovation and upgrades: Ultra smart Wi-Fi furance (2016), 25-years-long-life Roof(2017), Basement finished(2019), Home Theatre System with 120 inch screen and 7.2 surround sound system (2019), Luxury Power Reclining Sofa (2019), Refrigerator (2021), Hardwood flooring (2022), Modern Smart Toliets (2022), Entire wall professional painting (2024), Kitchen Stove (2026 Brand New), Range Hood (2026 Brand New), Ceiling lights upgrades (2026). Prime location close to Park, Masonville Mall, Hospital, UWO, London Transit bus routes, Grocery stores, YMCA recreation facilities, all within a 2 km radius. Don't miss this rare opportunity to own a meticulously maintained home in an unbeatable location.
Ask about this home
A HOMEH agent will answer your questions about this home.
Around this home
Daily convenience, out of 100, from the distances below
Schools nearby
School rating, out of 10.
Helpful calculators
Your HOMEH agent

"I would see it this week."