

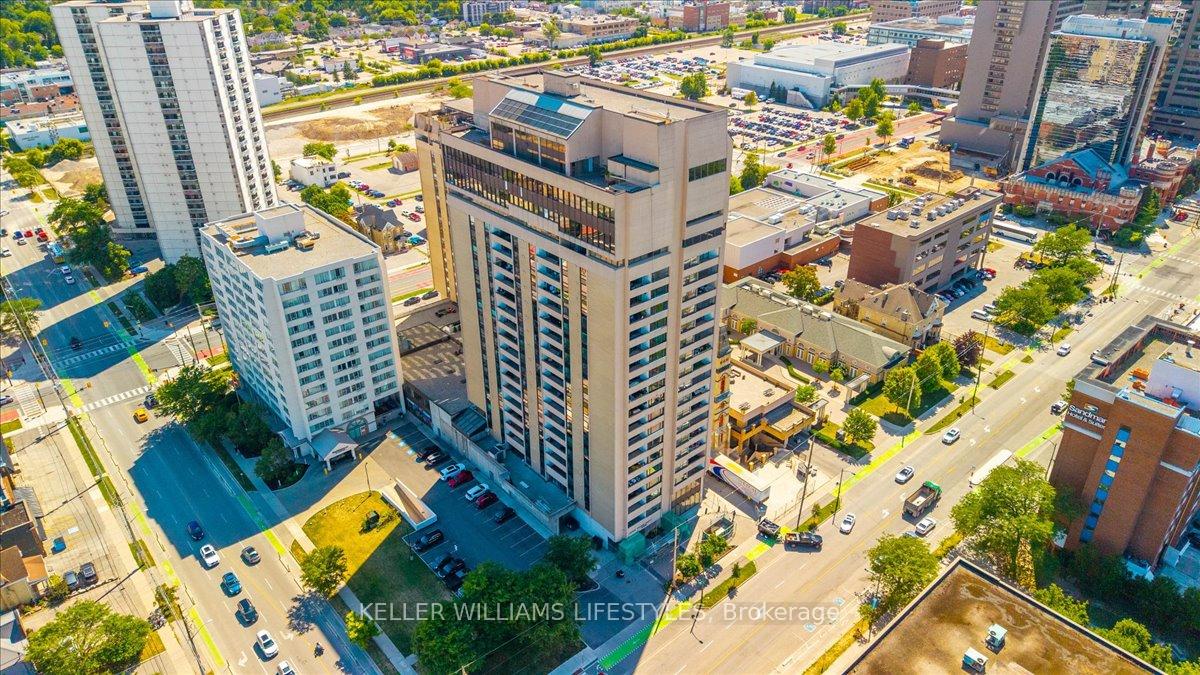
Unit 1601, 389 Dundas Street
Unit 1601, 389 Dundas Street
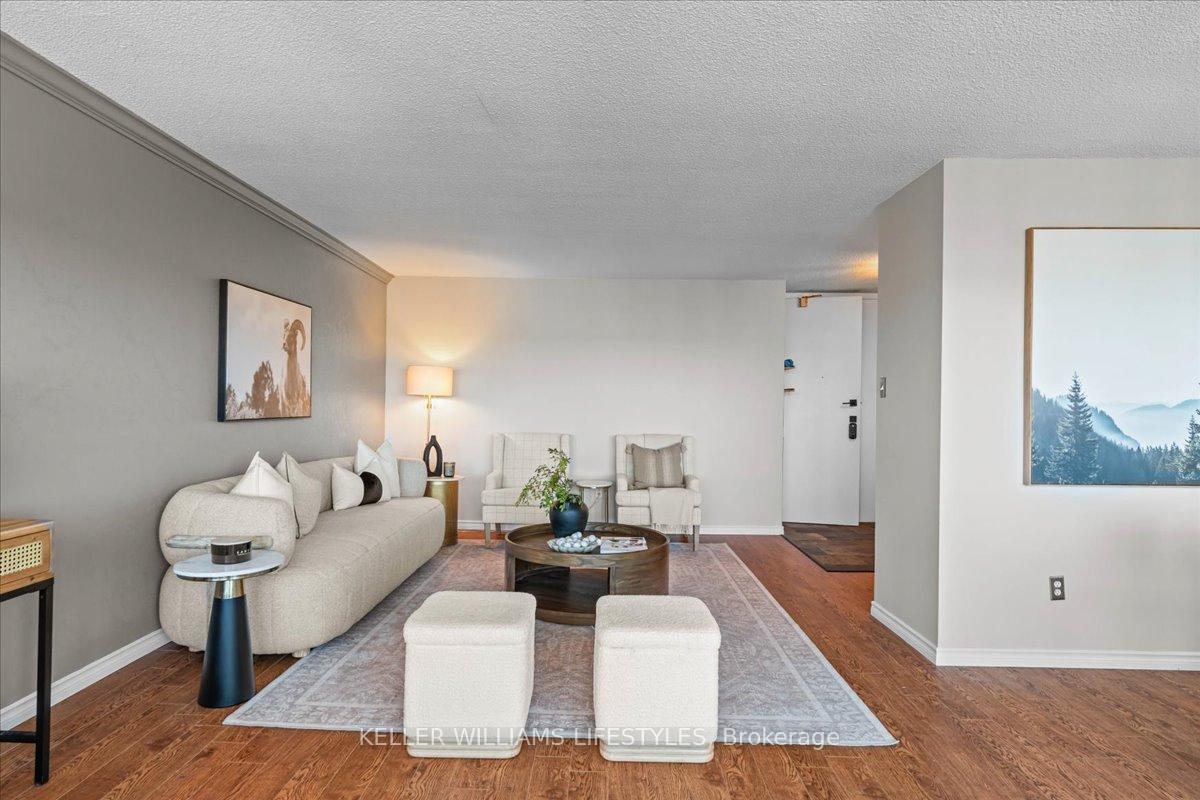 See all 47 photos
Included in condo fee: Heat, Water, Hydro, Parking, Cable TV, Common Elements
Property history
- $364,900TerminatedList: 2026-01-06|End: 2026-02-05|30 daysX12674636
- $375,000ExpiredList: 2025-08-21|End: 2025-11-30|101 daysX12359762
Facts and features
- ExposureEast
- LaundryIn-suite
- LockerNone
- BalconyOpen
- Central air
- Exercise room
- Indoor pool
- Party room/meeting room
The homeCondo Apartment, Apartment, 1,200–1,399 sq ft
- Type: Condo Apartment
- Style: Apartment
- Living space: 1,200–1,399 sq ft
- Basement: None
- Exposure: East
- Waterfront: None
InsideIn-suite laundry, Intercom, primary bedroom - main floor, Security system, monitored
- Laundry: In-suite laundry
- Features: Intercom, primary bedroom - main floor
- Security: Security system, monitored
- Rooms above ground: 4
- Bedrooms: 3
- Bathrooms: 2
- Kitchens: 1
OutsideBrick, Open
- Exterior: Brick
- Balcony: Open
Parking and locker1 Parking, Attached, Parking type Owned
- Spaces: 1 Parking
- Garage: Attached
- Parking type: Owned
- Driveway: Reserved/assigned, covered
- Locker: None
BuildingLondon Towers, Condo corporation 173, Elevator, exercise room, indoor pool, party room/meeting room, sauna
- Name: London Towers
- Condo corporation: 173
- Amenities: Elevator, exercise room, indoor pool, party room/meeting room, sauna
- Pets: Allowed
Heating, water and powerOther, other, Central air
- Heating: Other, other
- Cooling: Central air
Costs and taxesTaxes $2,486 a year, Condo fee $1,249 a month, Heat included, hydro included, water included, cable tv included, common elements included, parking included
- Taxes, 2024: $2,486 a year
- Condo fee: $1,249 a month
- Fee includes: Heat included, hydro included, water included, cable tv included, common elements included, parking included
- HST: HST included in the price
Included in the saleFridge, stove, dishwasher, washer/dryer combo, doorbell camera, wireless hub, automatic blinds.
- Included: Fridge, stove, dishwasher, washer/dryer combo, doorbell camera, wireless hub, automatic blinds.
Listing detailsX12359762, Expired, Aug 21, 2025
- MLS® number: X12359762
- Status: Expired
- Listed on: Aug 21, 2025
- Days on market: 101
- Updated: Nov 30, 2025
- Possession: Flexible
- Occupied by: Vacant
- Listing brokerage: KELLER WILLIAMS LIFESTYLES
About this home
Unit 1601, 389 Dundas Street, London (East K), ON N6B 3L5
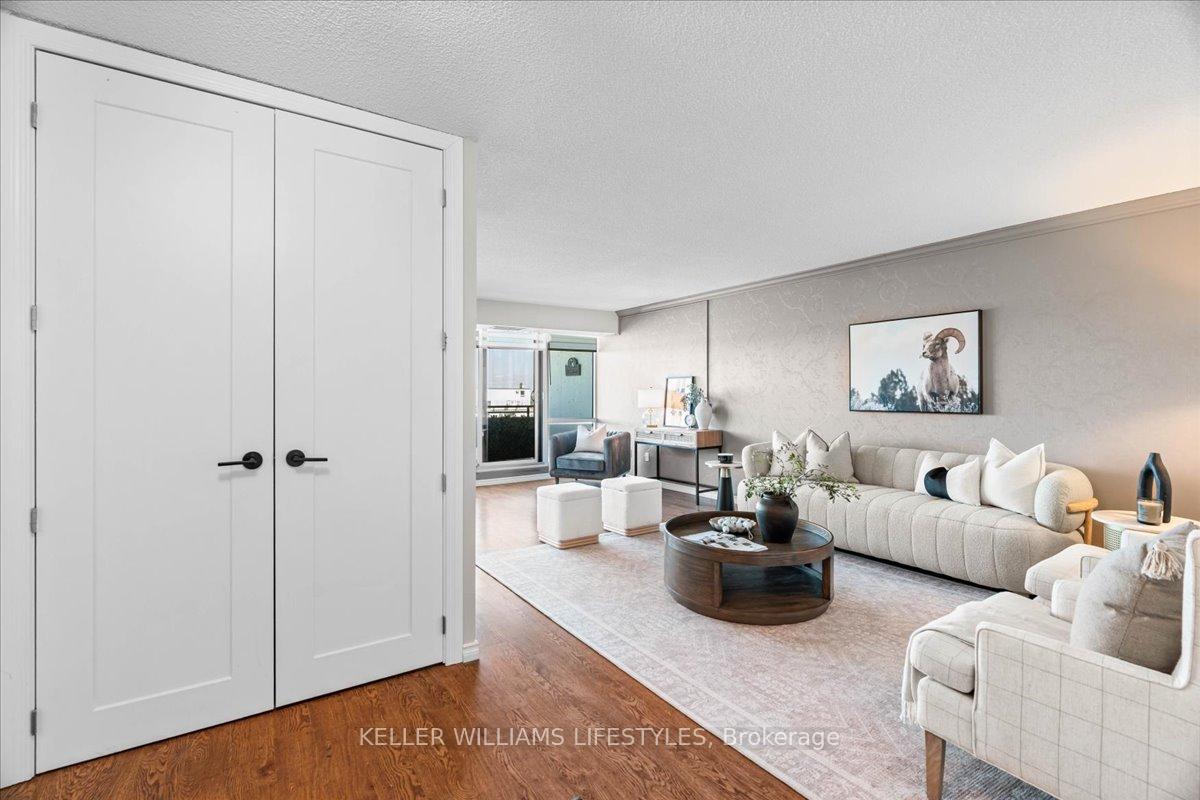
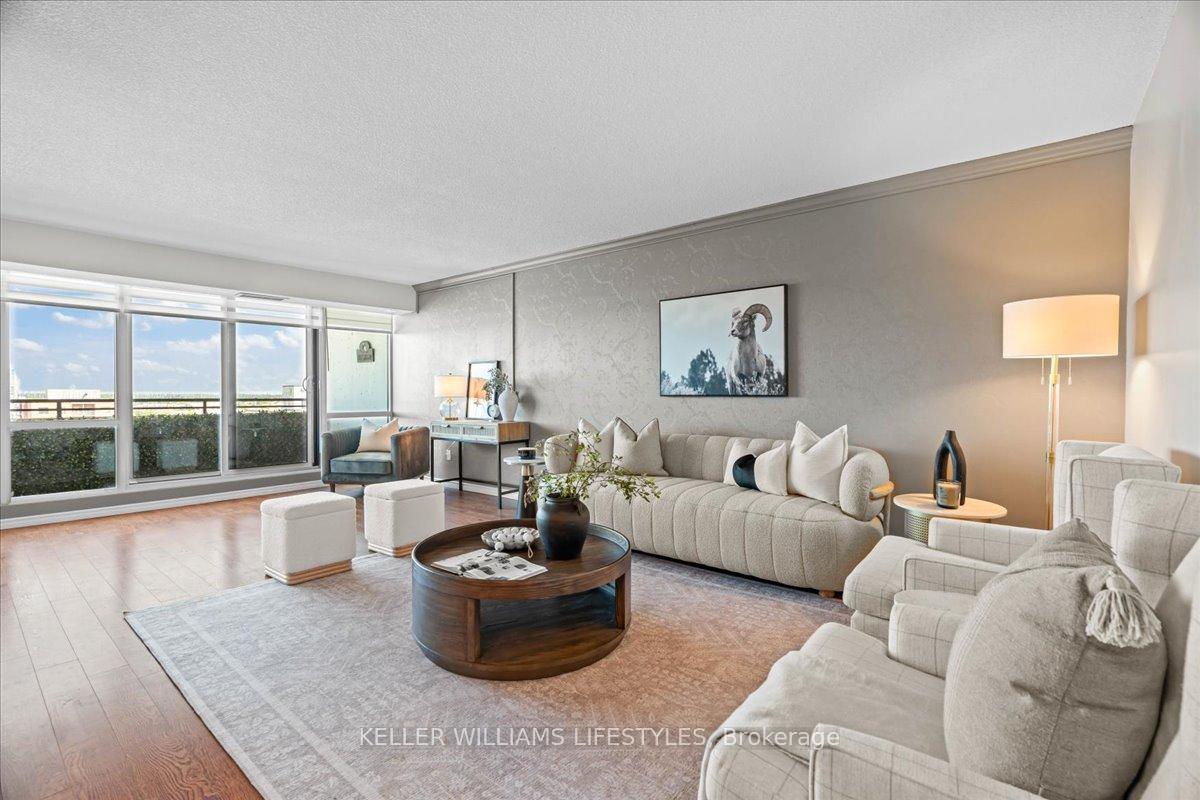
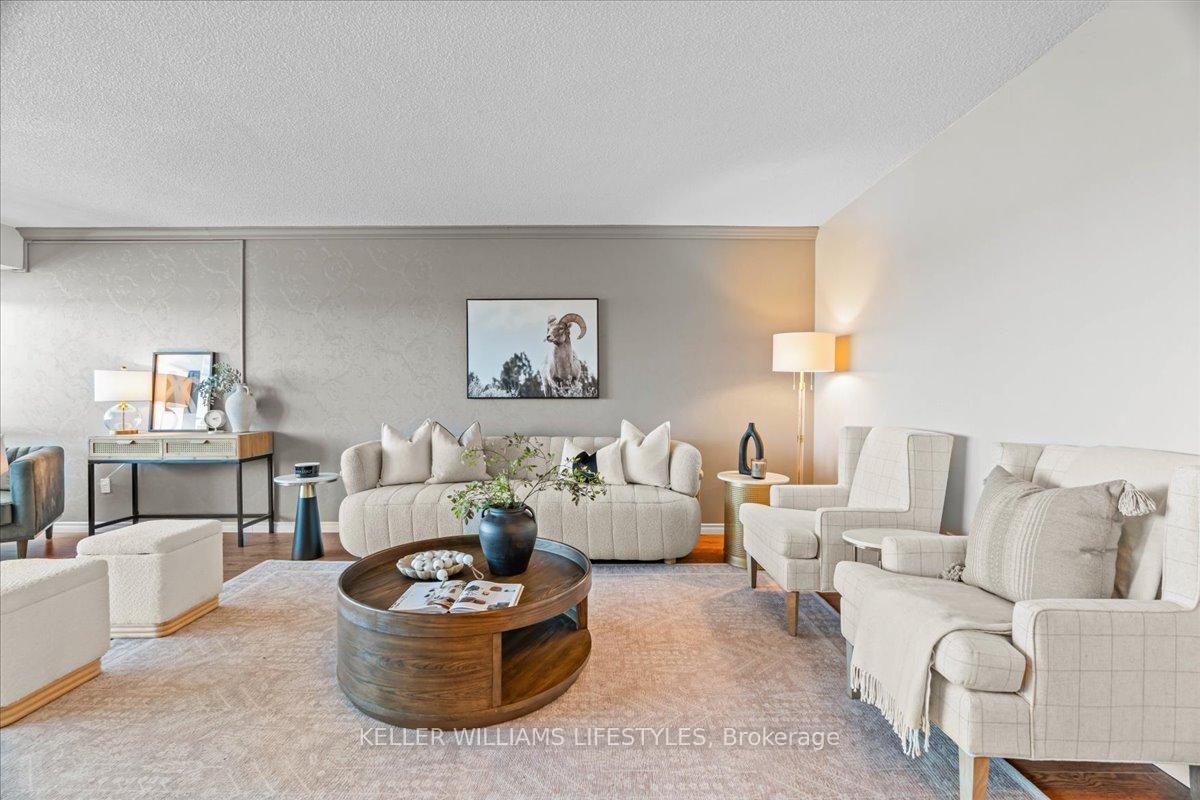
Welcome to all-inclusive living in the heart of London! This spacious 3-bedroom, 2 full bath condo has been beautifully updated and offers everything you need for comfort and convenience. Enter through a large double-door entry that opens into an oversized living space with direct access to your private balcony and stunning east-facing views - ideal for morning sunrises without the hot afternoon glare.The open-concept kitchen features newer appliances, endless storage, a built-in desk, and flows seamlessly into the dining and living areas. Down the hall, you'll find an upgraded full 4-piece guest bathroom, two bedrooms (both with closet organizers), and the primary suite, complete with its own balcony, dual closets with organizers, and a modern 3-piece ensuite. An added convenience and bonus to this unit comes with in-suite laundry (washer/dryer combo). With upgraded floors, kitchen, bathrooms, custom automatic blinds, and other bonuses - this home is truly move-in ready.Your condo fee includes everything - heat, hydro, water, Rogers VIP cable package with 100+ channels, 1GB unlimited internet, one premium underground parking spot, and full use of outstanding amenities. These amenities include a year-round indoor saltwater pool, upgraded fitness & wellness rooms, a party room, library with TV and table for games, three landscaped patios with cozy seating, and even a community herb garden. Plus, a convenience store is open 7 days a week on the main floor.This unit is truly unforgettable, with even more enhancements planned for the building (see attached documents for more details). With its central location, this condo offers unmatched value and lifestyle. Homes like this rarely come available, so don't miss your opportunity to live effortlessly in this stunning unit!
Ask about this home
A HOMEH agent will answer your questions about this home.
Know more about London Towers
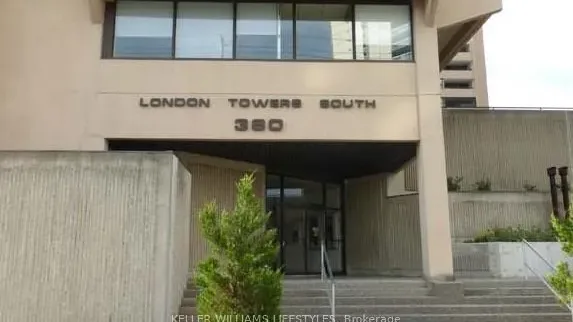
Condo building · 389 Dundas Street
London Towers is a condo. Right now 3 for sale and 3 for rent are on the market here.
- $197/sq ft
No similar units for sale in London Towers right now.
Around this home
Daily convenience, out of 100, from the distances below
Schools nearby
School rating, out of 10.
Helpful calculators
Your HOMEH agent

"Priced 12% over the Hestimate. I would see it this week."