

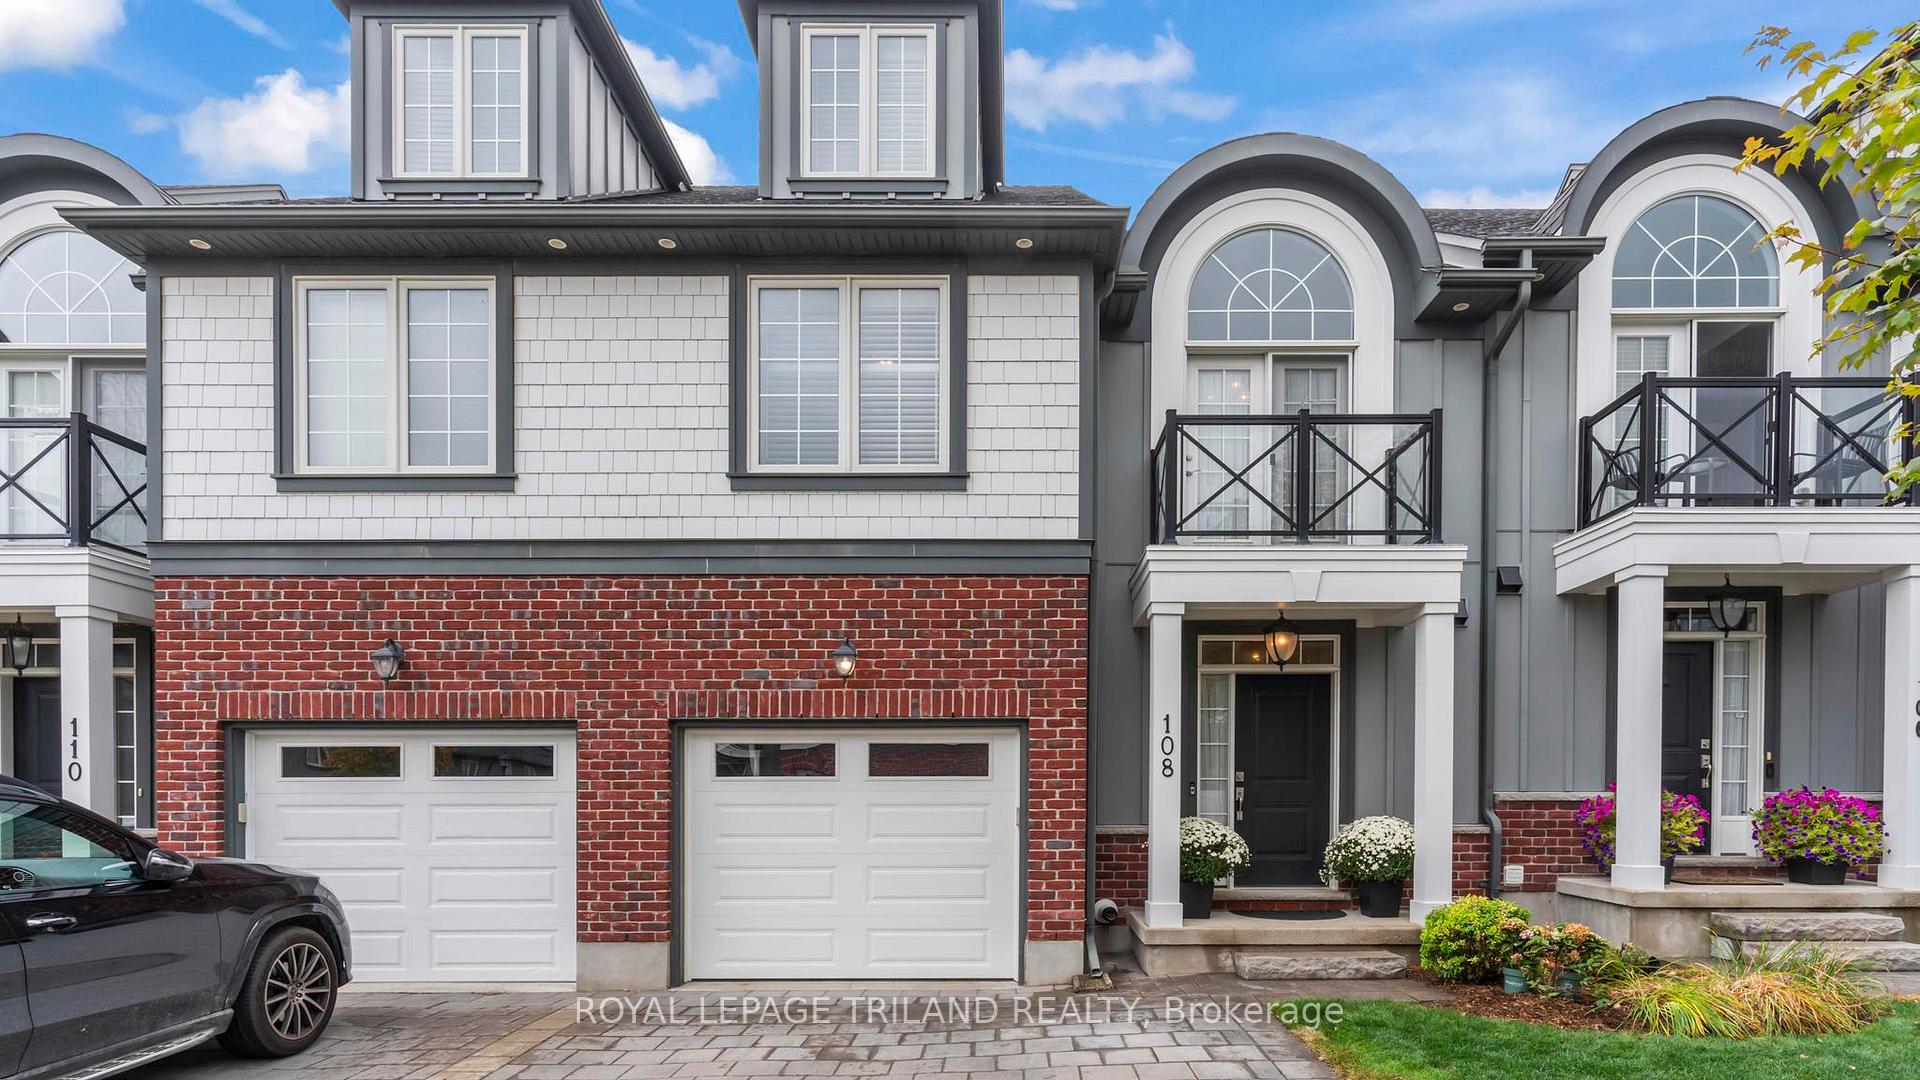
Unit 108, 275 Callaway Road
Unit 108, 275 Callaway Road
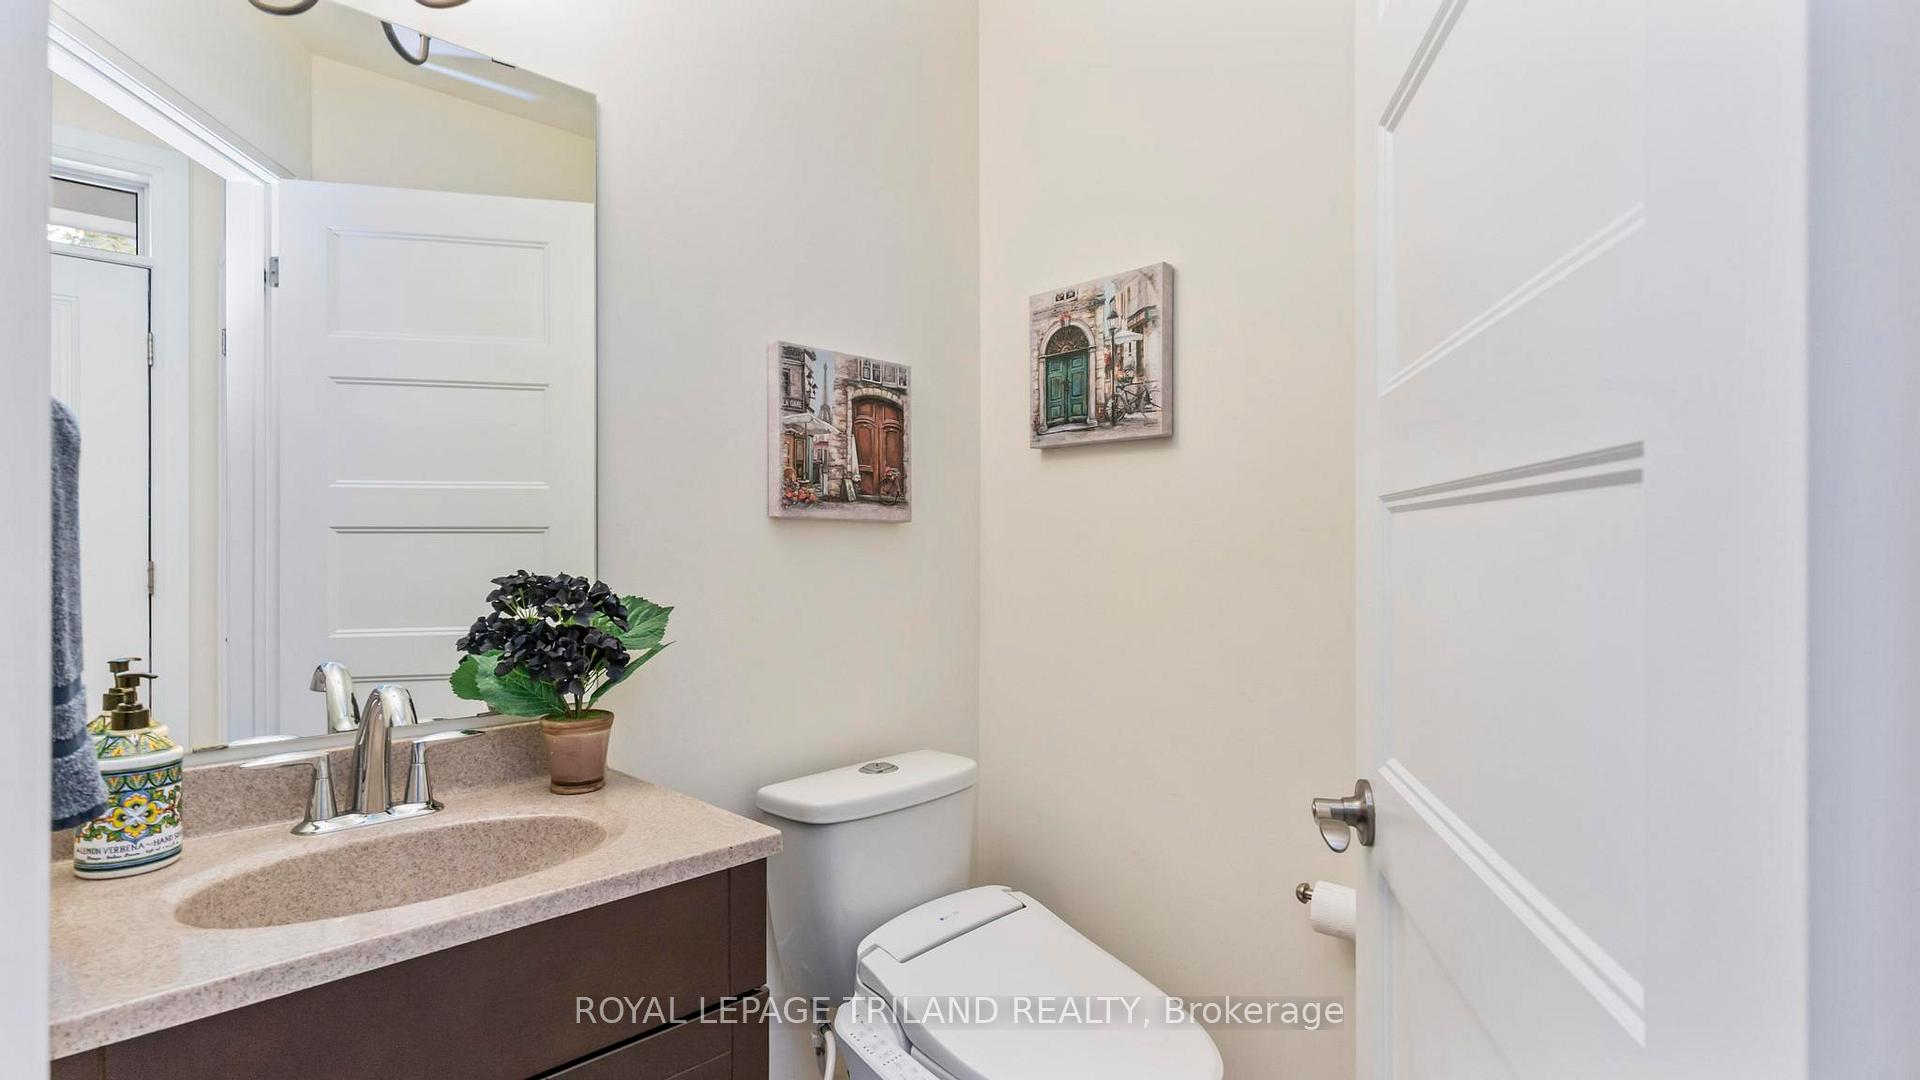 See all 49 photos
Property history
Facts and features
- BasementFinished
- Age of home6–10 years
- ExposureWest
- LaundryIn basement, sink
- Fireplace
- Central air
The homeCondo Townhouse, 3-storey, Age 6–10 years
- Type: Condo Townhouse
- Style: 3-storey
- Age: 6–10 years
- Living space: 2,000–2,249 sq ft
- Basement: Full, finished
- Exposure: West
InsideFireplace Yes, natural gas, Porcelain, In basement, sink, lower level
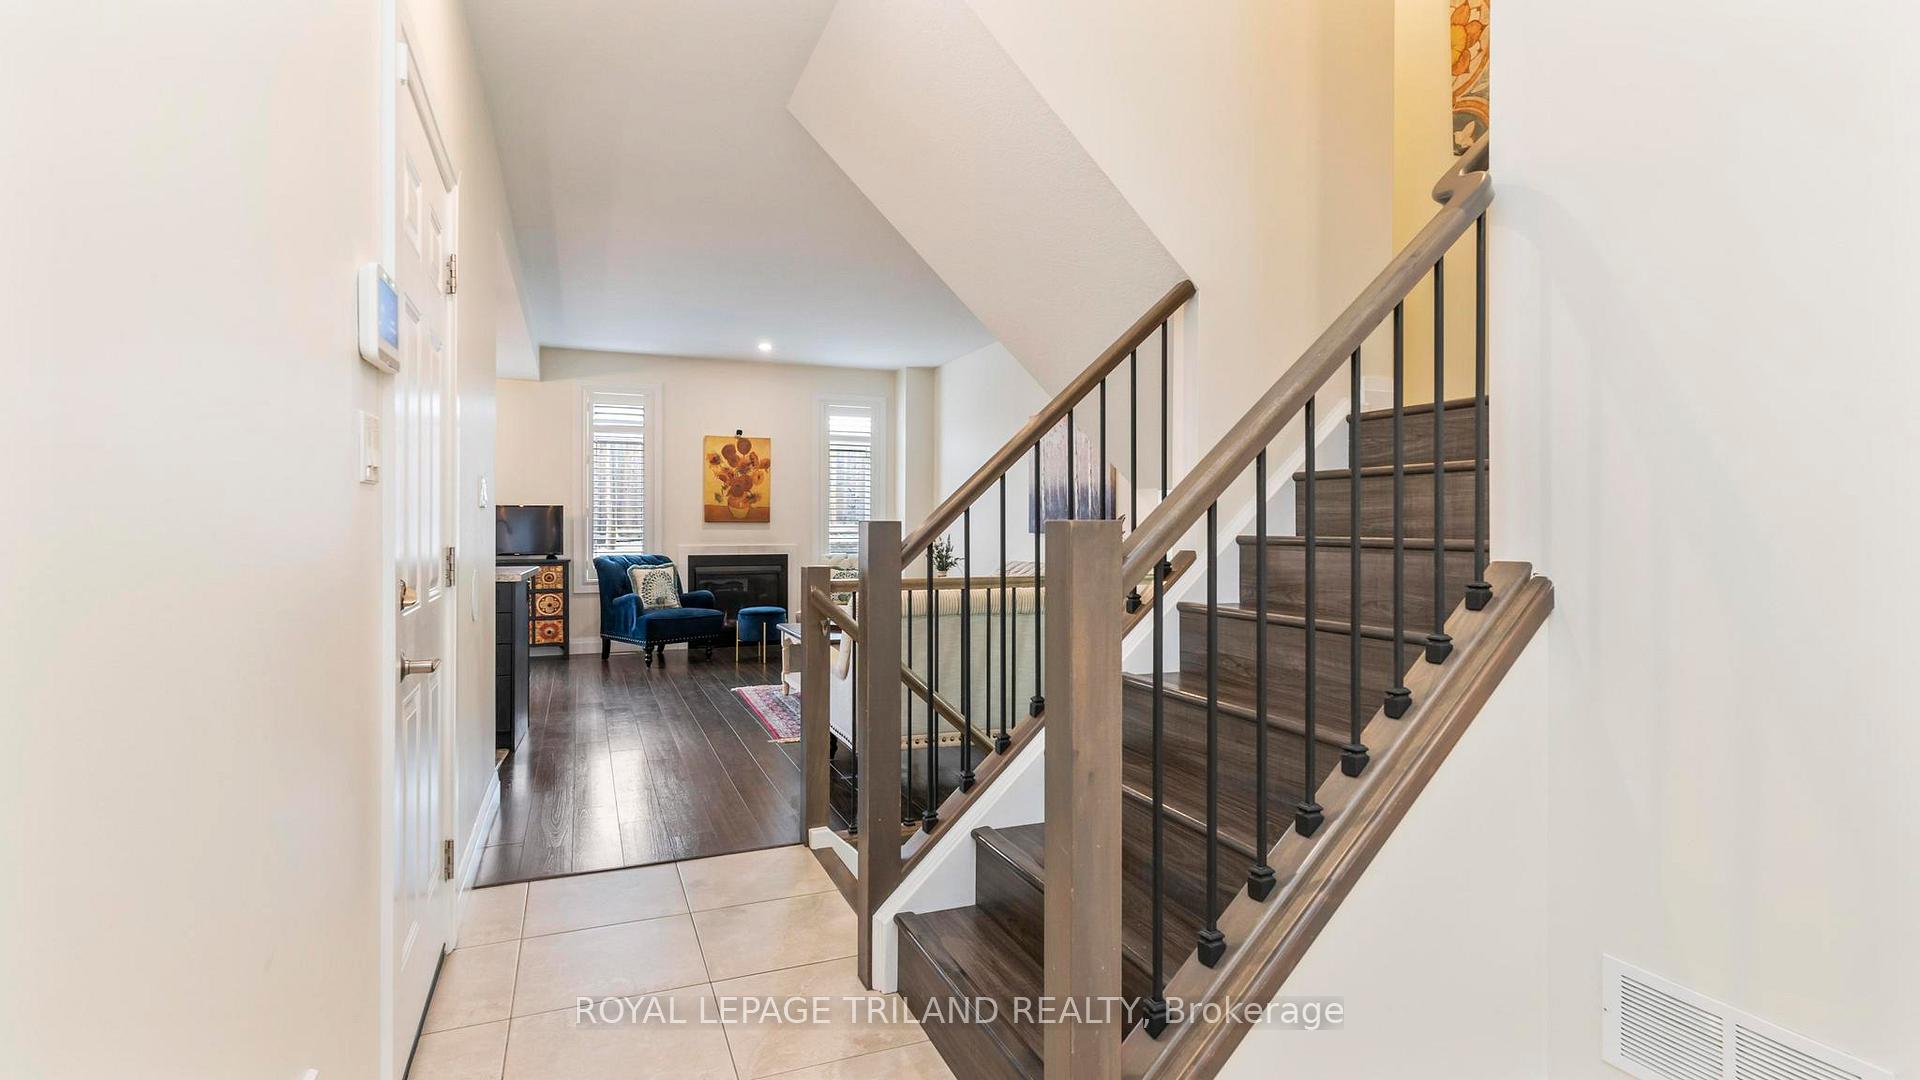
- Fireplace: Yes, natural gas
- Flooring: Porcelain
- Laundry: In basement, sink, lower level
- Features: Auto garage door remote, carpet free, floor drain, garburator, in-law capability, on demand water heater, rough-in bath, water heater owned
- Security: Carbon monoxide detectors, heat detector, monitored, security system, smoke detector
- Rooms above ground: 9
- Rooms in the basement: 2
- Bedrooms: 4 + 1 in the basement
- Bathrooms: 4
- Kitchens: 1
OutsideBoard & batten , brick, Shingles, Poured concrete
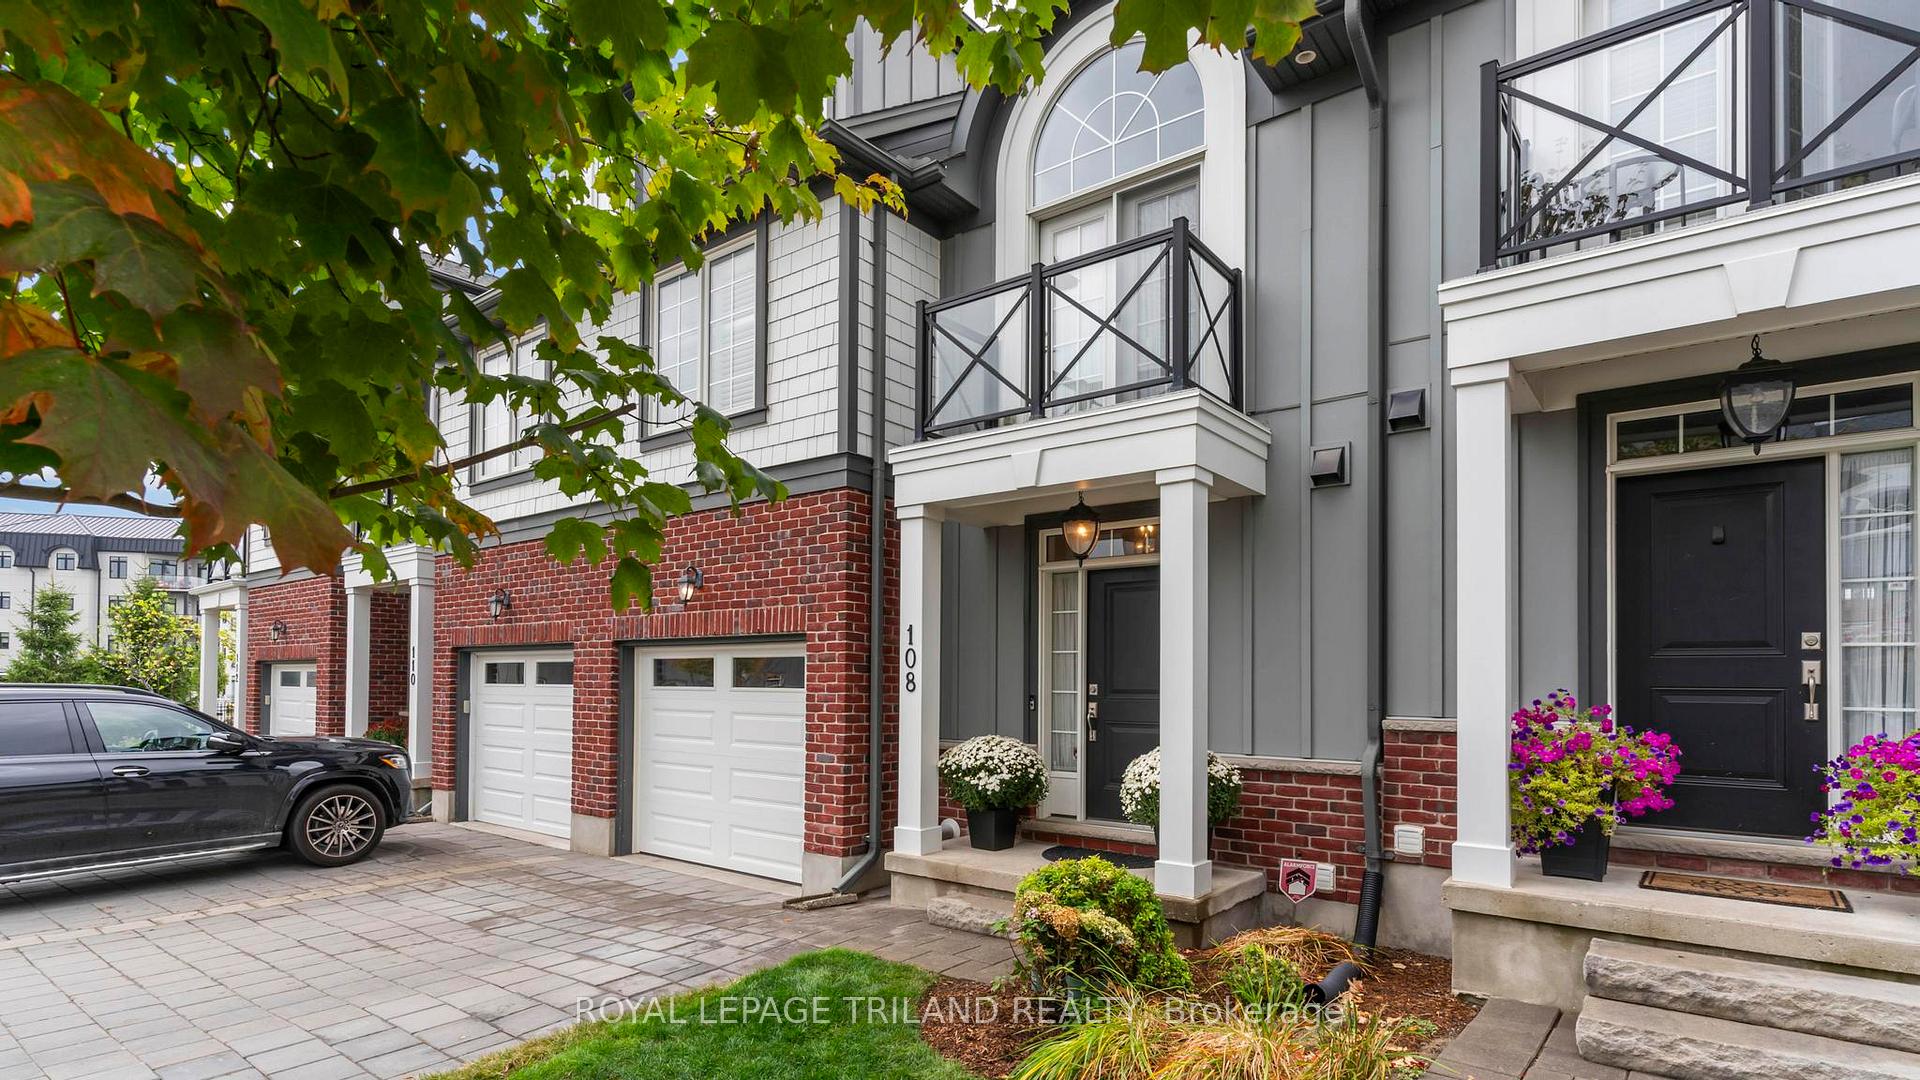
- Exterior: Board & batten , brick
- Roof: Shingles
- Foundation: Poured concrete
- Balcony: Enclosed
- Features: Deck, landscaped, porch enclosed, year round living
- Accessibility: Shower stall
Parking and locker3 Parking (1 garage + 2 drive), Built-in, Parking type Owned
- Spaces: 3 Parking (1 garage + 2 drive)
- Garage: Built-in
- Parking type: Owned
- Driveway: Private, surface
- Locker: None
BuildingMiddlesex standard condominium corporation, Condo corporation 829, Bbqs allowed, visitor parking
- Name: Middlesex standard condominium corporation
- Condo corporation: 829
- Amenities: Bbqs allowed, visitor parking
- Pets: Allowed
Heating, water and powerForced air, gas, Central air
- Heating: Forced air, gas
- Cooling: Central air
Costs and taxesTaxes $5,364 a year, Condo fee $334 a month, Common elements included, building insurance included, parking included
- Taxes, 2025: $5,364 a year
- Condo fee: $334 a month
- Fee includes: Common elements included, building insurance included, parking included
- HST: HST included in the price
- Rental items: None
- Under contract: Internet
Included in the saleSs fridge, ss dish washer, ss stove, built in microwave, washer, dryer, security system, windowcoverings, on demand hot water heater, Not included None
- Included: Ss fridge, ss dish washer, ss stove, built in microwave, washer, dryer, security system, windowcoverings, on demand hot water heater
- Not included: None
NearbyCul de sac/dead end, hospital, library, public transit, school, school bus route
- Close to: Cul de sac/dead end, hospital, library, public transit, school, school bus route
Listing detailsX12551076, Sold, Nov 16, 2025
- MLS® number: X12551076
- Status: Sold
- Listed on: Nov 16, 2025
- Days on market: 44
- Updated: Dec 30, 2025
- Possession: 2025-12-01 / 1-29 days
- Occupied by: Owner+tenant
- Listing brokerage: ROYAL LEPAGE TRILAND REALTY
About this home
Unit 108, 275 Callaway Road, London (North R), ON N6G 0N8
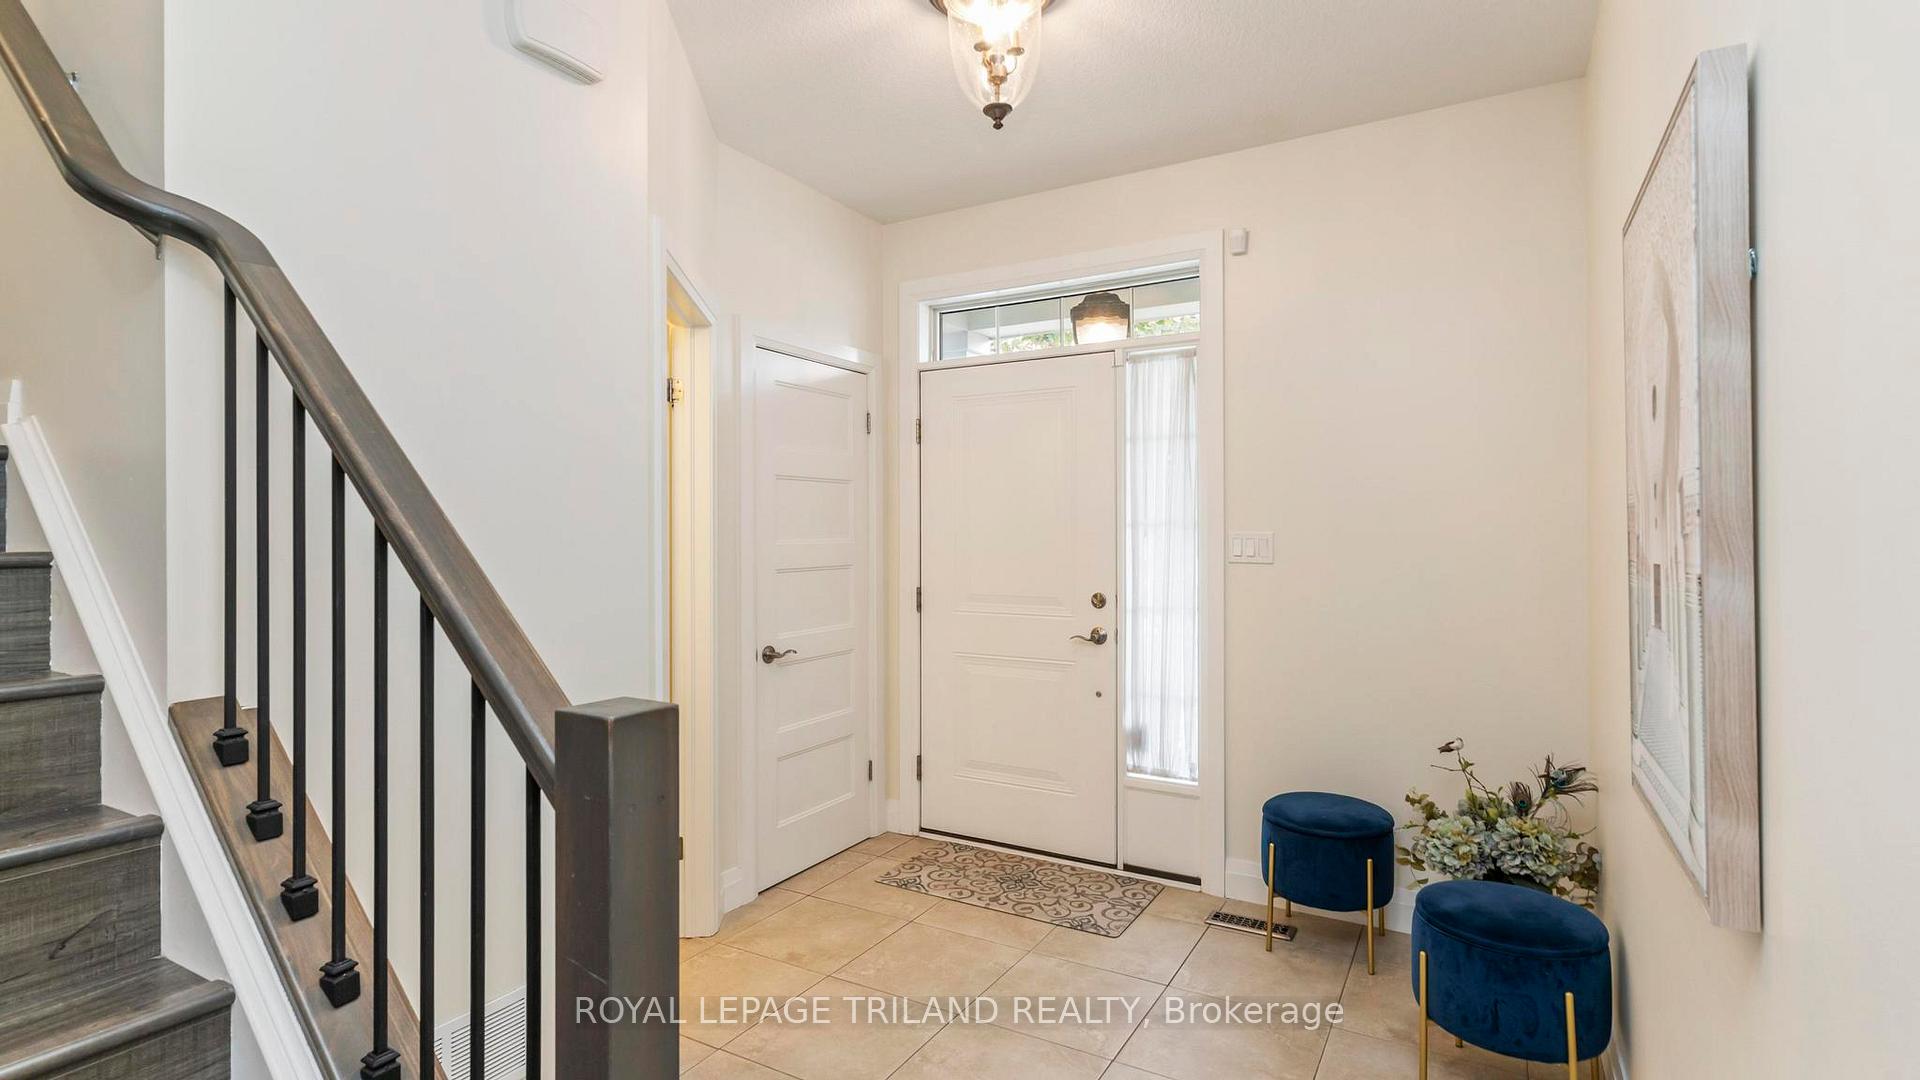
Updates galore in this magnificent professionally updated condo unit in the Sunningdale and Richmond area of North London. This 4 bedroom, 3.5 bathroom 2068 sq. ft. home with a finished basement is in a prime location in a private and quiet complex located close to every amenity you want and need. Visitor parking steps away. Vinyl plank flooring installed on all levels. Enjoy the gas fireplace in the Great Room in the open concept main floor. Maxxmar custom wood window shutters. 3 bedrooms on the 2nd floor including a wonderful Master suite with a balcony, sitting area, office space, walk-in closet with custom closet organizer and 4 piece ensuite. Bonus room in the loft (3rd level) acts as a 2nd master bedroom or in-law suite with a 4 piece ensuite bathroom and ceiling fan. Fully finished lower level offers Family Room for movie watching, bedroom, storage or office space, laundry room as well as rough-in for a bath. Upgrades include granite counters in the kitchen and powder room, garburator, kitchen faucet, built-in microwave, monitored alarm system, installed an On-demand water heater, new Smart Air furnace with hepa filter, UV light bulb, humidifier in 2020 & smart thermostat. Custom closet organizer in 4 bedrooms, 1/3" thick sound insulated garage door, smart garage door opener & keypad. Driveway extended for 2 cars. Fiber cable internet available. Lovely deck off of the kitchen dinette with sliding doors for great entertaining of family and friends. Low condo fee of $334/month covers everything to be repaired or replaced outside, with grass cutting and snow removal. Designated schools are highly-rated: Old North PS and London Central SS (#1 rated in London). This home is move-in ready. Nothing left to do but enjoy!
Ask about this home
A HOMEH agent will answer your questions about this home.
Know more about Middlesex Standard Condominium Corporation
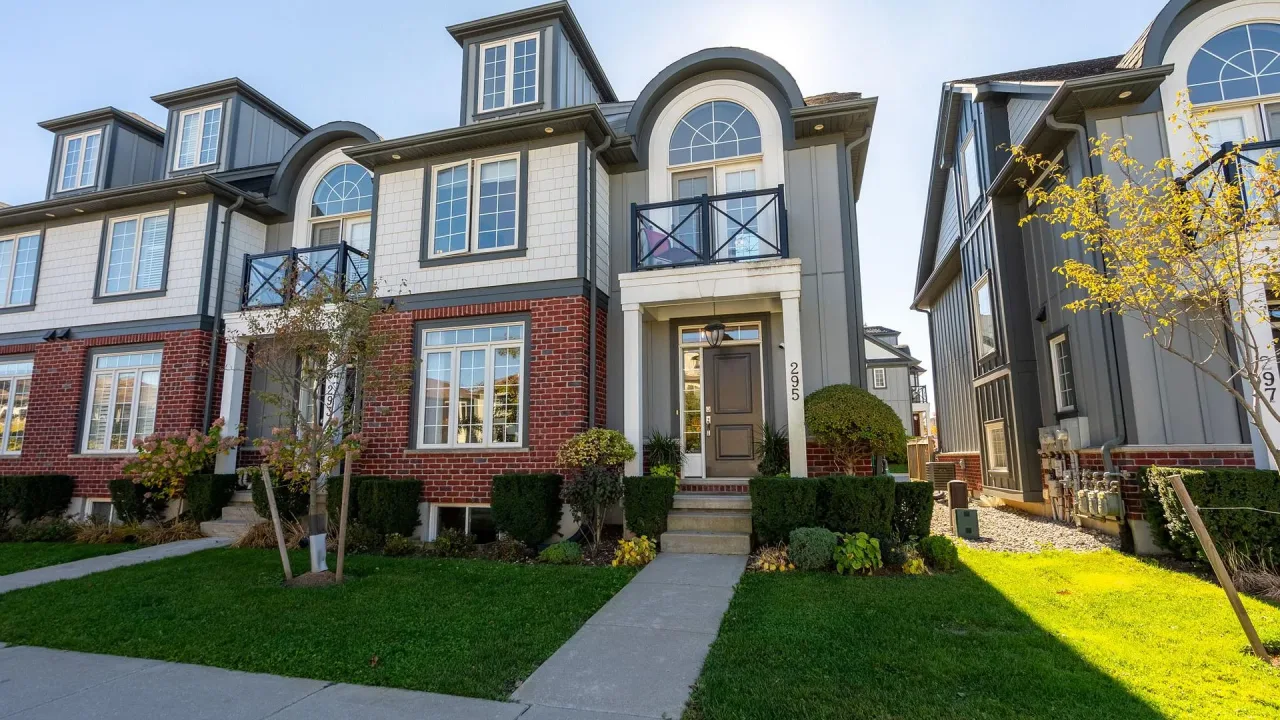
Condo building · 275 Callaway Road
Middlesex Standard Condominium Corporation is a condo. Right now 2 for sale and 1 for rent are on the market here.
No similar units for sale in Middlesex Standard Condominium Corporation right now.
Around this home
Daily convenience, out of 100, from the distances below
Schools nearby
School rating, out of 10.
Helpful calculators
Your HOMEH agent

"Priced 2% over the Hestimate. I would see it this week."