

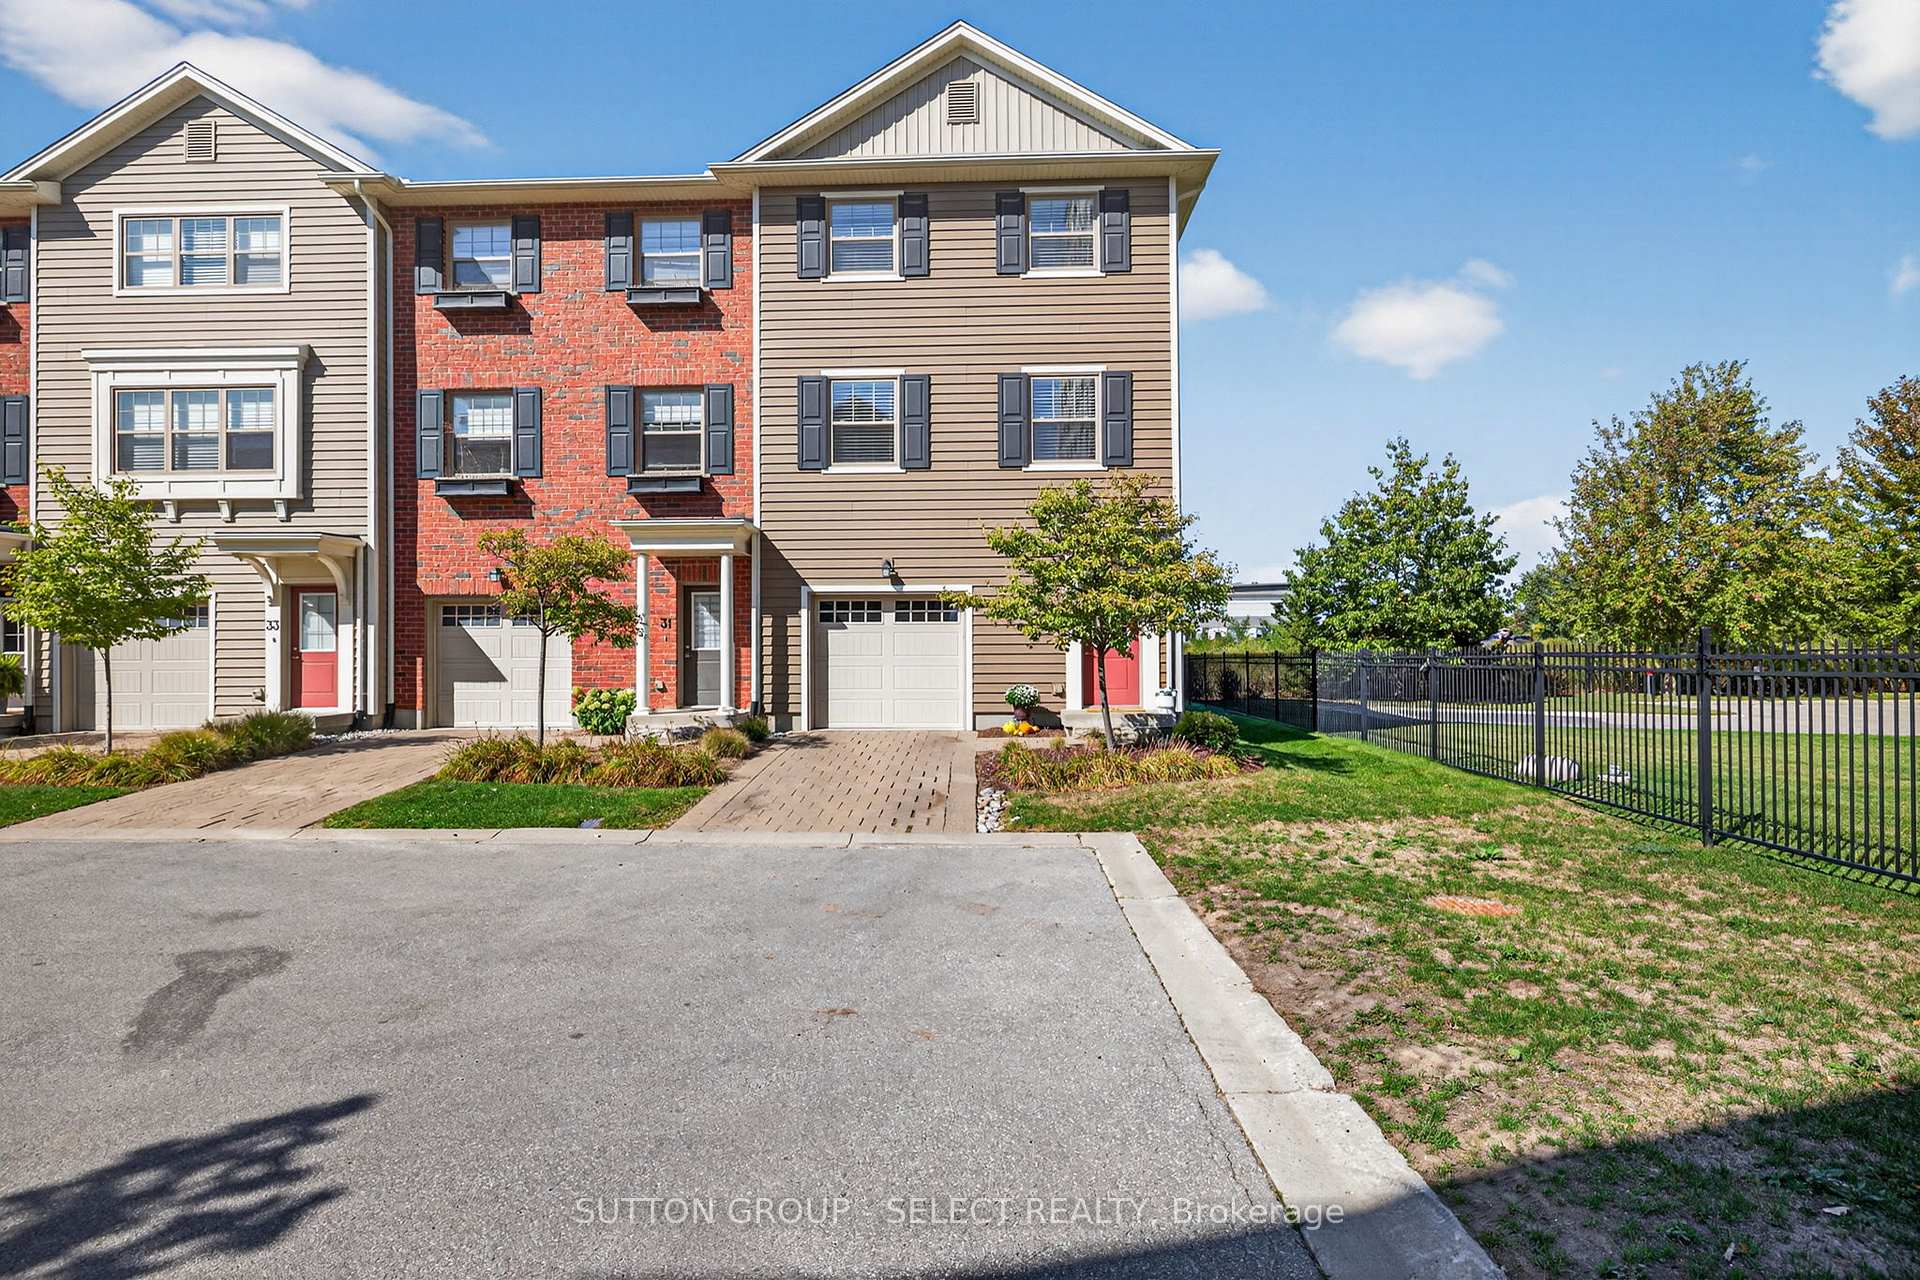
Unit 29, 1040 Coronation Drive
Unit 29, 1040 Coronation Drive
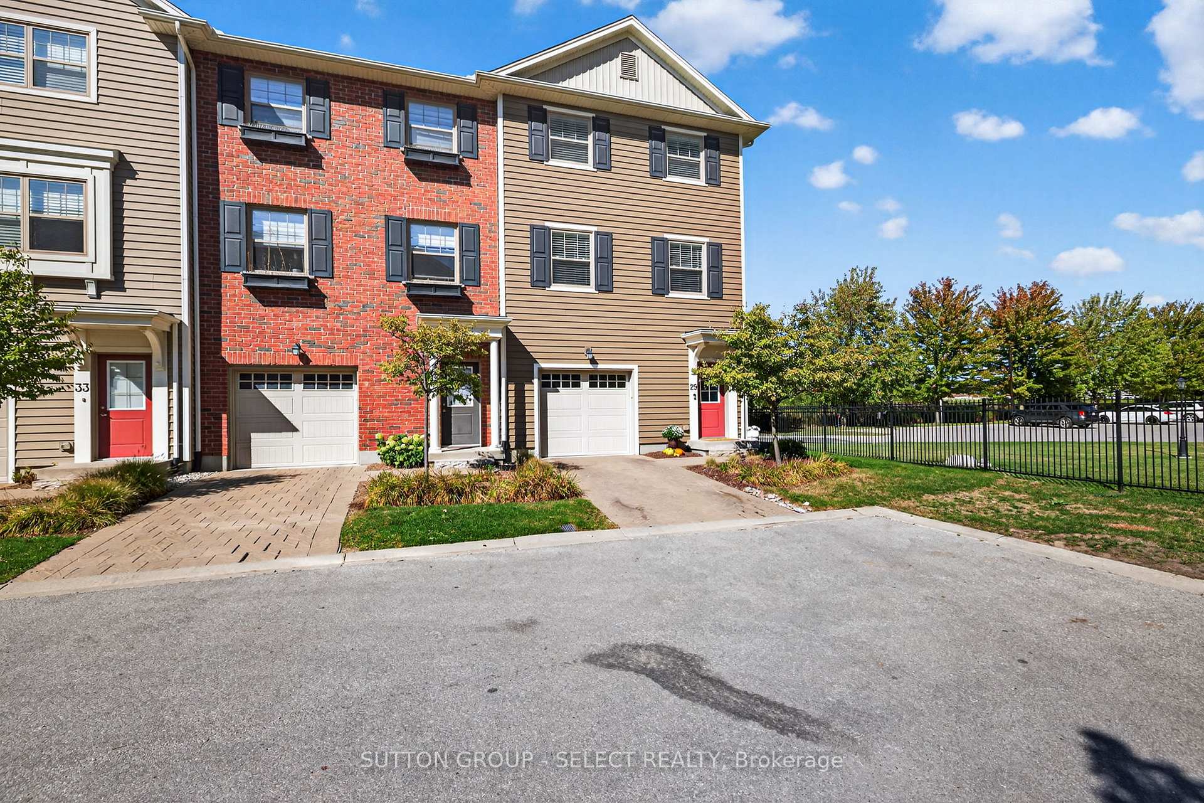
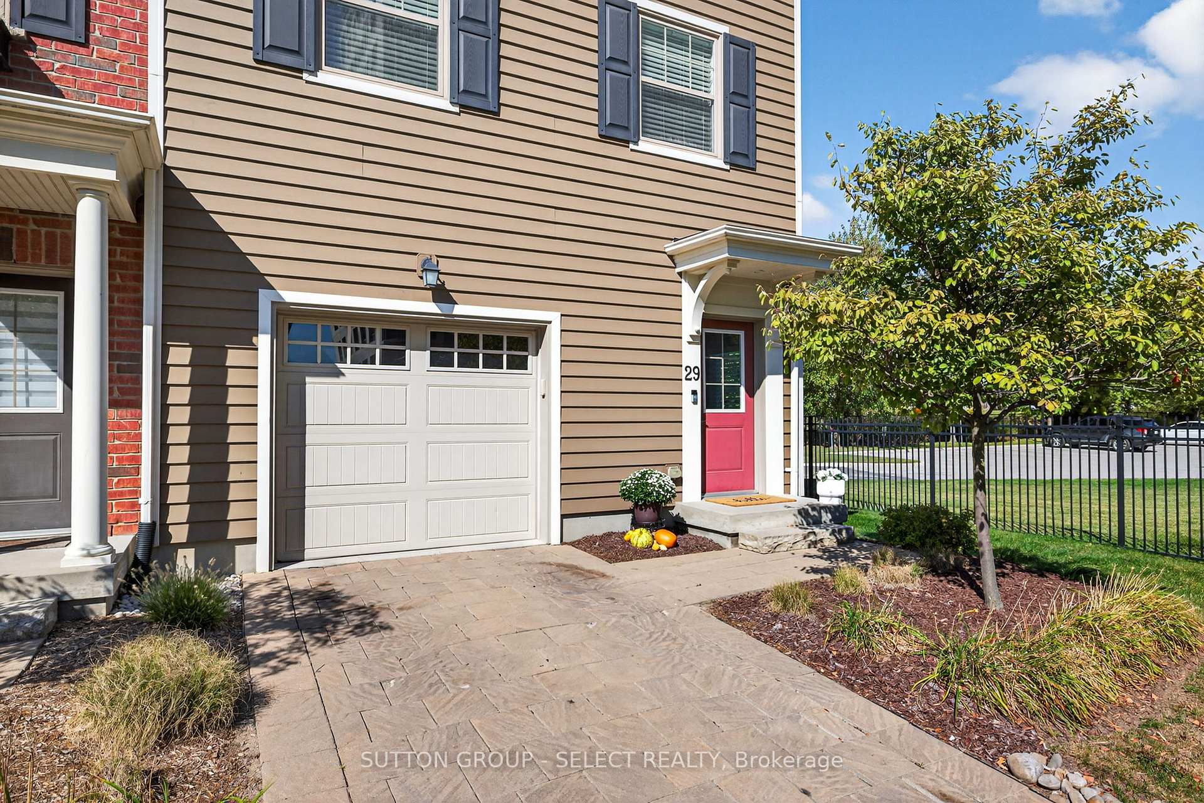
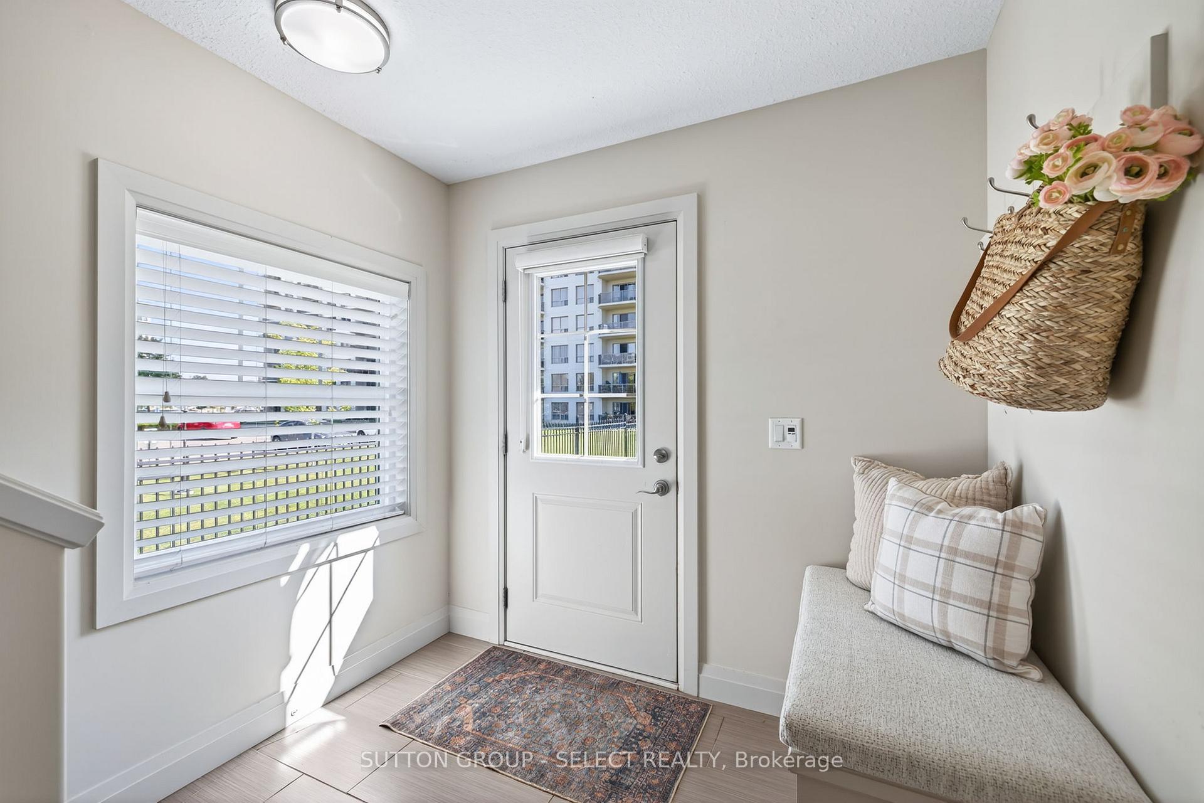
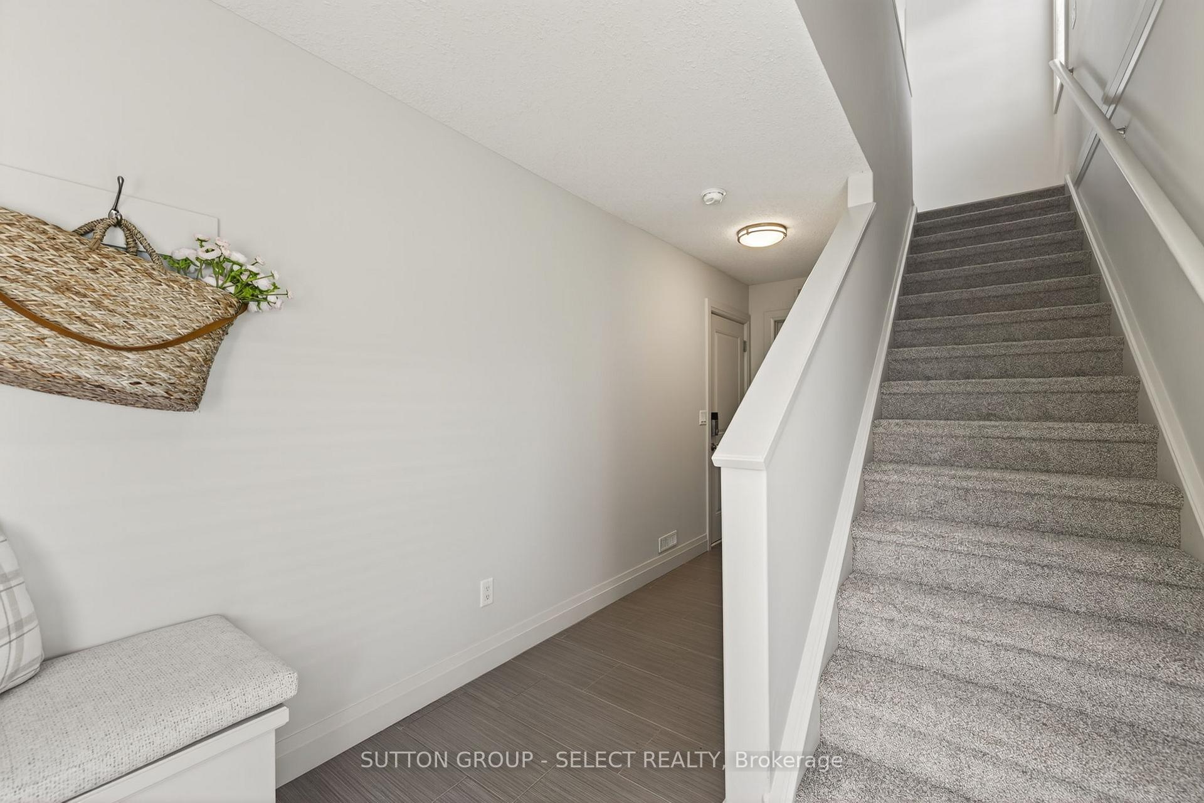 See all 49 photos
Property history
Facts and features
- BasementNone
- Age of home6–10 years
- ExposureNorth west
- LaundryElectric dryer hookup, closet, washer hookup
- Central air
The homeCondo Townhouse, 3-storey, Age 6–10 years
- TypeCondo Townhouse
- Style3-storey
- Age6–10 years
- Living space1,400–1,599 sq ft
- BasementNone
- ExposureNorth West
- WaterfrontNone
InsideElectric dryer hookup, laundry closet, washer hookup, Auto garage door remote, separate heating controls, separate hydro meter, storage, water heater, water meter, Carbon monoxide detectors, smoke detector
- LaundryElectric dryer hookup, laundry closet, washer hookup
- FeaturesAuto garage door remote, separate heating controls, separate hydro meter, storage, water heater, water meter
- SecurityCarbon monoxide detectors, smoke detector
- Rooms above ground7
- Bedrooms3
- Bathrooms3
- Kitchens1
- Family roomYes
OutsideBrick, vinyl siding, Asphalt shingle, Slab
- ExteriorBrick, vinyl siding
- RoofAsphalt shingle
- FoundationSlab
- BalconyOpen
- FeaturesDeck, landscaped, patio, porch
Parking and locker3 Parking (2 garage + 1 drive), Attached, Exclusive
- Spaces3 Parking (2 garage + 1 drive)
- GarageAttached
- Parking typeExclusive
- DrivewayPrivate, tandem
- LockerNone
BuildingNorthcliff Towns, Condo corporation 865, Pets Allowed
- NameNorthcliff Towns
- Condo corporation865
- PetsAllowed
Heating, water and powerForced air, gas, Central air
- HeatingForced air, gas
- CoolingCentral air
Costs and taxesTaxes $4,074 a year, Condo fee $360 a month, HST included in the price
- Taxes, 2025$4,074 a year
- Condo fee$360 a month
- HSTHST included in the price
- Rental itemsHot water heater/tank
- Under contractHot water tank-electric
Included in the saleWasher, dryer, stove, fridge, dishwasher, microwave, bar fridge.
- IncludedWasher, dryer, stove, fridge, dishwasher, microwave, bar fridge.
NearbyLevel, park, public transit, rec./commun.centre, school, school bus route
- Close toLevel, park, public transit, rec./commun.centre, school, school bus route
Listing detailsX12438098, Sold, Oct 1, 2025
- MLS® numberX12438098
- StatusSold
- Listed onOct 1, 2025
- Days on market104
- UpdatedJan 13, 2026
- PossessionImmediate
- Occupied byVacant
- Listing brokerageSUTTON GROUP - SELECT REALTY
About this home
Unit 29, 1040 Coronation Drive, London (North I), ON N6H 0B5
Nestled in a quiet North-West London community of thoughtfully designed three storey townhomes, this premium condo home is situated on the nicest private end unit location in Northcliff Towns and is a short 7-minute walk to the shops and restaurants of Hyde Park Village. With its open concept living space bathed in natural light and rear deck with treed privacy and beautiful views, this is a great place to call home. The contemporary styled kitchen is the central point of the home and includes a four-seat island, stainless steel appliances, built-in microwave, plenty of storage space and is open to the great room to the back and dining room toward the front of the home. Dining room has gorgeous custom built-in cabinetry with bar fridge (installed in 2022) adding to the style and functionality of the space. The oversized great room is bathed in natural light and is ideal for relaxing or entertaining. Listen to the birds and breeze through the trees on the premium deck with privacy glass railings and weather-deck surface. Upstairs, the spacious primary suit includes a walk-in closet and ensuite bathroom with glass shower. Two additional good-sized bedrooms share a three-piece bathroom. Laundry is also conveniently located on the bedrooms floor. Main floor entry has huge walk-in closet, inside access from the tandem two car garage and utility room offers additional storage space. Private driveway gives you a total of three dedicated parking spaces including the garage. Additional updates include washer/dryer, dishwasher, microwave (2021), stove (2023), fridge (2025), bedrooms and stairs carpet (2025) and fresh paint. Parks, schools and extensive trails are nearby as well as several of the city's best markets, grocery and big-box shopping. Book your showing today.
Ask about this home
A HOMEH agent will answer your questions about this home.
Know more about Northcliff Towns
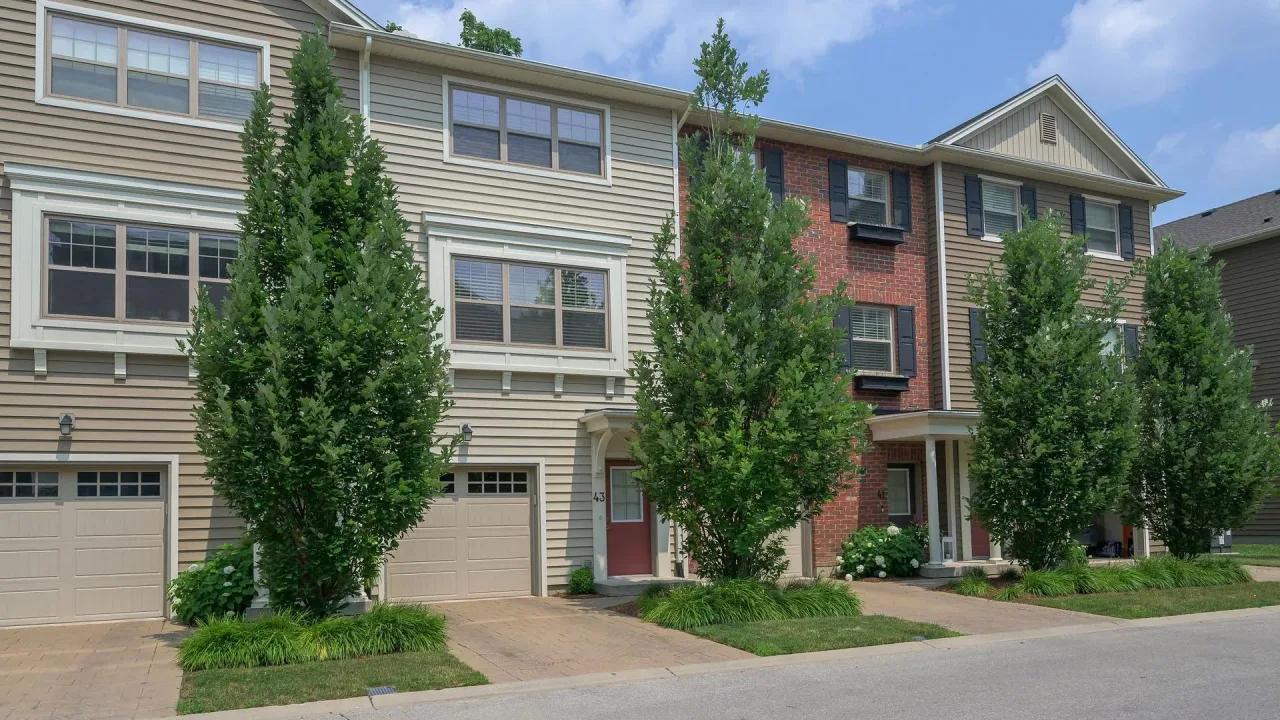
Condo building · 1040 Coronation Drive
Northcliff Towns is a condo. Right now 1 for rent is on the market here.
- $335/sq ft
No similar units for sale in Northcliff Towns right now.
Around this home
Daily convenience, out of 100, from the distances below
Schools nearby
School rating, out of 10.
Helpful calculators
Your HOMEH agent

"I would see it this week."