

Unit 39, 1625 Purser Street
Unit 39, 1625 Purser Street
 See all 38 photos
Property history
Facts and features
- BasementPart finished
- Age of home16–30 years
- ExposureSouth
- LaundryCloset, in basement, washer hookup, electric dryer hookup
- Central air
The homeCondo Townhouse, Multi-level, Age 16–30 years
- Type: Condo Townhouse
- Style: Multi-level
- Age: 16–30 years
- Living space: 1,400–1,599 sq ft
- Basement: Full, partially finished
- Exposure: South
InsideLaundry closet, in basement, washer hookup, electric dryer hookup, lower level, Sump pump, Smoke detector, carbon monoxide detectors
- Laundry: Laundry closet, in basement, washer hookup, electric dryer hookup, lower level
- Features: Sump pump
- Security: Smoke detector, carbon monoxide detectors
- Rooms above ground: 7
- Bedrooms: 3
- Bathrooms: 3
- Kitchens: 1
- Family room: Yes
OutsideBrick, vinyl siding, Shingles, Poured concrete
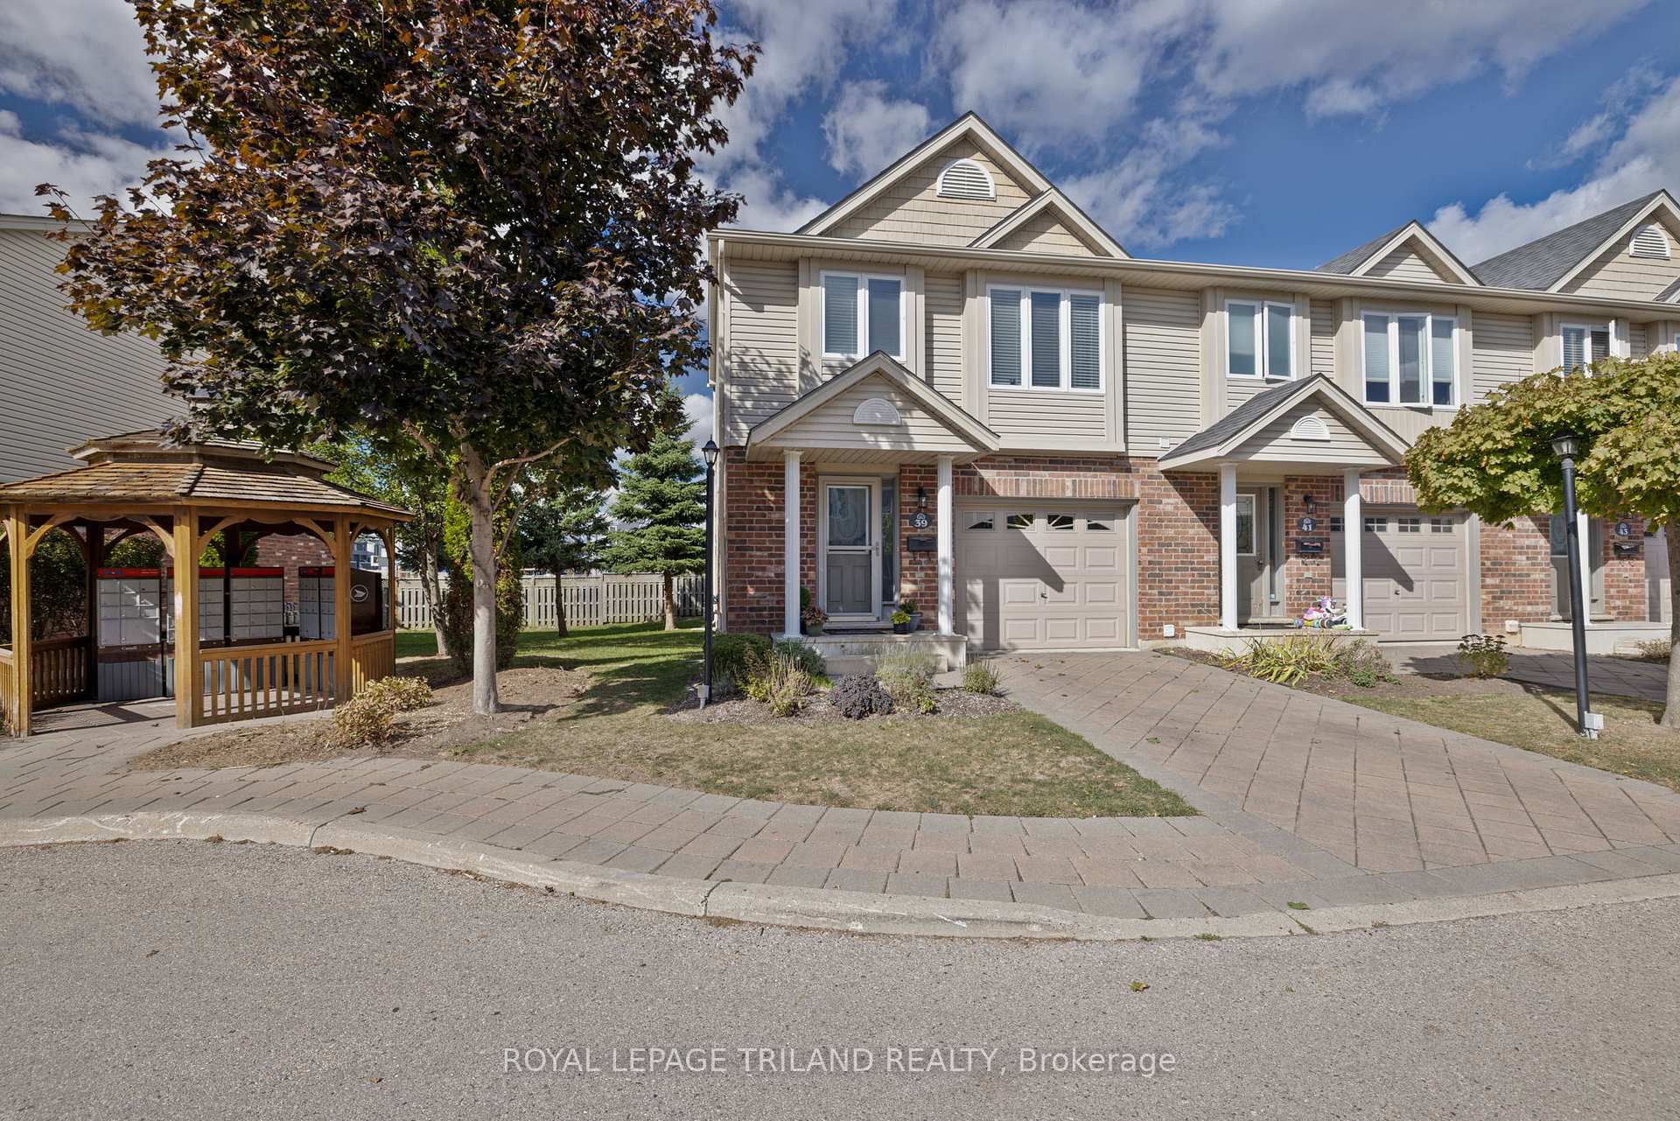
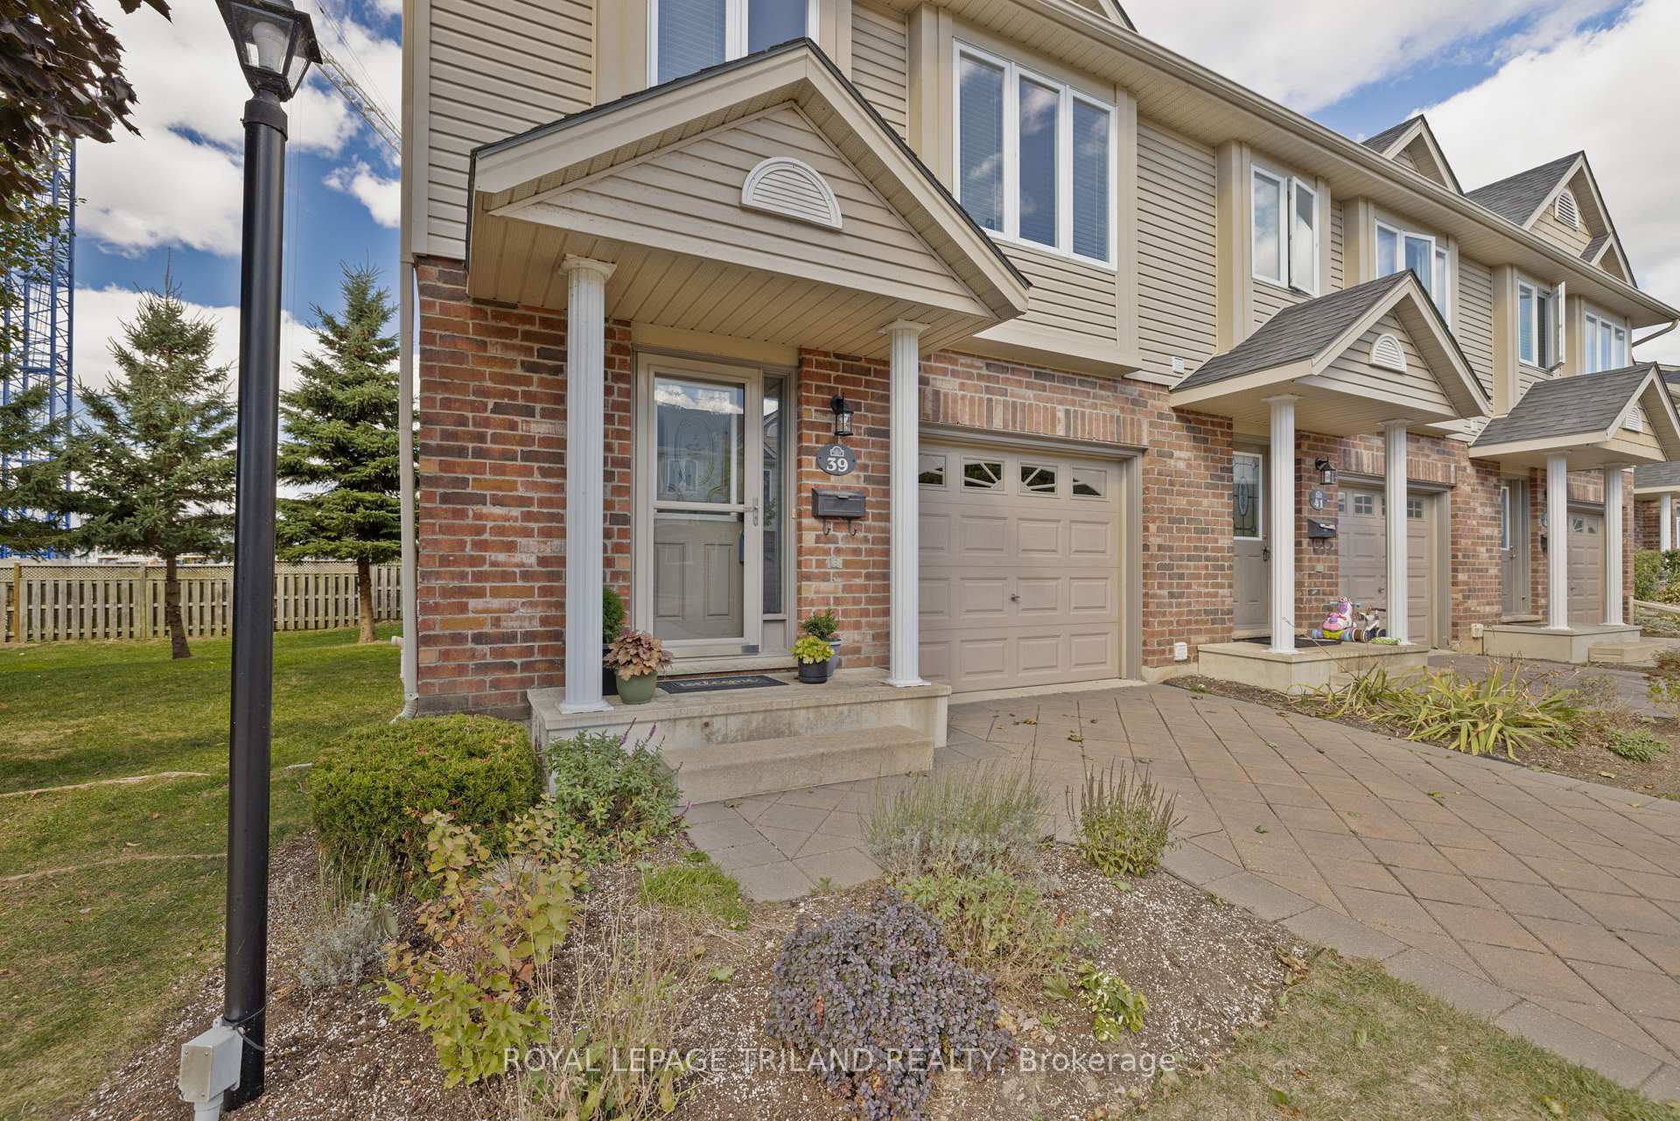
- Exterior: Brick, vinyl siding
- Roof: Shingles
- Foundation: Poured concrete
- Balcony: None
- Features: Landscaped, porch
Parking and locker2 Parking (1 garage + 1 drive), Attached, Exclusive
- Spaces: 2 Parking (1 garage + 1 drive)
- Garage: Attached
- Parking type: Exclusive
- Driveway: Private, reserved/assigned
- Locker: None
BuildingWyngate, Condo corporation 750, Visitor parking
- Name: Wyngate
- Condo corporation: 750
- Amenities: Visitor parking
- Pets: Allowed
Heating, water and powerForced air, gas, Central air
- Heating: Forced air, gas
- Cooling: Central air
Costs and taxesTaxes $3,604 a year, Condo fee $350 a month, Parking included, common elements included
- Taxes, 2025: $3,604 a year
- Condo fee: $350 a month
- Fee includes: Parking included, common elements included
- HST: HST included in the price
- Rental items: Hot water tank-gas. note: culligan water system for the kitchen is on rental, however the seller can have it removed and take with them if the buyer does not want it.
- Under contract: Hot water tank-gas, water treatment
Included in the saleRefrigerator, stove, dishwasher, washer, dryer, window coverings, medicine cabinets, Exclude wall mounted sodastream cannister on the wall of garage, freezer in the lower level
- Included: Refrigerator, stove, dishwasher, washer, dryer, window coverings, medicine cabinets
- Not included: Exclude wall mounted sodastream cannister on the wall of garage, freezer in the lower level
NearbyCul de sac/dead end, park, school
- Close to: Cul de sac/dead end, park, school
Listing detailsX12639092, Sold, Dec 17, 2025
- MLS® number: X12639092
- Status: Sold
- Listed on: Dec 17, 2025
- Days on market: 26
- Updated: Jan 12, 2026
- Possession: Flexible
- Occupied by: Owner
- Listing brokerage: ROYAL LEPAGE TRILAND REALTY
About this home
Unit 39, 1625 Purser Street, London (East D), ON N5V 0A7
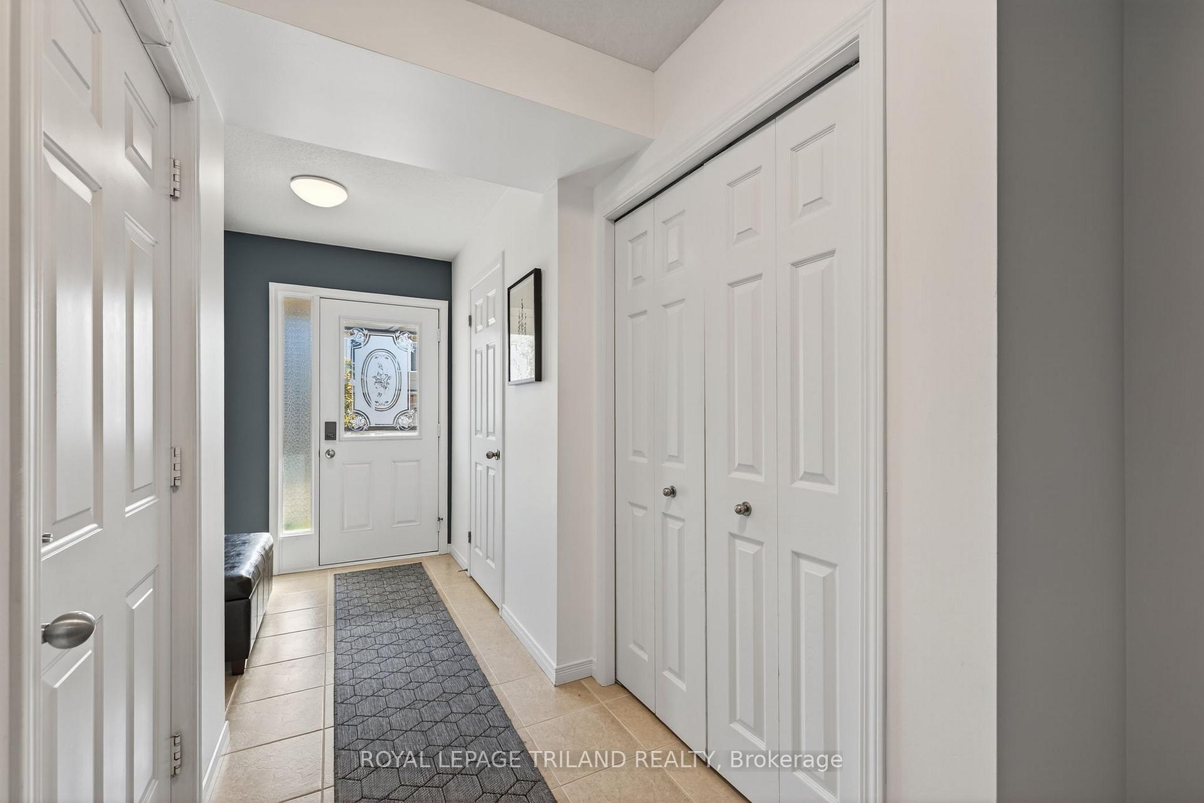
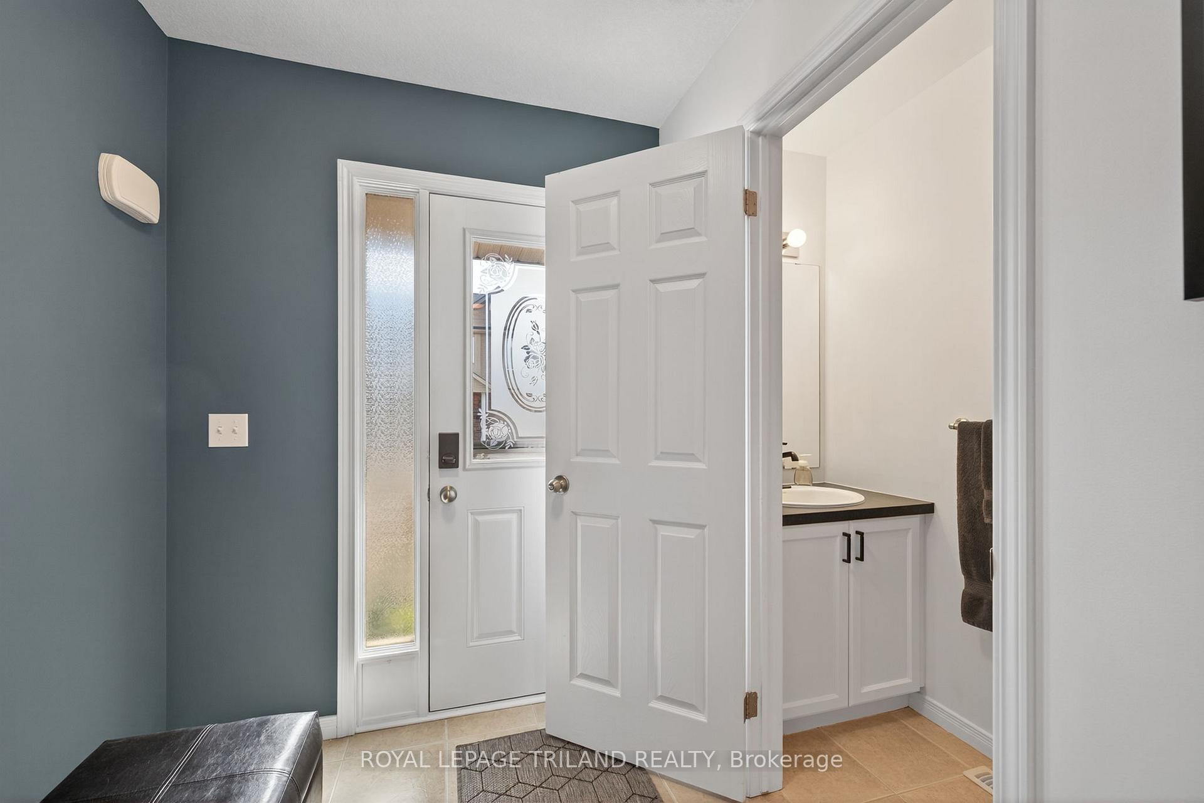
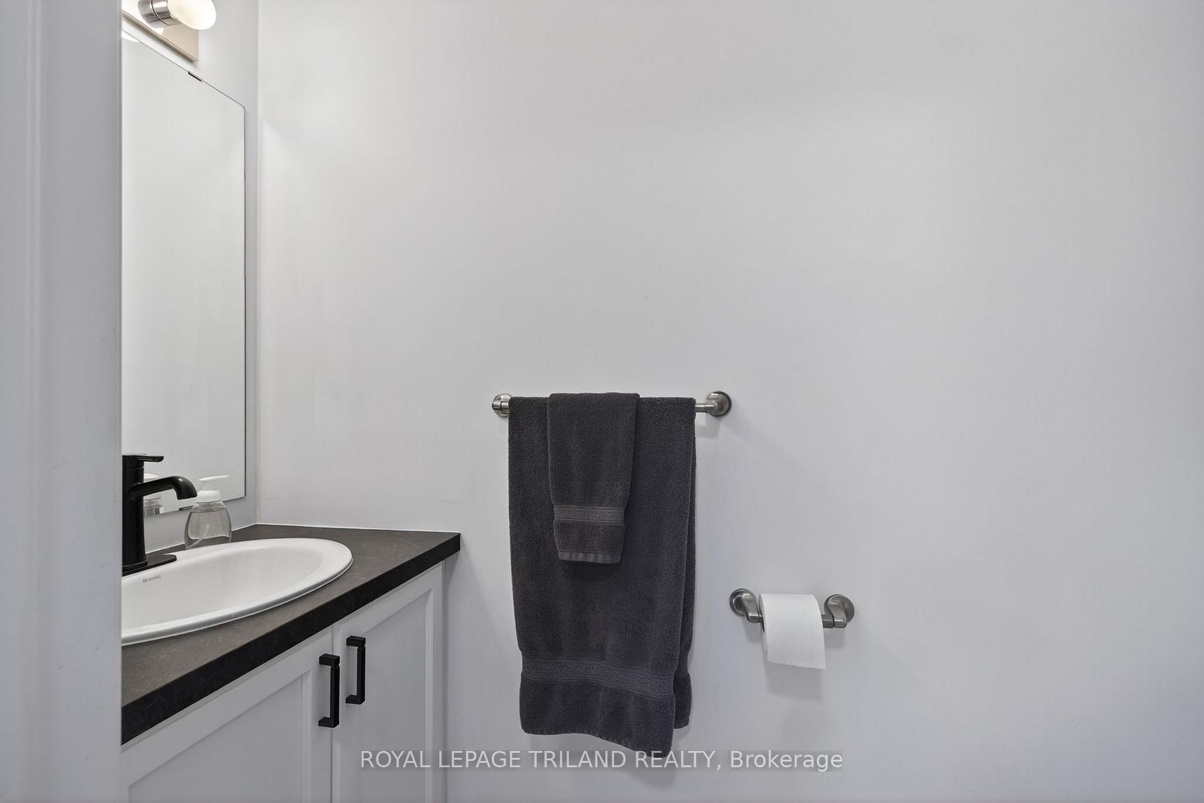
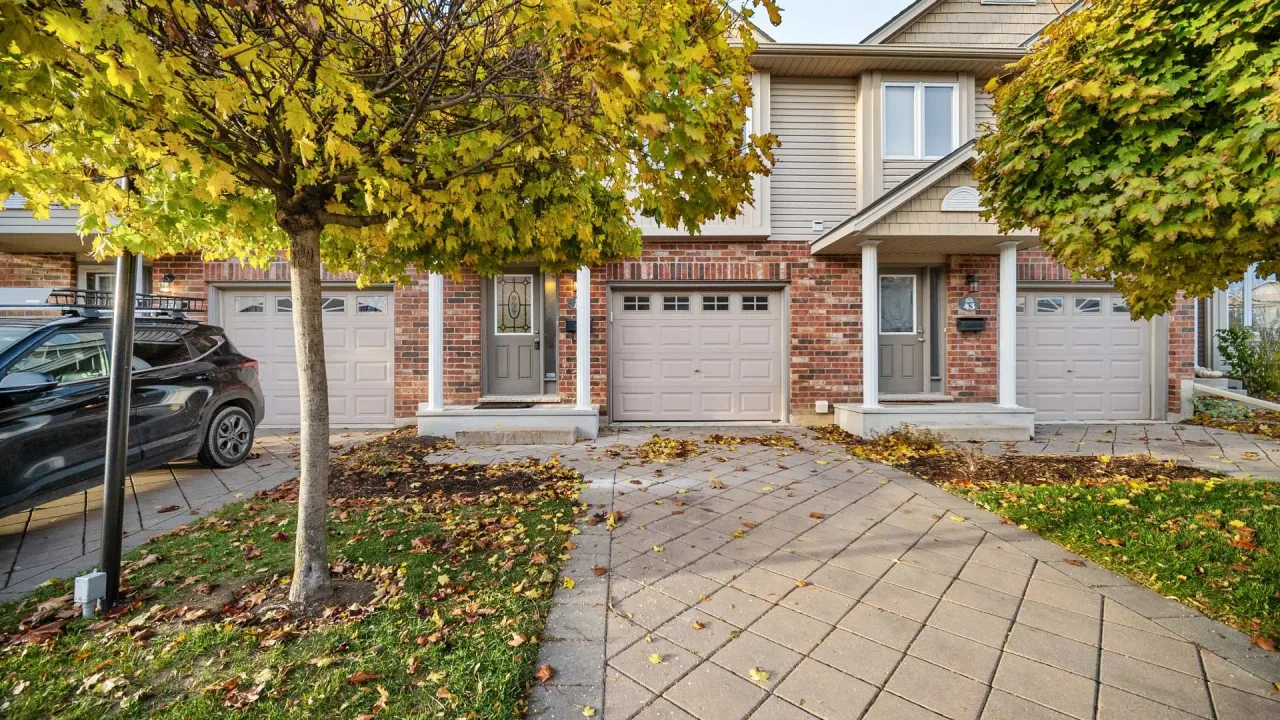
Welcome to 1625 Purser Street, Unit 39, a stylish multi-level end unit condominium in Northeast London's sought-after Wyngate community by Rembrandt Homes. Originally constructed in 2009, this popular 'Westerdam' floor plan offers the perfect blend of modern comfort and low-maintenance living. Step inside to a bright and spacious foyer with direct access to the single car garage, and a convenient 2 piece bath. Just a few steps up, the open concept living, kitchen, and dining areas create the perfect space for everyday living and entertaining. The living room is finished in laminate flooring, while the kitchen and dining area feature ceramic tile and a brick patterned accent wall that adds a touch of character. The crisp white cabinetry, updated countertops, black granite sink, and high end stainless steel appliances make this kitchen as functional as it is stylish. From the kitchen, step out to your elevated sundeck, ideal for morning coffee or that evening meal. Back inside, continue up to your private primary retreat, a spacious king sized bedroom complete with a massive south facing window, generous closet space, and a 3 piece ensuite. The top level offers two additional bedrooms and a 4 piece bath, ideal for family, guests, or a home office setup. The lower level features a bright rec room finished in luxury vinyl plank flooring, with a large above grade window and a handy laundry closet. The lowest level provides plenty of extra storage and utility space, ensuring every inch of the home is put to good use. Enjoy the ease of maintenance free condo living in a prime location, just minutes to shopping, restaurants, London Airport, Masonville Mall, Western University, Fanshawe College and major transit routes. With its modern layout, natural light, and move in ready condition, this end unit offers the perfect balance of style, comfort, and convenience. Experience effortless living at its best, welcome home to Purser Street!
Ask about this home
A HOMEH agent will answer your questions about this home.
Know more about Wyngate
Condo building · 1625 Purser Street
Wyngate is a condo. Right now 3 for sale and 1 for rent are on the market here.
No similar units for sale in Wyngate right now.
Around this home
Daily convenience, out of 100, from the distances below
Schools nearby
School rating, out of 10.
Helpful calculators
Your HOMEH agent

"I would see it this week."