

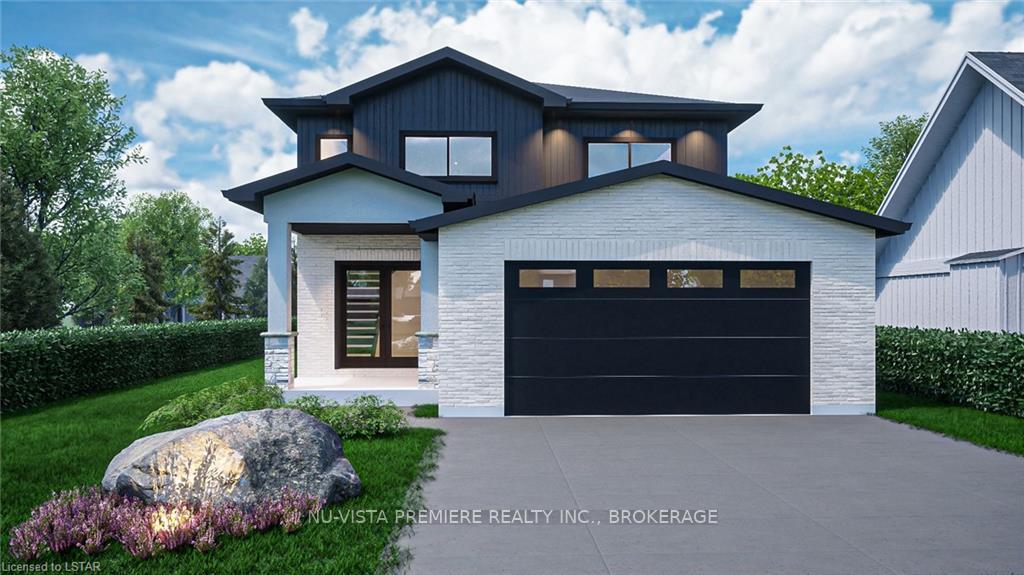
4236 Liberty
4236 Liberty
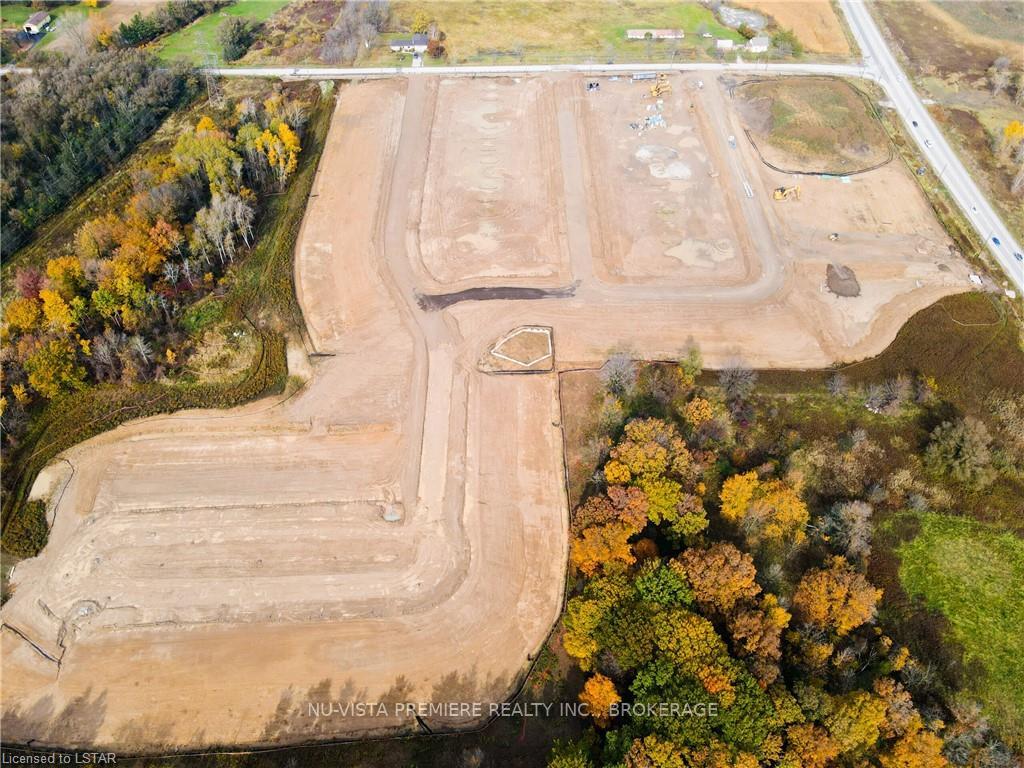 See all 5 photos
Property history
Facts and features
- BasementPart finished
- Age of homeNew
- Water, sewerMunicipal
- ExposureEast
- Central air
The homeDetached, 2-storey, New
- TypeDetached
- Style2-storey
- AgeNew
- Living space2,000–2,500 sq ft
- BasementPartially finished, full
- ExposureEast
- WaterfrontNone
InsideRooms above ground 11, Rooms in the basement 0, Bedrooms 4
- Rooms above ground11
- Rooms in the basement0
- Bedrooms4
- Bathrooms4
- Kitchens1
Outside and lotVinyl siding, brick, Asphalt shingle, Poured concrete
- ExteriorVinyl siding, brick
- RoofAsphalt shingle
- FoundationPoured concrete
- Size38.06 × 111.55 ft
- ZoningR1-3
Parking2 Garage, Attached, Private double
- Spaces2 Garage
- GarageAttached
- DrivewayPrivate double
Heating, water and powerForced air, Central air, Municipal water
- HeatingForced air
- CoolingCentral air
- WaterMunicipal water
- SewerMunicipal sewer
Included in the saleSmoke detector
- IncludedSmoke detector
NearbyGolf
- Close toGolf
Listing detailsX8382314, Sold, May 7, 2024
- MLS® numberX8382314
- StatusSold
- Listed onMay 7, 2024
- Days on market379
- UpdatedMay 14, 2024
- Possession90+ days
- Occupied byVacant
- Listing brokerageNU-VISTA PREMIERE REALTY INC., BROKERAGE
About this home
4236 Liberty, London (South V), ON A1A 1A1
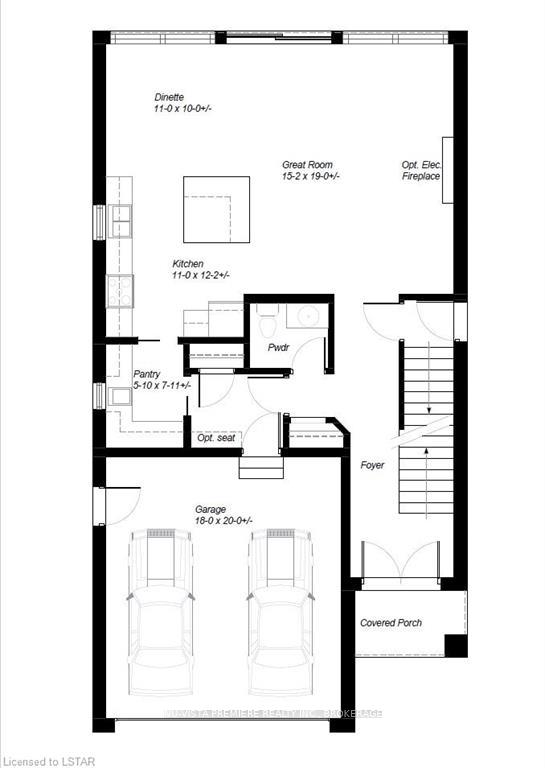
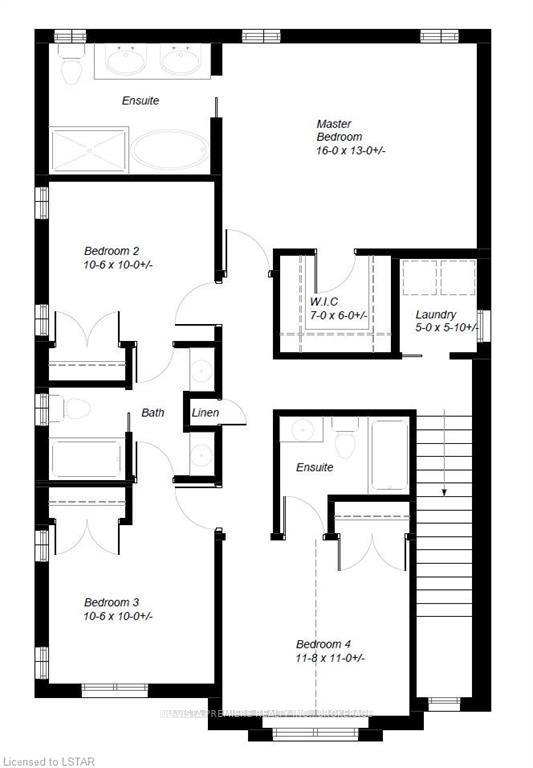
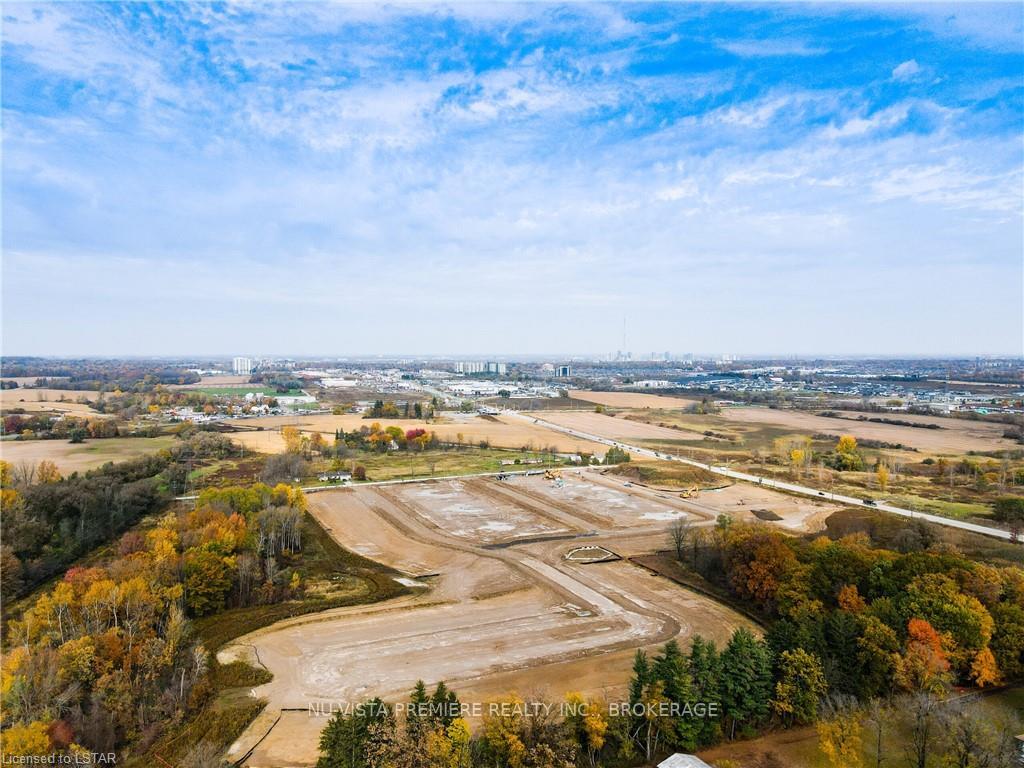
TO BE BUILT: Presenting the 'SPADE' model by Dominion Design & Build, now offered in the eagerly awaited Liberty Crossing neighborhood in Lambeth. Prepare to be captivated by the stunning front façade of this residence, boasting an elegant elevation that appeals to the eye. Step inside to discover a main floor that exudes both style and functionality, featuring an open concept living, dining and kitchen with pantry — perfect for hosting gatherings or simply unwinding in comfort. Upstairs, you'll find a well-designed layout comprising four spacious bedrooms and three full bathrooms, providing ample space for a family! Close to all major amenities and highways 401 & 402, don't miss your chance to be in this fantastic location! Models available to view in nearby subdivisions - ask for sales package!
Ask about this home
A HOMEH agent will answer your questions about this home.
Around this home
Daily convenience, out of 100, from the distances below
Schools nearby
School rating, out of 10.
Helpful calculators
Your HOMEH agent

"I would see it this week."