

3952 Campbell Street N
3952 Campbell Street N
 See all 5 photos
Property history
Facts and features
- BasementFull
- Age of homeNew
- Water, sewerMunicipal
- ExposureEast
- Central air
The homeDetached, 2-storey, New
- Type: Detached
- Style: 2-storey
- Age: New
- Living space: 2,000–2,500 sq ft
- Basement: Full
- Exposure: East
- Waterfront: None
InsideRooms above ground 11, Rooms in the basement 3, 3 + 1 in the basement
- Rooms above ground: 11
- Rooms in the basement: 3
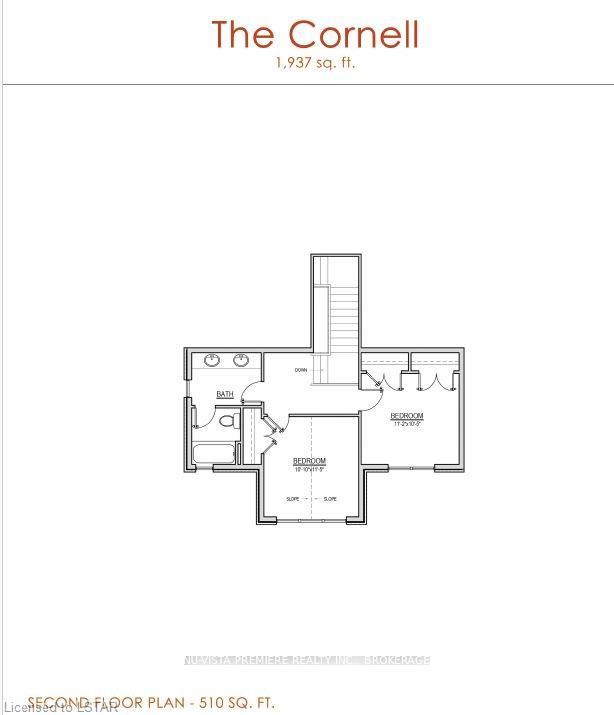
- Bedrooms: 3 + 1 in the basement
- Bathrooms: 6
- Kitchens: 1
Outside and lotOther, vinyl siding, Asphalt shingle, Poured concrete
- Exterior: Other, vinyl siding
- Roof: Asphalt shingle
- Foundation: Poured concrete
- Size: 44.39 × 111.8 ft
- Zoning: R1-9
Parking2 Garage, Attached, Private double
- Spaces: 2 Garage
- Garage: Attached
- Driveway: Private double
Heating, water and powerForced air, Central air, Municipal water
- Heating: Forced air
- Cooling: Central air
- Water: Municipal water
- Sewer: Municipal sewer
Included in the saleCarbon monoxide detector, rangehood, smoke detector
- Included: Carbon monoxide detector, rangehood, smoke detector
Listing detailsX8382158, Sold, May 10, 2024
- MLS® number: X8382158
- Status: Sold
- Listed on: May 10, 2024
- Days on market: 258
- Updated: May 29, 2024
- Possession: 90+ days
- Occupied by: Vacant
- Listing brokerage: NU-VISTA PREMIERE REALTY INC., BROKERAGE
About this home
3952 Campbell Street N, London (South V), ON N6P 0H7
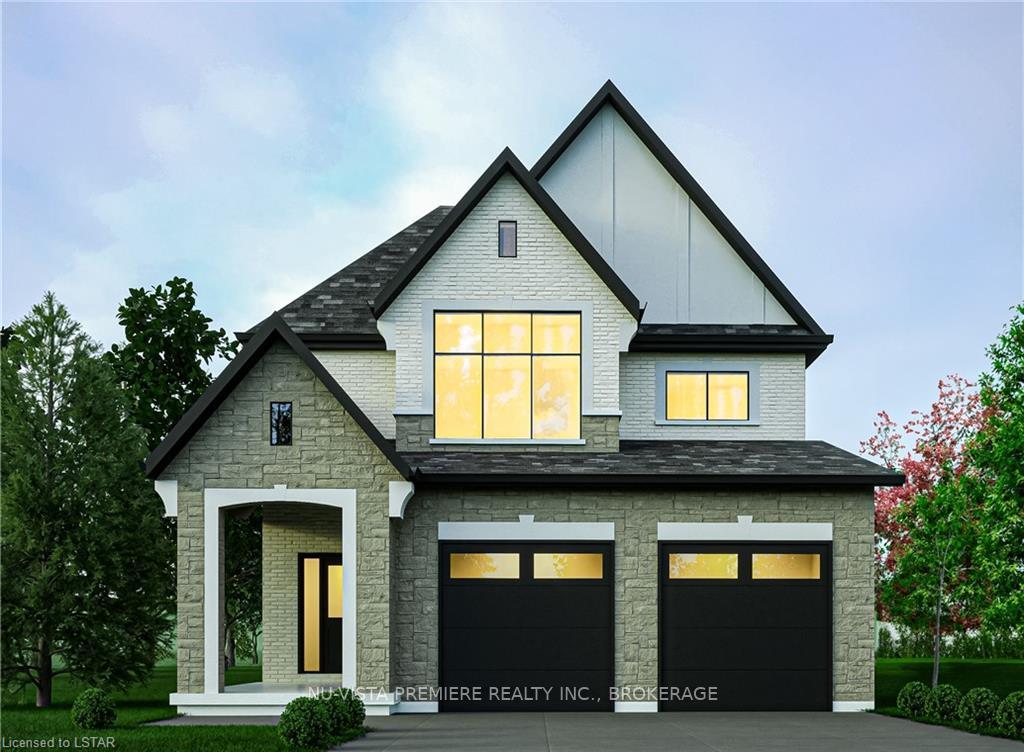
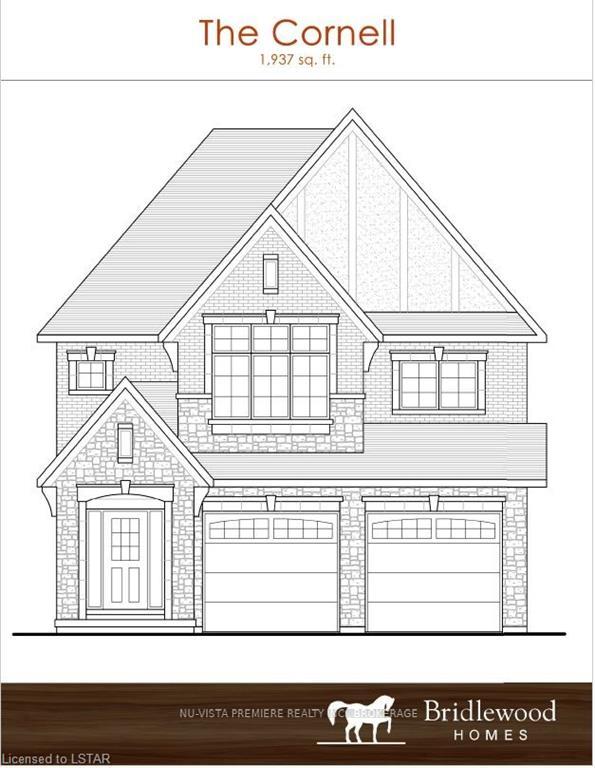
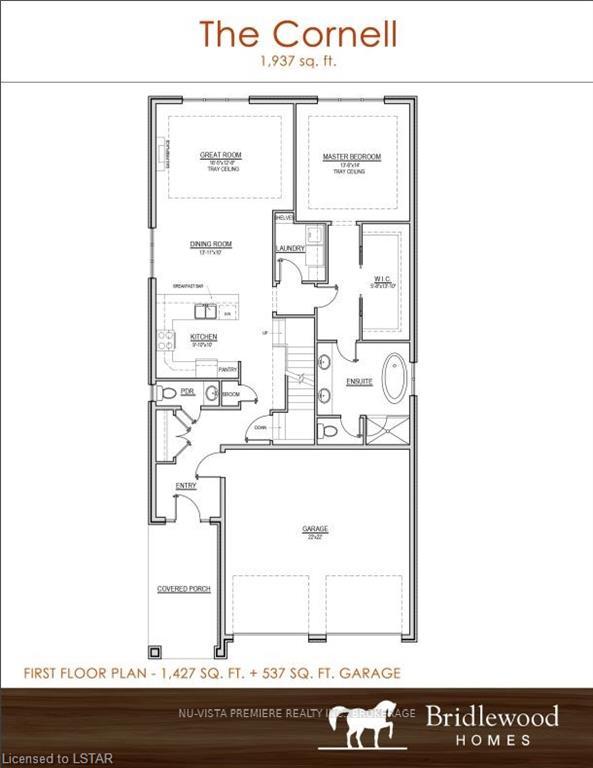
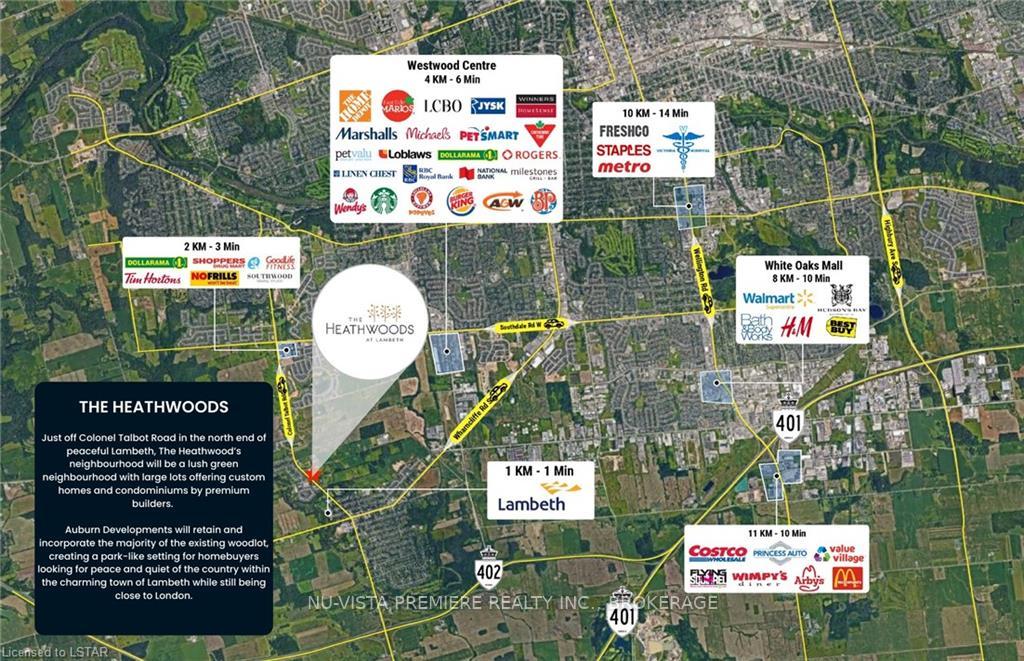
Welcome to LAMBETH! Introducing 'the Cornell' an expertly designed 1.5 storey home by Bridlewood Homes, situated on a premium 44'x110' lot in the midst of an upscale neighborhood. This is your opportunity to reside in a sought-after community surrounded by high-end homes. Designed with practicality in mind, The main floor offers a seamless flow from a welcoming entryway with an open-concept living space. The kitchen is well-appointed with ceiling-height custom cabinetry, upgraded lighting fixtures, and a walk-in pantry. Direct access to the garage with inside entry and a spacious mudroom with a closet adds to the practicality. Step out from the dining area to the backyard for outdoor enjoyment. the master bedroom boasts a large walk-in closet and a 5-piece spa-like ensuite. The basement holds potential for a rental suite or in-law accommodation. Conveniently located just minutes away from shopping, restaurants, parks, and excellent schools, this residence in Lambeth offers a blend of comfort and sophistication. Same model home available to view nearby!
Ask about this home
A HOMEH agent will answer your questions about this home.
Around this home
Daily convenience, out of 100, from the distances below
Schools nearby
School rating, out of 10.
Helpful calculators
Your HOMEH agent

"I would see it this week."