

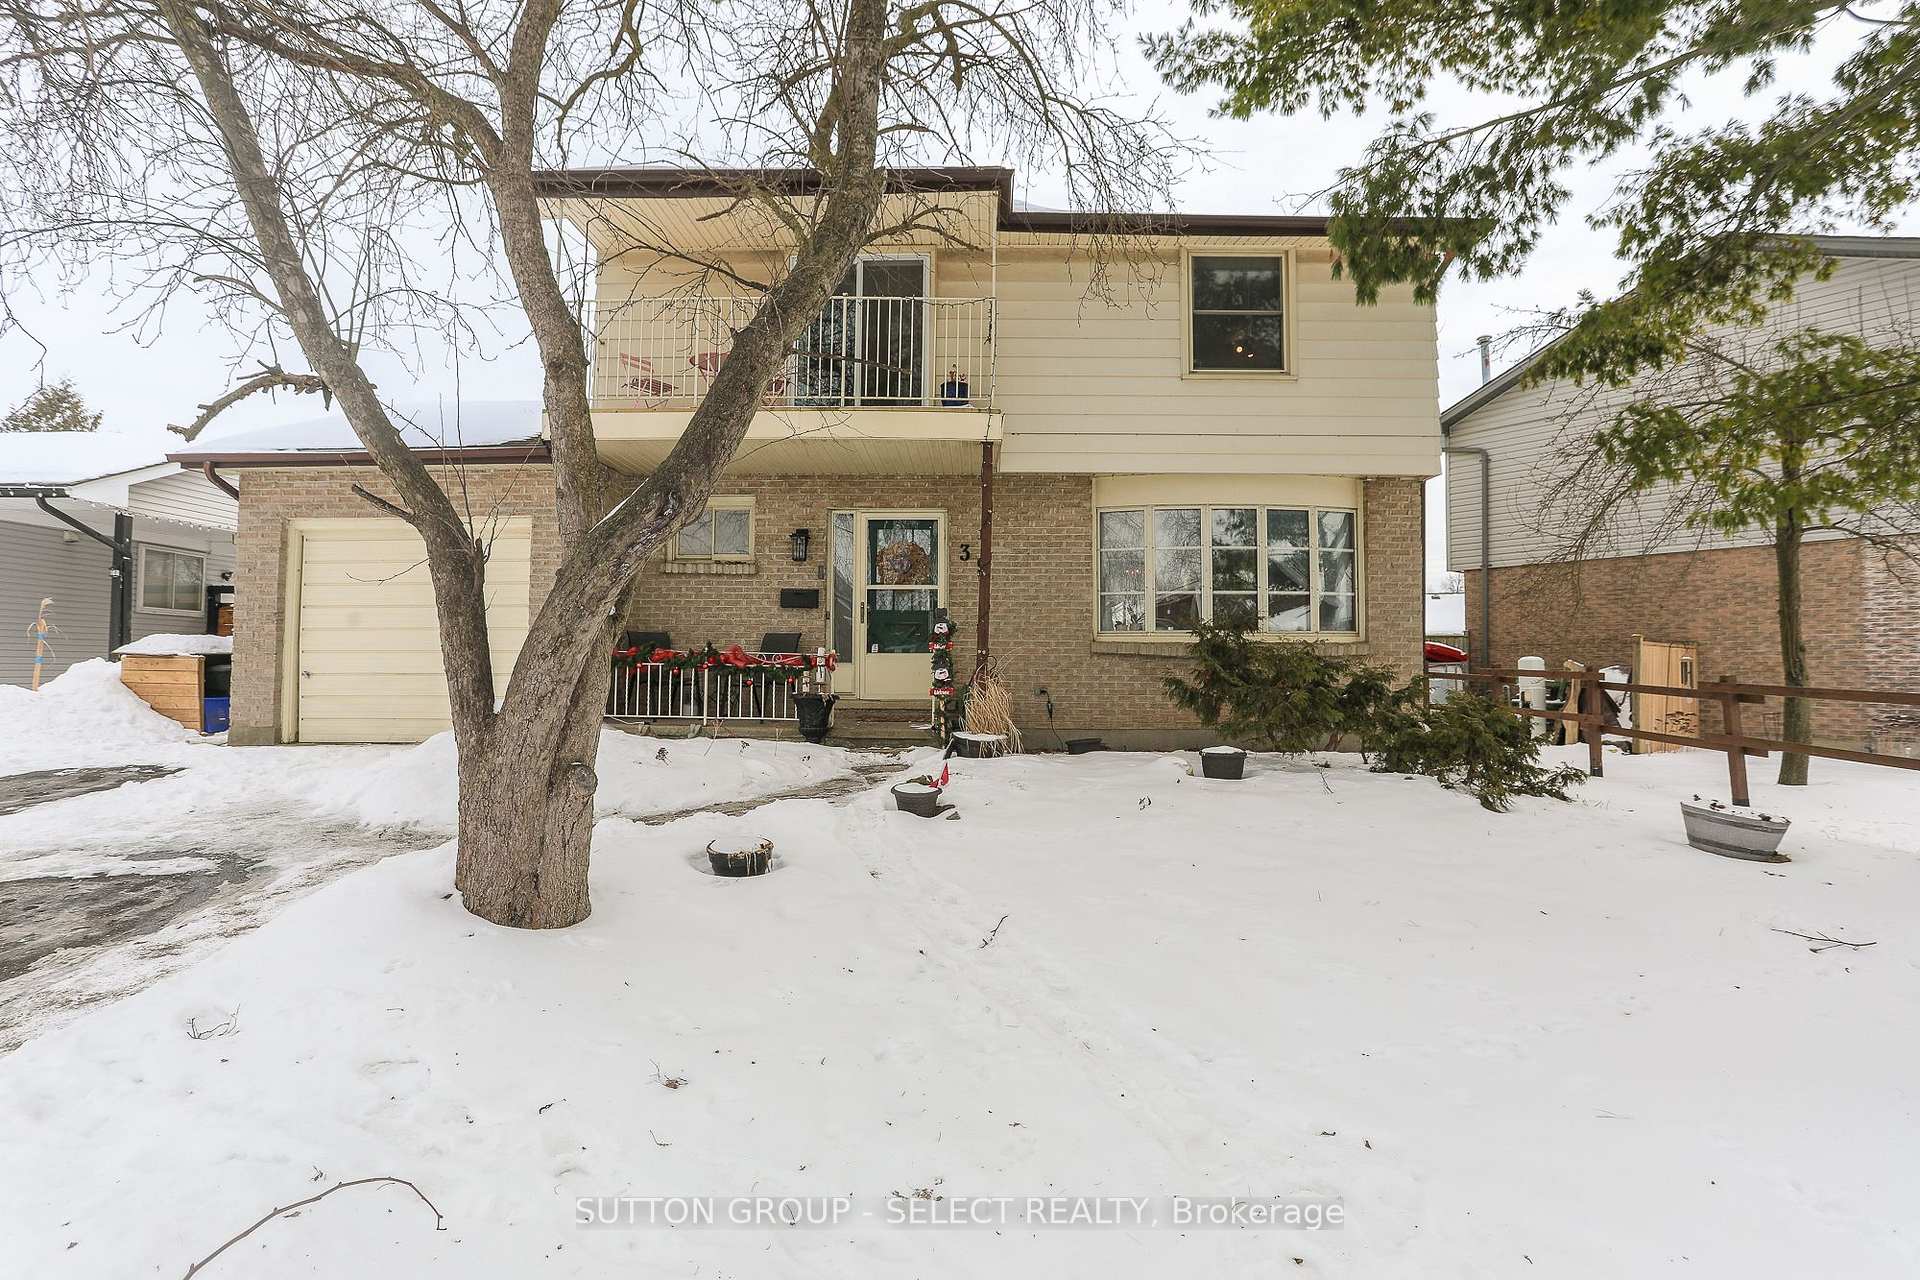
39 Archer Crescent
39 Archer Crescent
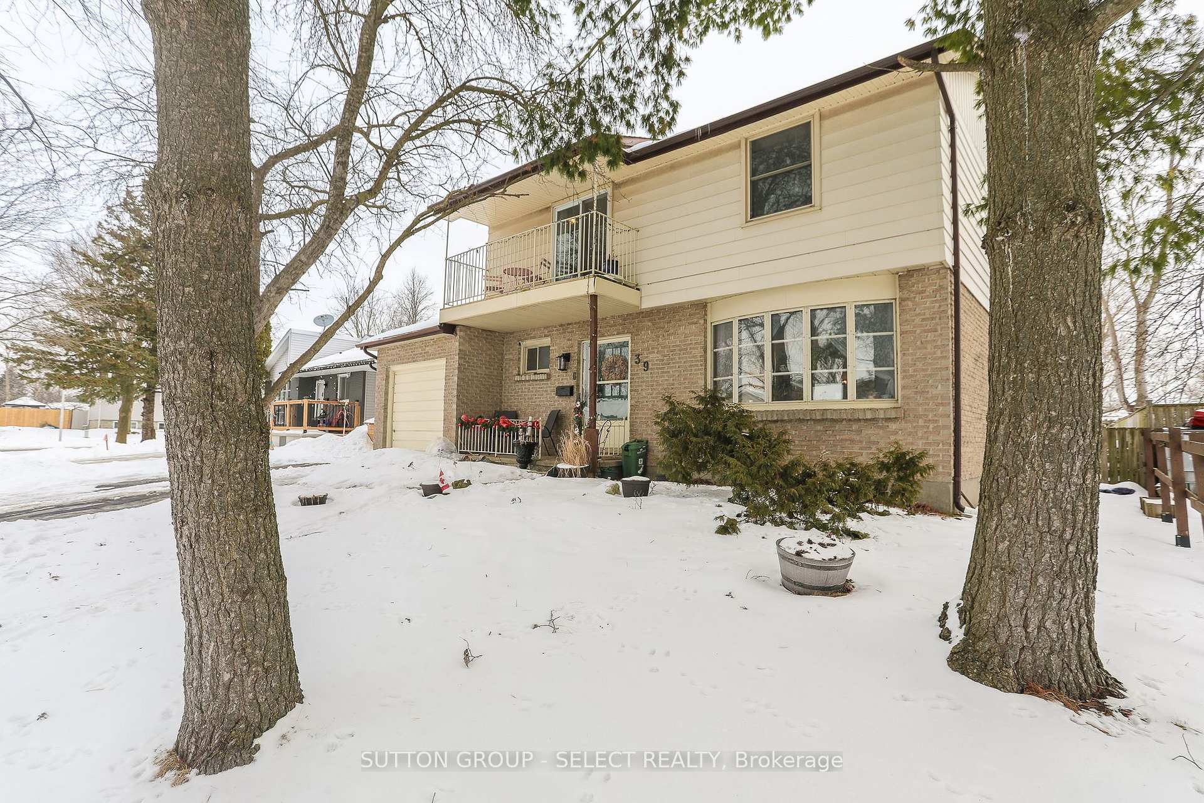
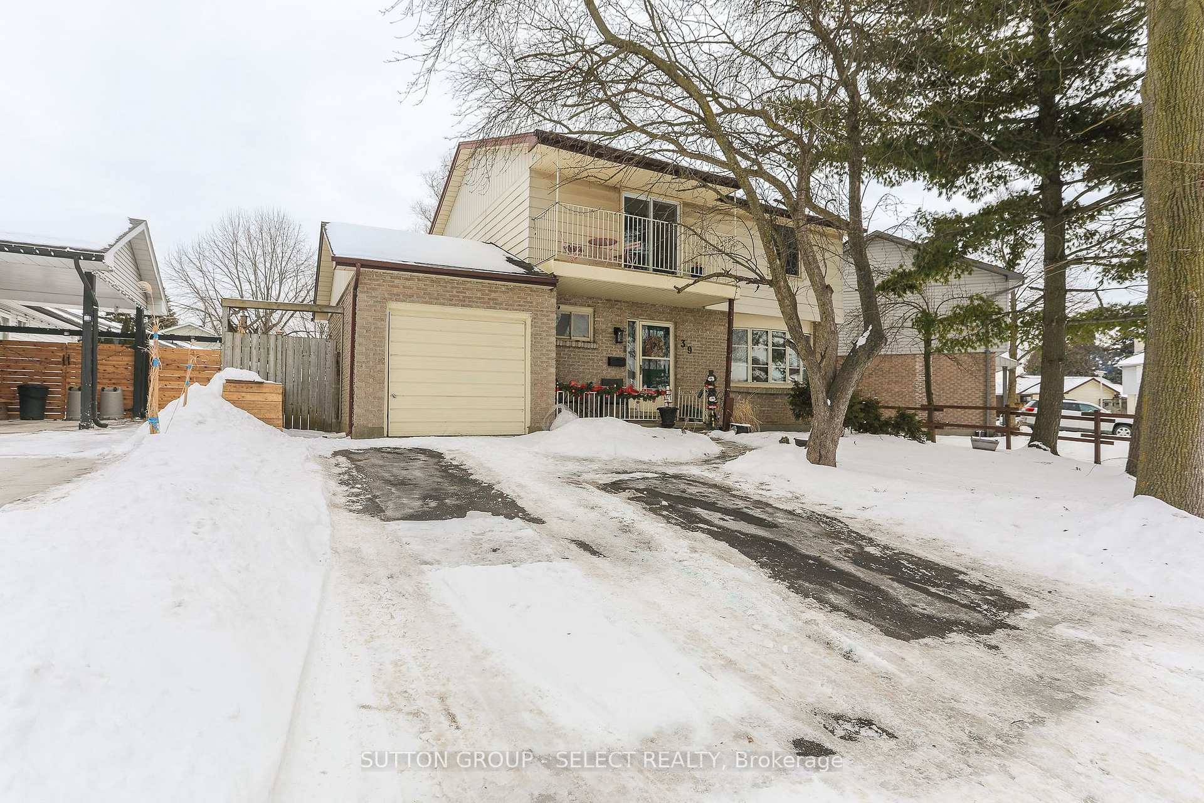
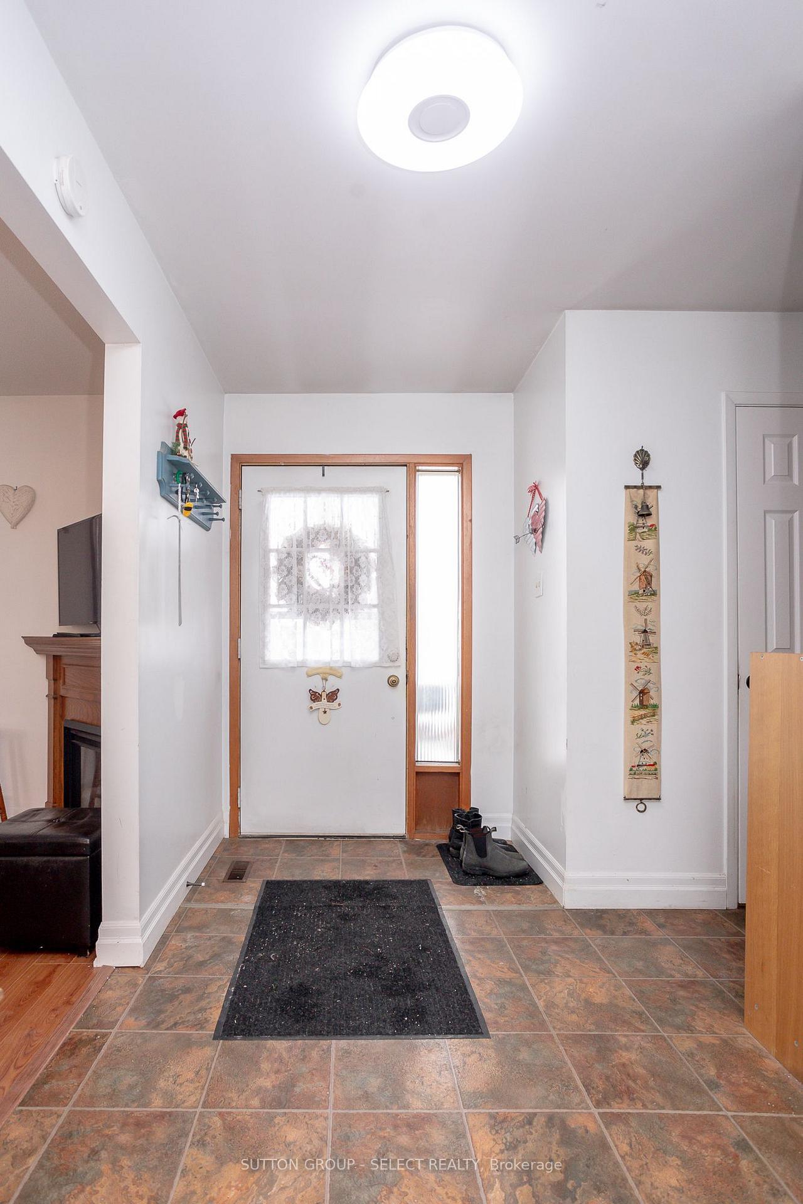
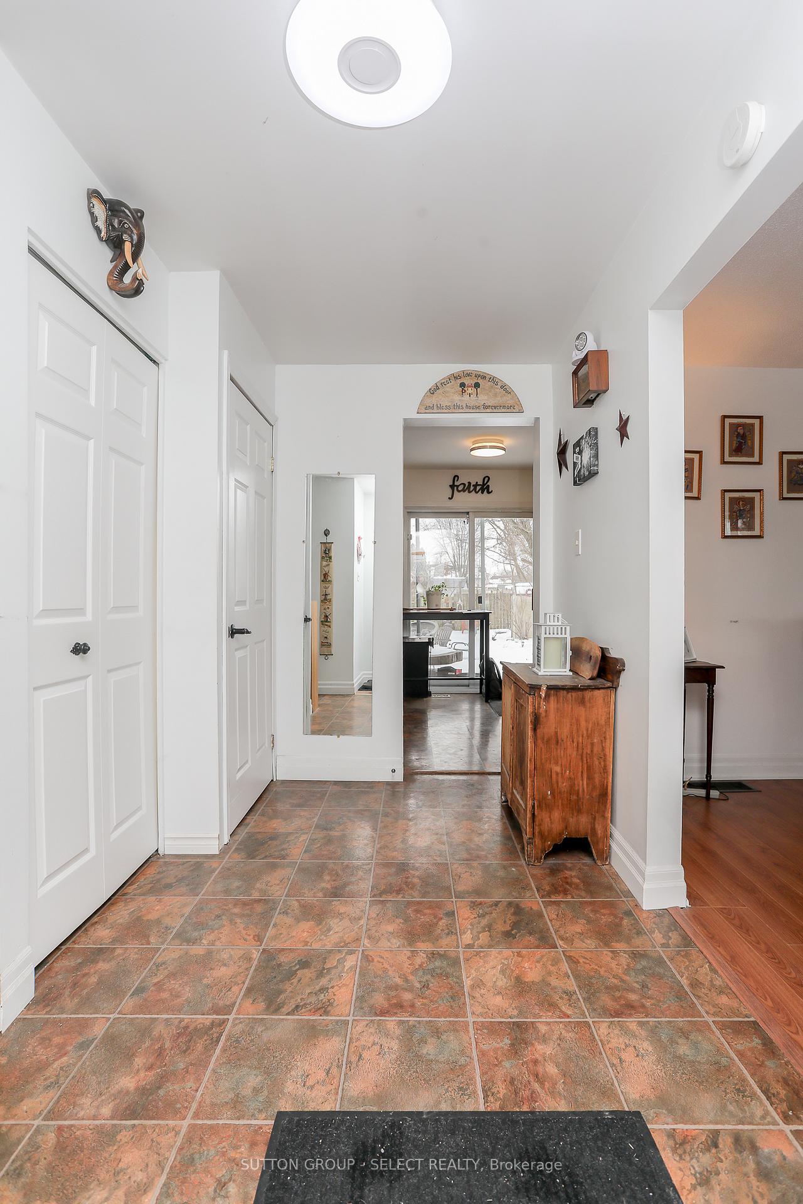 See all 50 photos
Property history
Facts and features
- BasementPart finished
- Water, sewerMunicipal
- Lot shapeRectangular
- HeatingForced air
- Fireplace
- Central air
The homeDetached, 2-storey, 1,500–2,000 sq ft
- Type: Detached
- Style: 2-storey
- Living space: 1,500–2,000 sq ft
- Basement: Partially finished
InsideFireplace Yes, electric, Lower level, Water heater
- Fireplace: Yes, electric
- Laundry: Lower level
- Features: Water heater
- Rooms above ground: 9
- Rooms in the basement: 4
- Bedrooms: 4
- Bathrooms: 3
- Kitchens: 1
- Family room: Yes
Outside and lotBrick, metal/steel siding, Asphalt shingle, Concrete
- Exterior: Brick, metal/steel siding
- Roof: Asphalt shingle
- Foundation: Concrete
- Features: Deck, awnings, landscaped, patio, porch
- Other structures: Garden shed
- Size: 52.64 × 103.31 ft
- Shape: Rectangular
Parking1 Garage, Attached, Private double
- Spaces: 1 Garage
- Garage: Attached
- Driveway: Private double
Heating, water and powerForced air, gas, Central air, Municipal water
- Heating: Forced air, gas
- Cooling: Central air
- Water: Municipal water
- Sewer: Municipal sewer
- Natural gas: Yes
- Hydro: Yes
- Cable: Yes
- Telephone: Yes
Costs and taxesTaxes $3,304 a year, HST included in the price, Furnace, a/c, hot water tank
- Taxes, 2024: $3,304 a year
- HST: HST included in the price
- Rental items: Furnace, a/c, hot water tank
Included in the saleFridge, stove, washer, dryer.
- Included: Fridge, stove, washer, dryer.
NearbyFenced yard, hospital, library, park, public transit, rec./commun.centre
- Close to: Fenced yard, hospital, library, park, public transit, rec./commun.centre
Listing detailsX12034302, Sold, Mar 20, 2025
- MLS® number: X12034302
- Status: Sold
- Listed on: Mar 20, 2025
- Days on market: 18
- Updated: Apr 7, 2025
- Possession: 1-29 days
- Occupied by: Owner
- Listing brokerage: SUTTON GROUP - SELECT REALTY
About this home
39 Archer Crescent, London (South X), ON N6E 2A4
9 Archer is a lovingly maintained home on the end of the crescent, and boasts an oversized yard in the White Oaks neighbourhood. It features 4 bedrooms upstairs, and bathrooms on all 3 levels. Retreat to the Primary bedroom with it's own balcony, or escape to the private backyard retreat with extensive gardens. The attached garage leads to the main floor living room and dining room with hardwood floors. Close to schools, shopping, rec centres, and the 401. Priced to sell! Roof 2010, shed 2010, Kitchen and Driveway 2011, 2nd floor windows 2012, 2nd floor bath 2012, flooring and stairs 2013, awning 2014, back deck 2024. Book a viewing today!
Ask about this home
A HOMEH agent will answer your questions about this home.
Around this home
Daily convenience, out of 100, from the distances below
Schools nearby
School rating, out of 10.
Helpful calculators
Your HOMEH agent

"I would see it this week."