

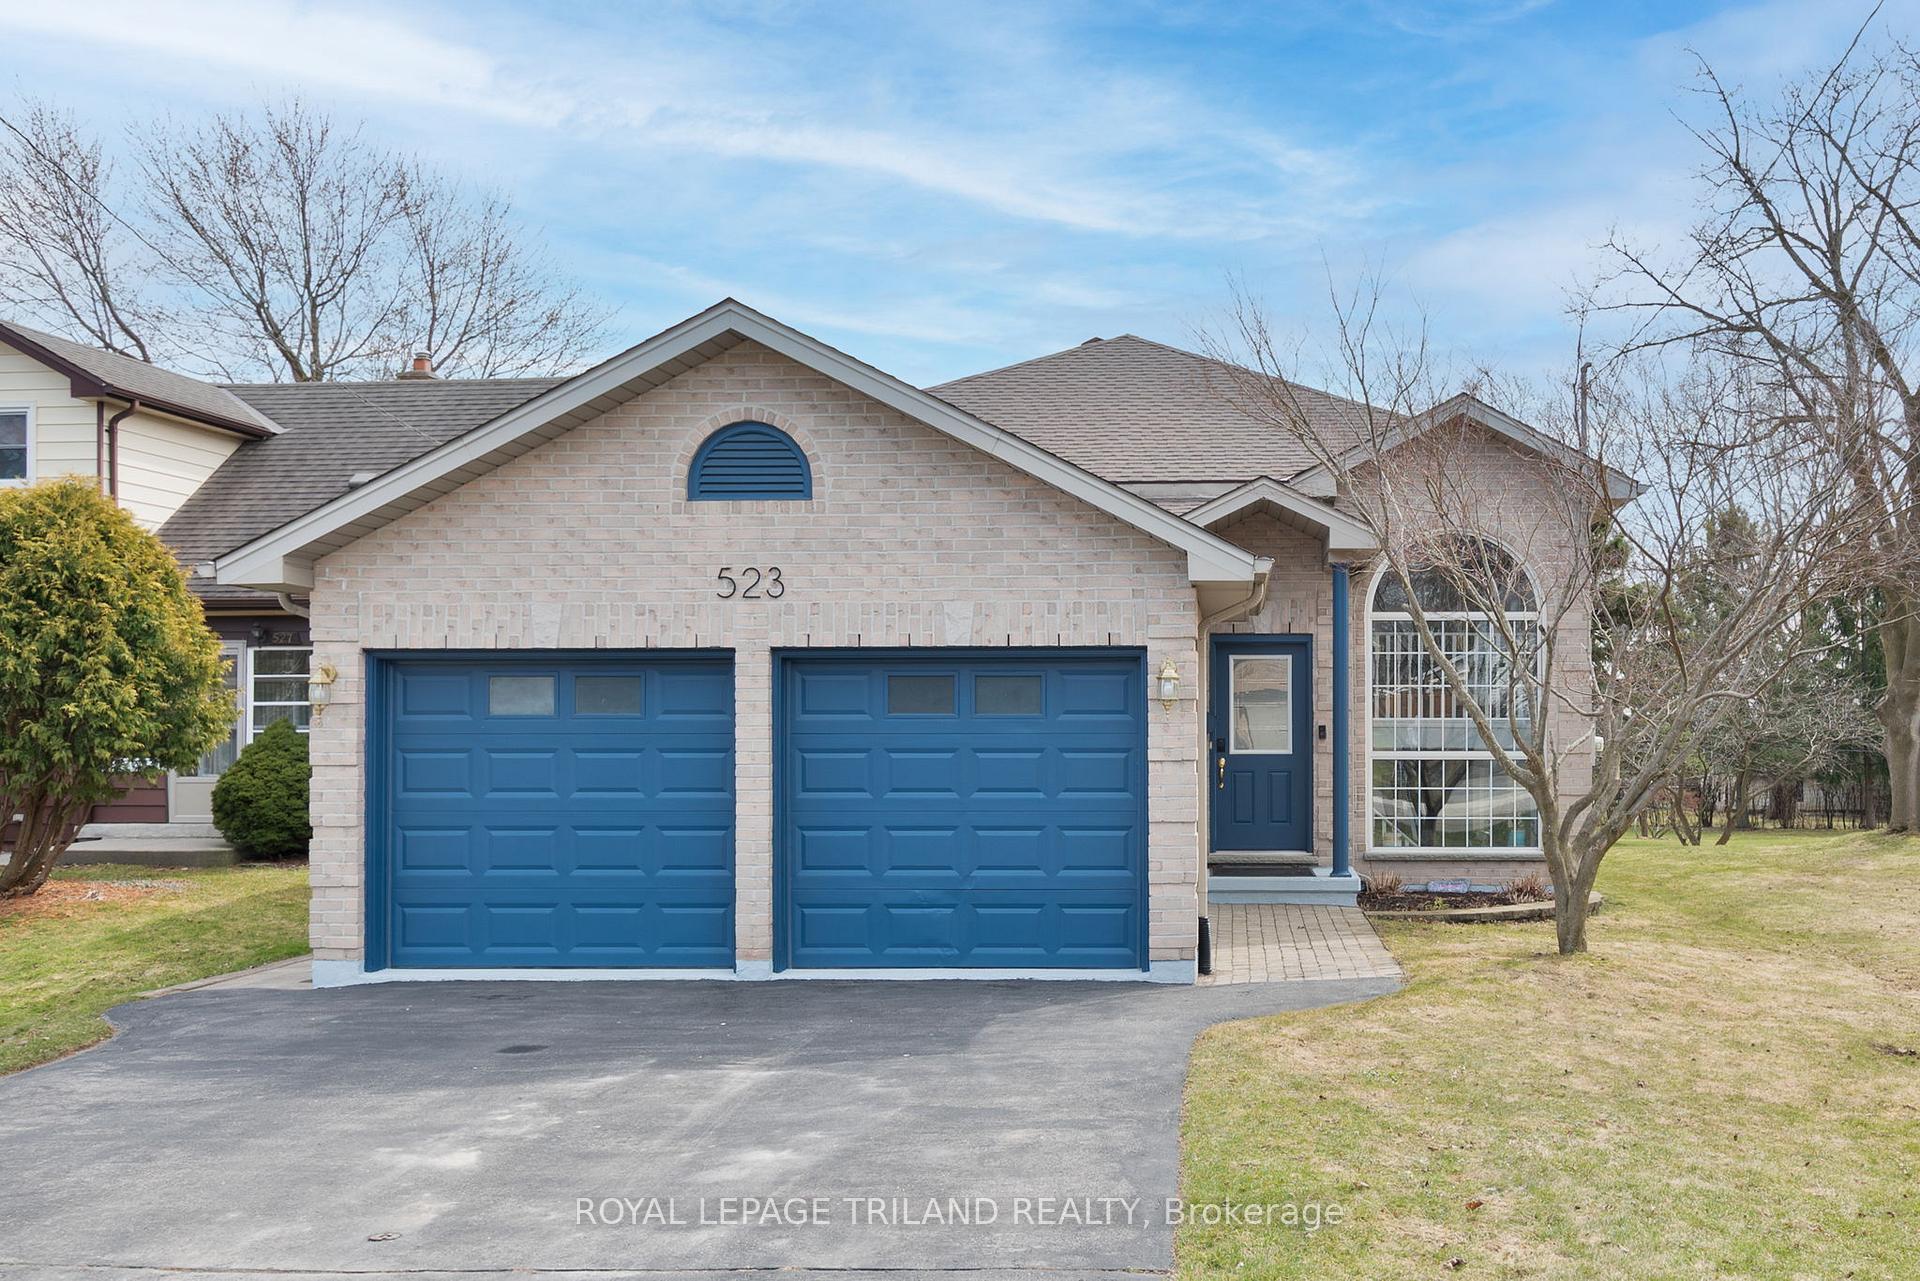
523 Eden Avenue
523 Eden Avenue
 See all 46 photos
Property history
Facts and features
- BasementFinished
- Age of home16–30 years
- Water, sewerMunicipal
- Lot shapeRectangular
The homeDetached, Bungalow-raised, Age 16–30 years
- Type: Detached
- Style: Bungalow-raised
- Age: 16–30 years
- Living space: 1,100–1,500 sq ft
- Basement: Full, finished
InsideLower level, Sump pump, central vacuum, auto garage door remote, erv/hrv, Smoke detector
- Laundry: Lower level
- Features: Sump pump, central vacuum, auto garage door remote, erv/hrv
- Security: Smoke detector
- Rooms above ground: 8
- Rooms in the basement: 5
- Bedrooms: 3 + 1 in the basement
- Bathrooms: 3
- Kitchens: 1
- Family room: Yes
Outside and lotBrick, Asphalt shingle, Poured concrete
- Exterior: Brick
- Roof: Asphalt shingle
- Foundation: Poured concrete
- Features: Landscaped, deck
- Other structures: Shed, fence - partial
- Size: 40.74 × 207.34 ft
- Shape: Rectangular
- Zoning: R1-8
Parking2 Garage, Attached, Private double, inside entry
- Spaces: 2 Garage
- Garage: Attached
- Driveway: Private double, inside entry
Heating, water and powerHeat pump, gas, Other, Municipal water
- Heating: Heat pump, gas
- Cooling: Other
- Water: Municipal water
- Sewer: Municipal sewer
Costs and taxesTaxes $4,830 a year, HST included in the price, Hot water heater
- Taxes, 2024: $4,830 a year
- HST: HST included in the price
- Rental items: Hot water heater
- Under contract: Hot water heater
Included in the saleFridge, stove, dishwasher, washer, dryer, fridge/freezer & shelving units in storage room, garage door opener, (2) exterior sheds, fire-pit, ecobee sensor, kitchen island, 2 stools, wooden shelving & gold rails in kitchen, All curtains, microwave, any tools/equipment & pegboard/work benches in garage, ring doorbell, wall mounted vacuum, baby monitor, decorative mirrors and art throughout, freestanding shelving throughout
- Included: Fridge, stove, dishwasher, washer, dryer, fridge/freezer & shelving units in storage room, garage door opener, (2) exterior sheds, fire-pit, ecobee sensor, kitchen island, 2 stools, wooden shelving & gold rails in kitchen
- Not included: All curtains, microwave, any tools/equipment & pegboard/work benches in garage, ring doorbell, wall mounted vacuum, baby monitor, decorative mirrors and art throughout, freestanding shelving throughout
NearbyGolf, library, public transit, school, school bus route, rec./commun.centre
- Close to: Golf, library, public transit, school, school bus route, rec./commun.centre
Listing detailsX12001897, Sold, Mar 5, 2025
- MLS® number: X12001897
- Status: Sold
- Listed on: Mar 5, 2025
- Days on market: 30
- Updated: Apr 4, 2025
- Possession: 1-29 days
- Occupied by: Owner
- Listing brokerage: ROYAL LEPAGE TRILAND REALTY
About this home
523 Eden Avenue, London (South R), ON N6C 2Z3
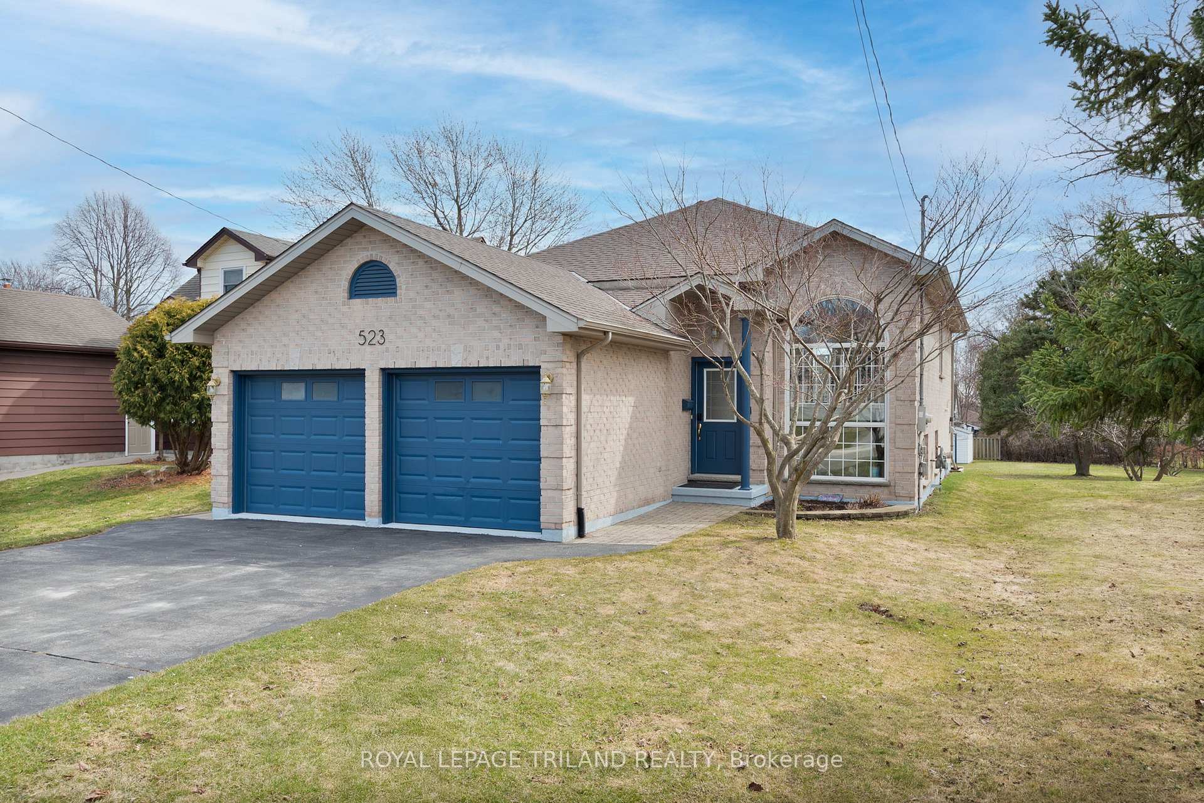
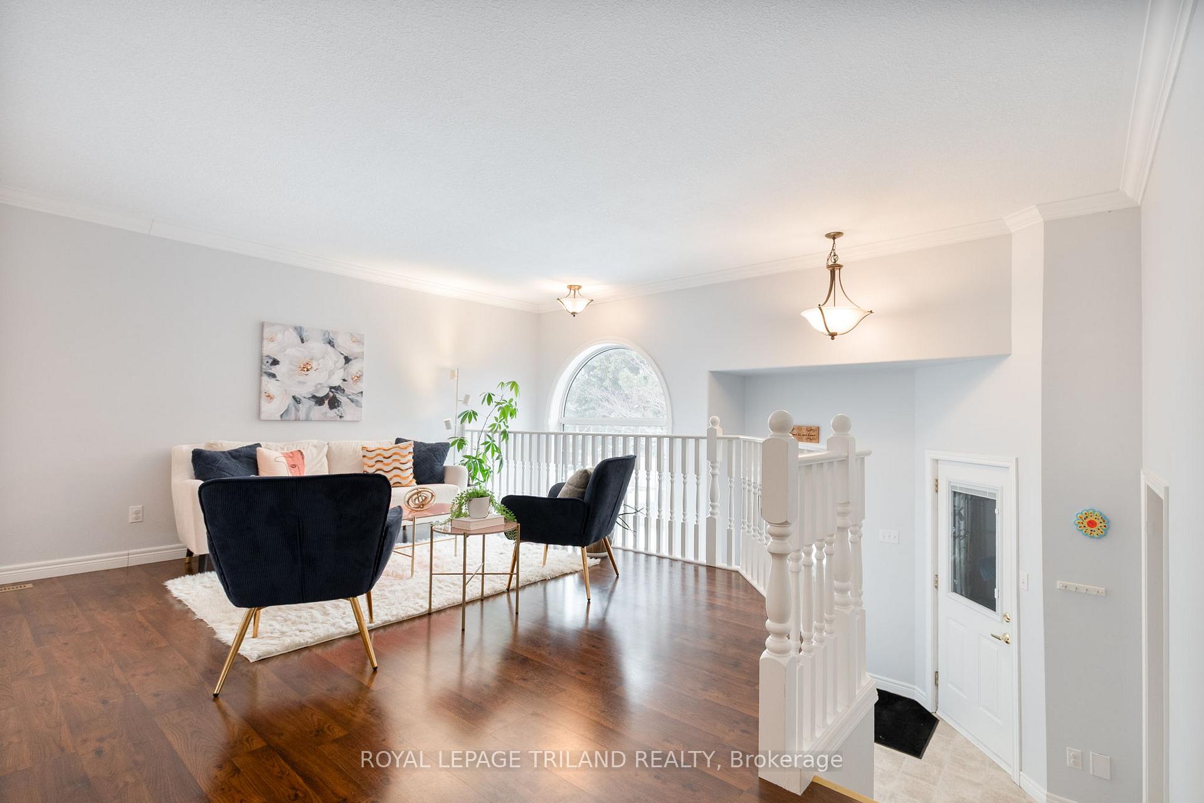
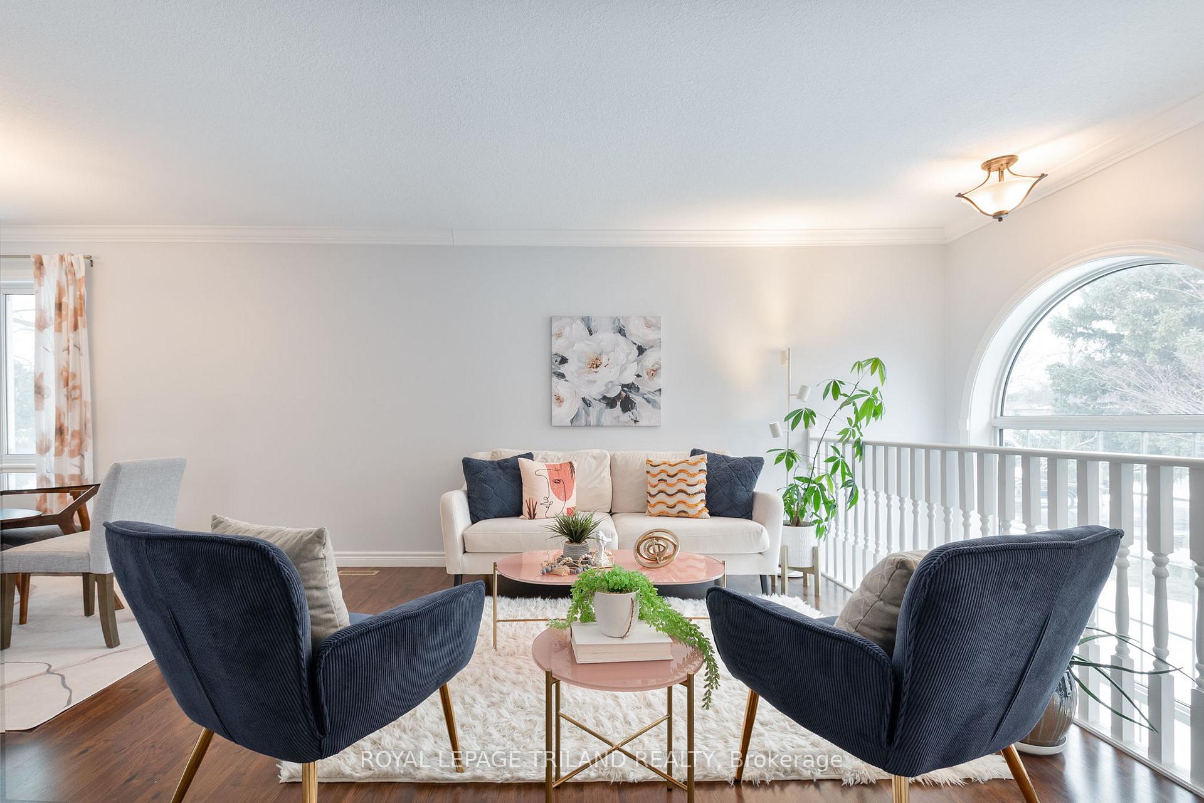
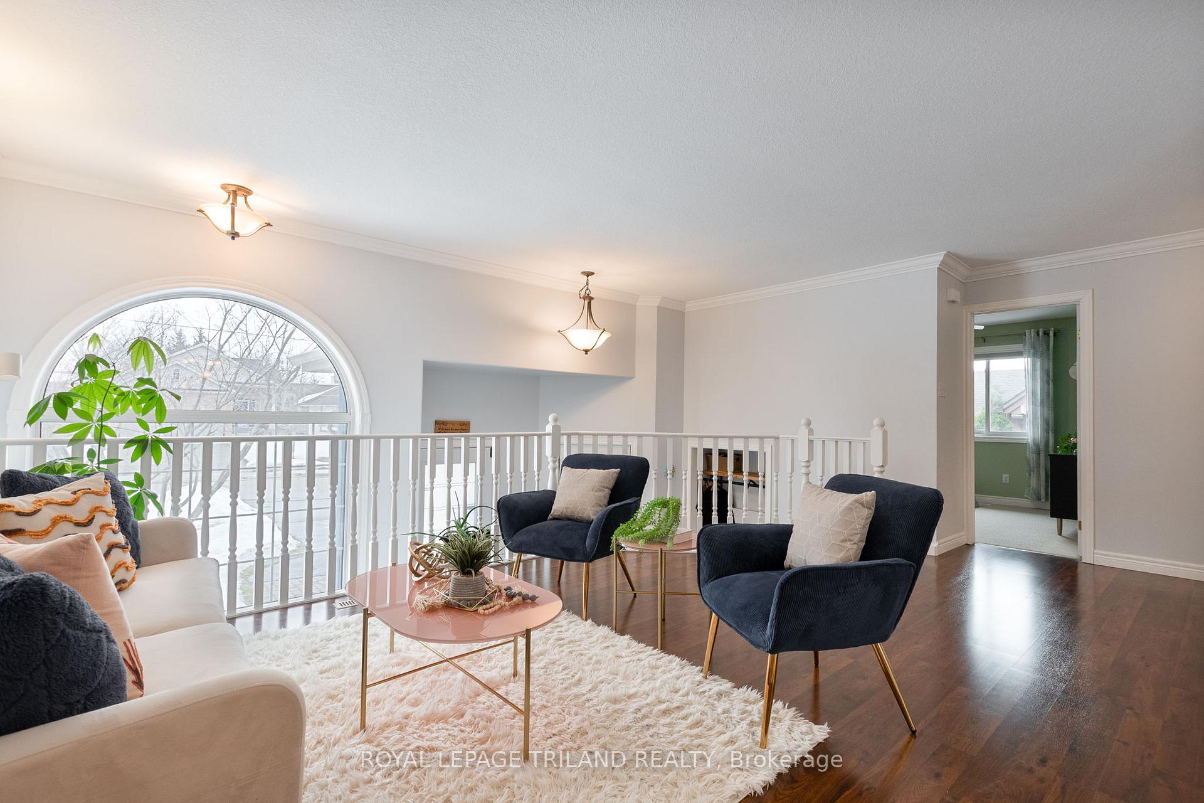
523 Eden Avenue has what your family's been looking for! Spacious, functional layout in family-friendly Cleardale. Sitting on an impressive 207-foot deep lot, this well-maintained all-brick raised bungalow has the square footage to match. Built in 2002, this home offers 3+1 bedrooms and 3 full baths with 2,659 SQ FT of finished living space. The main floor is bright and functional, with a living room, dining room, and kitchen that gets plenty of natural light. The sliding patio door leads to the raised deck overlooking the deep backyard with great exposure. The primary bedroom has a walk-in closet and 4-piece ensuite, plus two additional bedrooms and another full bath on this level. The lower level, only partially below grade, feels just as open. A large family room with a natural gas fireplace flows into a spacious multipurpose room perfect for a home office, gym or additional living space. Plus a fourth bedroom, full bathroom, and a storage/laundry room. The double-car attached garage has inside entry, and the double driveway easily fits 4+ cars. The lot is open and mature, featuring two storage sheds, a workshop, and plenty of extra storage space under the deck. Energy-efficient dual-phase heat pump (installed in 2022) keeps things comfortable year-round. Walk to Mitches Park in under 10 minutes. Drive to LHSC, Highland Golf Club, schools, shopping, and other amenities in under 5.
Ask about this home
A HOMEH agent will answer your questions about this home.
Around this home
Daily convenience, out of 100, from the distances below
Schools nearby
School rating, out of 10.
Helpful calculators
Your HOMEH agent

"I would see it this week."