

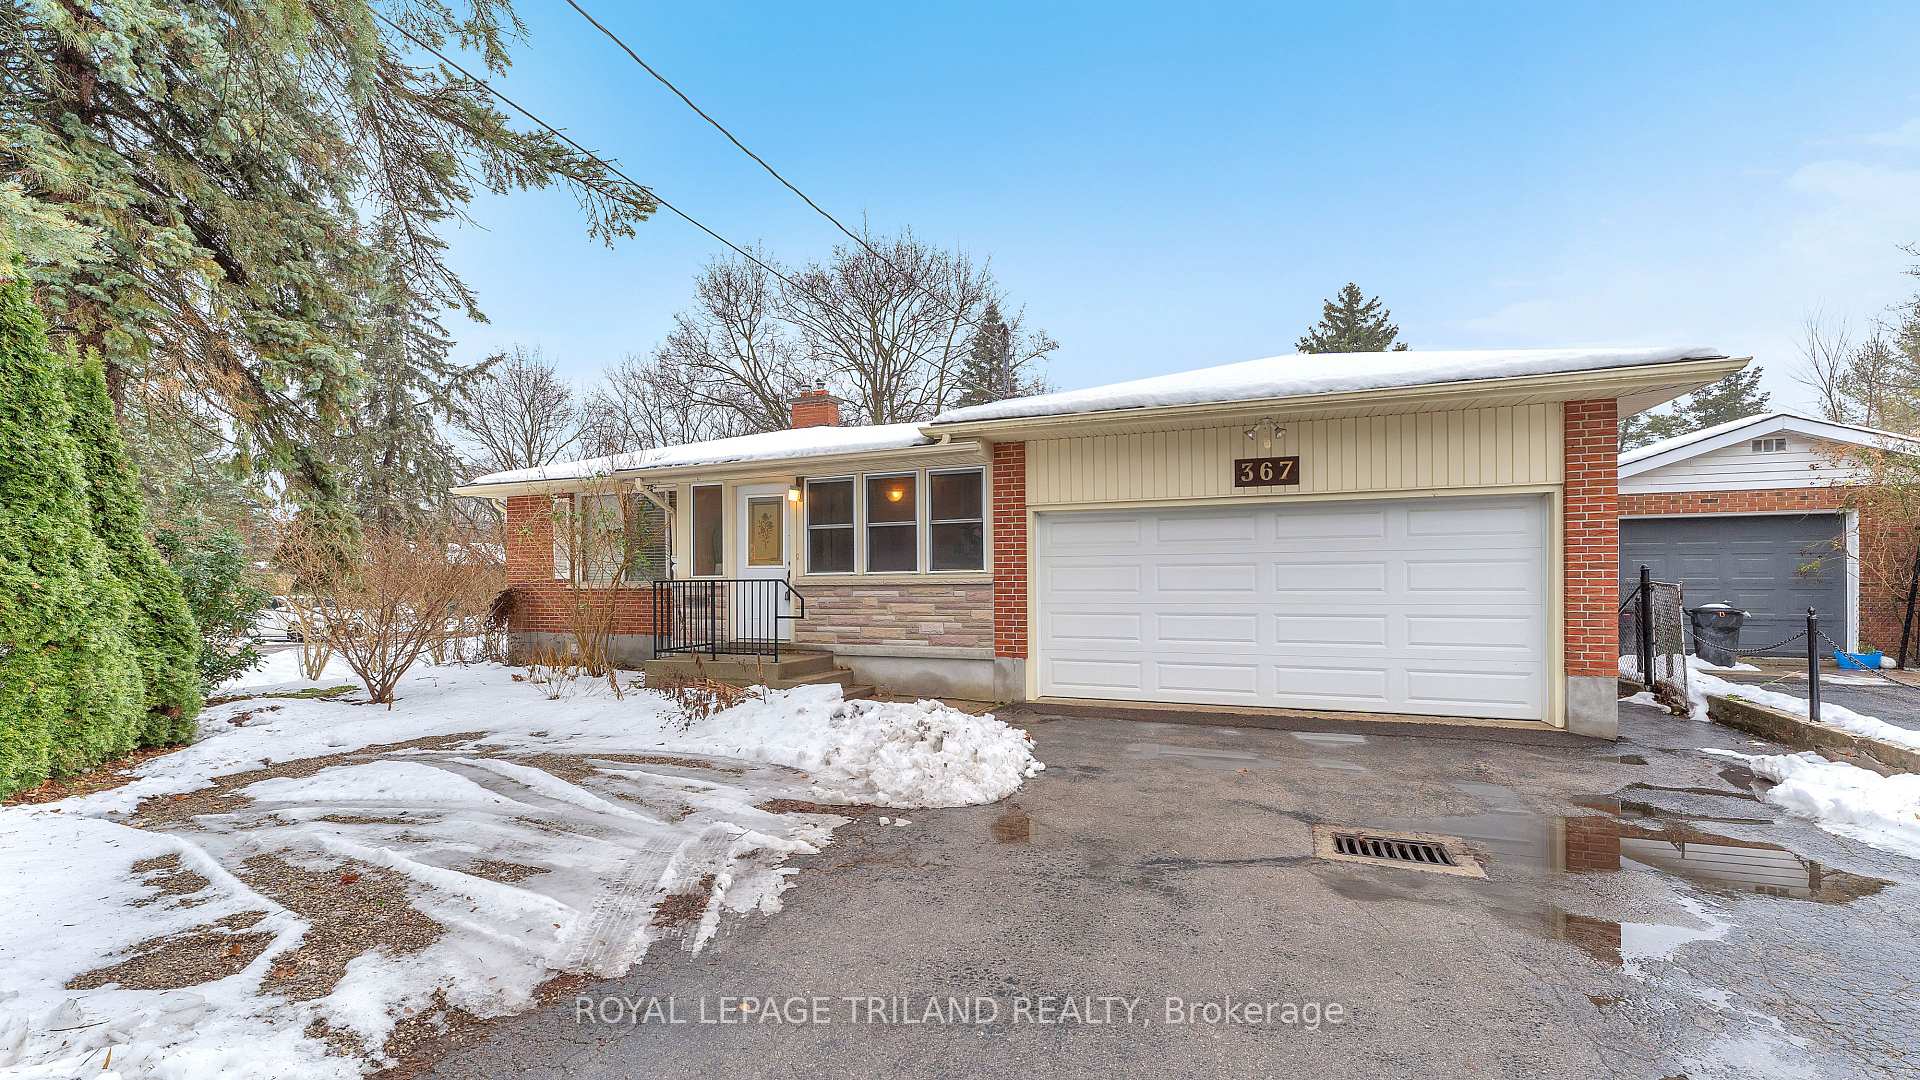
367 Riverside Drive
367 Riverside Drive
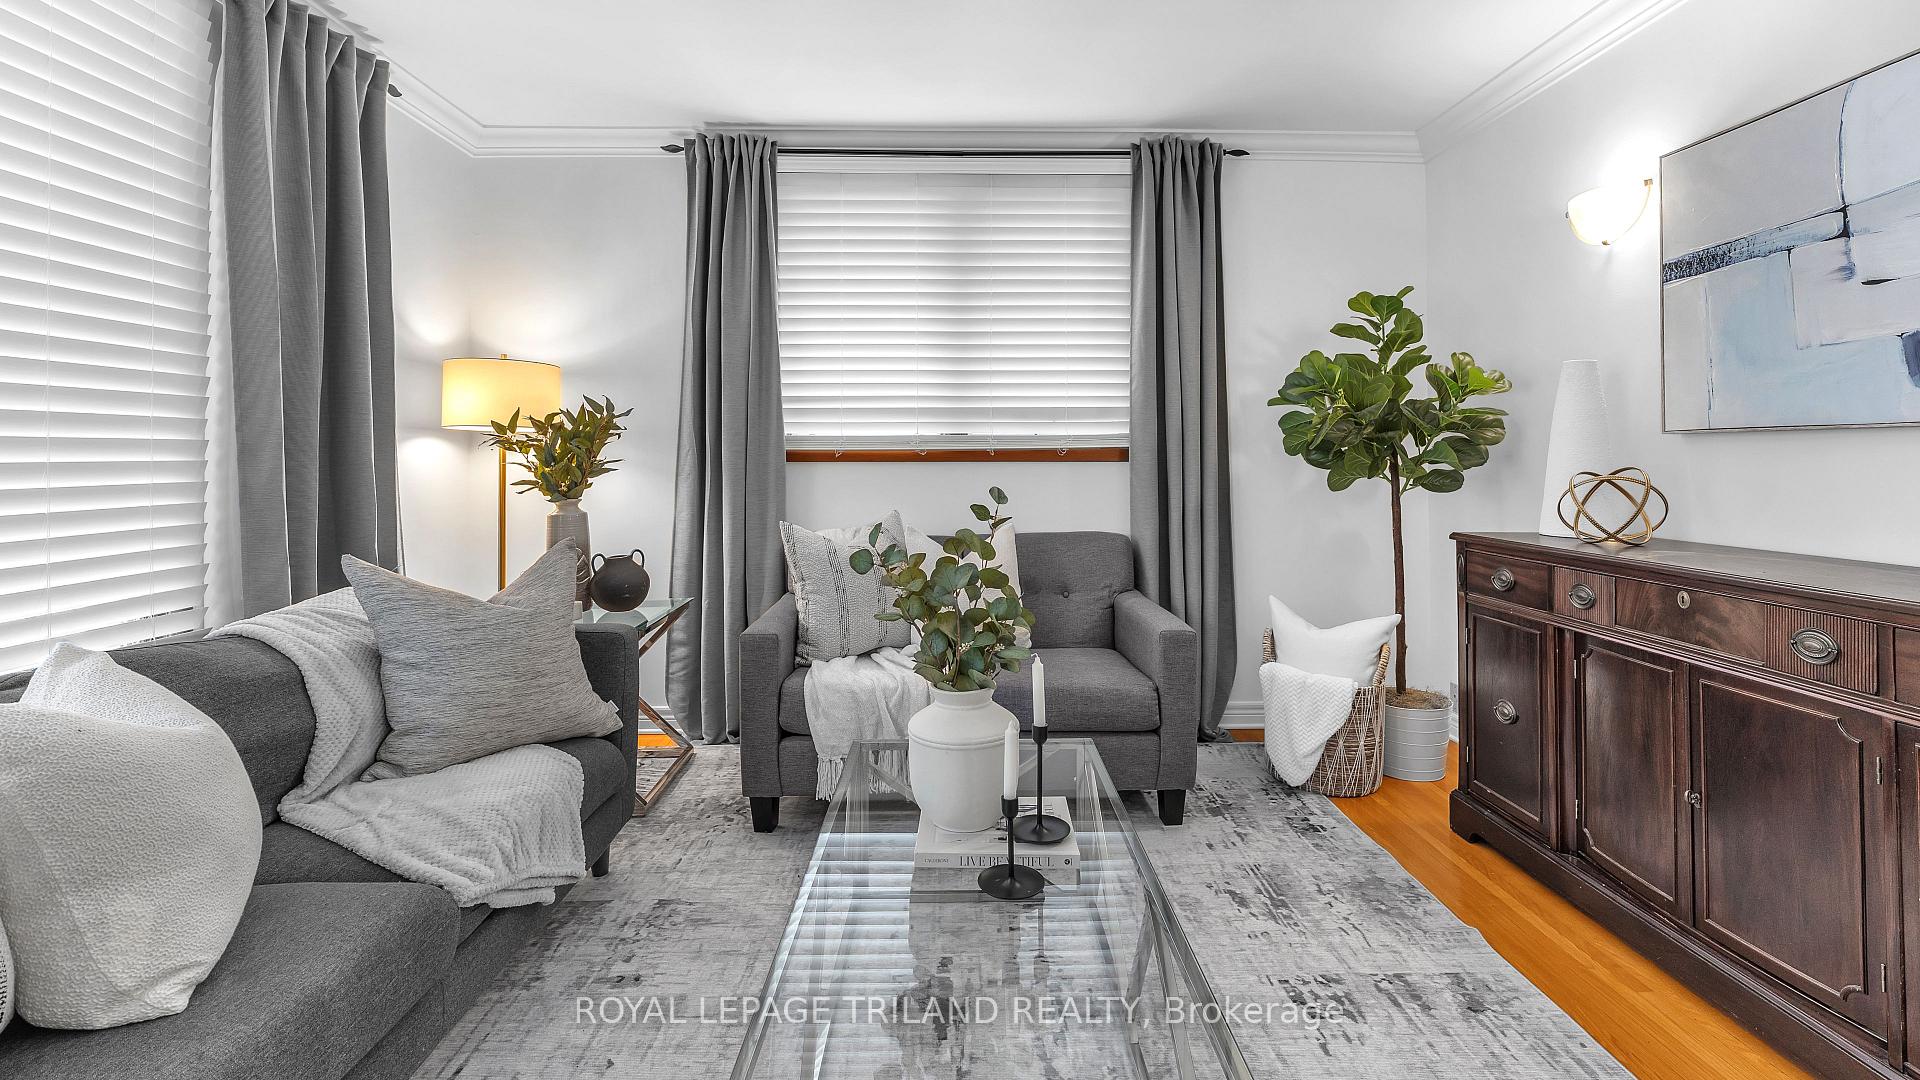 See all 32 photos
Property history
Facts and features
- BasementFinished
- Age of home51–99 years
- Water, sewerMunicipal
- HeatingForced air
- Separate entrance
- Hardwood floors
- Fireplace
- Central air
The homeDetached, Bungalow, Age 51–99 years
- Type: Detached
- Style: Bungalow
- Age: 51–99 years
- Basement: Finished, separate entrance
InsideFireplace Yes, Hardwood, Tile, Lower level
- Fireplace: Yes
- Flooring: Hardwood, Tile
- Laundry: Lower level
- Features: Carpet free, erv/hrv, water heater owned
- Rooms above ground: 6
- Rooms in the basement: 1
- Bedrooms: 3
- Bathrooms: 2
- Kitchens: 1
- Family room: Yes
Outside and lotBrick, Asphalt shingle, Poured concrete
- Exterior: Brick
- Roof: Asphalt shingle
- Foundation: Poured concrete
- Other structures: Garden shed, workshop
- Size: 60.13 × 240 ft
- Zoning: R1-8
Parking2 Garage, Attached, Private
- Spaces: 2 Garage
- Garage: Attached
- Driveway: Private
Heating, water and powerForced air, gas, Central air, Municipal water
- Heating: Forced air, gas
- Cooling: Central air
- Water: Municipal water
- Sewer: Municipal sewer
- Natural gas: Yes
Costs and taxesTaxes $4,798 a year, HST included in the price, Rental items None
- Taxes, 2024: $4,798 a year
- HST: HST included in the price
- Rental items: None
Included in the saleRefrigerator, stove, dishwasher, washer, dryer, shed, Not included None
- Included: Refrigerator, stove, dishwasher, washer, dryer, shed
- Not included: None
NearbyArts centre, fenced yard, park, place of worship, public transit, school
- Close to: Arts centre, fenced yard, park, place of worship, public transit, school
Listing detailsX11889045, Sold, Dec 11, 2024
- MLS® number: X11889045
- Status: Sold
- Listed on: Dec 11, 2024
- Days on market: 2
- Updated: Dec 13, 2024
- Possession: Negotiable
- Occupied by: Vacant
- Listing brokerage: ROYAL LEPAGE TRILAND REALTY
About this home
367 Riverside Drive, London (North N), ON N6H 1G3
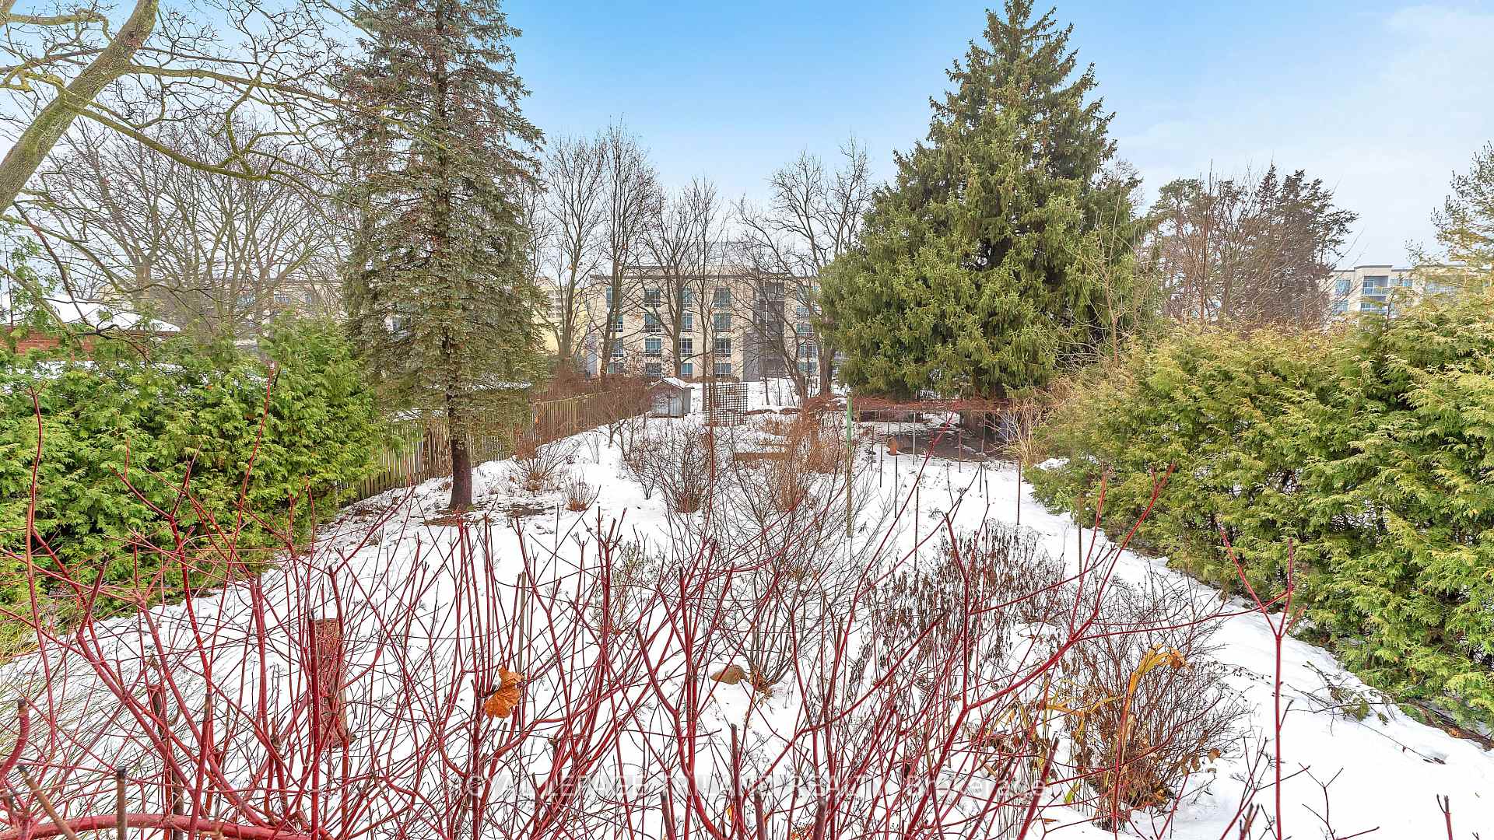
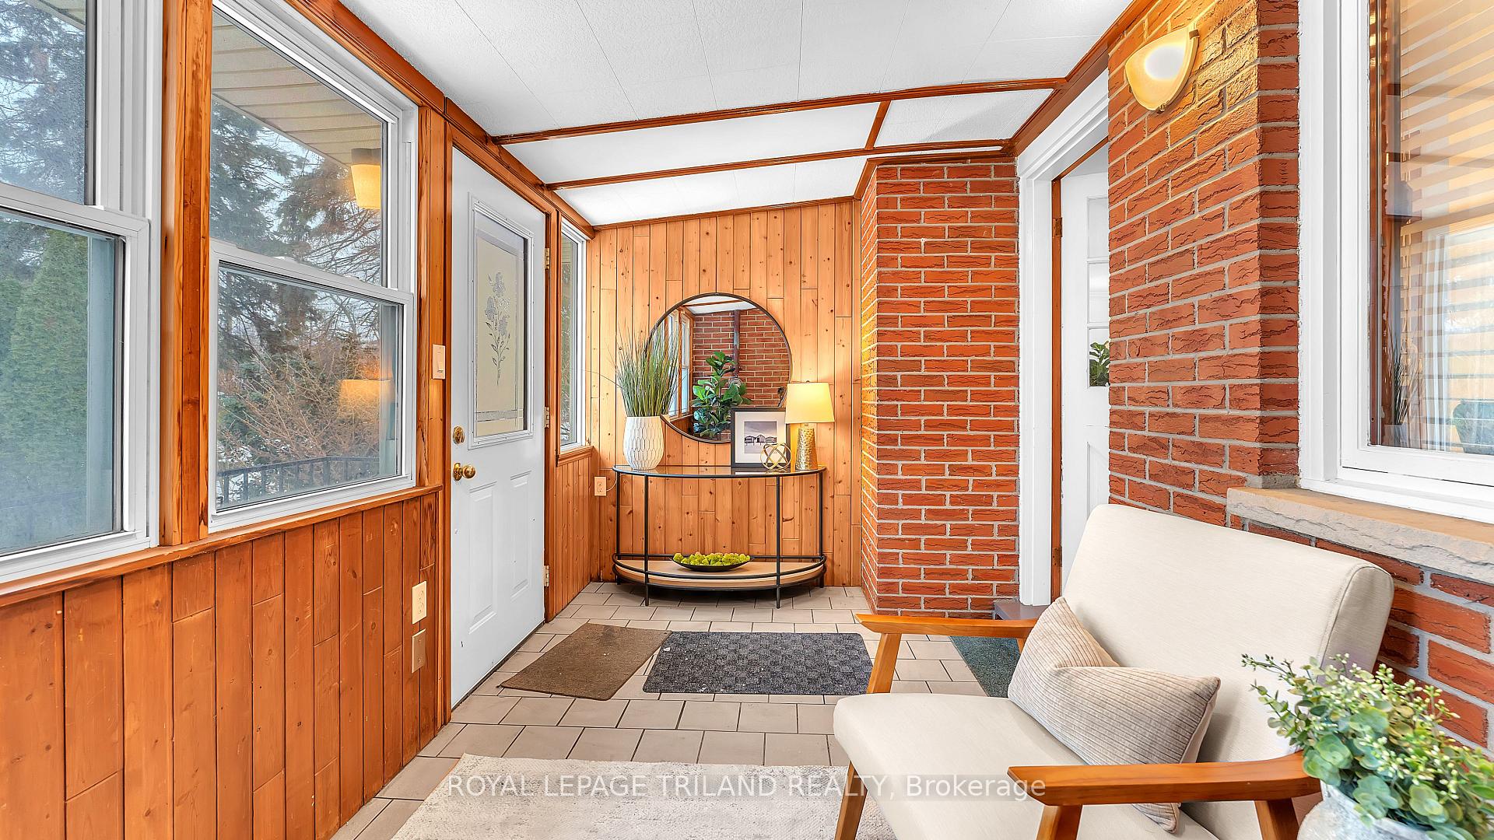
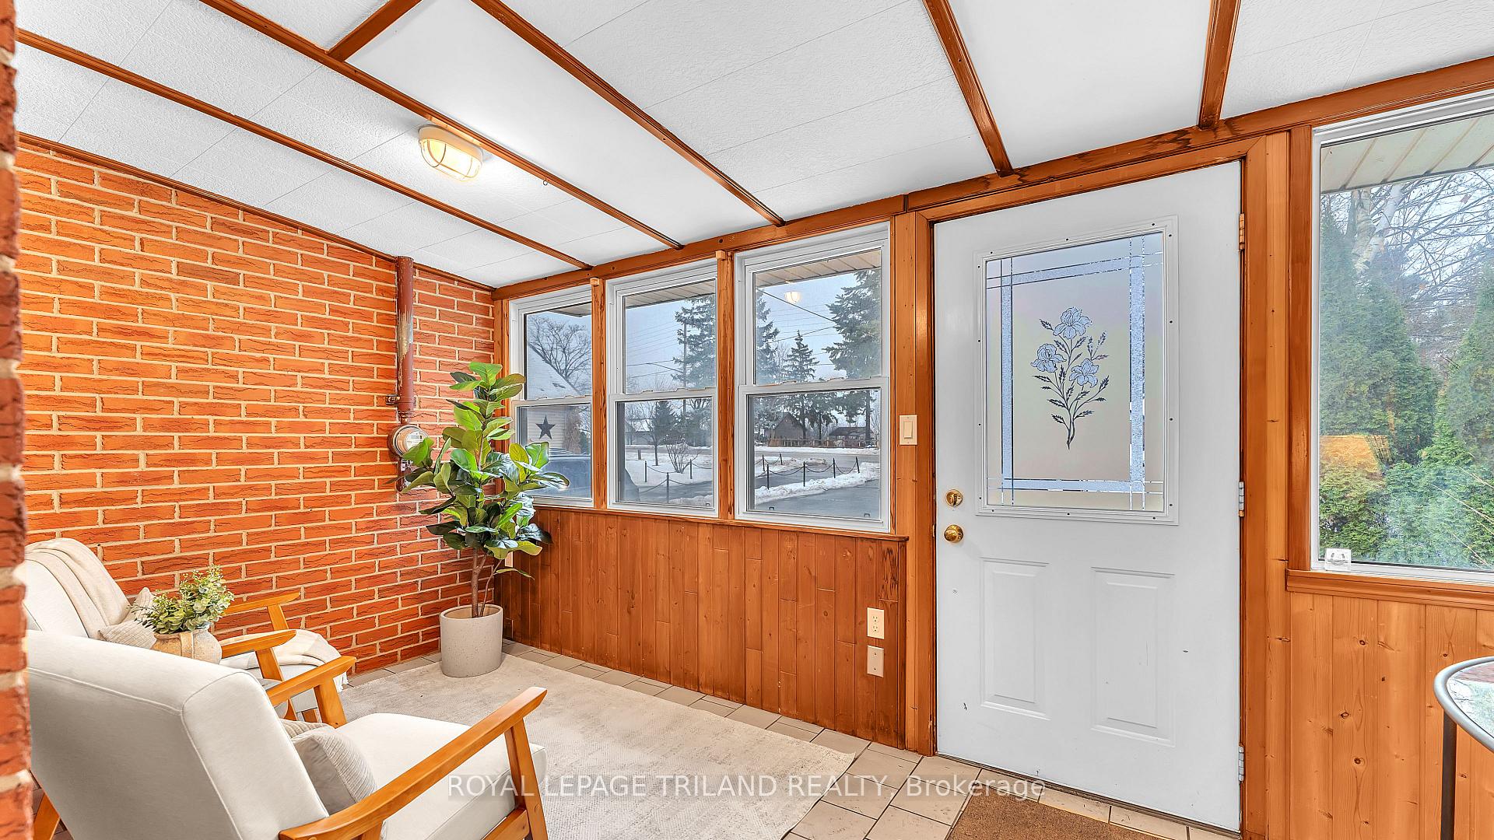
Welcome to this charming all-brick bungalow with a 2-car garage on a stunning 240-foot deep treed lot. Features include a sunroom and a spacious finished lower level boasting oversized windows, a fireplace, wet bar, a 3-piece bath, and a separate entrance offering in-law suite potential. There's an abundance of natural light throughout, many hardwood floors and all appliances are included. Note there is a gas hook up behind the induction oven for those who prefer to cook with natural gas. Recent updates include a 2019 furnace, AC, and an owned on-demand water heater. Freshly painted and available for quick possession.The garden is a haven for nature lovers, with hundreds of flowering perennials,native plants, and edible offerings like grapes, berries, pawpaws, pears, and herbs.Wildlife-friendly and equipped with raised vegetable beds with irrigation.
Ask about this home
A HOMEH agent will answer your questions about this home.
Around this home
Daily convenience, out of 100, from the distances below
Schools nearby
School rating, out of 10.
Helpful calculators
Your HOMEH agent

"I would see it this week."