

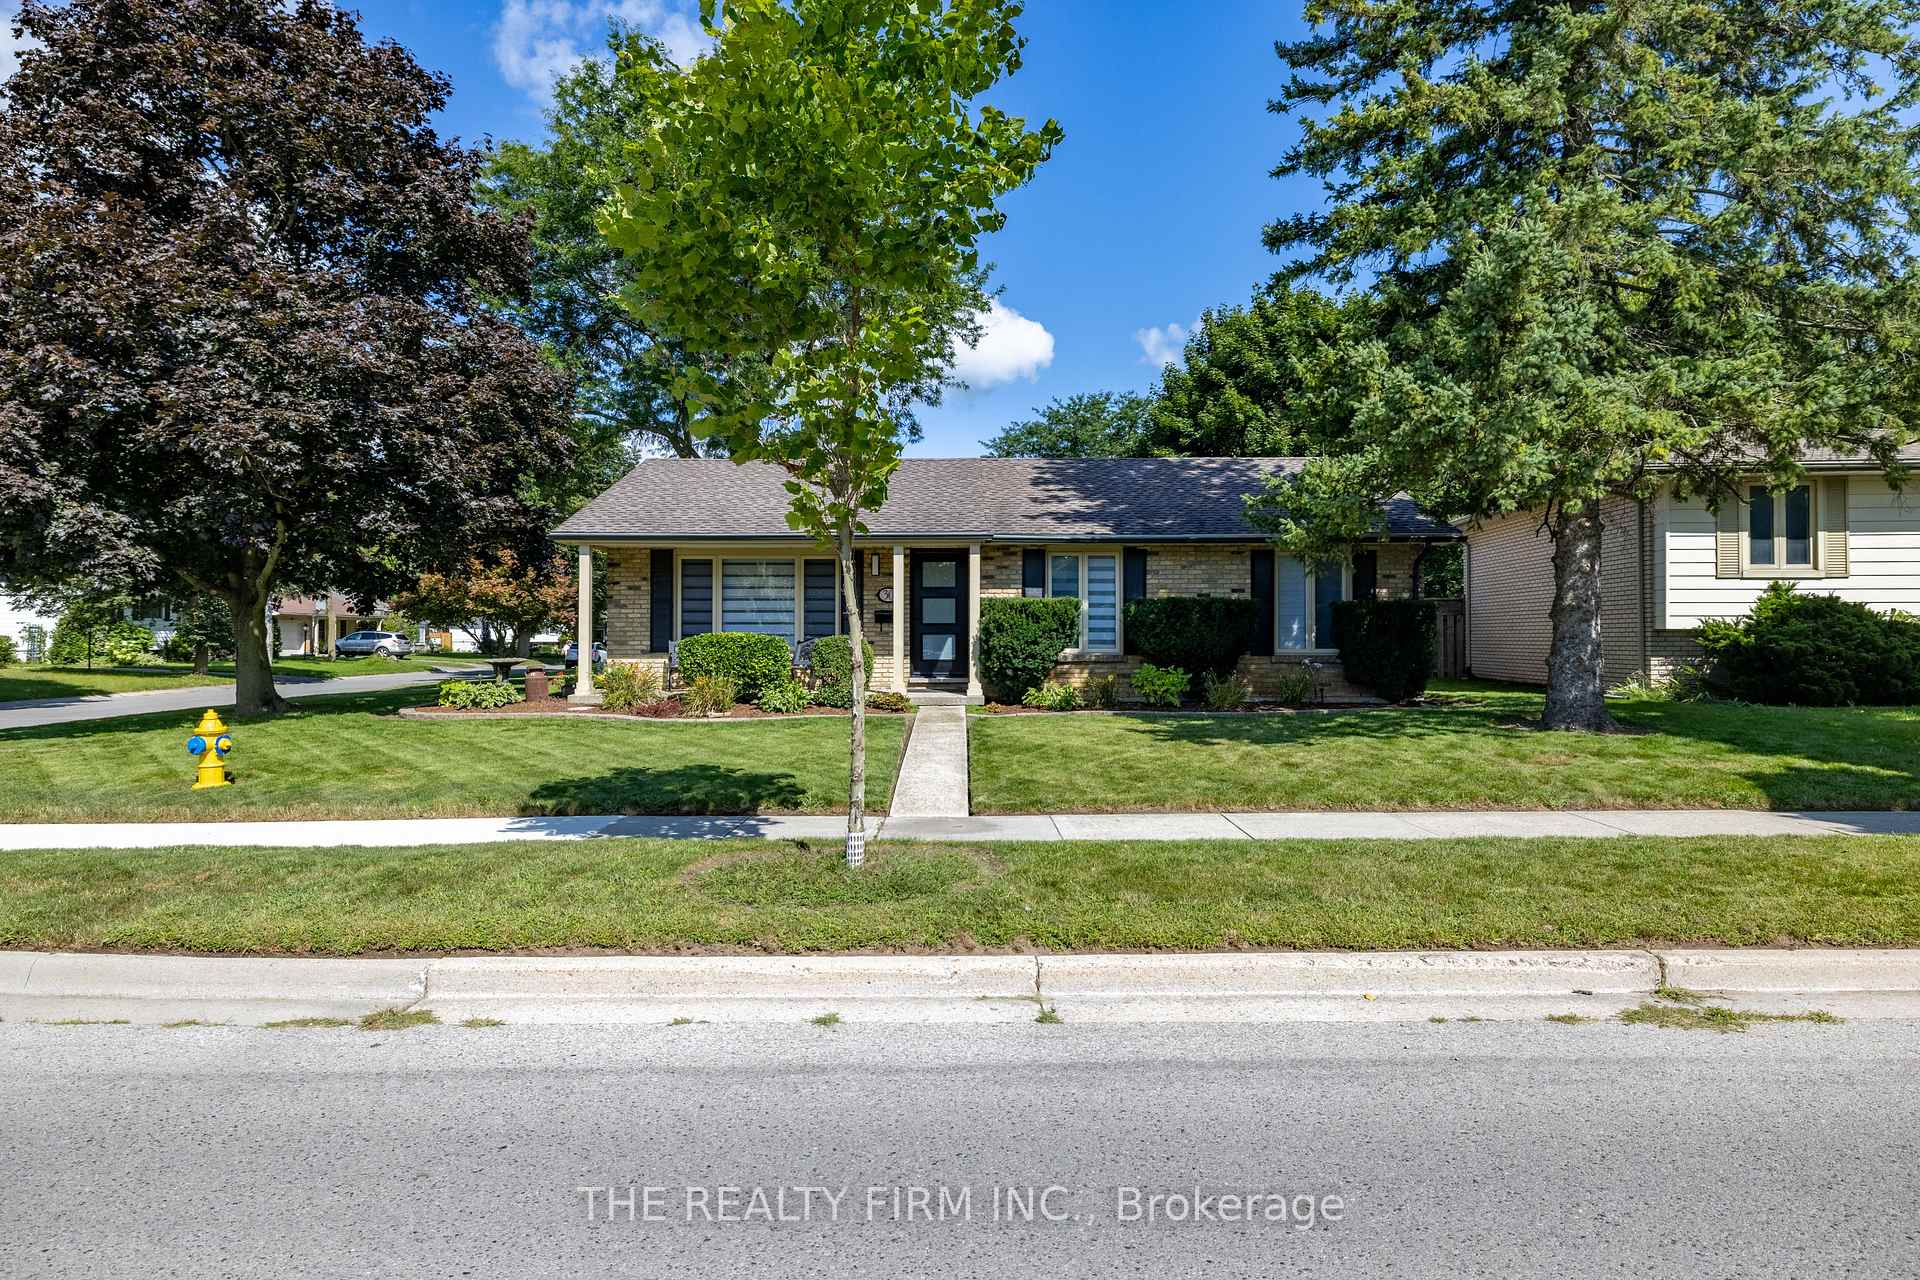
30 McLean Drive
30 McLean Drive
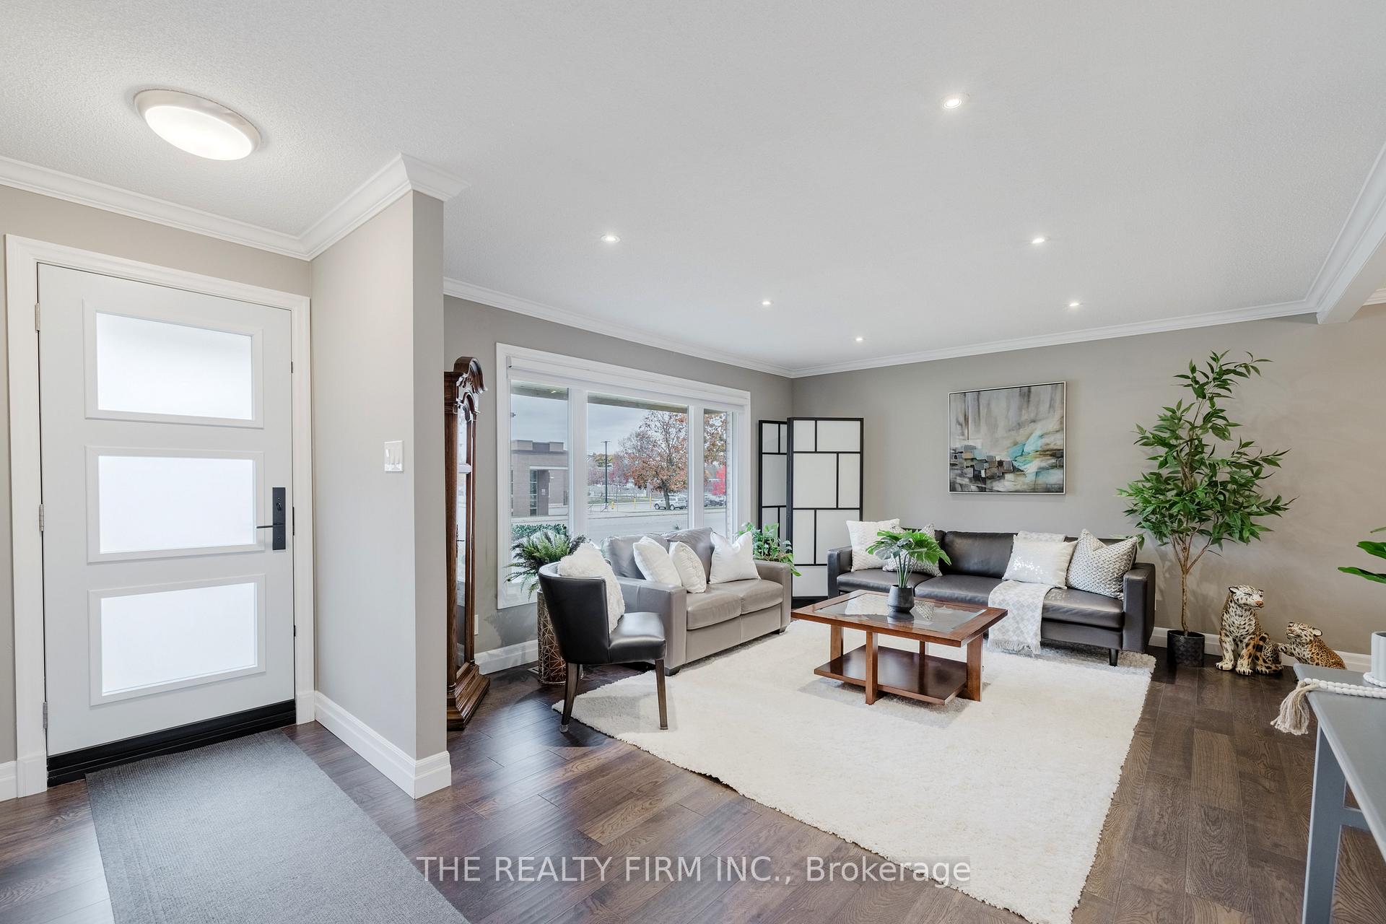
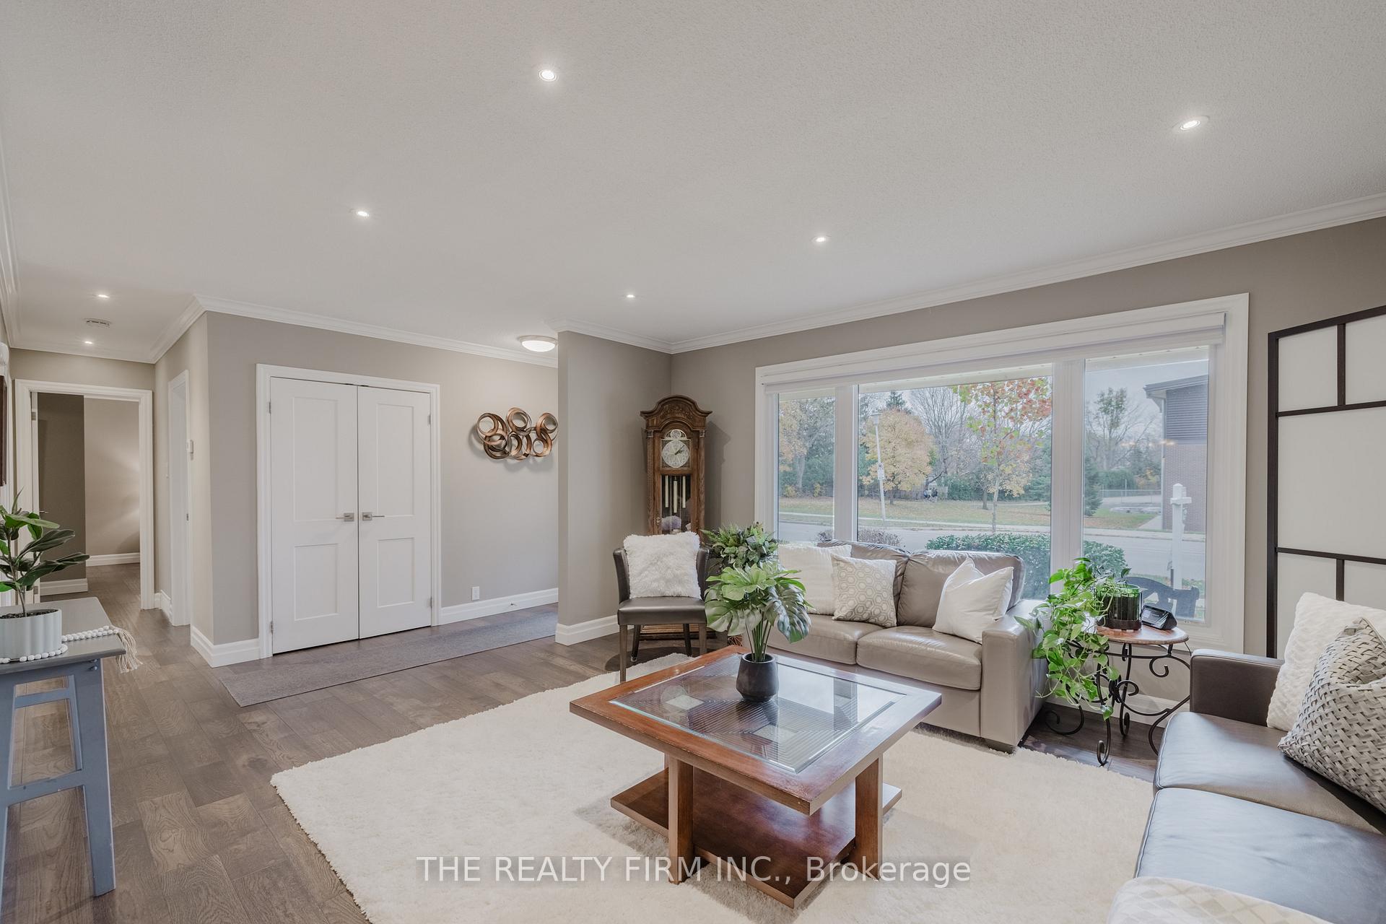
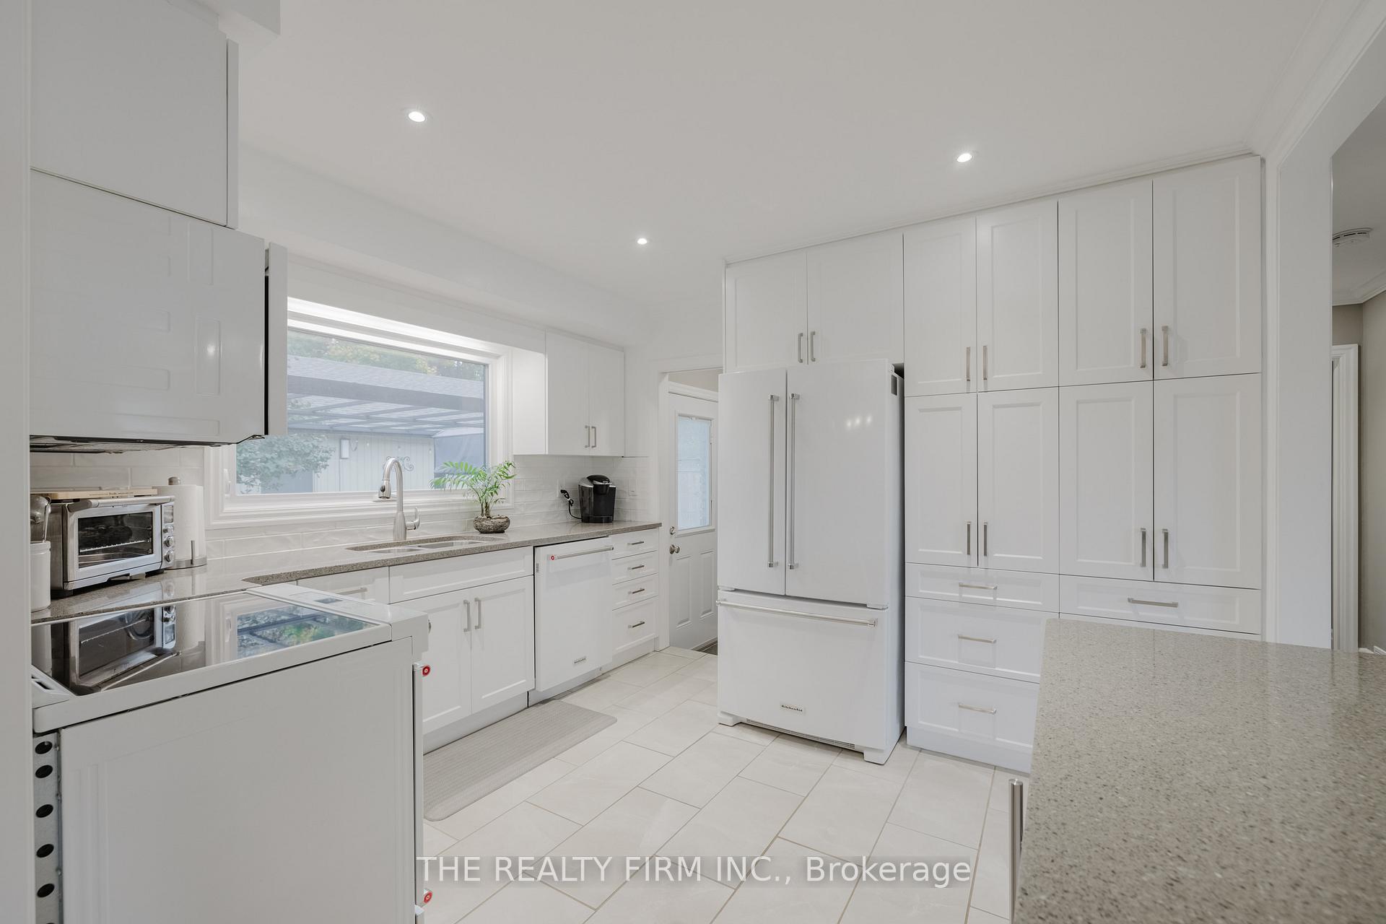
 See all 40 photos
Property history
Facts and features
- BasementFinished
- Age of home51–99 years
- Water, sewerMunicipal
- Lot shapeIrregular
- Separate entrance
- Fireplace
- Central air
The homeDetached, Bungalow, Age 51–99 years
- Type: Detached
- Style: Bungalow
- Age: 51–99 years
- Living space: 1,100–1,500 sq ft
- Basement: Finished, separate entrance
InsideFireplace Yes, electric, family room, natural gas, living room, Lower level, Water heater owned, upgraded insulation
- Fireplace: Yes, electric, family room, natural gas, living room
- Laundry: Lower level
- Features: Water heater owned, upgraded insulation
- Rooms above ground: 10
- Bedrooms: 2 + 1 in the basement
- Bathrooms: 3
- Kitchens: 1
- Family room: Yes
Outside and lotBrick, Asphalt shingle, Concrete
- Exterior: Brick
- Roof: Asphalt shingle
- Foundation: Concrete
- Features: Landscaped, lighting, patio, porch, lawn sprinkler system
- Other structures: Garden shed
- Size: 56.84 ft frontage
- Shape: Irregular
- Zoning: R1-7
Parking2 Garage, Detached, Private double
- Spaces: 2 Garage
- Garage: Detached
- Driveway: Private double
Heating, water and powerForced air, gas, Central air, Municipal water
- Heating: Forced air, gas
- Cooling: Central air
- Water: Municipal water
- Sewer: Municipal sewer
Costs and taxesTaxes $4,247 a year, HST included in the price, Rental items None
- Taxes, 2024: $4,247 a year
- HST: HST included in the price
- Rental items: None
Included in the saleFridge, stove, washer, dryer, rangehood, window coverings, freezer, dishwasher, hwt owned, gazebo, Mini fridges x2, garage tool cabinets
- Included: Fridge, stove, washer, dryer, rangehood, window coverings, freezer, dishwasher, hwt owned, gazebo
- Not included: Mini fridges x2, garage tool cabinets
NearbyFenced yard, golf, hospital, place of worship, rec./commun.centre, ravine
- Close to: Fenced yard, golf, hospital, place of worship, rec./commun.centre, ravine
Listing detailsX10407861, Sold, Nov 5, 2024
- MLS® number: X10407861
- Status: Sold
- Listed on: Nov 5, 2024
- Days on market: 38
- Updated: Dec 13, 2024
- Possession: 30-45 days
- Occupied by: Owner
- Listing brokerage: THE REALTY FIRM INC.
About this home
30 McLean Drive, London (North H), ON N5X 1Y3
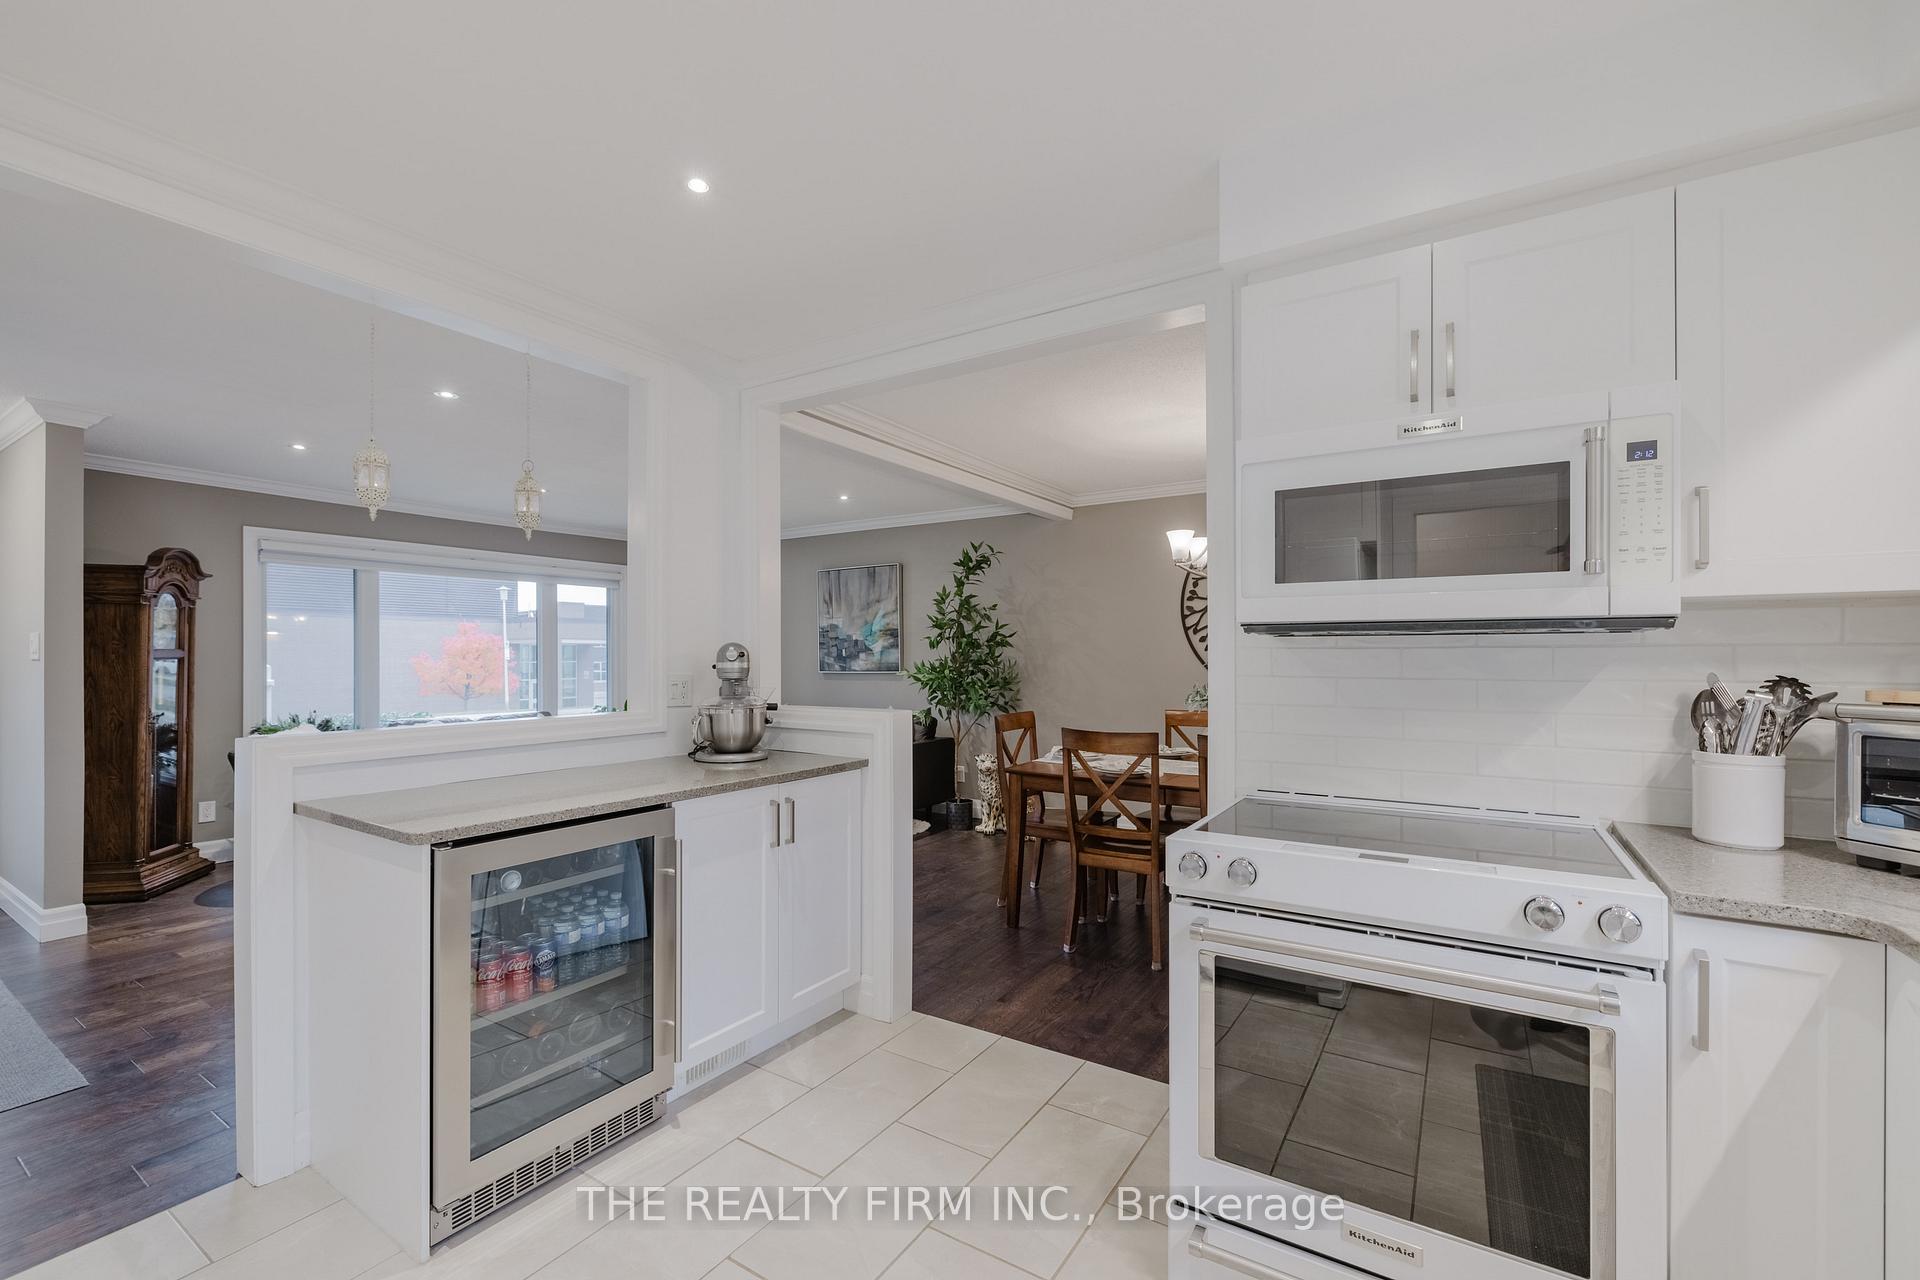
Highly sought after Northridge presents 30 McLean Dr, an exquisitely renovated 1,326 sqft bungalow that truly has it all! Step inside to an open-concept kitchen and living area where sleek white cabinetry, generous storage, gleaming quartz countertops, a KitchenAid appliance suite, and a bar fridge come together to create the perfect culinary space. The kitchen flows seamlessly into a formal dining and living area, beautifully finished with engineered hardwood and garnished with crown moulding. On the main level, you'll find a chic, fully renovated 4-piece bath and two bedrooms, including a serene primary retreat featuring a walk-in closet and a stylish 3-piece ensuite with a walk-in shower. The rear den, with its cozy gas fireplace and charming bay window, is an inviting space that could easily convert into a third bedroom if desired. Downstairs, a fully finished lower level offers even more versatility with a fantastic recreation room with an electric fireplace, an expansive third bedroom with an egress window, a 3-piece bathroom, and a dedicated laundry and storage area. Step outside to an impeccably landscaped, fully fenced backyard featuring an irrigation system, a cute 8x10 shed, firepit, pergola-covered patio, and lush greenery. Rounding out this exceptional property is a detached double-car garage, measuring 24.8 x 23.2 ft, with upgraded insulation, a 60-amp panel, a 7500-watt 220-amp heater, and a loft for additional storage with convenient stair access. Located in close proximity to Western University & Hospital, YMCA, Masonville Mall, top-rated schools, and more. Updates in 2017 include: Most windows, flooring throughout, interior trim, LED lighting throughout, furnace, A/C, HWT (owned), attic & basement insulation, electrical panel, BBQ gas line, interior doors, moisture activated exhaust fans in all bathrooms. Shed 2020. Garage Reno 2021. Gutter guards on majority of eaves, 2 egress windows in basement 2021. Front door & all window coverings 2022.
Ask about this home
A HOMEH agent will answer your questions about this home.
Around this home
Daily convenience, out of 100, from the distances below
Schools nearby
School rating, out of 10.
Helpful calculators
Your HOMEH agent

"I would see it this week."