

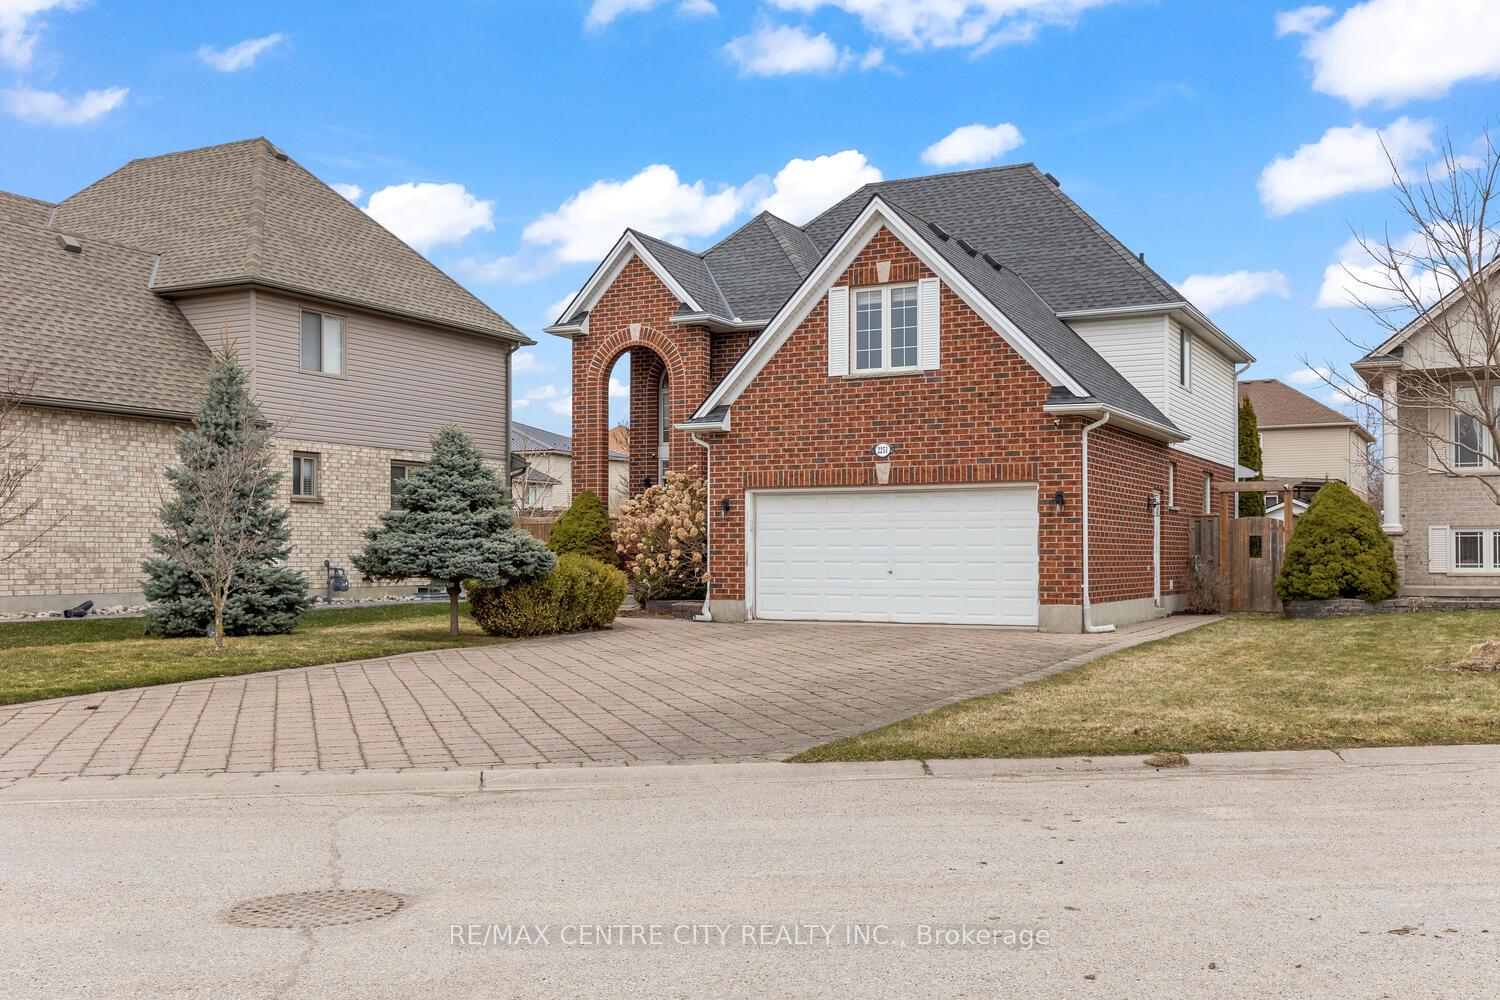
2251 Bellsmith Court
2251 Bellsmith Court
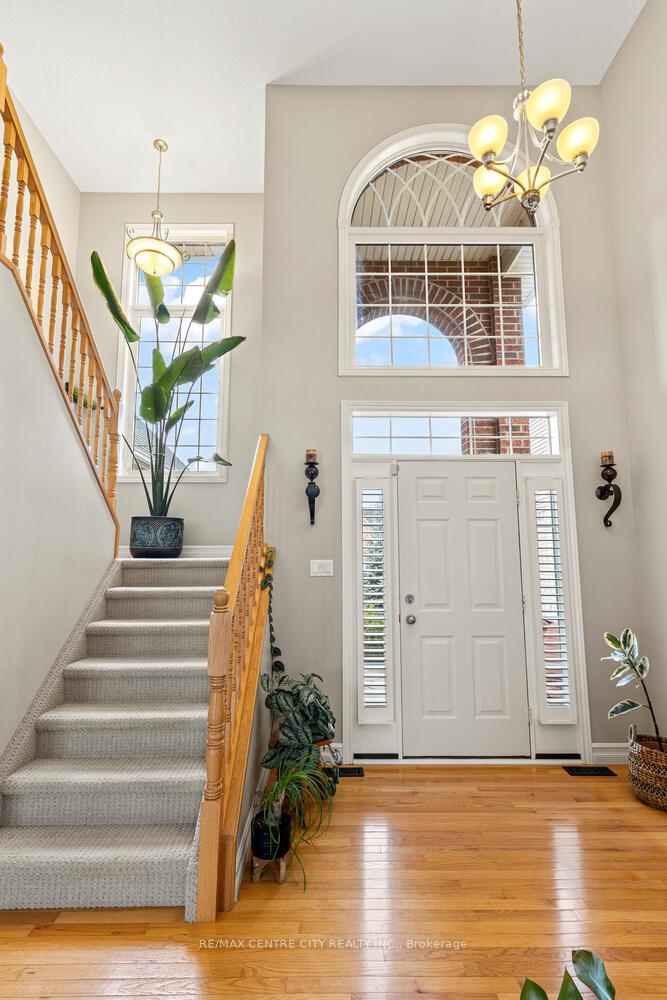 See all 38 photos
Property history
Facts and features
- BasementUnfinished
- Water, sewerMunicipal
- HeatingForced air
- CoolingCentral air
- Fireplace
- Central air
The homeDetached, 2-storey, 2,000–2,500 sq ft
- Type: Detached
- Style: 2-storey
- Living space: 2,000–2,500 sq ft
- Basement: Unfinished, full
InsideFireplace Yes, family room, natural gas, Rough-in bath, sump pump, water heater, Rooms above ground 7
- Fireplace: Yes, family room, natural gas
- Features: Rough-in bath, sump pump, water heater
- Rooms above ground: 7
- Bedrooms: 4
- Bathrooms: 3
- Kitchens: 1
- Family room: Yes
Outside and lotBrick, vinyl siding, Shingles, Poured concrete
- Exterior: Brick, vinyl siding
- Roof: Shingles
- Foundation: Poured concrete
- Features: Deck, landscaped, privacy, porch
- Size: 55.12 × 148.07 ft
- Zoning: R1-4
Parking2 Garage, Attached
- Spaces: 2 Garage
- Garage: Attached
Heating, water and powerForced air, gas, Central air, Municipal water
- Heating: Forced air, gas
- Cooling: Central air
- Water: Municipal water
- Sewer: Municipal sewer
Costs and taxesTaxes $5,553 a year, HST No HST, Water heater
- Taxes, 2024: $5,553 a year
- HST: No HST
- Rental items: Water heater
Included in the saleRefrigerator, stove, washer, dryer, dishwasher, Pull up bar in basement
- Included: Refrigerator, stove, washer, dryer, dishwasher
- Not included: Pull up bar in basement
Listing detailsX12042166, Sold, Mar 26, 2025
- MLS® number: X12042166
- Status: Sold
- Listed on: Mar 26, 2025
- Days on market: 9
- Updated: Apr 4, 2025
- Possession: 90+ days
- Occupied by: Owner
- Listing brokerage: RE/MAX CENTRE CITY REALTY INC.
About this home
2251 Bellsmith Court, London (South U), ON N6M 1L6
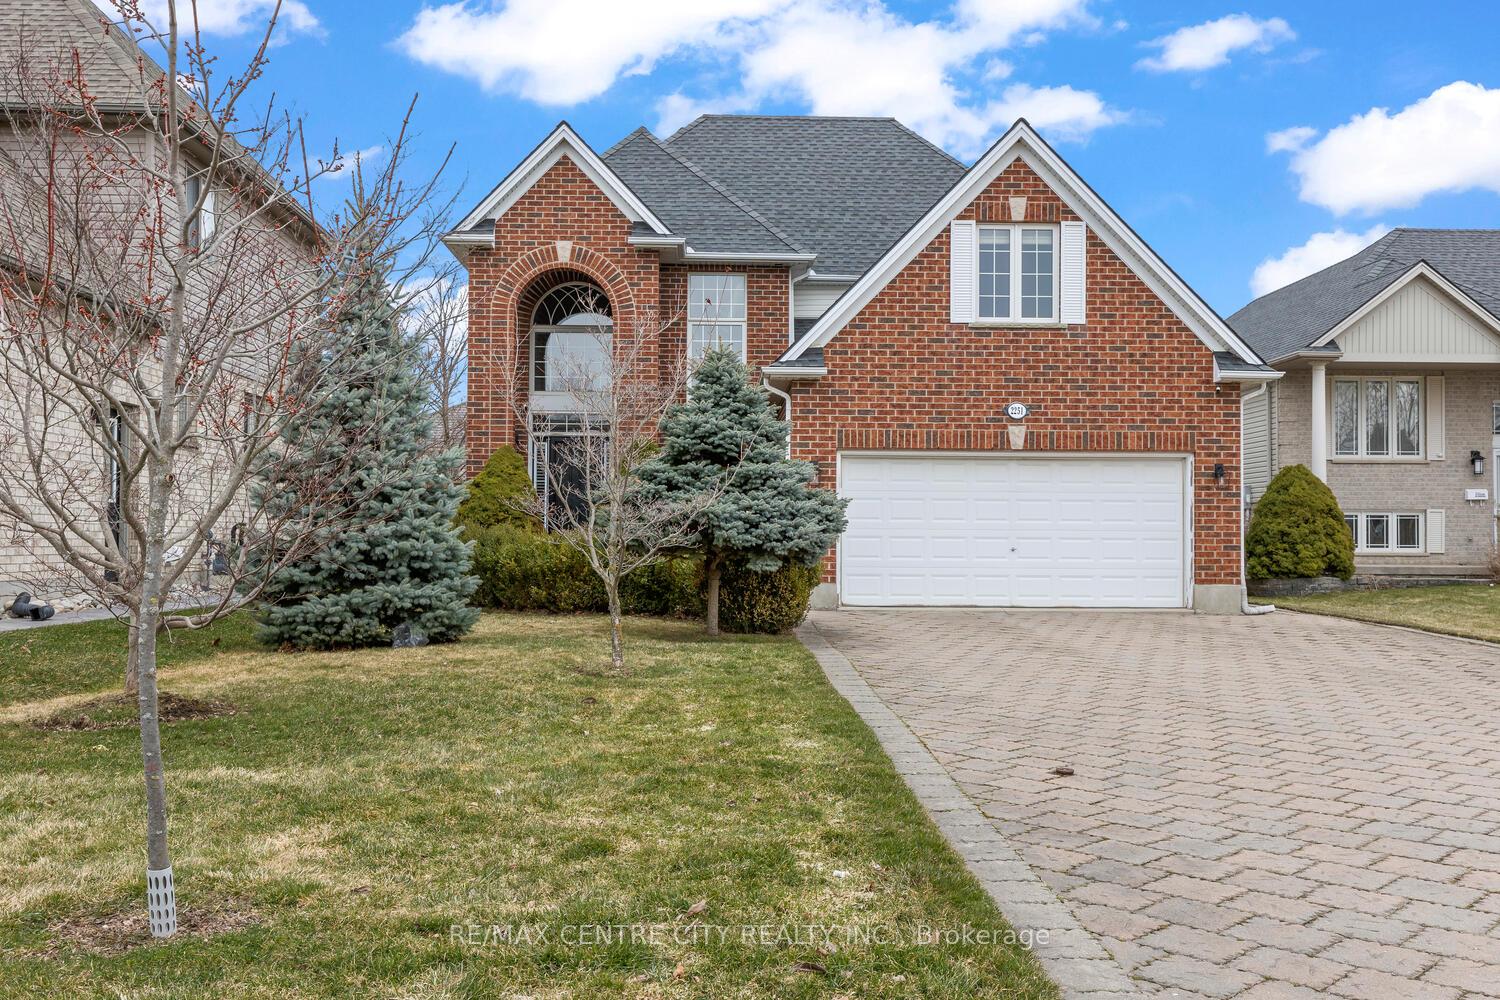
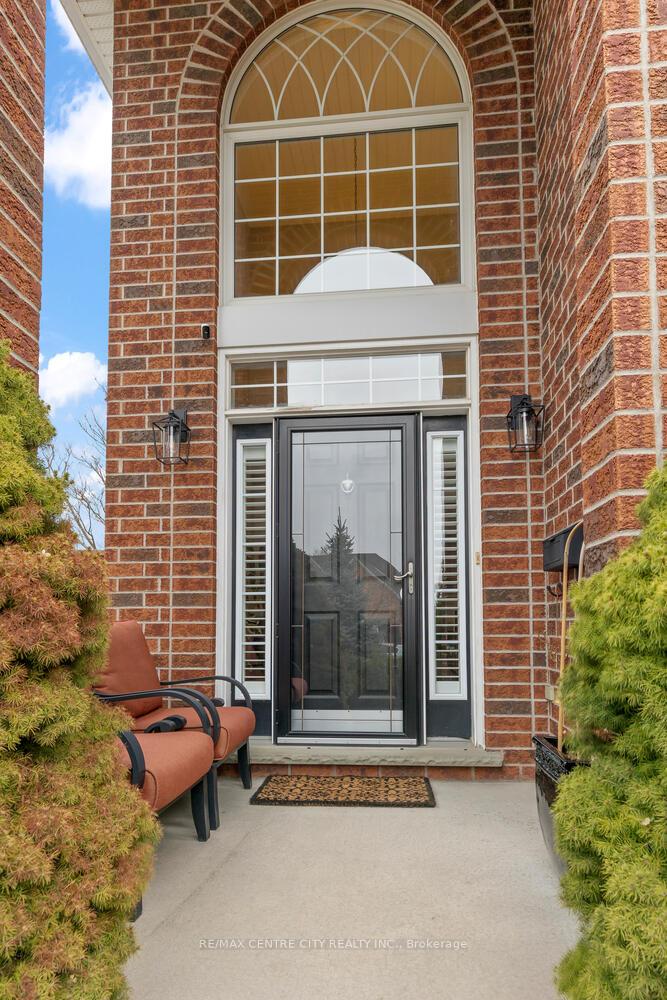
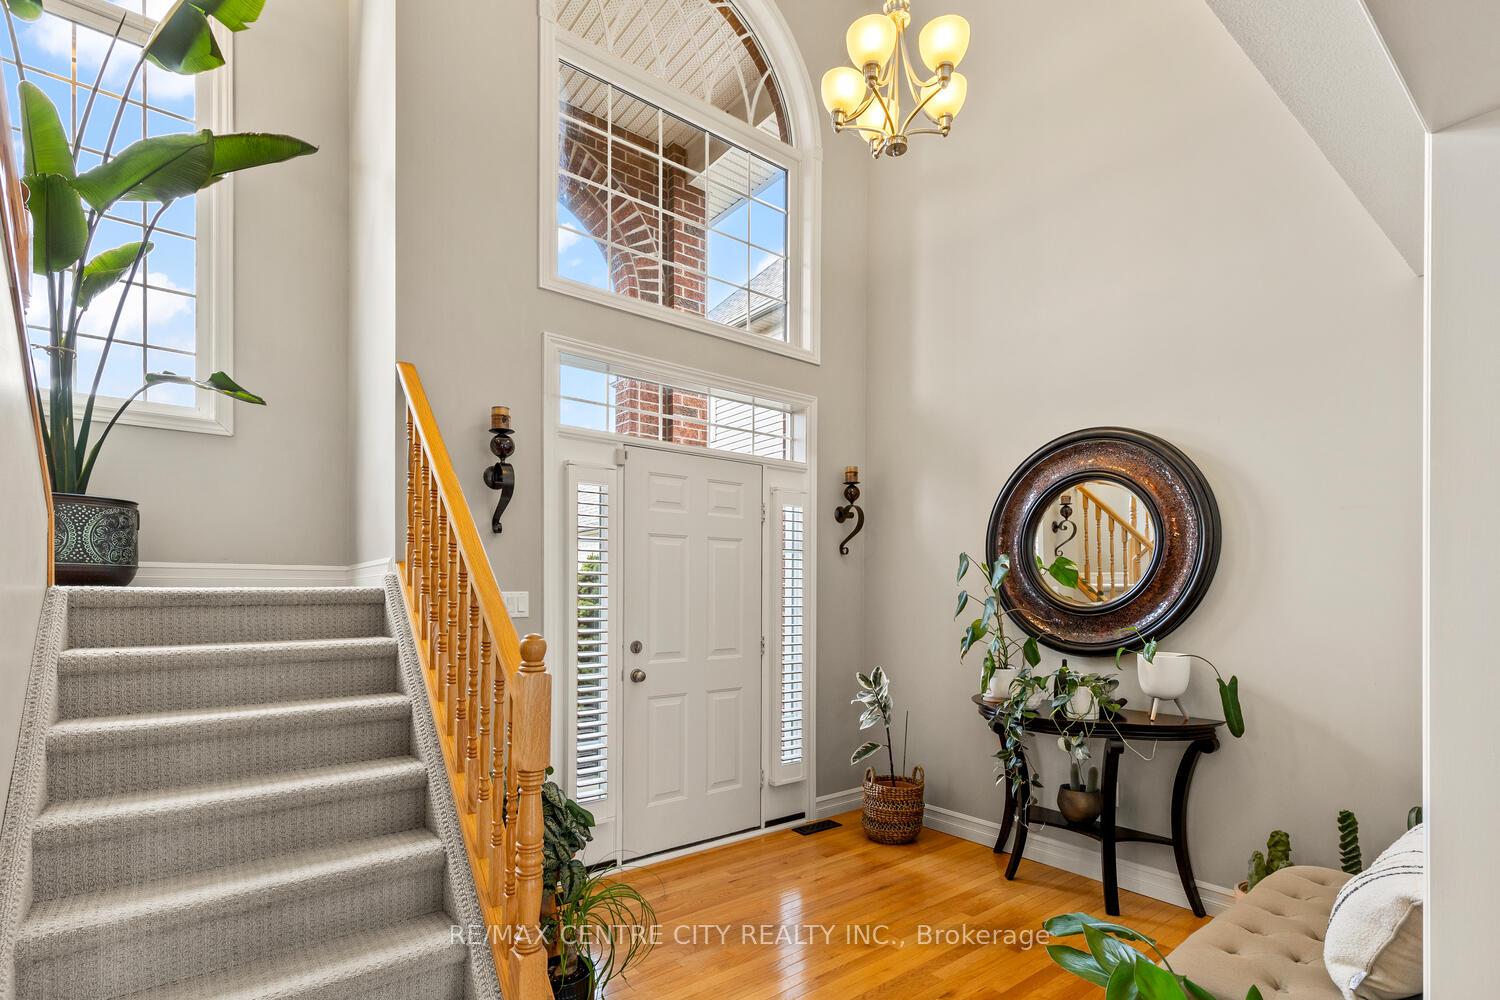
Wow! Striking, spacious (just under 2,300 sq ft above grade) & beautifully maintained Devincenzo built 4 bedroom, 2.5 bath two storey home with attached double garage located on a large premium lot (54 x 126 x 148 x 47') on a quiet low traffic court. Impressive exterior features arched/covered front porch. Minutes from 401 in a prime south end location. Interior features an exceptional open layout with attractive two storey foyer, huge Great Room with Gas Fireplace that can be used solely as living area or combined Living/Dining, Living/Workspace etc. Large kitchen features appealing Shaker Cabinets with crown moulding & wine rack, spacious eating/table area plus breakfast bar, Kindred composite granite sink & garburetor. Quality, stainless appliances. Both the kitchen and Great Room overlook the private backyard with big deck for easy supervision of young children. Solid oak hardwood flooring for an upscale/high end feel. 2nd Floor features 4 bedrooms including Primary with full 4 piece ensuite (tub & shower), additional full bath & secondary bedrooms, one of which is huge at 18'6 x 12' and could be used as a 2nd floor family room if desired. Roof shingles replaced in 2015 and high quality wood fence in 2019. Exceptional landscaping front & rear with gorgeous deck overlooking private rear yard with a beautiful, mature Corkscrew Willow tree. Large, practical utility shed with power. Central Vac plus inground sprinkler system. Roughed in bath and cold room in unfinished lower level offering plenty of potential and the ability to create up to 3000 sq ft of living space here. Huge double interlock drive will easily accommodate six vehicles. Exceptional value-you'll love this one!
Ask about this home
A HOMEH agent will answer your questions about this home.
Around this home
Daily convenience, out of 100, from the distances below
Schools nearby
School rating, out of 10.
Helpful calculators
Your HOMEH agent

"I would see it this week."