

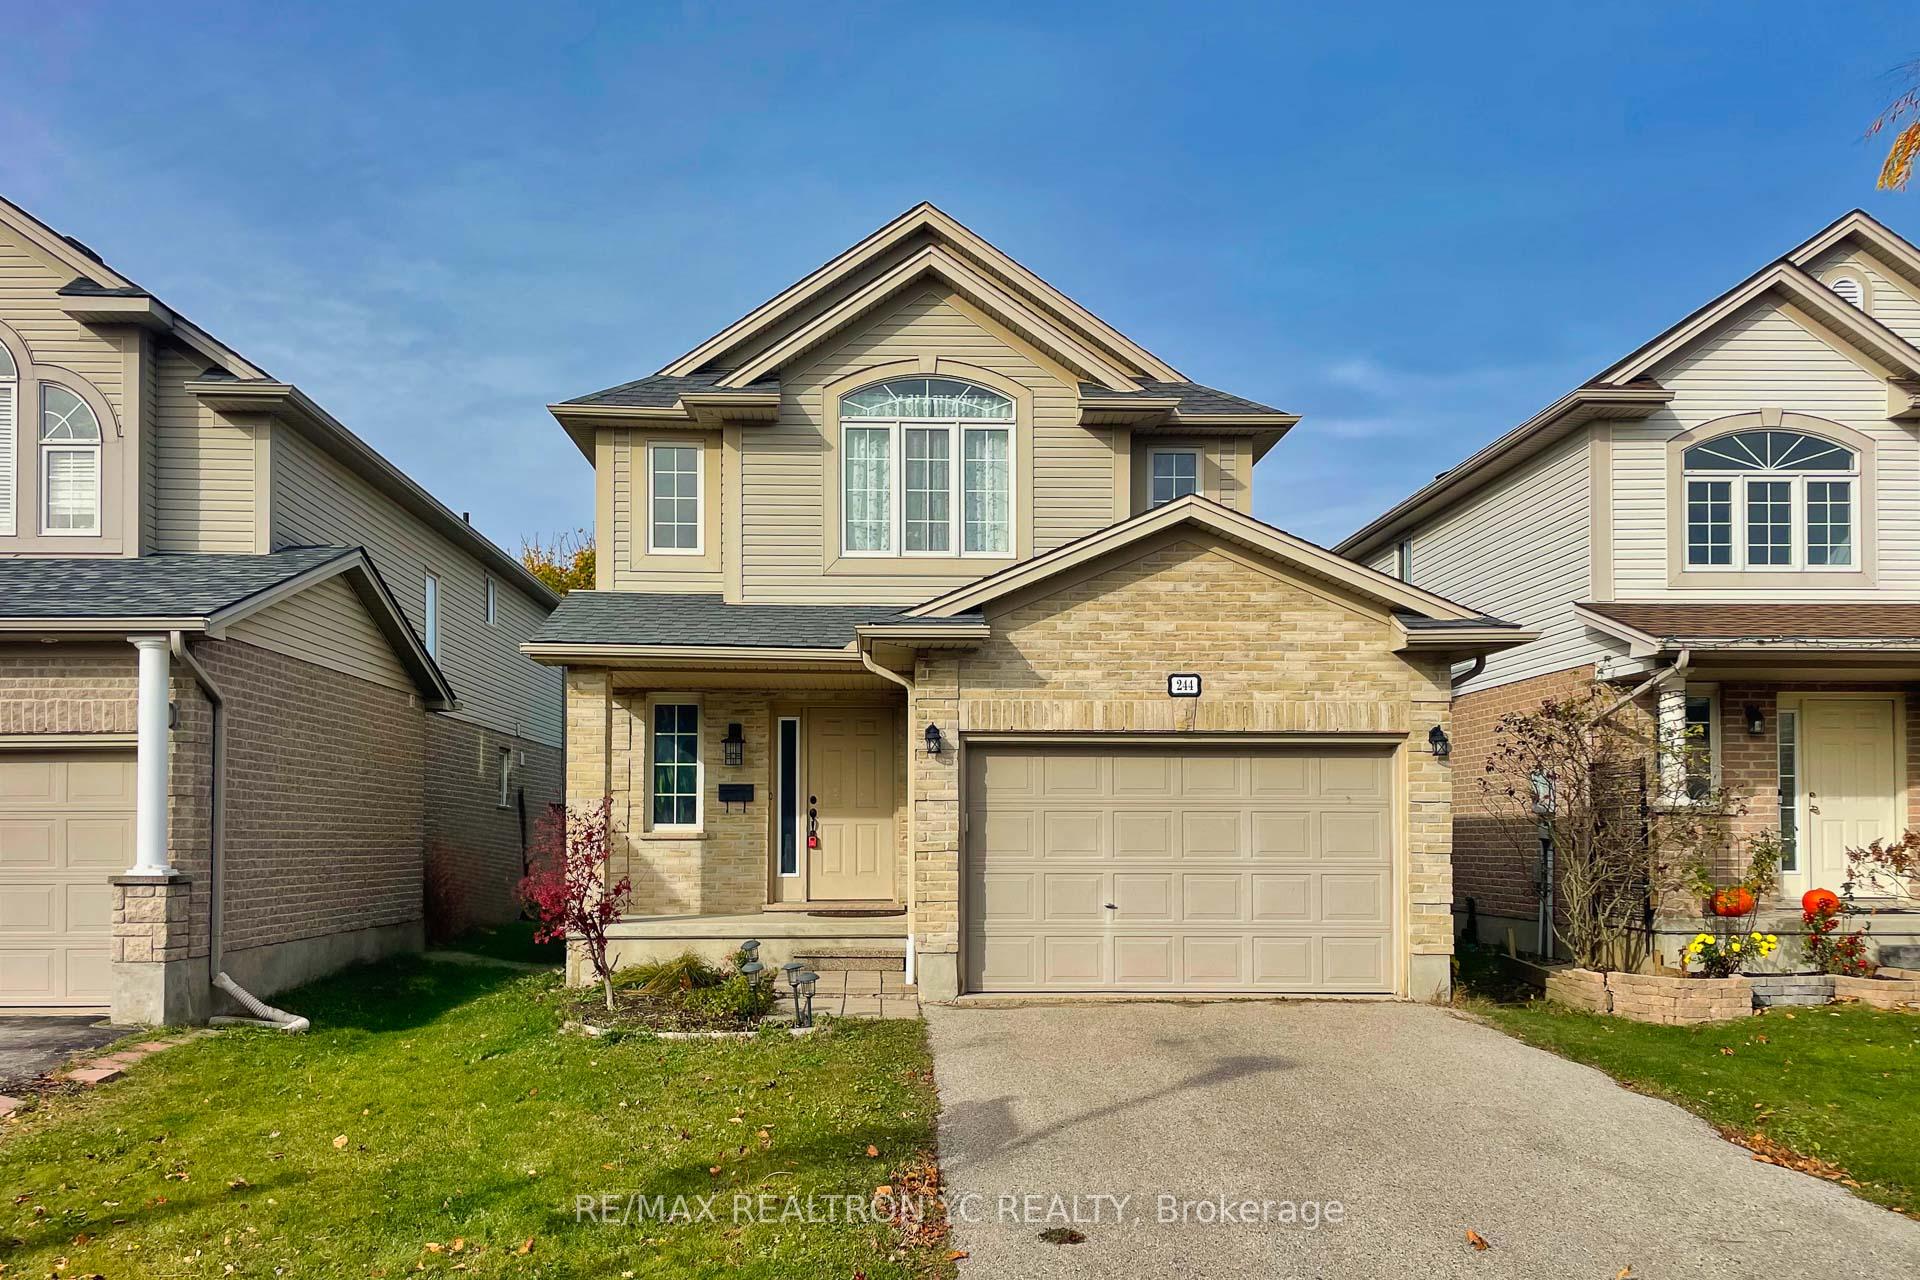
244 Brunswick Avenue
244 Brunswick Avenue
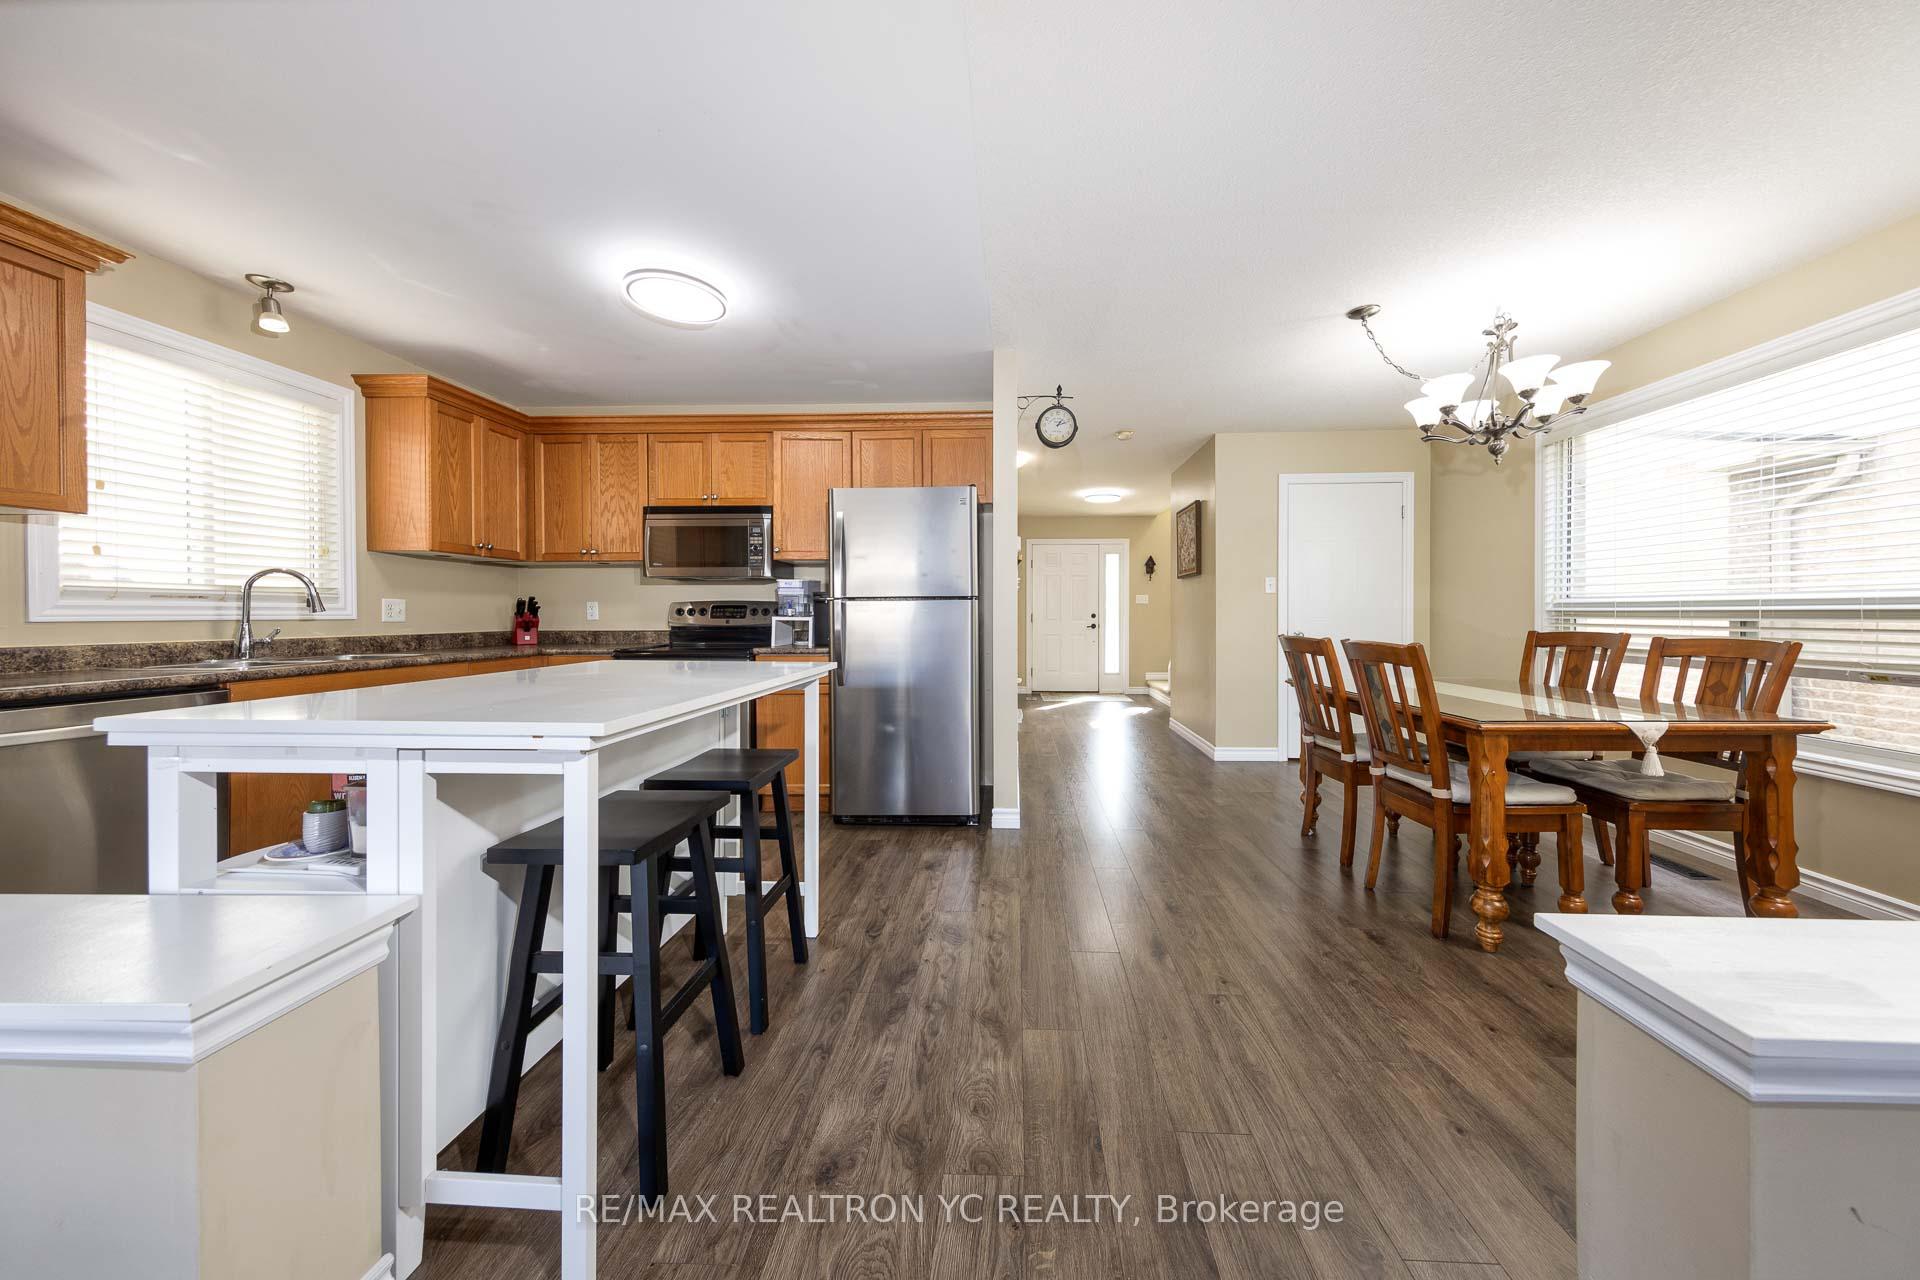 See all 30 photos
Property history
Facts and features
- BasementFinished
- Age of home16–30 years
- Water, sewerMunicipal
- HeatingForced air
- Central air
The homeDetached, 2-storey, Age 16–30 years
- Type: Detached
- Style: 2-storey
- Age: 16–30 years
- Living space: 1,500–2,000 sq ft
- Basement: Finished
InsideUpper level, Other, Rooms above ground 9
- Laundry: Upper level
- Features: Other
- Rooms above ground: 9
- Rooms in the basement: 3
- Bedrooms: 3
- Bathrooms: 4
- Kitchens: 1
Outside and lotBrick, vinyl siding, Unknown, Unknown
- Exterior: Brick, vinyl siding
- Roof: Unknown
- Foundation: Unknown
- Size: 33.18 × 112.77 ft
Parking1 Garage, Attached, Private
- Spaces: 1 Garage
- Garage: Attached
- Driveway: Private
Heating, water and powerForced air, gas, Central air, Municipal water
- Heating: Forced air, gas
- Cooling: Central air
- Water: Municipal water
- Sewer: Municipal sewer
Costs and taxesTaxes $3,976 a year, Water tank
- Taxes, 2023: $3,976 a year
- Rental items: Water tank
Included in the saleWasher, dryer, fridge, stove, dishwasher, all existing light fixtures, all existing window coverings., Hottub is sold in as is condition with no warranty or representation or can be removed upon request
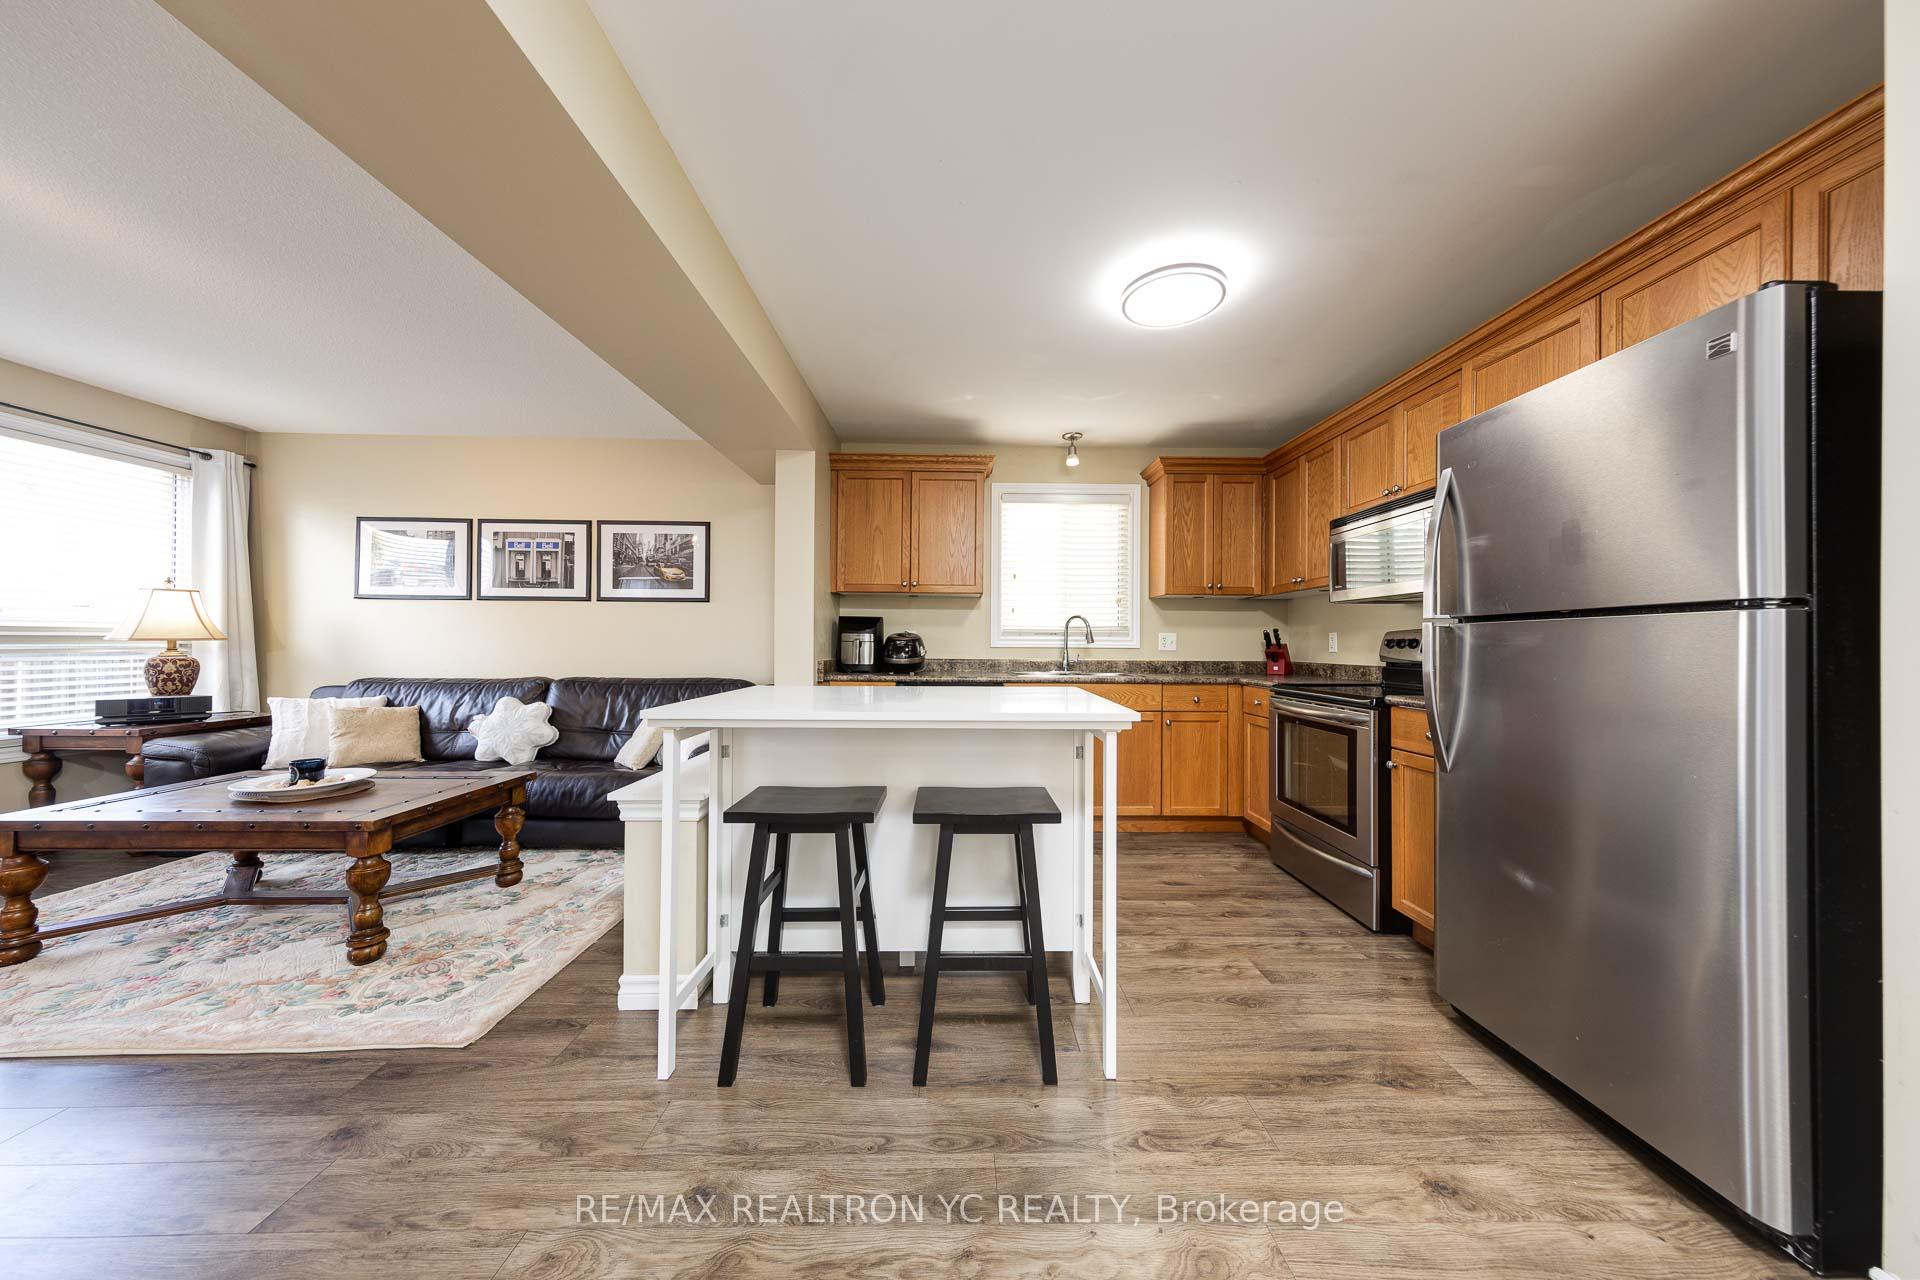
- Included: Washer, dryer, fridge, stove, dishwasher, all existing light fixtures, all existing window coverings.
- Not included: Hottub is sold in as is condition with no warranty or representation or can be removed upon request
NearbyFenced yard, public transit, school
- Close to: Fenced yard, public transit, school
Listing detailsX10425770, Sold, Nov 15, 2024
- MLS® number: X10425770
- Status: Sold
- Listed on: Nov 15, 2024
- Days on market: 28
- Updated: Dec 13, 2024
- Possession: 60/90/Flexible
- Occupied by: Owner
- Listing brokerage: RE/MAX REALTRON YC REALTY
About this home
244 Brunswick Avenue, London (North I), ON N6G 5M2
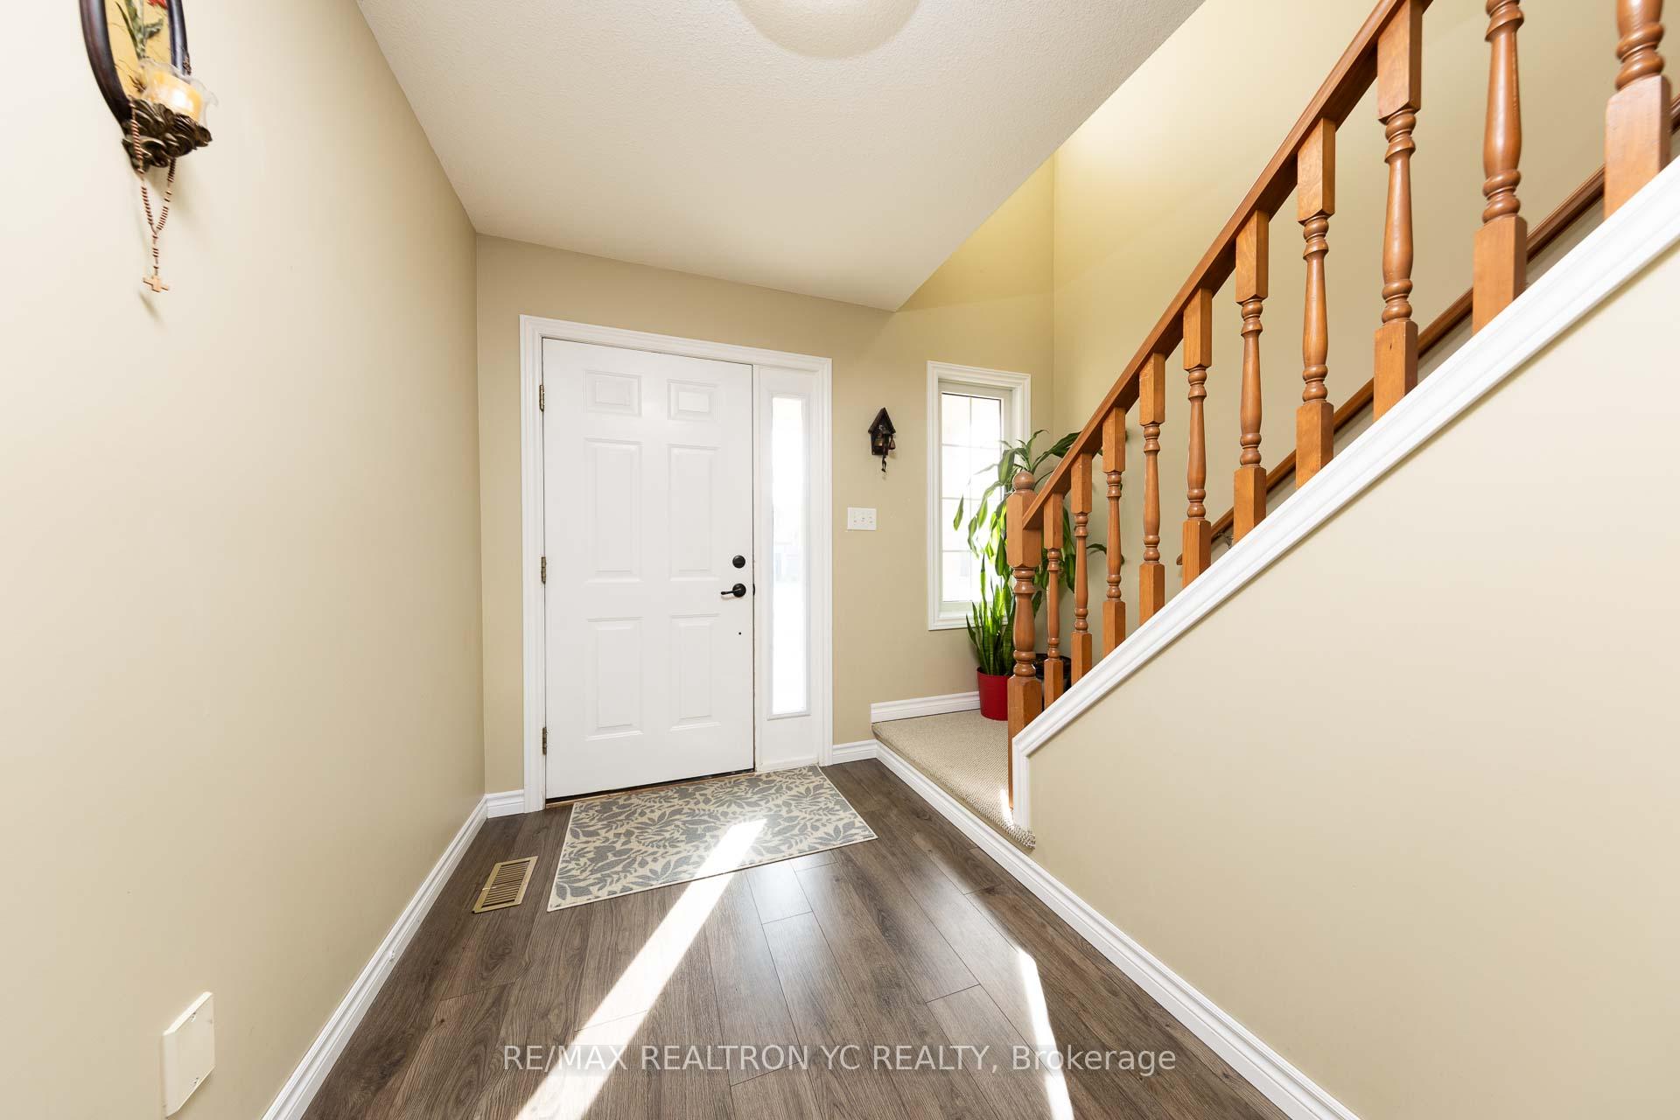
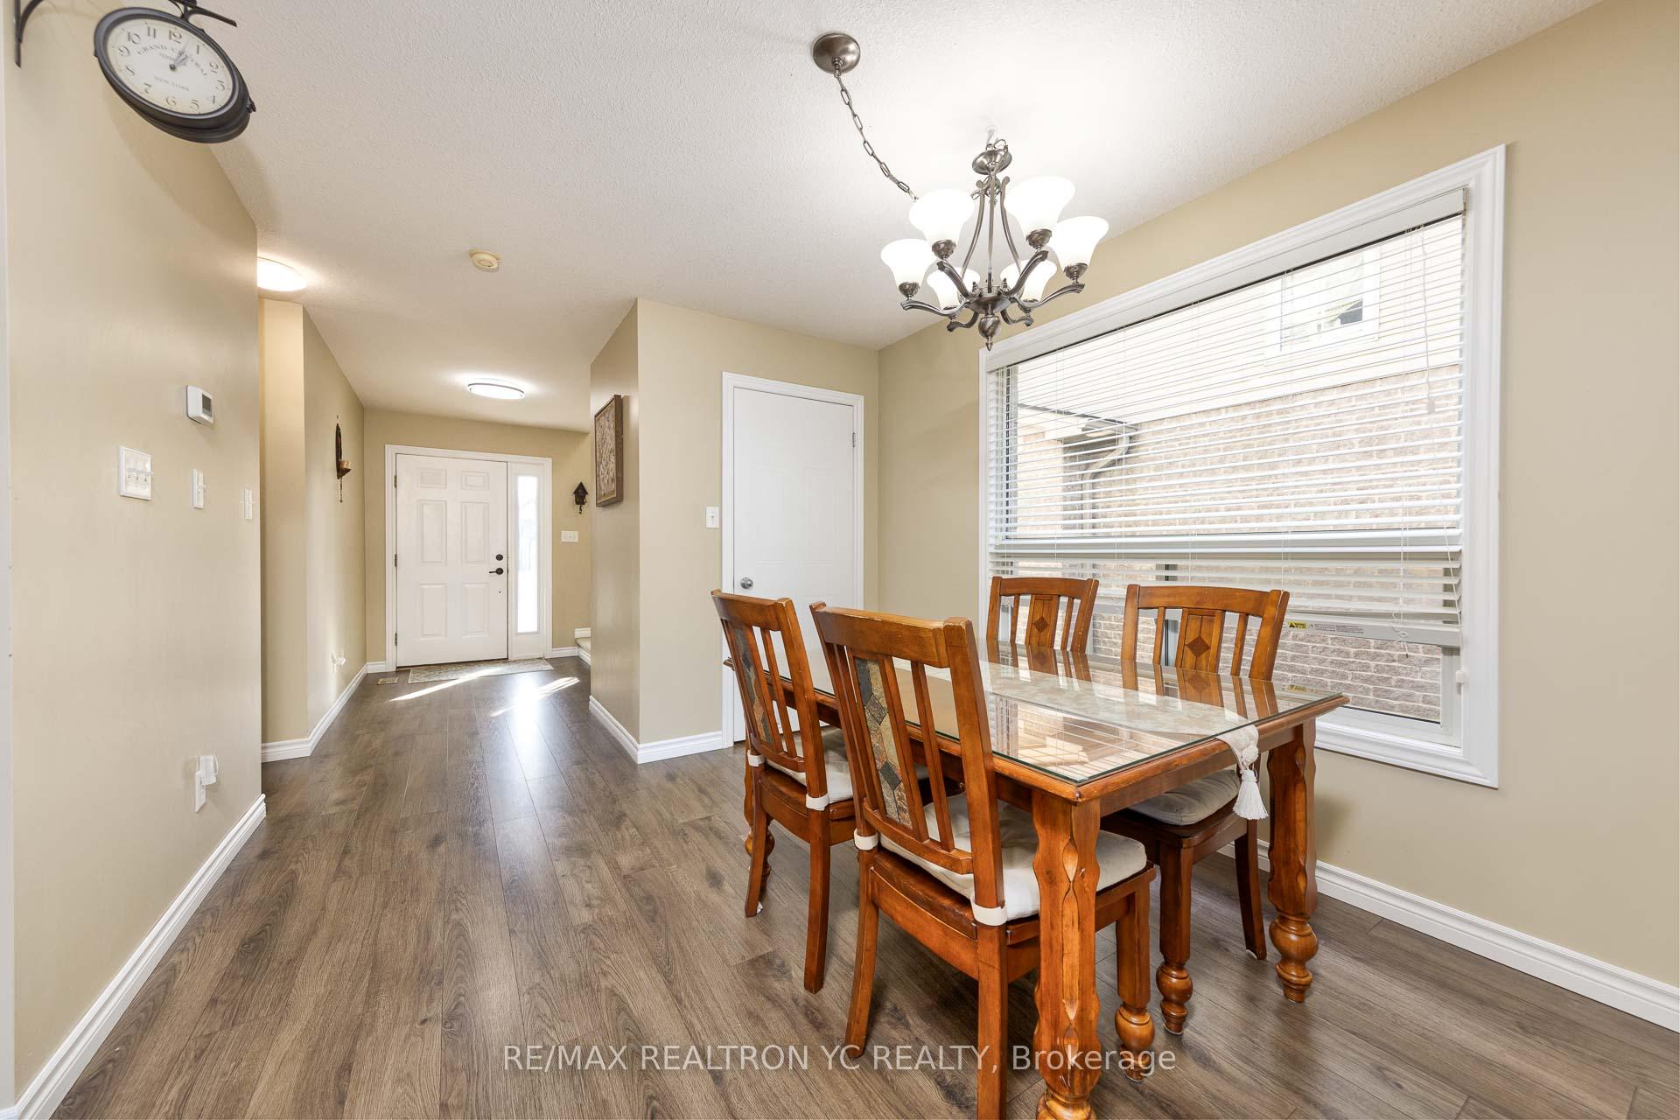
Welcome home to this impeccably maintained 2-story home with 3 bedrooms and a 1.5 car garage, ideally located in a mature neighborhood on a bus route with direct access to UWO. The main level was finished with laminate flooring in 2019 and offers a spacious, light-filled layout with convenient access to the fenced backyard. The lower level with a tiled 4 piece bathroom is perfect for a recreation room or private retreat. Upstairs, the large master suite boasts cathedral ceilings, ample closet space, and a large en-suite bathroom. The second floor offers two additional good-sized bedrooms along with a four-piece bathroom with laundry room. The roof replaced in 2022, and the driveway can park two small to medium sized vehicles. Great location within walking distance to schools, parks, and the Aquatic Centre. Close to UWO and University Hospital. A must see!
Ask about this home
A HOMEH agent will answer your questions about this home.
Around this home
Daily convenience, out of 100, from the distances below
Schools nearby
School rating, out of 10.
Helpful calculators
Your HOMEH agent

"I would see it this week."