

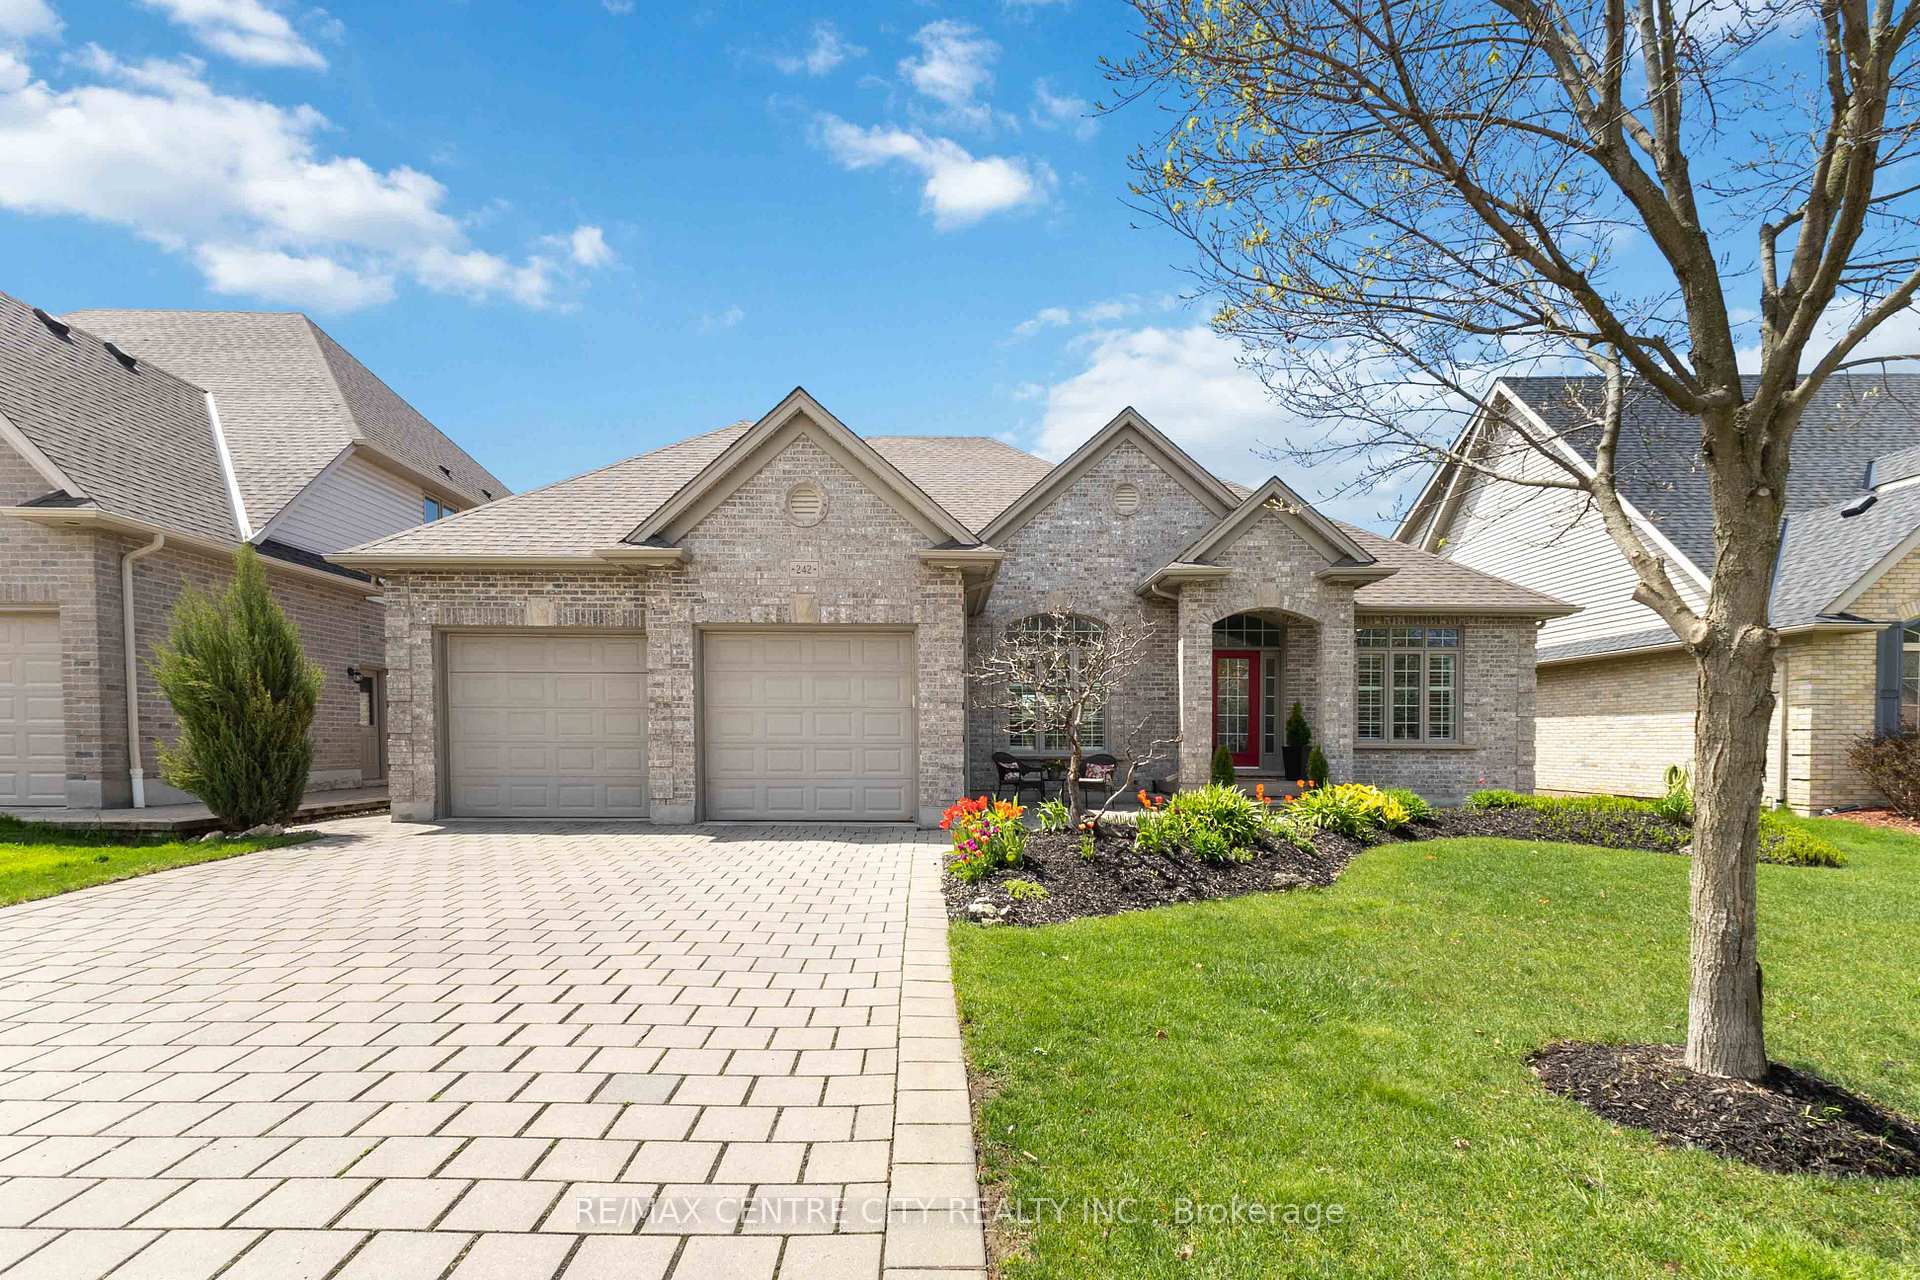
242 East Rivertrace Walk
242 East Rivertrace Walk
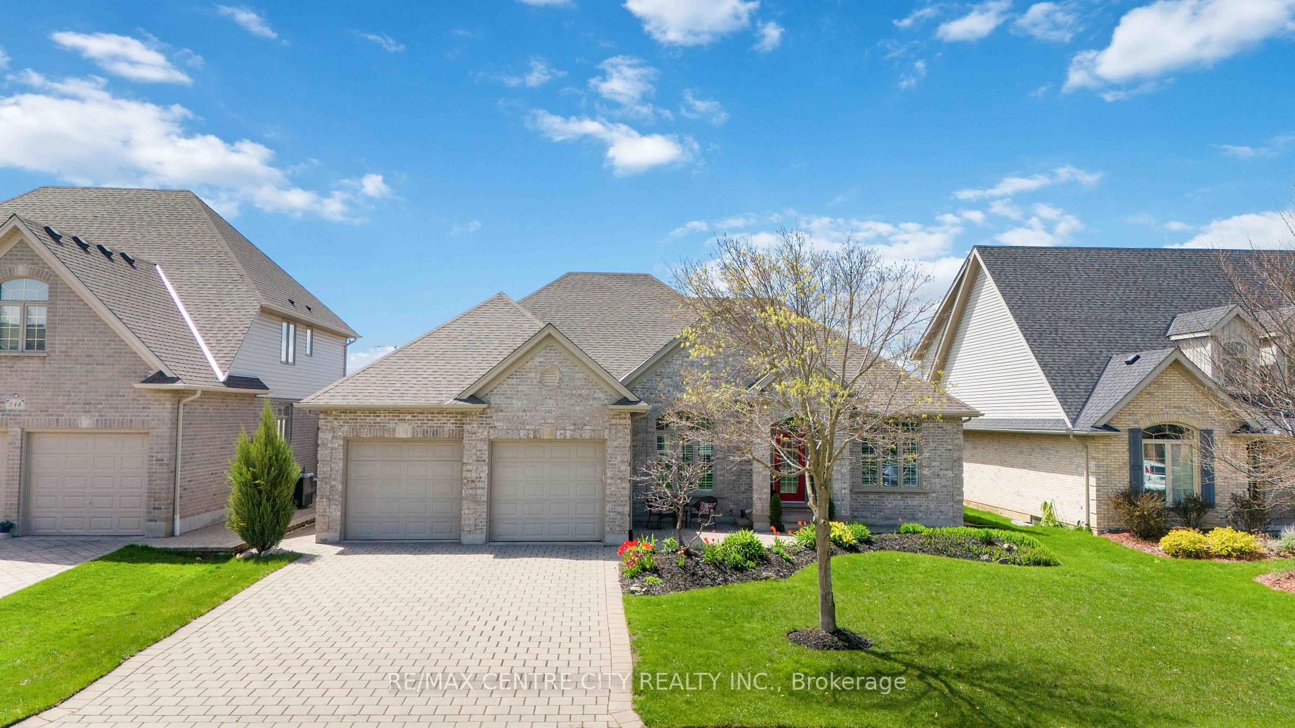
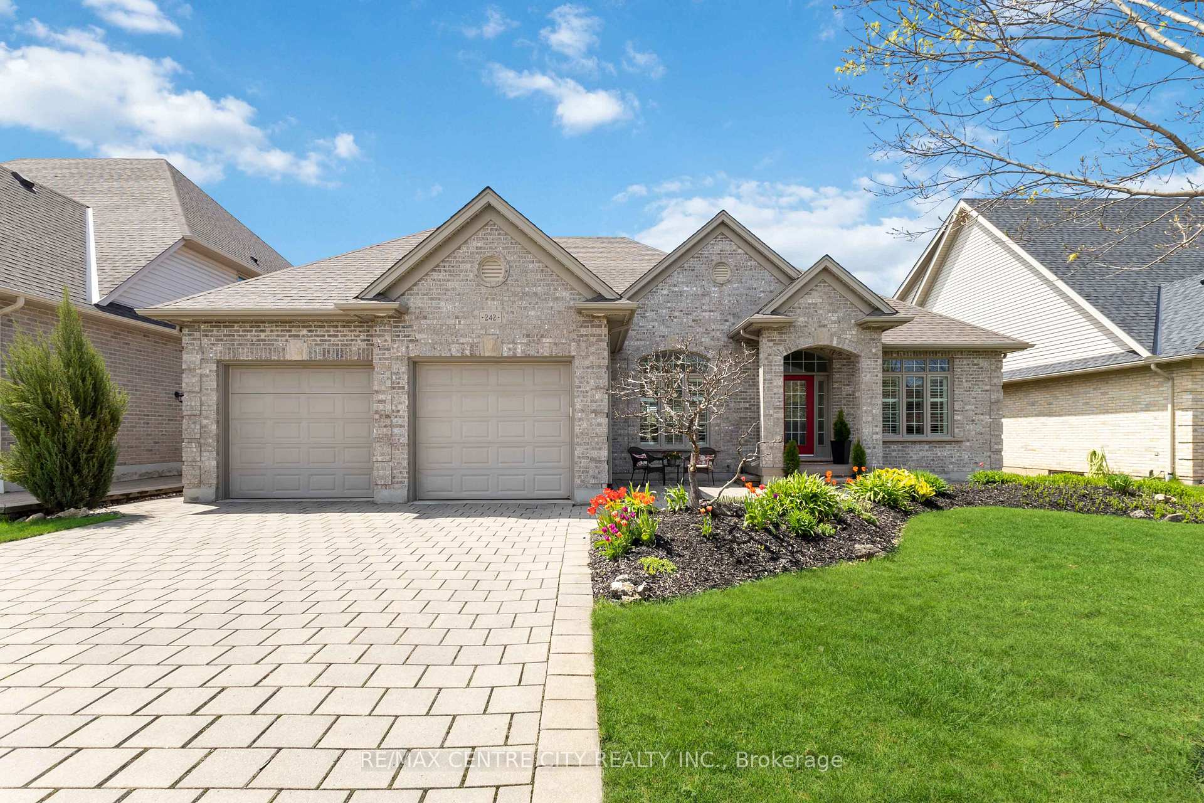
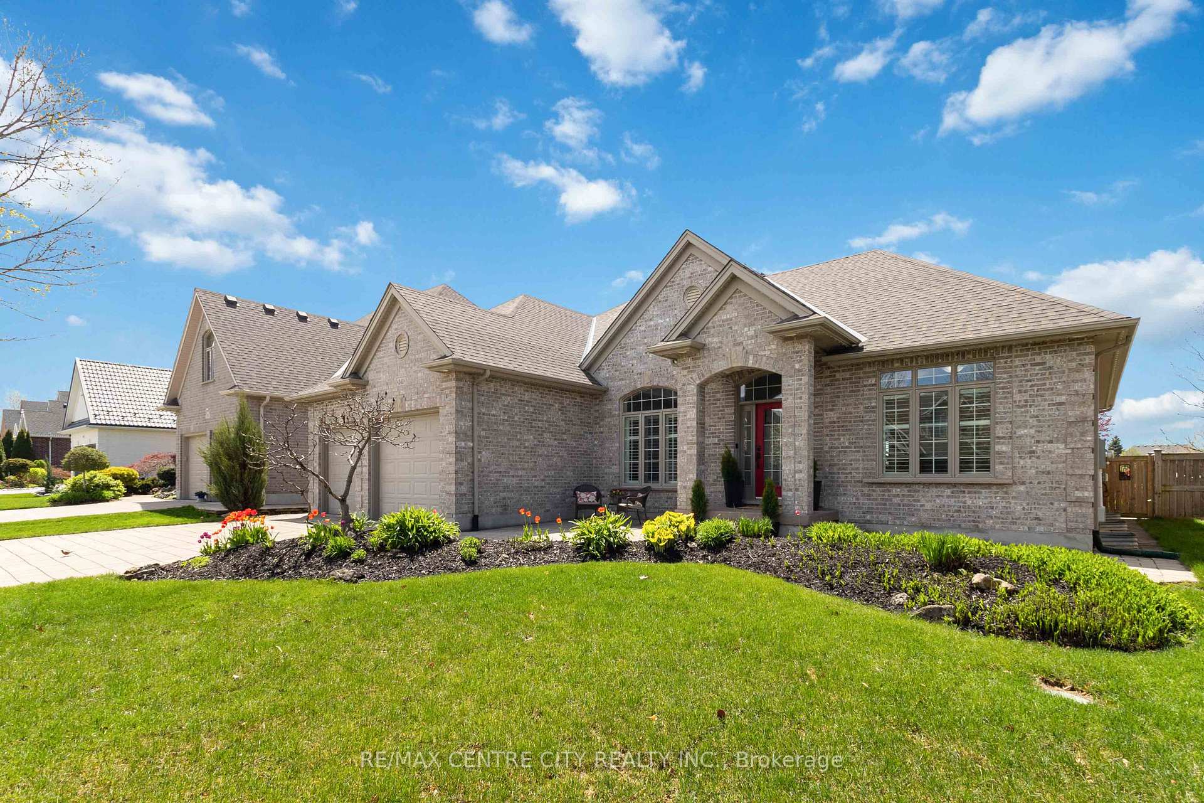
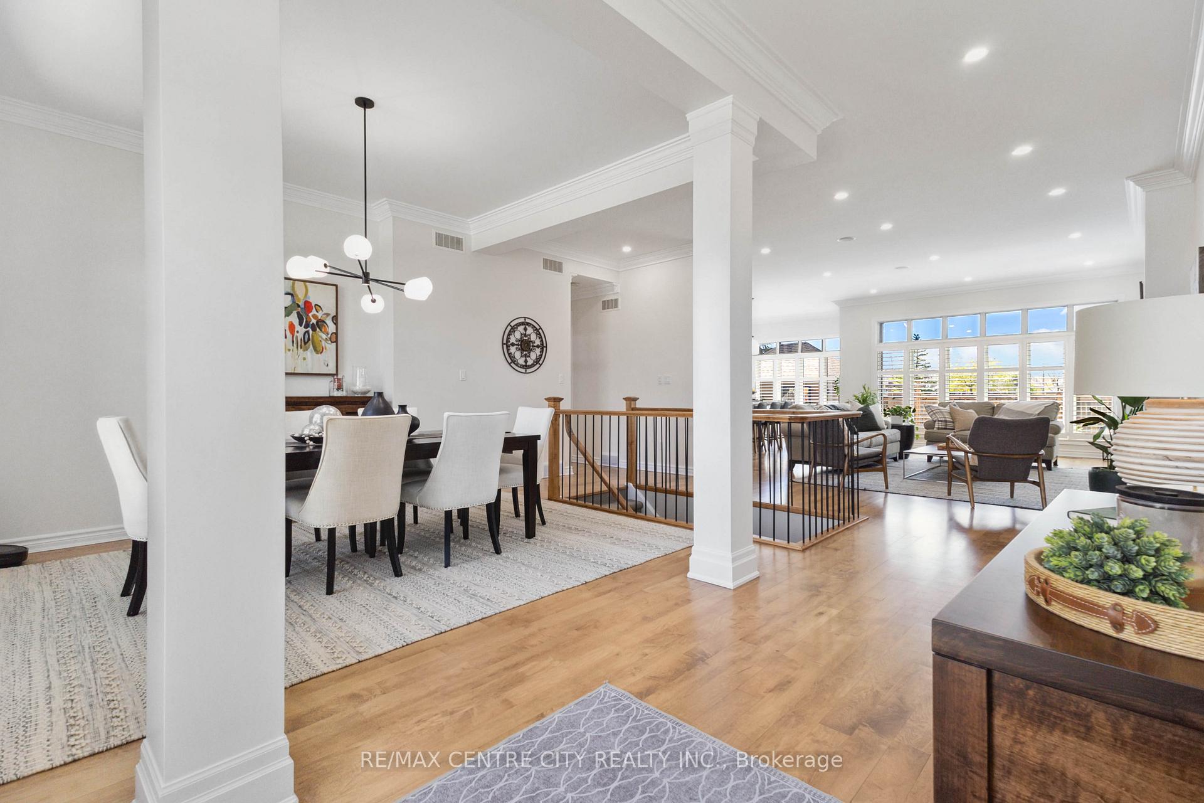 See all 40 photos
Property history
- $1,499,999TerminatedList: 2024-08-15|End: 2024-12-10|117 daysX9256242
Facts and features
- BasementFinished
- Water, sewerMunicipal
- HeatingForced air
- CoolingCentral air
- Hardwood floors
- Fireplace
- Central air
- Inground pool
The homeDetached, Bungalow, Finished
- Type: Detached
- Style: Bungalow
- Basement: Finished
InsideFireplace Yes, electric, living room, family room, Hardwood, Main level
- Fireplace: Yes, electric, living room, family room
- Flooring: Hardwood
- Laundry: Main level
- Features: Air exchanger, bar fridge, sump pump, garburator, primary bedroom - main floor, water heater, central vacuum
- Rooms above ground: 9
- Rooms in the basement: 4
- Bedrooms: 3 + 1 in the basement
- Bathrooms: 3
- Kitchens: 1
- Family room: Yes
Outside and lotBrick, Asphalt shingle, Poured concrete
- Exterior: Brick
- Roof: Asphalt shingle
- Foundation: Poured concrete
- Pool: Inground
- Features: Backs on green belt, landscaped, lawn sprinkler system, porch enclosed, patio
- Other structures: Garden shed
- Size: 65.62 × 125.32 ft
Parking2 Garage, Attached, Private double
- Spaces: 2 Garage
- Garage: Attached
- Driveway: Private double
Heating, water and powerForced air, gas, Central air, Municipal water
- Heating: Forced air, gas
- Cooling: Central air
- Water: Municipal water
- Sewer: Municipal sewer
Costs and taxesTaxes $8,621 a year, HST included in the price, Hot water heater
- Taxes, 2023: $8,621 a year
- HST: HST included in the price
- Rental items: Hot water heater
- Under contract: Hot water heater
Included in the saleGas stove, refrigerator, dishwasher, wine cooler in kitchen, washer, dryer, pool equipment, Not included None
- Included: Gas stove, refrigerator, dishwasher, wine cooler in kitchen, washer, dryer, pool equipment
- Not included: None
Listing detailsX9256242, Terminated, Aug 15, 2024
- MLS® number: X9256242
- Status: Terminated
- Listed on: Aug 15, 2024
- Days on market: 117
- Updated: Dec 10, 2024
- Possession: Flexible
- Occupied by: Owner
- Listing brokerage: RE/MAX CENTRE CITY REALTY INC.
About this home
242 East Rivertrace Walk, London (North R), ON N6G 5L1
Move in ready! Welcome to your dream bungalow, backing to a green space. This meticulously crafted home boasts a seamlessly flowing modern, open concept main floor, perfect for entertaining or cozy family gatherings. Step into the stunningly renovated kitchen adorned with brand new appliances, featuring the convenience of a sweeper and central vac for effortless cleanup. As you relax in the inviting living room, bask in the warmth of the new electric fireplace, creating a focal point for relaxation and comfort. The main floor is adorned with elegant California shutters, offering both privacy and natural light. Retreat to the primary bedroom, where a serene oasis awaits, complete with direct access to the beautifully landscaped backyard, walk-in closet and ensuite. Discover your own private, fully fenced outdoor paradise, featuring an in-ground heated pool (new pool liner) surrounded by lush greenery, a cabana and a bar area with the convenience of in-ground sprinklers. Newer roof. Stunning lower level includes a wet bar, billiards area, gym, den and an extra bedroom and bathroom. Close to schools, shopping area, restaurants, hospitals and University. Featured in Lifestyle magazine/kitchen reno won LHBA Awards of Creative Excellence.
Ask about this home
A HOMEH agent will answer your questions about this home.
Around this home
Daily convenience, out of 100, from the distances below
Schools nearby
School rating, out of 10.
Helpful calculators
Your HOMEH agent

"I would see it this week."